
104 West Deane Park Drive Toronto, Ontario M9B 2S3

$1,325,000
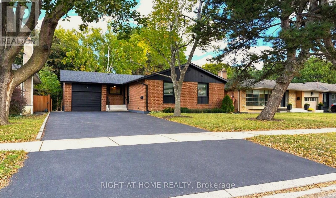
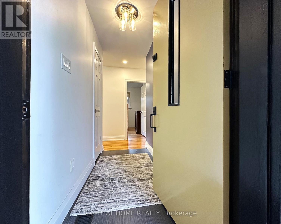
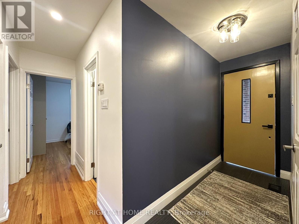
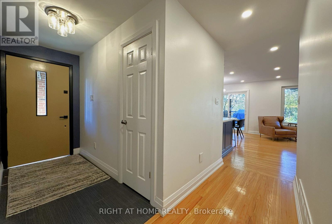
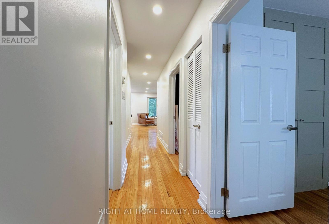
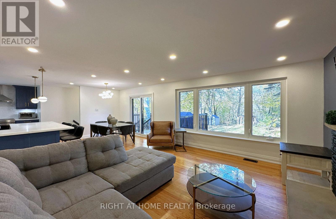
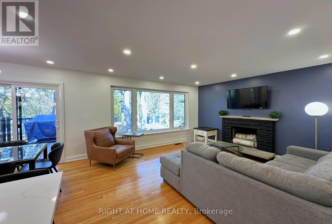
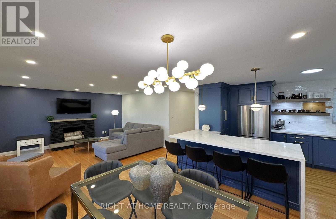
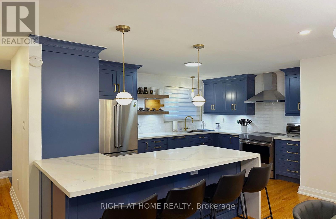
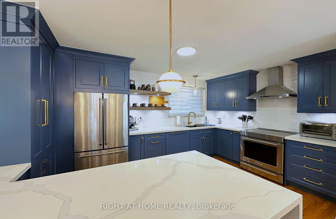
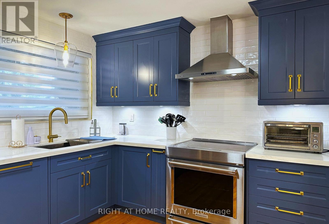
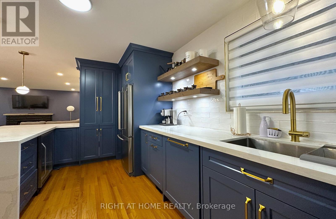
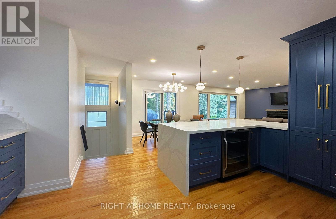
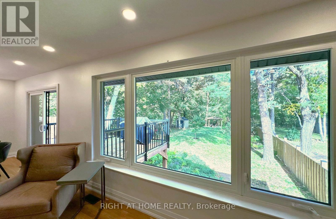
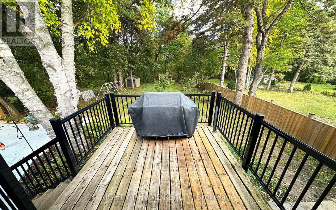
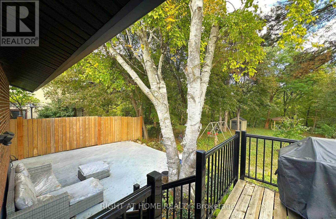
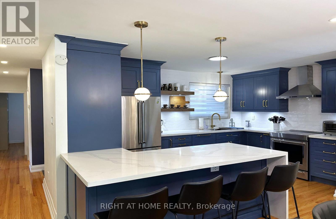
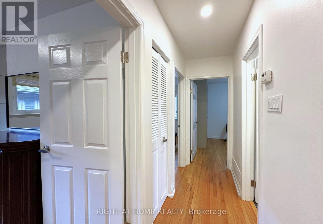
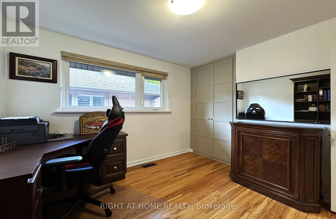
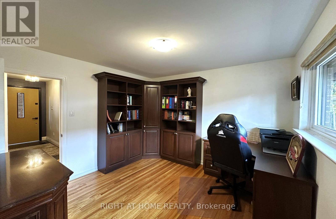
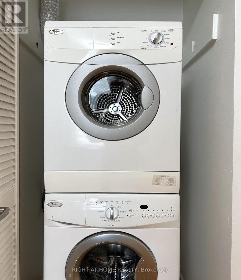
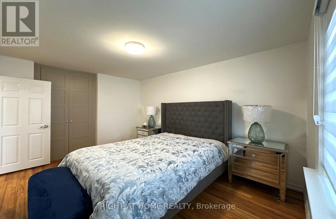
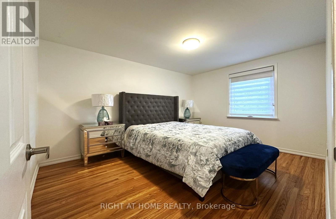
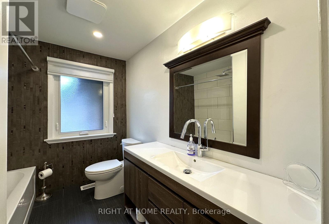
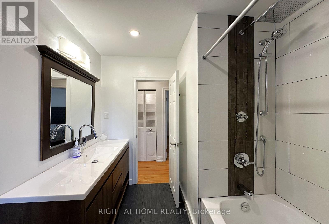
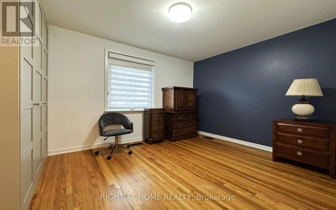
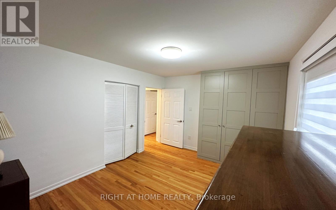
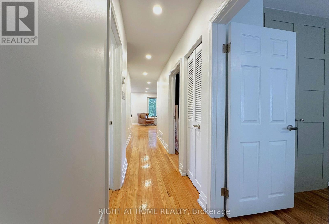
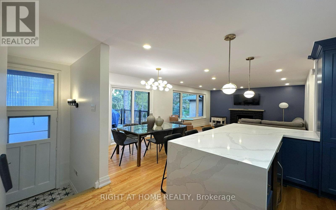
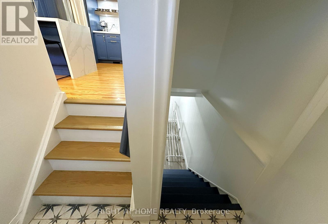
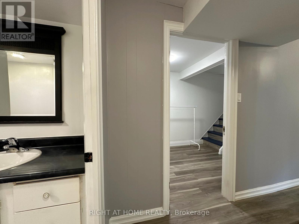
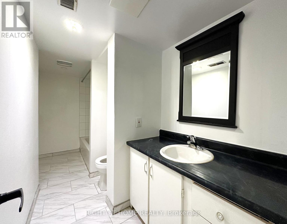
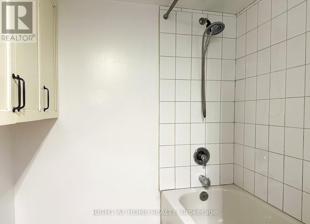
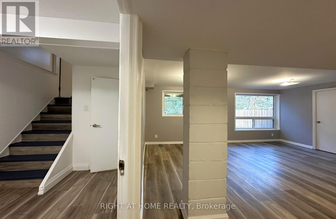
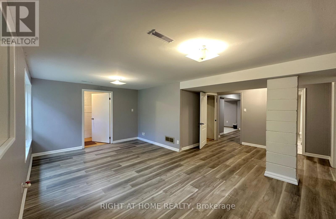
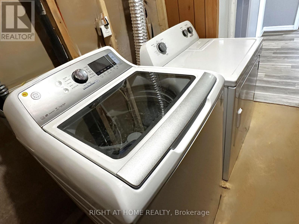
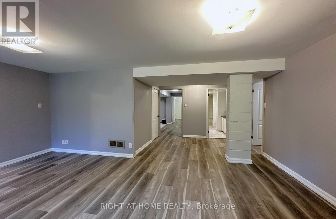
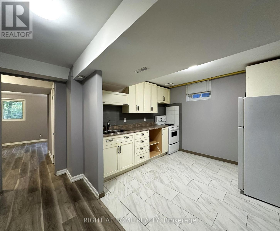
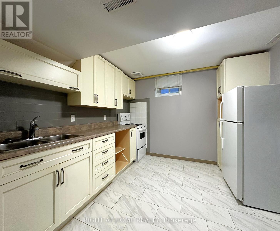
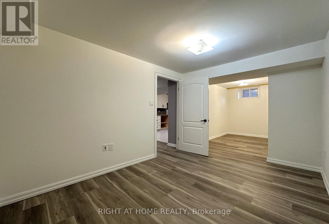
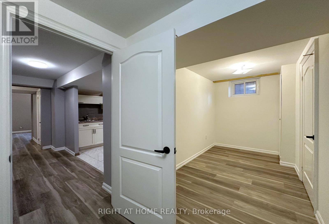
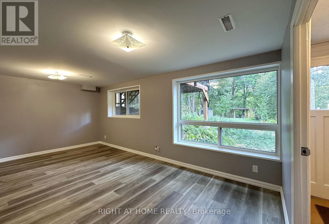
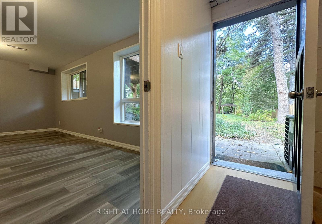
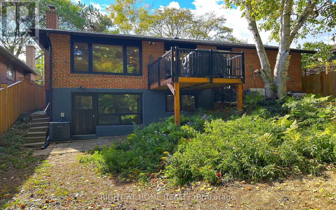
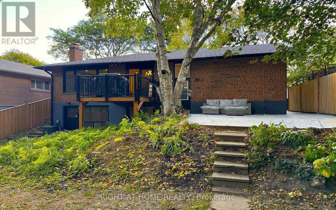
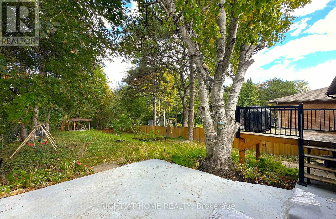
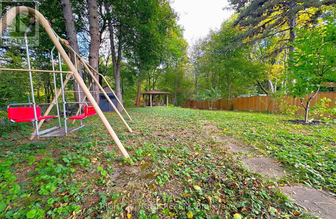
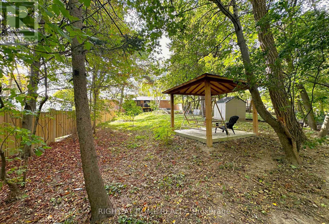
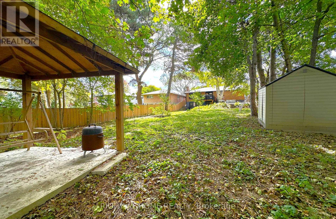
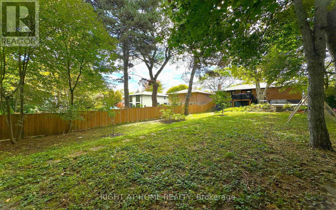
Exceptional Opportunity To Own a Renovated Solid Bungalow On a Massive Ravine Lot In The Prime West Deane Park Neighborhood! Lot Is 50'X240'(175' West Side, 80' Rear). Fantastic Layout-Living/Dining Rooms Overlooking Ravine/Greenbelt! New High-End Gourmet Kitchen, Finished Basement Apartment With Its Own Laundry Set, Full Bathroom, And Full Kitchen With Above Ground Walk-Out To Backyard, Perfect For Additional Income Or In-Law Suite. All Appliances, Roof, Windows, Furnace, AC Are All New and Were Done a Few Years a Go. Schools: St Gregory Cs, John G Althouse Ms, Princess Margaret Js. Fantastic Community! (id:62710)
Property Details
| MLS® Number | W14201616 |
| Property Type | Single Family |
| Neigbourhood | Eringate-Centennial-West Deane |
| Community Name | Eringate-Centennial-West Deane |
| Amenities Near By | Public Transit |
| Features | Ravine, In-law Suite |
| Parking Space Total | 5 |
| Structure | Deck |
Building
| Bathroom Total | 2 |
| Bedrooms Above Ground | 3 |
| Bedrooms Below Ground | 1 |
| Bedrooms Total | 4 |
| Appliances | Dishwasher, Dryer, Two Stoves, Two Washers, Two Refrigerators, Refrigerator |
| Architectural Style | Bungalow |
| Basement Features | Apartment In Basement, Separate Entrance |
| Basement Type | N/a, N/a |
| Construction Style Attachment | Detached |
| Cooling Type | Central Air Conditioning |
| Exterior Finish | Brick |
| Fireplace Present | Yes |
| Foundation Type | Concrete |
| Heating Fuel | Natural Gas |
| Heating Type | Forced Air |
| Stories Total | 1 |
| Size Interior | 1,100 - 1,500 Sqft |
| Type | House |
| Utility Water | Municipal Water |
Parking
| Attached Garage | |
| Garage |
Land
| Acreage | No |
| Land Amenities | Public Transit |
| Sewer | Sanitary Sewer |
| Size Depth | 240 Ft ,3 In |
| Size Frontage | 50 Ft ,1 In |
| Size Irregular | 50.1 X 240.3 Ft |
| Size Total Text | 50.1 X 240.3 Ft |
Rooms
| Level | Type | Length | Width | Dimensions |
|---|---|---|---|---|
| Basement | Family Room | 5.16 m | 3.02 m | 5.16 m x 3.02 m |
| Basement | Mud Room | 2.28 m | 1.42 m | 2.28 m x 1.42 m |
| Lower Level | Bedroom | 3.63 m | 2.61 m | 3.63 m x 2.61 m |
| Main Level | Living Room | 4.22 m | 4.06 m | 4.22 m x 4.06 m |
| Main Level | Dining Room | 2.67 m | 2.59 m | 2.67 m x 2.59 m |
| Main Level | Kitchen | 4.06 m | 2.69 m | 4.06 m x 2.69 m |
| Main Level | Primary Bedroom | 3.99 m | 3.07 m | 3.99 m x 3.07 m |
| Main Level | Bedroom 2 | 3.58 m | 2.82 m | 3.58 m x 2.82 m |
| Main Level | Bedroom 3 | 3.07 m | 3 m | 3.07 m x 3 m |
Contact Us
Contact us for more information
Roman Khalaj-Damavandi
Salesperson
480 Eglinton Ave West #30, 106498
Mississauga, Ontario L5R 0G2
(905) 565-9200
(905) 565-6677
www.rightathomerealty.com/

The trademarks REALTOR®, REALTORS®, and the REALTOR® logo are controlled by The Canadian Real Estate Association (CREA) and identify real estate professionals who are members of CREA. The trademarks MLS®, Multiple Listing Service® and the associated logos are owned by The Canadian Real Estate Association (CREA) and identify the quality of services provided by real estate professionals who are members of CREA. The trademark DDF® is owned by The Canadian Real Estate Association (CREA) and identifies CREA's Data Distribution Facility (DDF®)
November 21 2026 08:05:29
Toronto Regional Real Estate Board
Right At Home Realty