
105 Park Road Toronto, Ontario M4W 2N8

$3,495,000
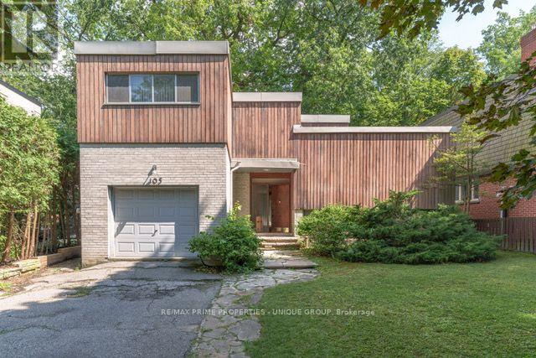
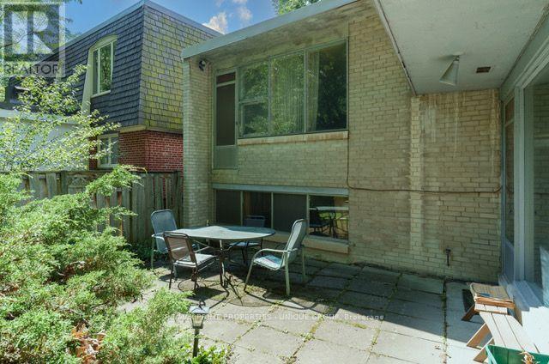
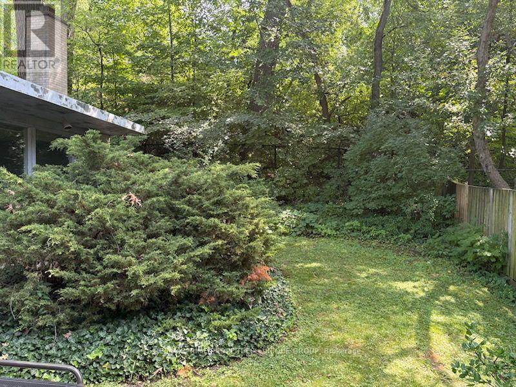
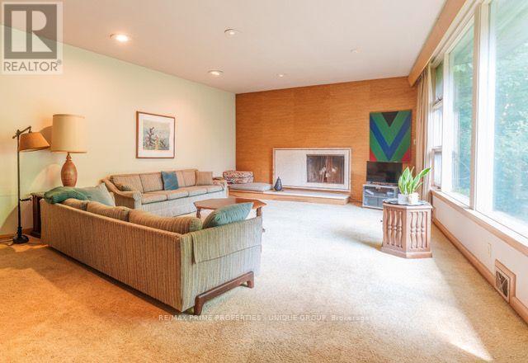
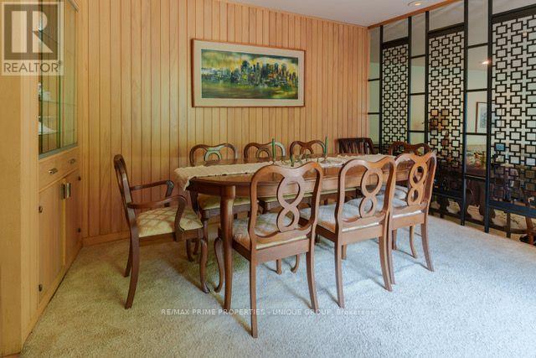
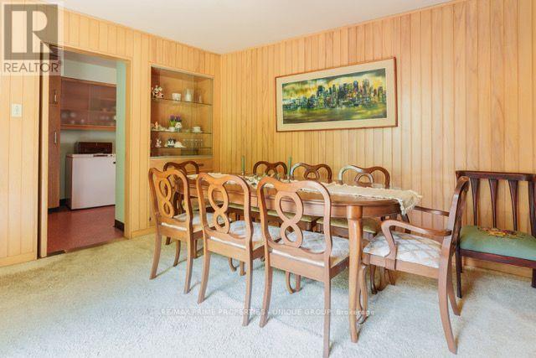
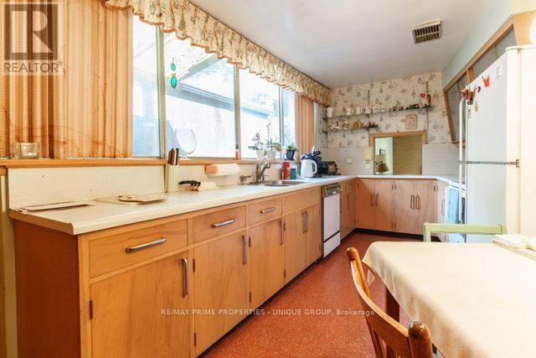
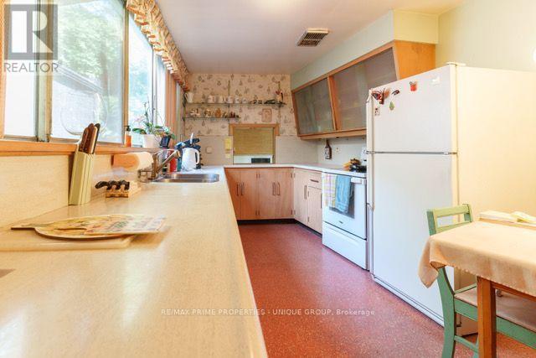
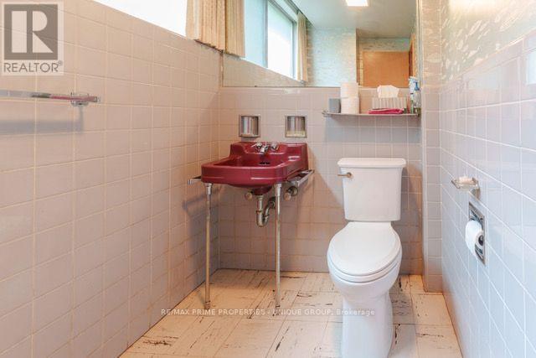
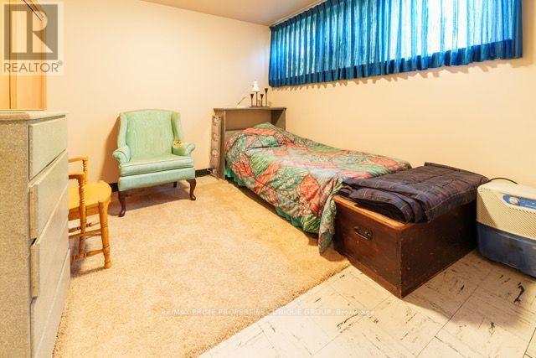
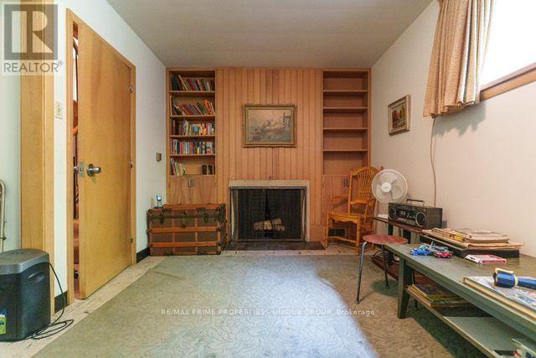
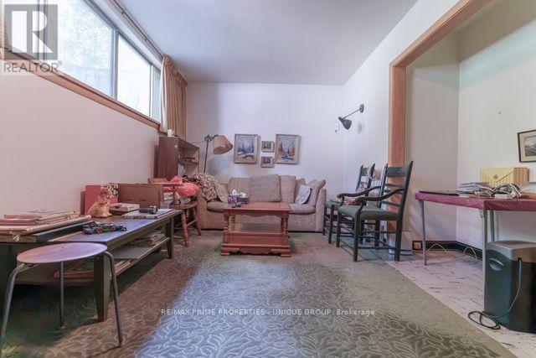
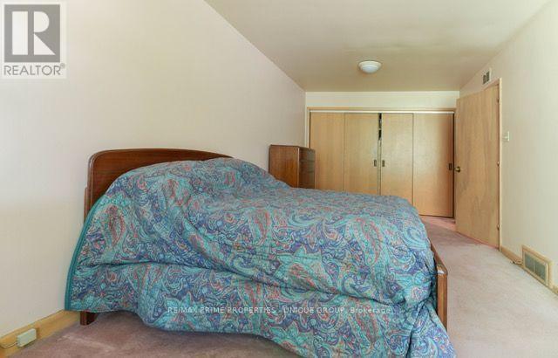
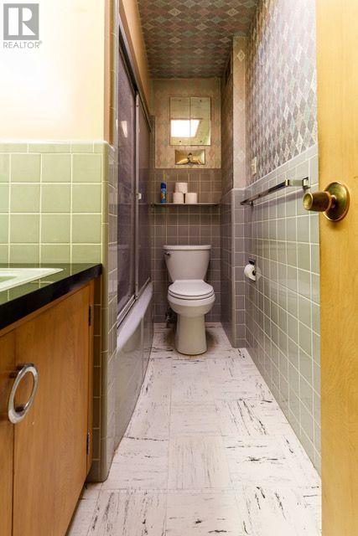
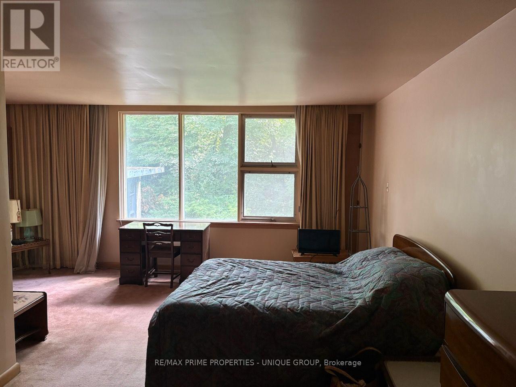
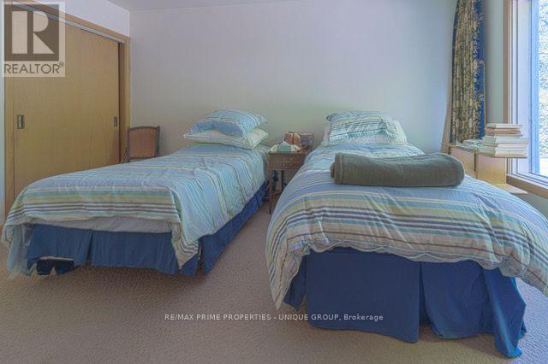
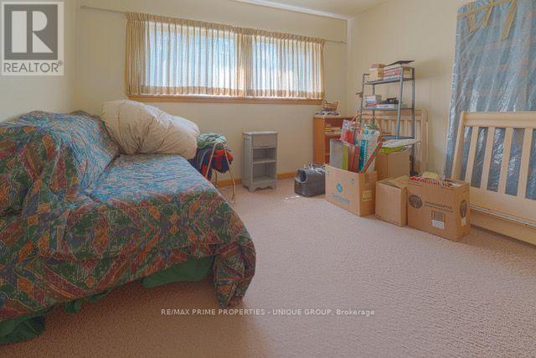
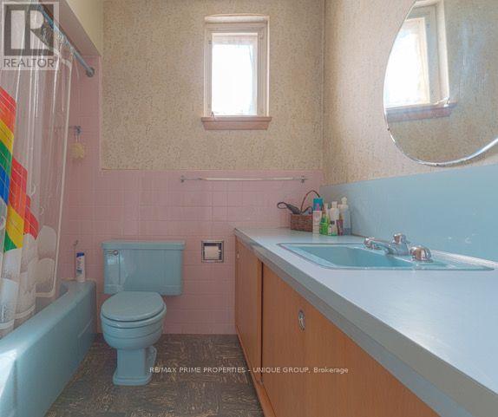
105 Park Road - A Rare South Rosedale Opportunity. Situated in the heart of Prime South Rosedale, 105 Park Road is a spacious family home set on an impressive 52.5 x 110-foot lot. Owned by the same family for approximately 60 years, the home retains much of the distinctive character and charm of its mid-century era - with a wonderfully authentic "Mad Men" feel. Offering over 2,650 square feet of living space, the home features a bright, generously proportioned layout with excellent potential for a thoughtful renovation and modernization. The property's setting is equally special. Backing onto the grounds of Branksome Hall, the private girls' school, the rear garden is a secluded, shaded, and wonderfully tranquil oasis - a rare sense of privacy and greenery in the heart of the city. A double private driveway provides exceptionally generous parking for South Rosedale, comfortably accommodating up to four cars. Ready for its next chapter, 105 Park Road presents an exceptional opportunity to reimagine a home with genuine character, history, and architectural personality. A renovation could thoughtfully modernize the interiors while preserving - or reinterpreting - the mid-century elements that make the property so distinctive. Set on a substantial lot in one of Toronto's most prestigious and sought-after neighbourhoods, 105 Park Rad offers a rare combination of space, privacy, character and potential - an extraordinary opportunity to create a truly special home for the next generation. (id:62710)
Property Details
| MLS® Number | C13681928 |
| Property Type | Single Family |
| Community Name | Rosedale-Moore Park |
| Parking Space Total | 3 |
Building
| Bathroom Total | 3 |
| Bedrooms Above Ground | 4 |
| Bedrooms Total | 4 |
| Amenities | Fireplace(s) |
| Appliances | Dishwasher, Dryer, Freezer, Stove, Washer, Refrigerator |
| Basement Development | Unfinished |
| Basement Type | N/a (unfinished) |
| Construction Style Attachment | Detached |
| Construction Style Split Level | Sidesplit |
| Cooling Type | None |
| Exterior Finish | Brick |
| Fireplace Present | Yes |
| Fireplace Total | 2 |
| Foundation Type | Block |
| Half Bath Total | 1 |
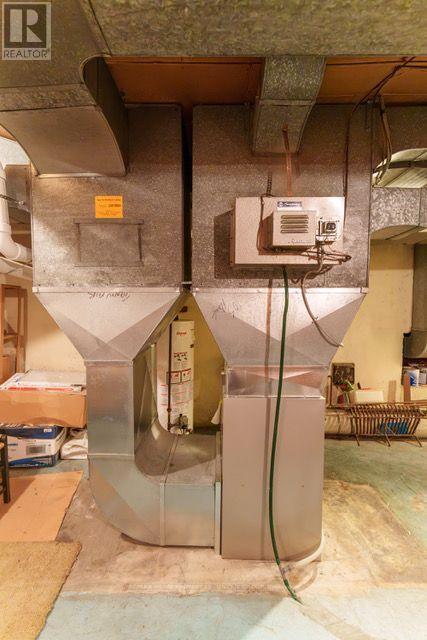
| Heating Fuel | Natural Gas |
| Heating Type | Forced Air |
| Size Interior | 2,500 - 3,000 Sqft |
| Type | House |
| Utility Water | Municipal Water |
Parking
| Garage |
Land
| Acreage | No |
| Sewer | Sanitary Sewer |
| Size Depth | 110 Ft |
| Size Frontage | 52 Ft ,6 In |
| Size Irregular | 52.5 X 110 Ft |
| Size Total Text | 52.5 X 110 Ft |
Rooms
| Level | Type | Length | Width | Dimensions |
|---|---|---|---|---|
| Second Level | Bedroom 2 | 4.25 m | 3.4 m | 4.25 m x 3.4 m |
| Second Level | Bedroom 3 | 3.75 m | 3.35 m | 3.75 m x 3.35 m |
| Main Level | Living Room | 8.65 m | 5.9 m | 8.65 m x 5.9 m |
| Main Level | Dining Room | 4.1 m | 4 m | 4.1 m x 4 m |
| Main Level | Kitchen | 6 m | 5.2 m | 6 m x 5.2 m |
| In Between | Den | 5.3 m | 2.9 m | 5.3 m x 2.9 m |
| In Between | Bedroom 4 | 3.4 m | 3 m | 3.4 m x 3 m |
| In Between | Primary Bedroom | 6 m | 5.3 m | 6 m x 5.3 m |
Contact Us
Contact us for more information
Les Wallace
Broker
1251 Yonge Street
Toronto, Ontario M4T 1W6
(416) 928-6833
(416) 928-2156
www.remaxprimeproperties.ca/
Robert Charles Grant
Broker
1739 Bayview Ave.
Toronto, Ontario M4G 3C1
(416) 487-5131
(416) 487-1750
www.remaxultimate.com
Peter Grant
Salesperson
1739 Bayview Ave.
Toronto, Ontario M4G 3C1
(416) 487-5131
(416) 487-1750
www.remaxultimate.com

The trademarks REALTOR®, REALTORS®, and the REALTOR® logo are controlled by The Canadian Real Estate Association (CREA) and identify real estate professionals who are members of CREA. The trademarks MLS®, Multiple Listing Service® and the associated logos are owned by The Canadian Real Estate Association (CREA) and identify the quality of services provided by real estate professionals who are members of CREA. The trademark DDF® is owned by The Canadian Real Estate Association (CREA) and identifies CREA's Data Distribution Facility (DDF®)
August 17 2026 02:30:21
Toronto Regional Real Estate Board
RE/MAX Prime Properties - Unique Group, RE/MAX Ultimate Realty Inc.