
106 Rathburn Road Toronto, Ontario M9A 1R7

$2,998,000
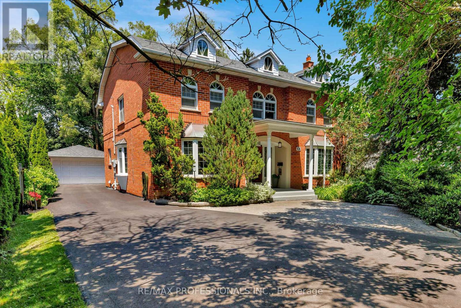
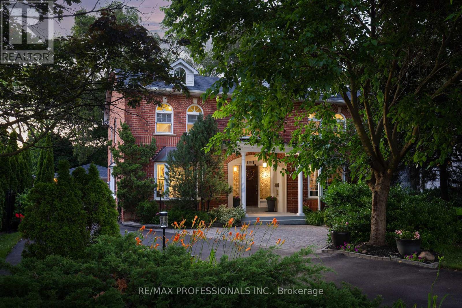
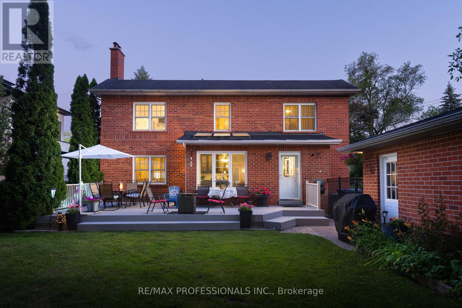
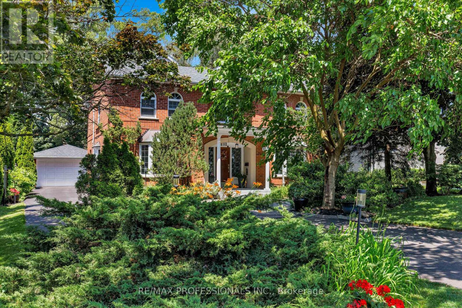
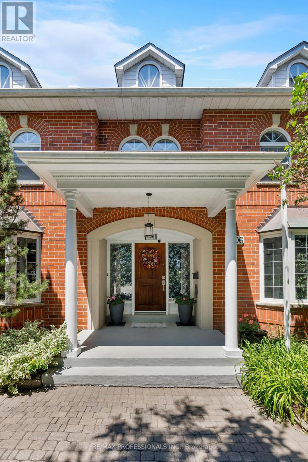
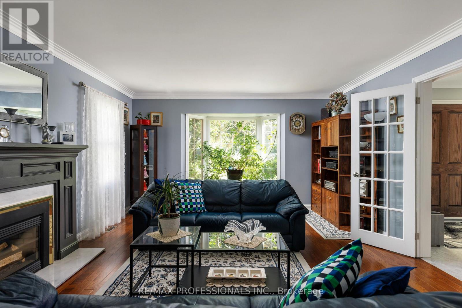
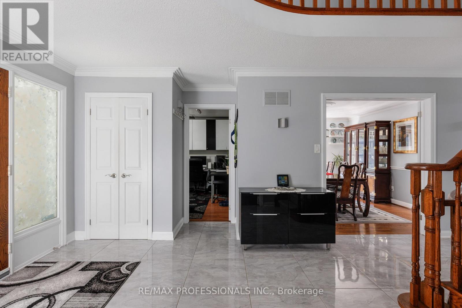
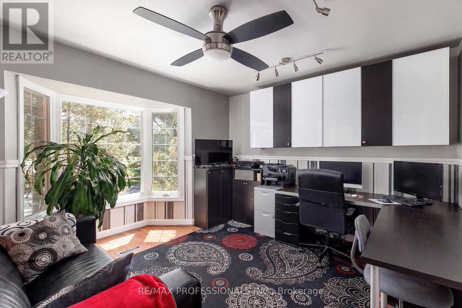
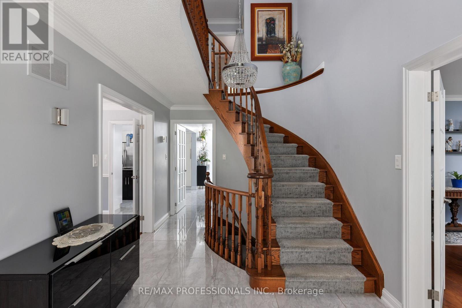
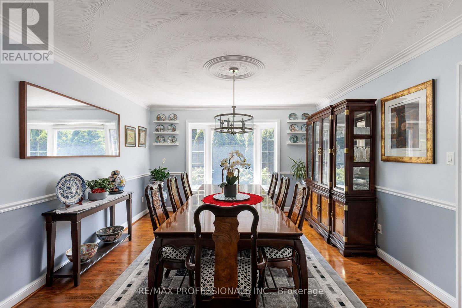
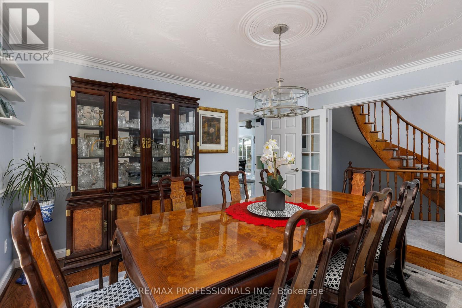
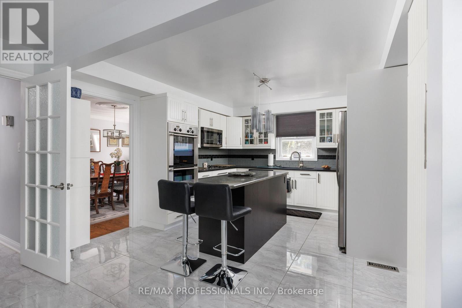
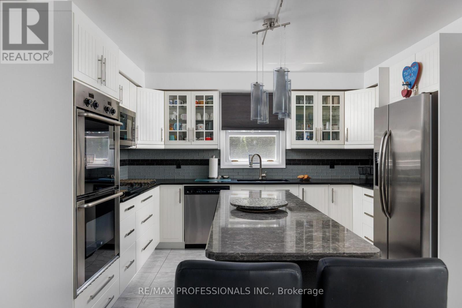
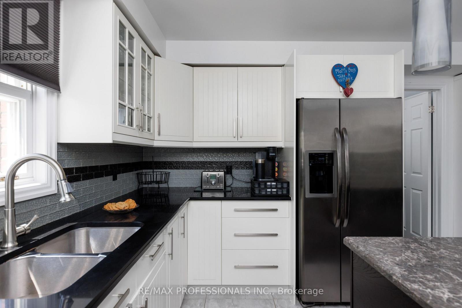
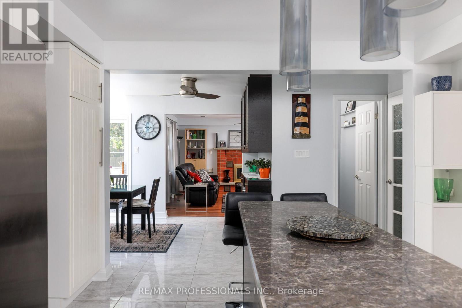
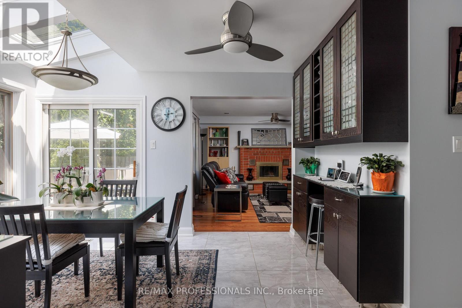
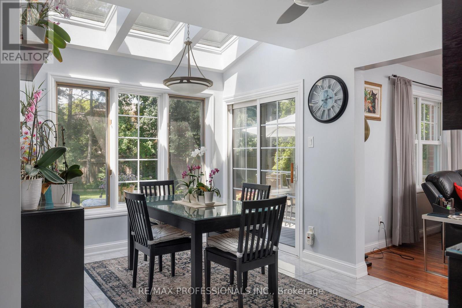
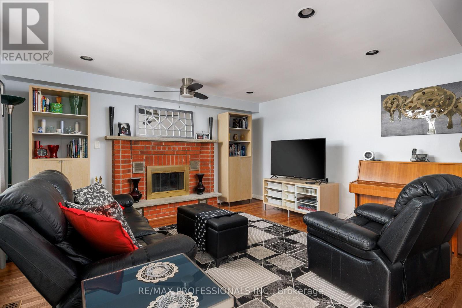
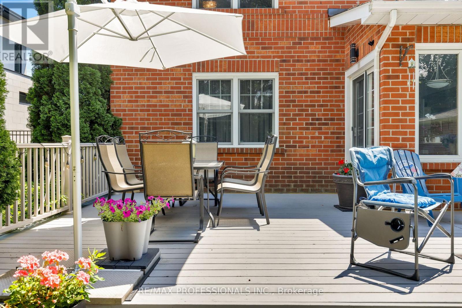
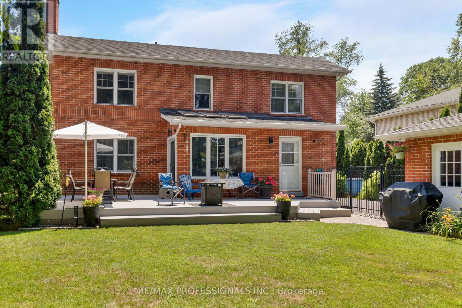
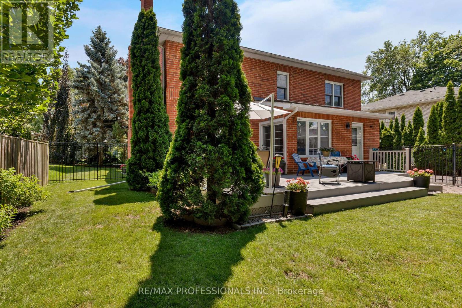
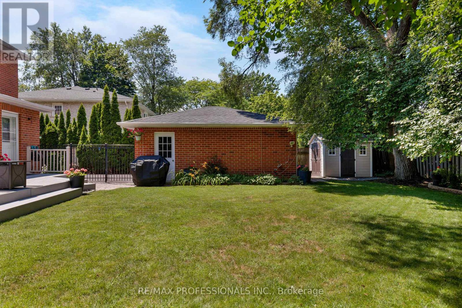
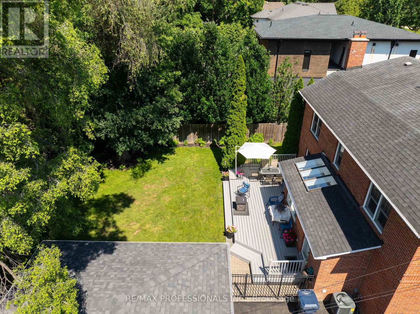
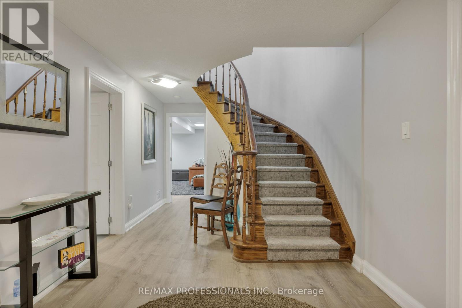
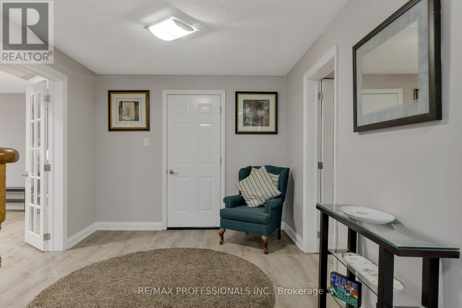
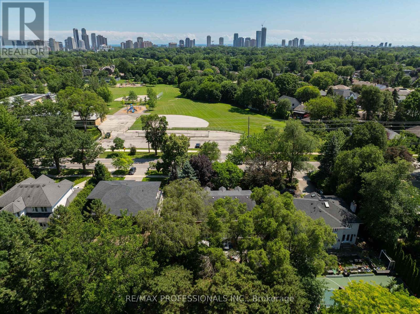
Attention investors- this home is a prime executive placement opportunity. The only move-in ready opportunity in prestigious Thorncrest Village under $3M. High demand rental corridor with well-qualified families looking for short and long term turn-key accommodations. Prime location, offering year-round ease of access to multiple reliable transit routes (direct to Kipling Station & Royal York Station), major highways and 10 minutes from Toronto Pearson Airport (YYZ).Priced well below replacement cost, with all major capital expenditures completed & routinely maintained (home inspection available upon request). This sized large enough to be split into two units or a multi-family layout, this home is an incredibly versatile opportunity. Parking includes a two-car garage, and a three point turn drive to allow for ease of access. For family relocations, Princess Rosethorn School sits right across the street, grocery stores and coffee shops are under 5 minutes away, and the Thorncrest Village Club offers an added perk for residents seeking a true community feeling. For investors curious about rental potential, please contact the listing agent directly. (id:62710)
Property Details
| MLS® Number | W14196346 |
| Property Type | Single Family |
| Neigbourhood | Princess-Rosethorn |
| Community Name | Princess-Rosethorn |
| Amenities Near By | Park, Public Transit, Schools |
| Equipment Type | Water Heater |
| Features | Wooded Area, Sump Pump |
| Parking Space Total | 8 |
| Rental Equipment Type | Water Heater |
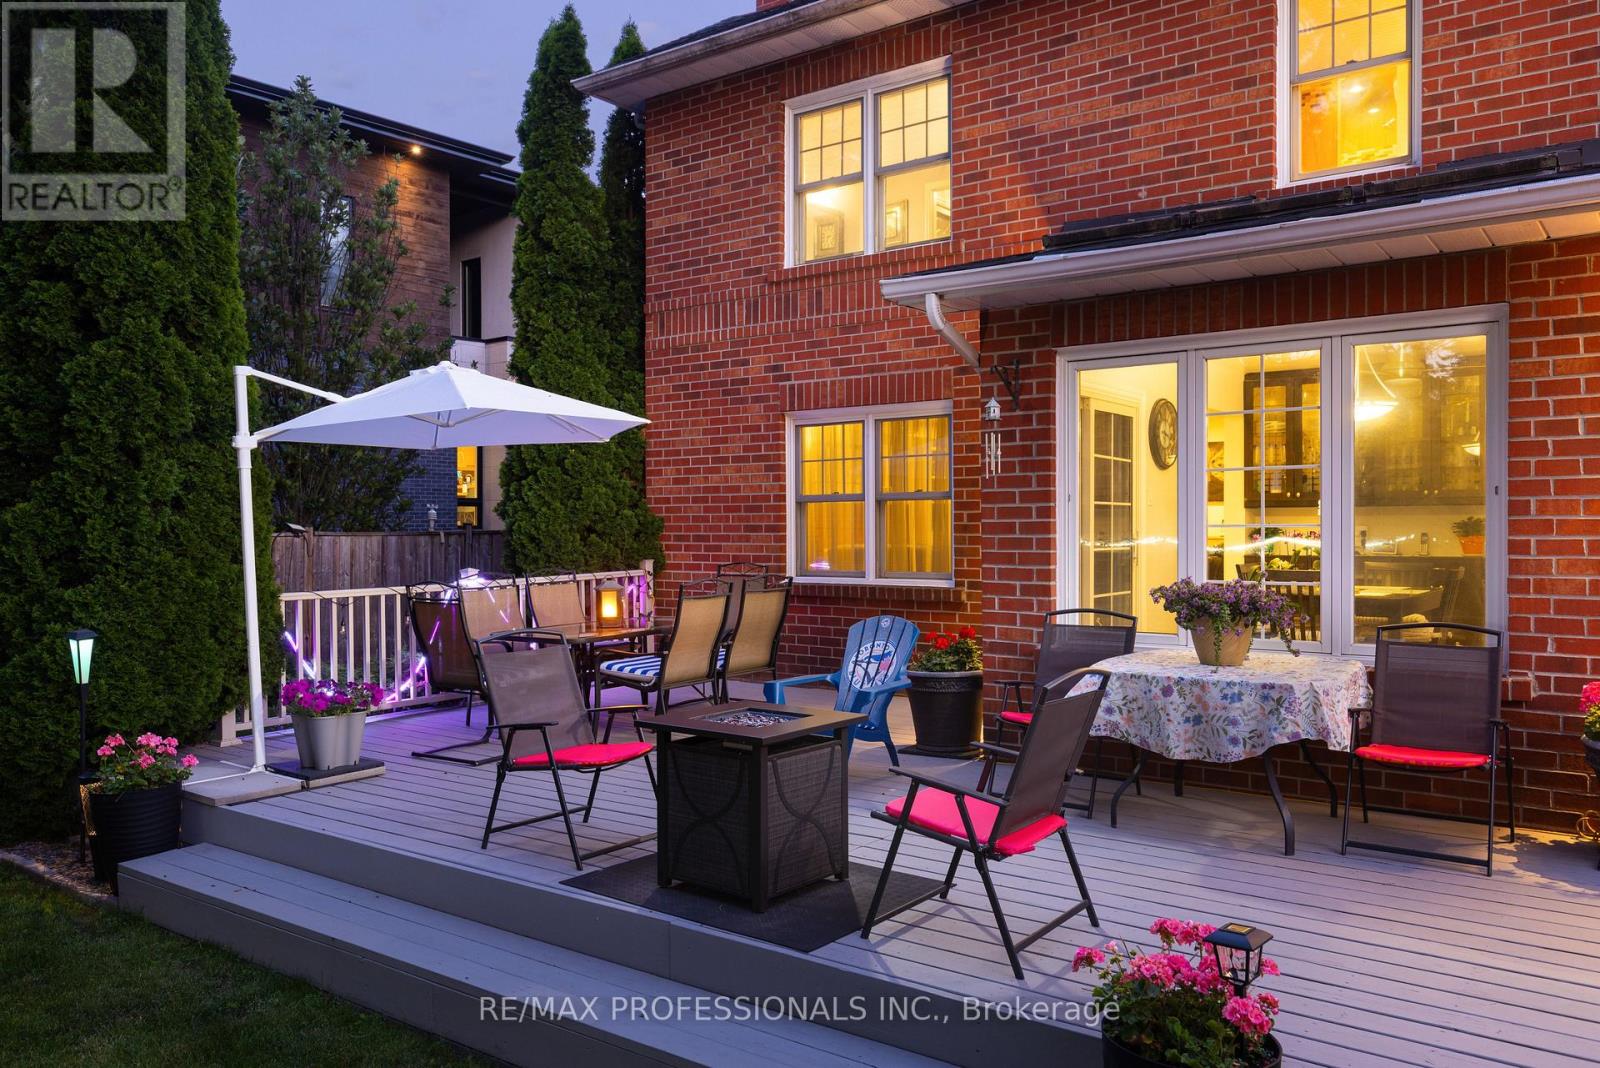
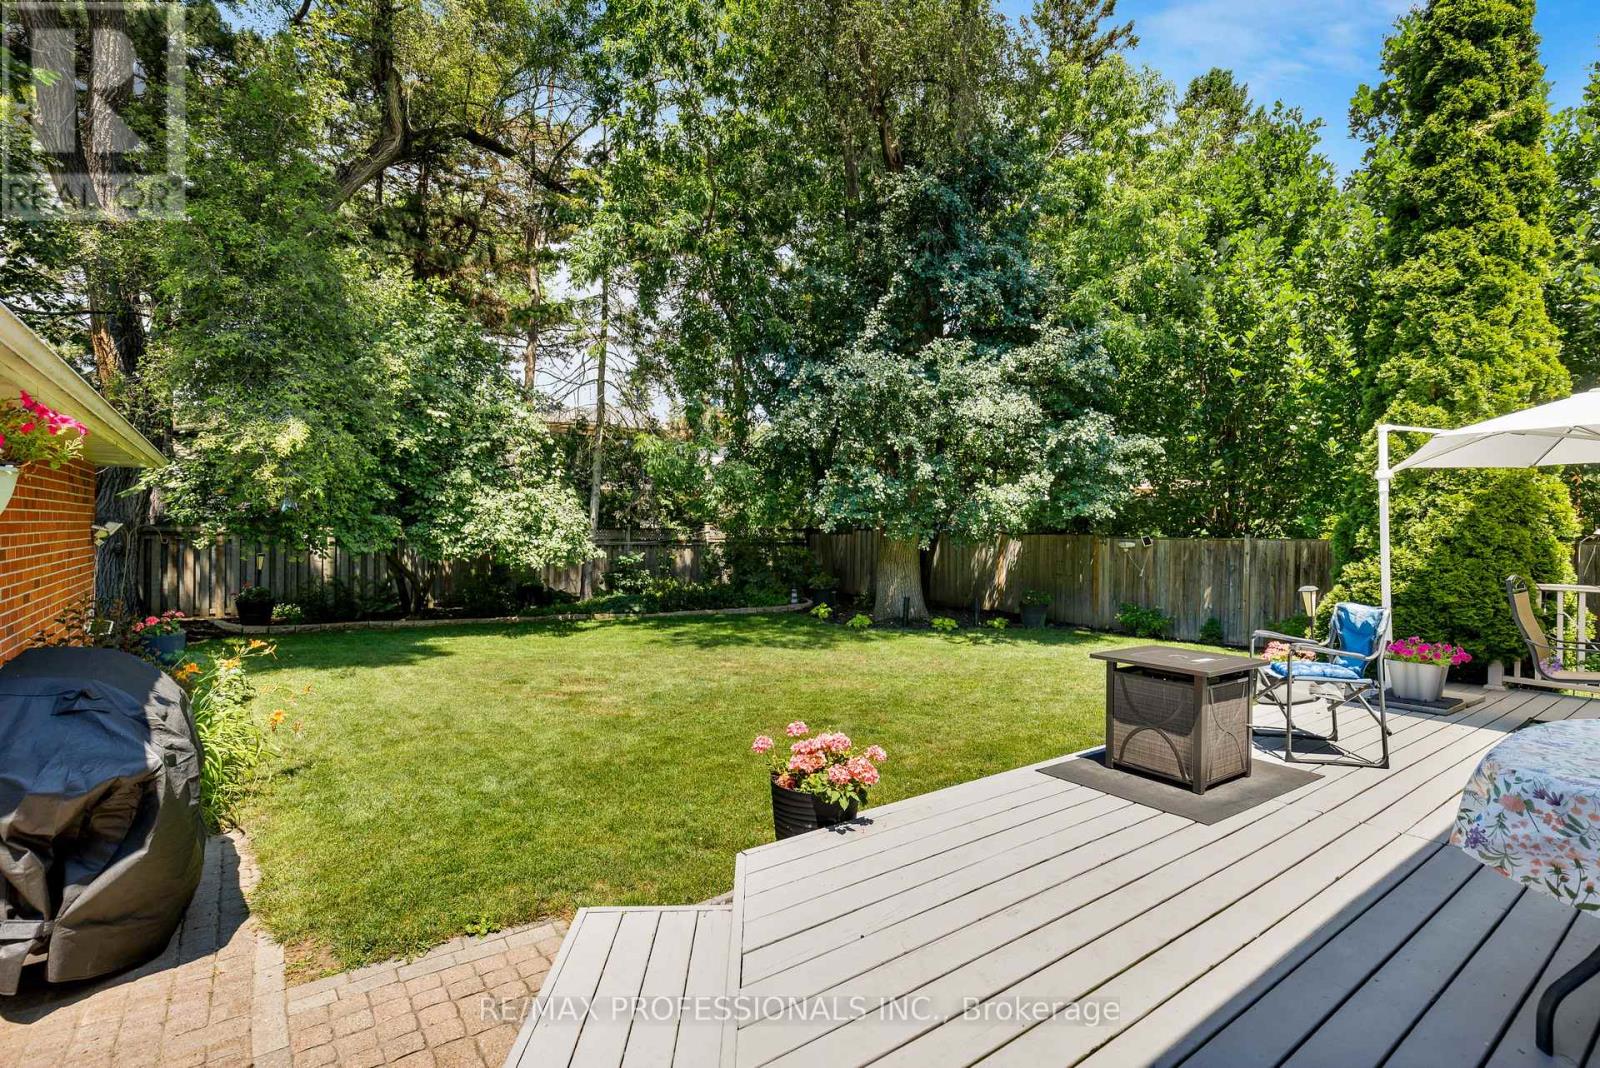
| Structure | Deck, Shed |
Building
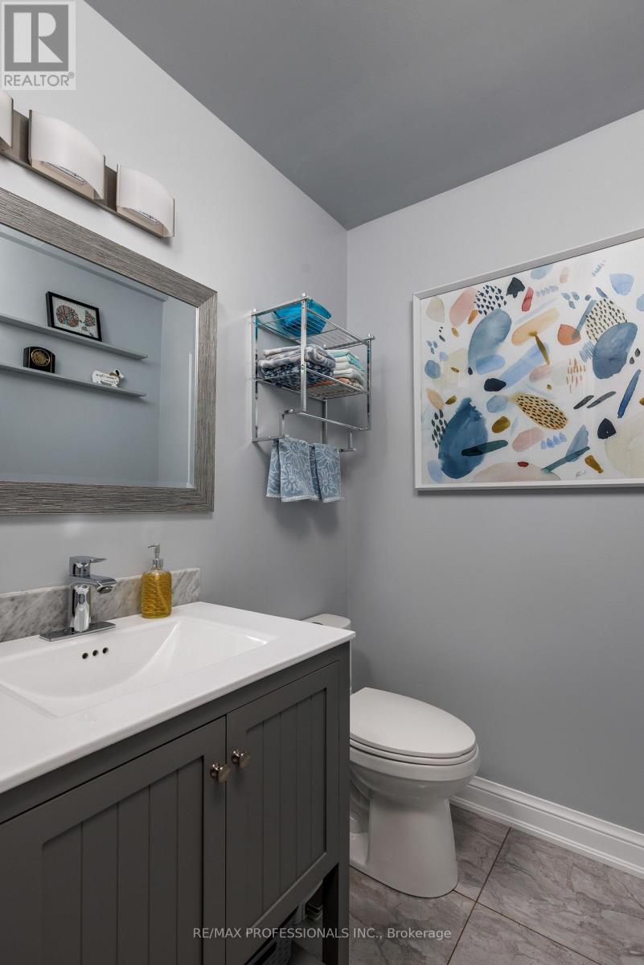
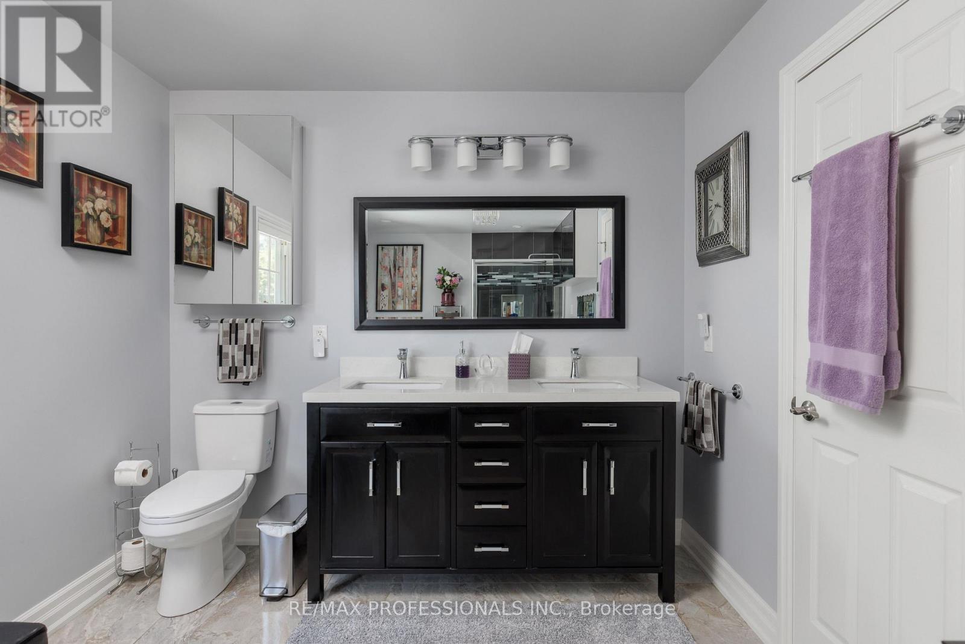
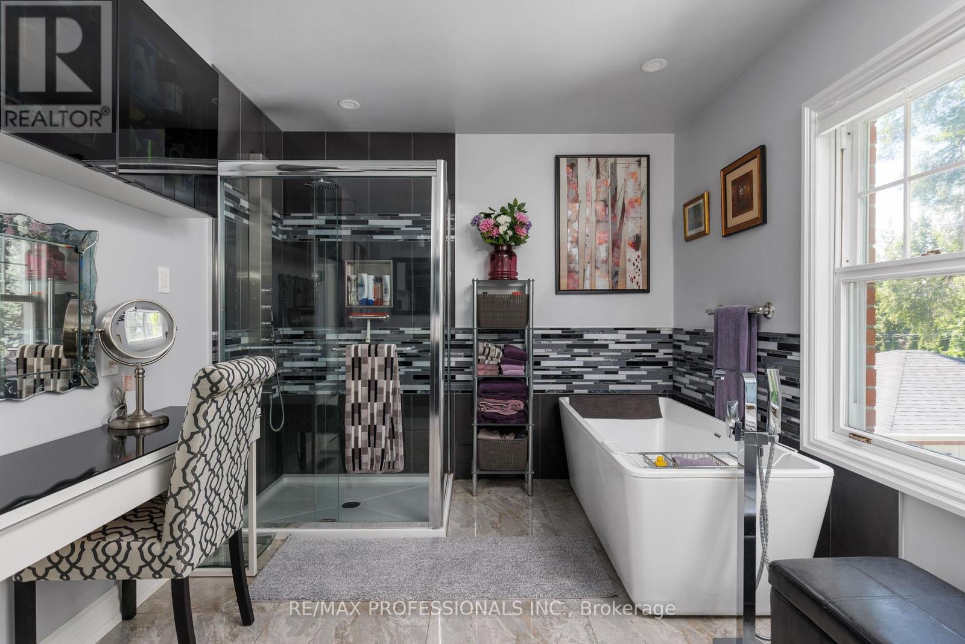
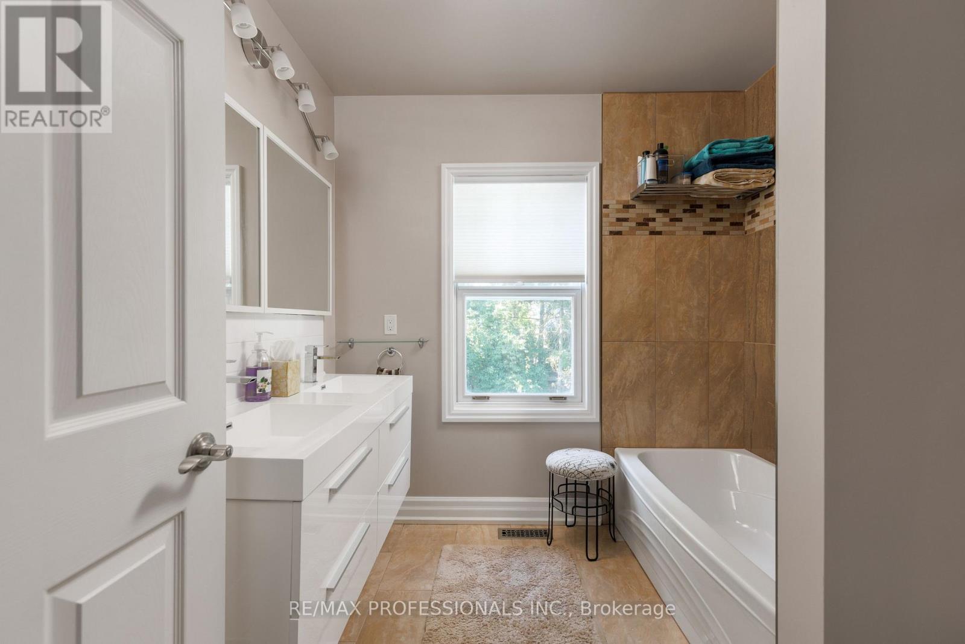
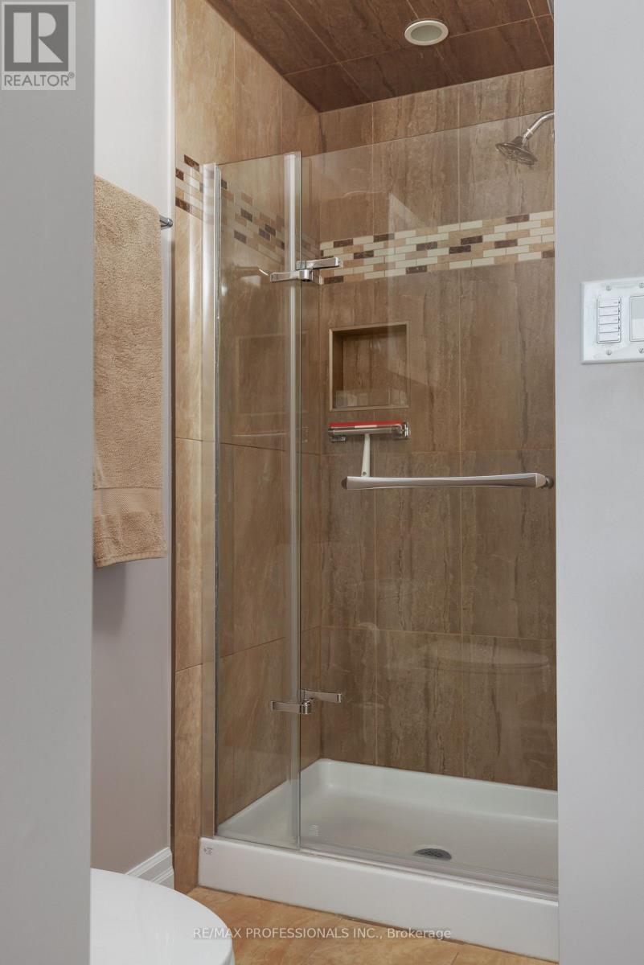
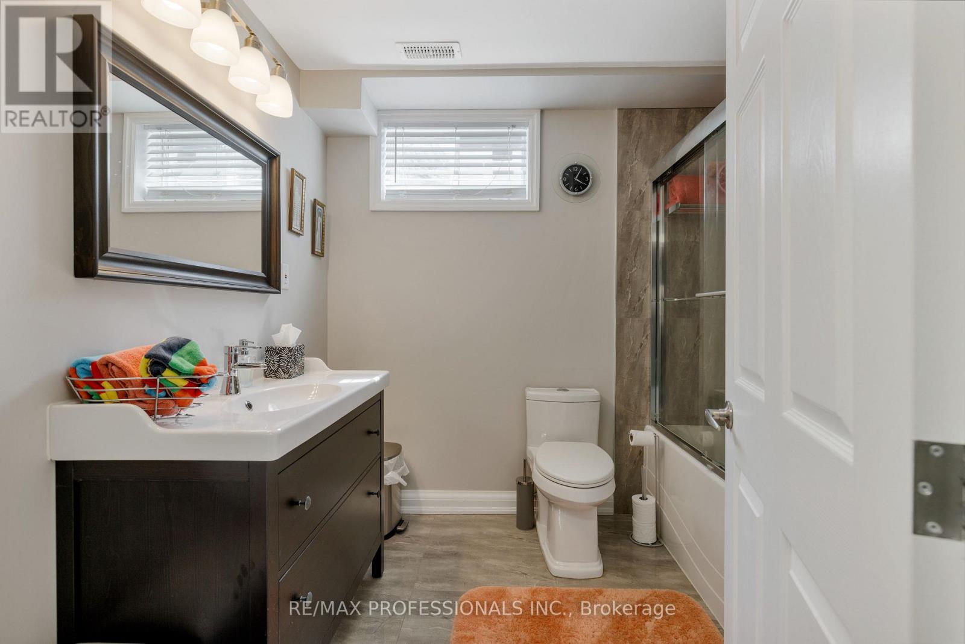
| Bathroom Total | 4 |
| Bedrooms Above Ground | 4 |
| Bedrooms Below Ground | 1 |
| Bedrooms Total | 5 |
| Amenities | Fireplace(s) |
| Appliances | Garage Door Opener Remote(s), Oven - Built-in, Central Vacuum, Range, Water Meter, Cooktop, Dryer, Freezer, Microwave, Oven, Washer, Window Coverings, Wine Fridge, Refrigerator |
| Basement Development | Finished |
| Basement Type | N/a (finished) |
| Construction Style Attachment | Detached |
| Cooling Type | Central Air Conditioning |
| Exterior Finish | Brick |
| Fire Protection | Smoke Detectors |
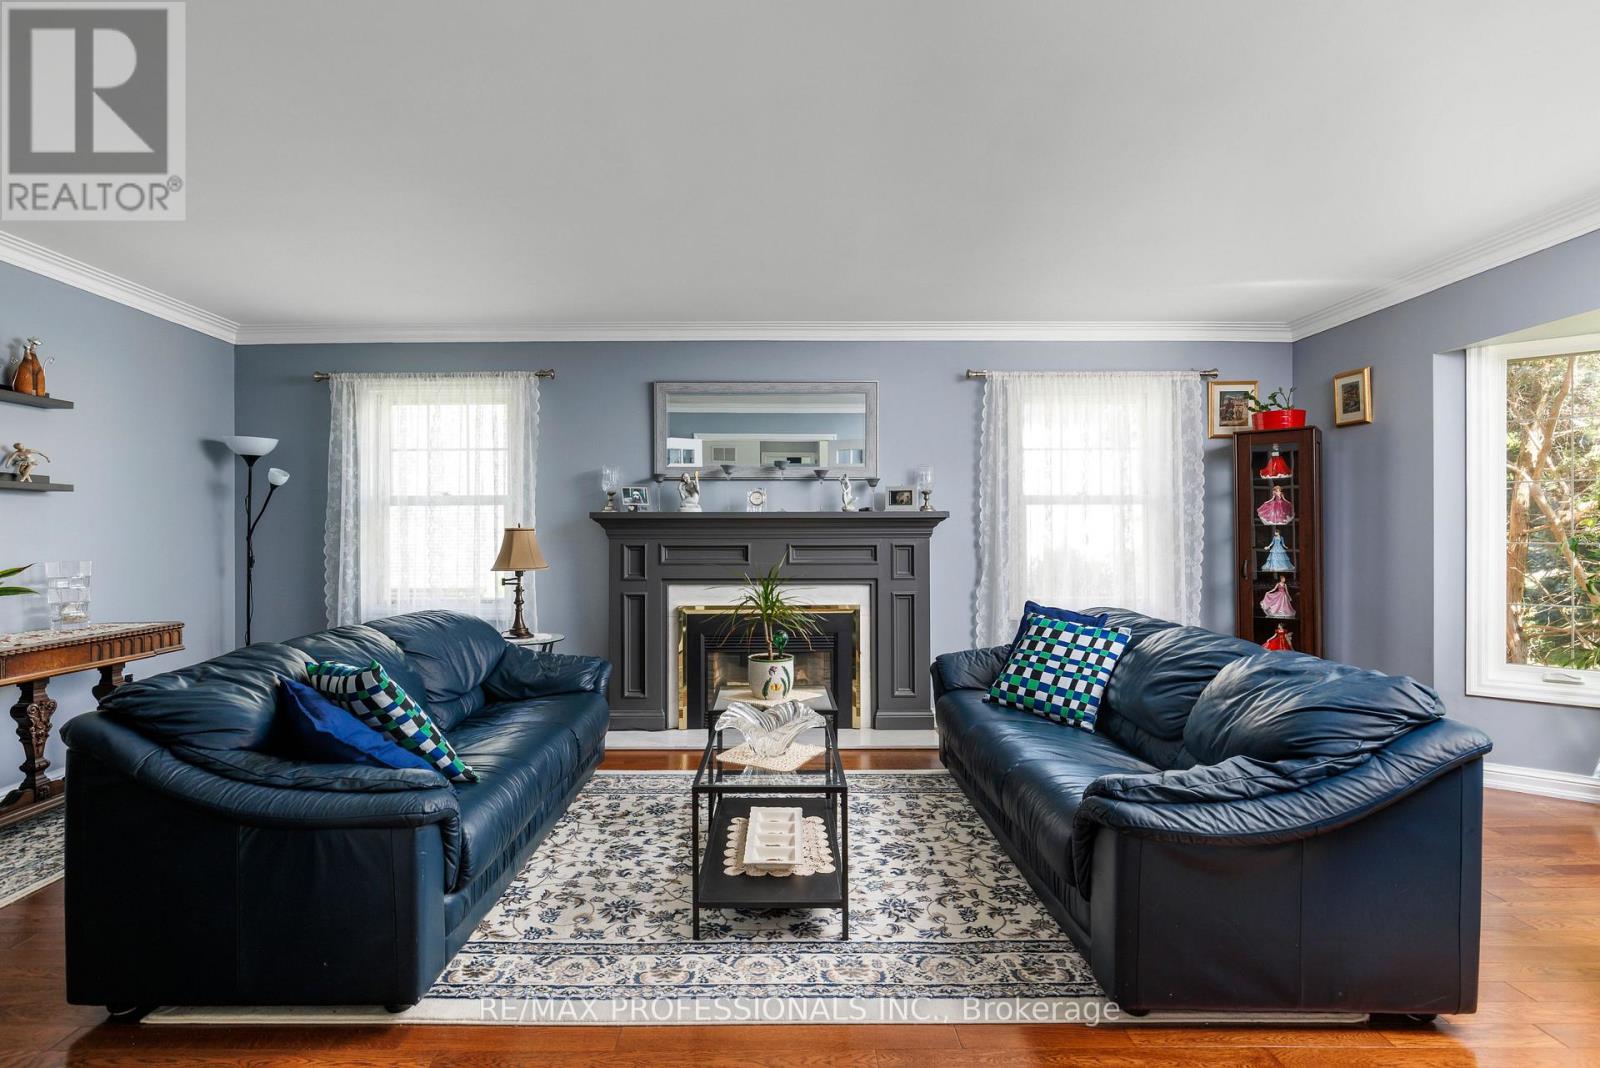
| Fireplace Present | Yes |
| Fireplace Total | 3 |
| Fireplace Type | Roughed In |
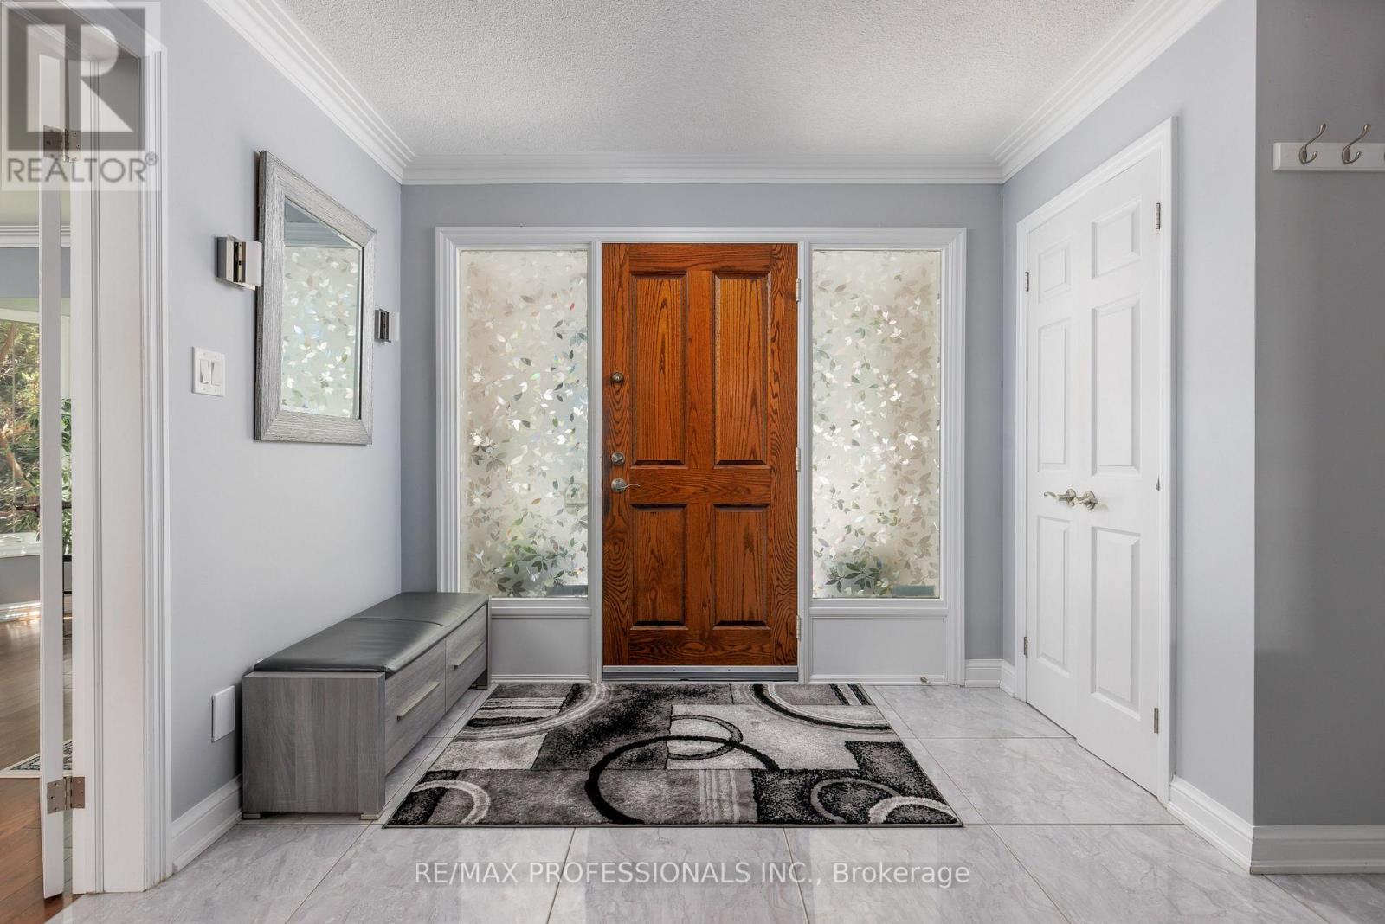
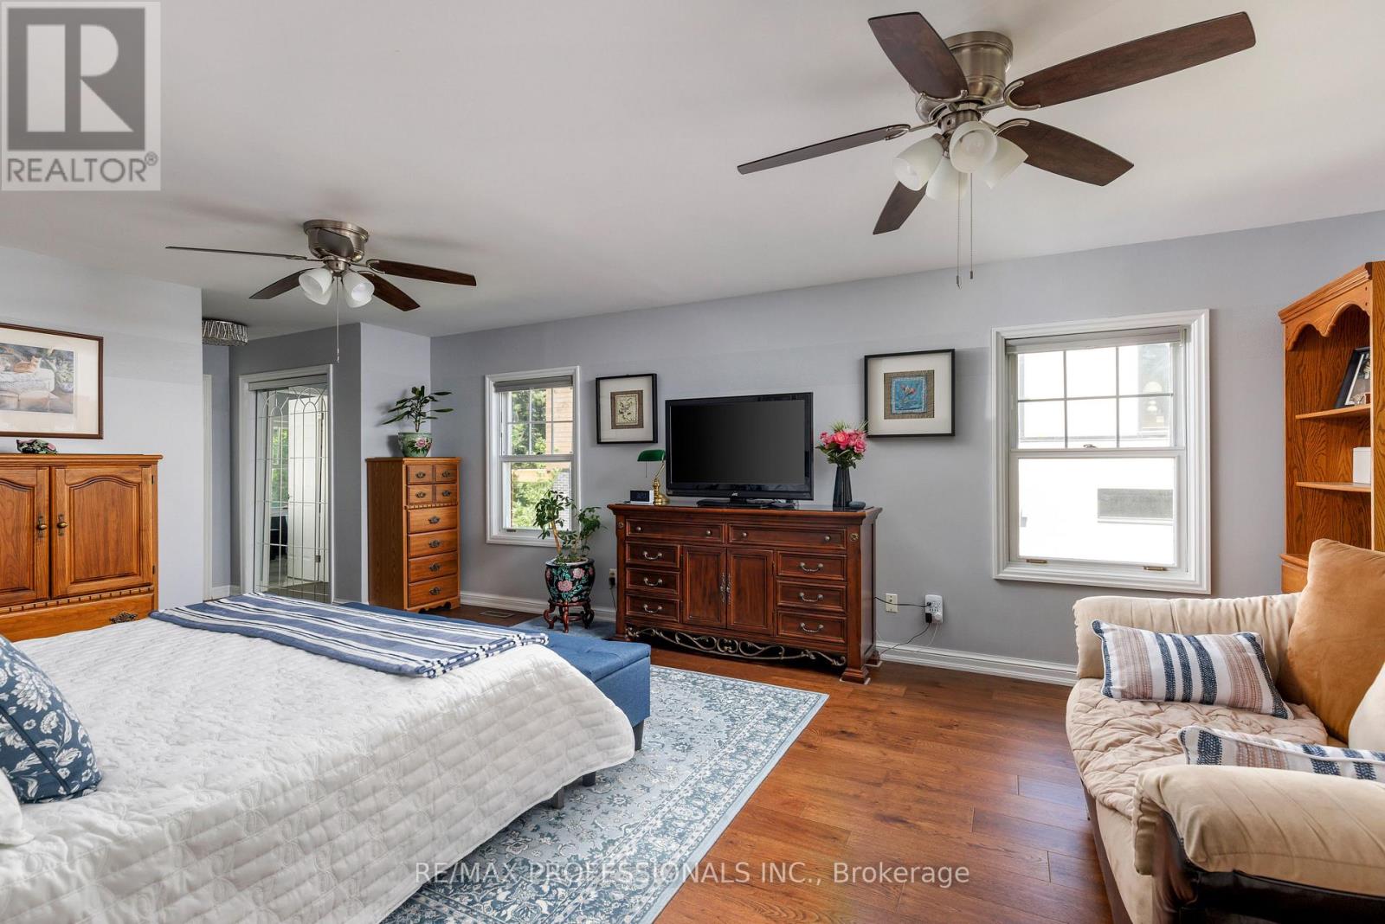
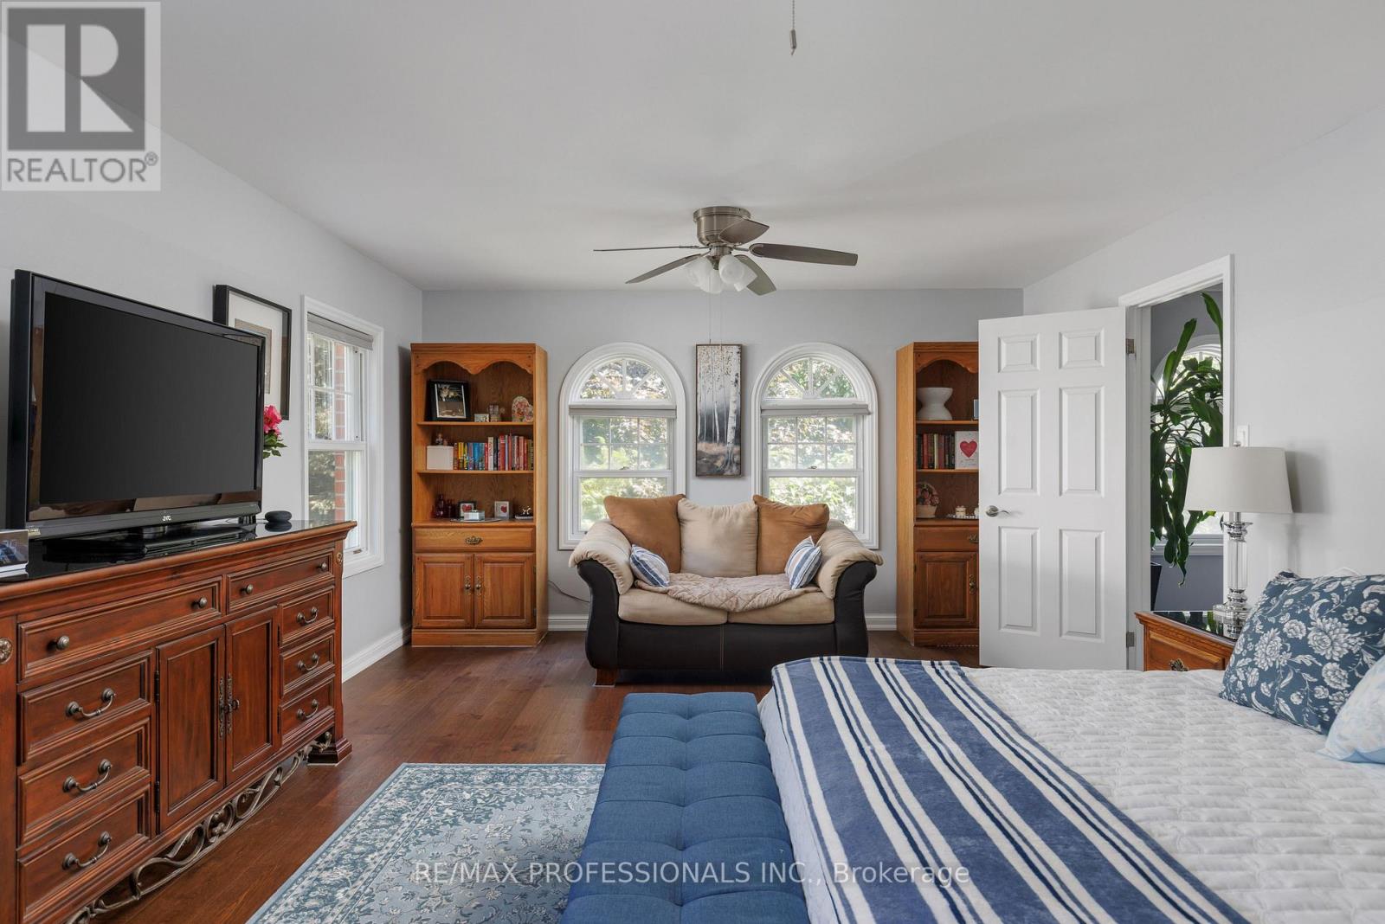
| Flooring Type | Laminate, Vinyl, Hardwood, Tile, Carpeted |
| Foundation Type | Concrete |
| Half Bath Total | 1 |
| Heating Fuel | Natural Gas |
| Heating Type | Forced Air |
| Stories Total | 2 |
| Size Interior | 3,000 - 3,500 Sqft |
| Type | House |
| Utility Water | Municipal Water |
Parking
| Detached Garage | |
| Garage |
Land
| Acreage | No |
| Fence Type | Fenced Yard |
| Land Amenities | Park, Public Transit, Schools |
| Landscape Features | Landscaped |
| Sewer | Sanitary Sewer |
| Size Depth | 165 Ft |
| Size Frontage | 70 Ft |
| Size Irregular | 70 X 165 Ft |
| Size Total Text | 70 X 165 Ft |
Rooms
| Level | Type | Length | Width | Dimensions |
|---|---|---|---|---|
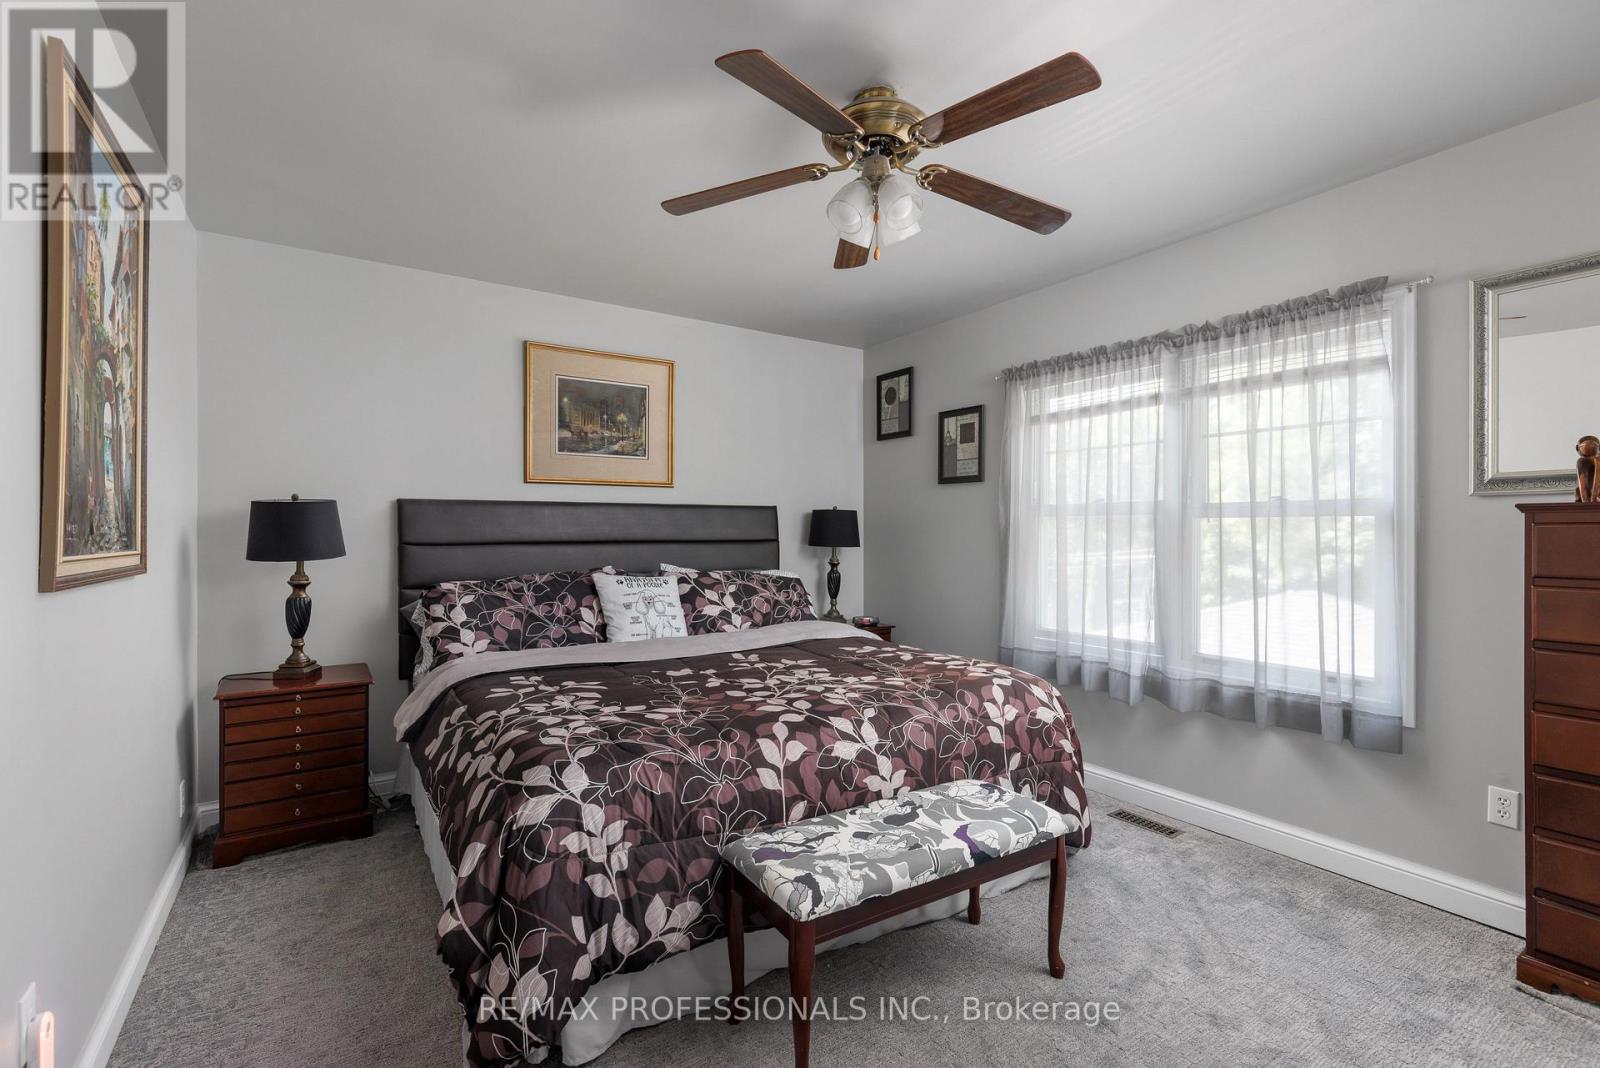
| Second Level | Primary Bedroom | 4.25 m | 6.32 m | 4.25 m x 6.32 m |
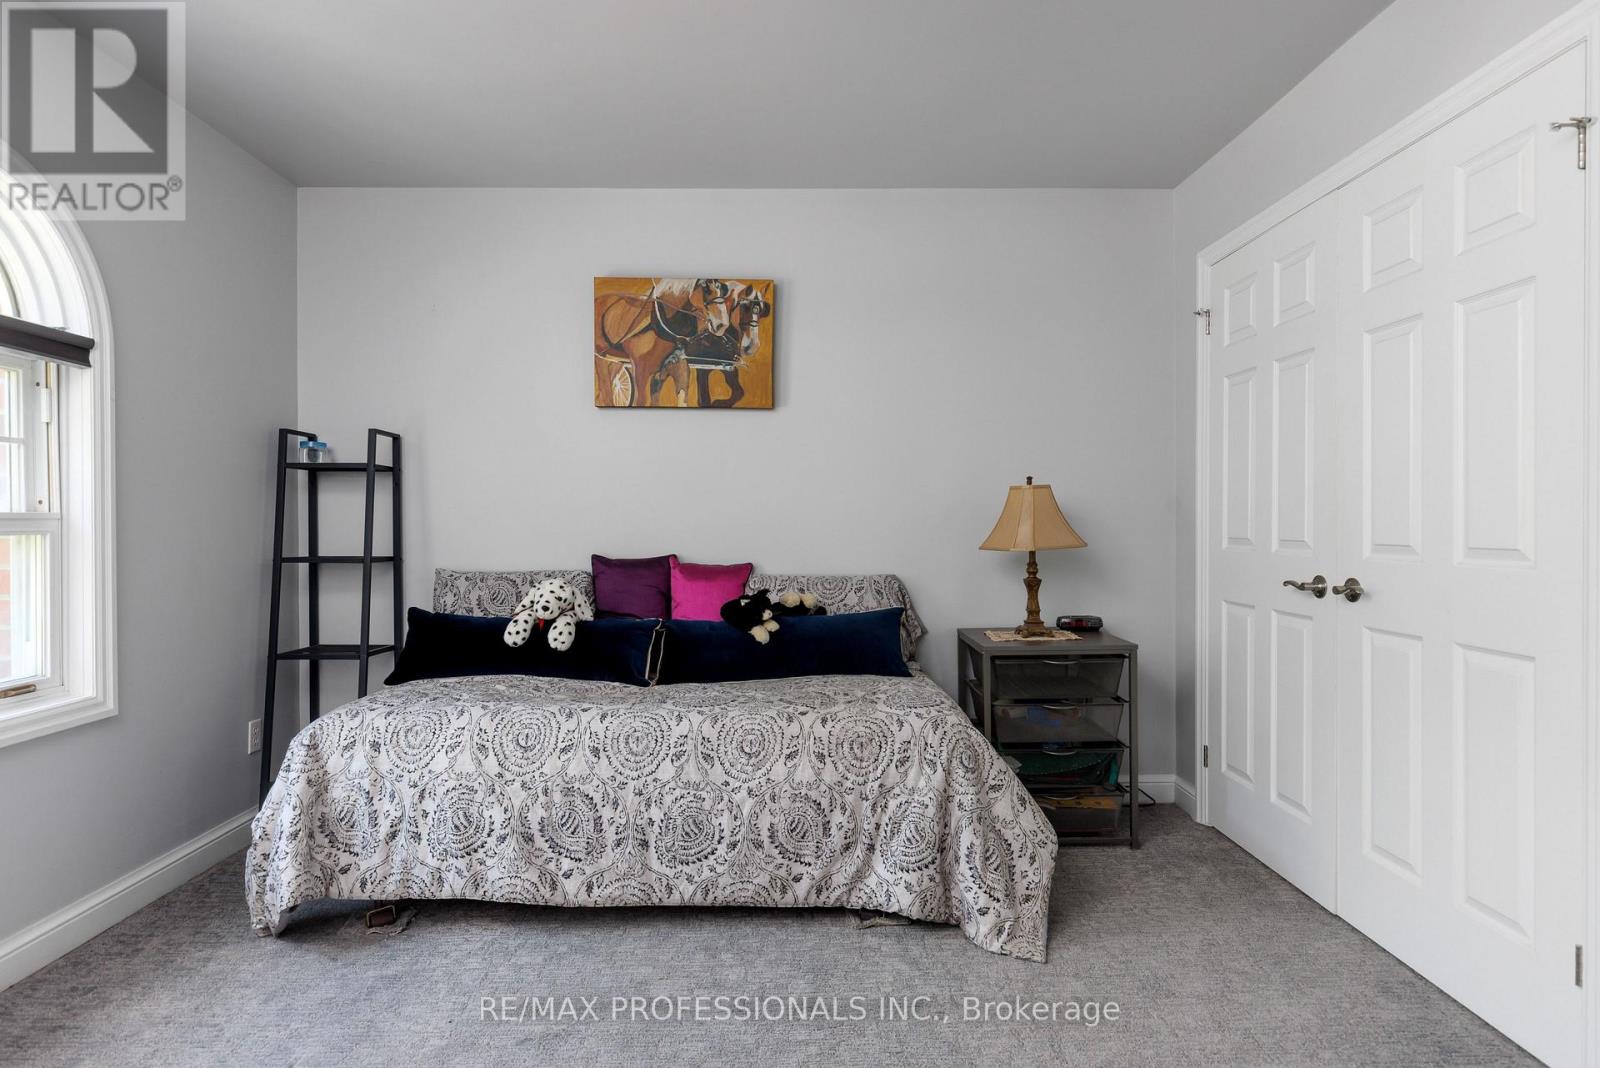
| Second Level | Bedroom | 4.26 m | 3.49 m | 4.26 m x 3.49 m |
| Second Level | Bedroom | 4.26 m | 3.31 m | 4.26 m x 3.31 m |
| Second Level | Bedroom | 4.26 m | 3.33 m | 4.26 m x 3.33 m |
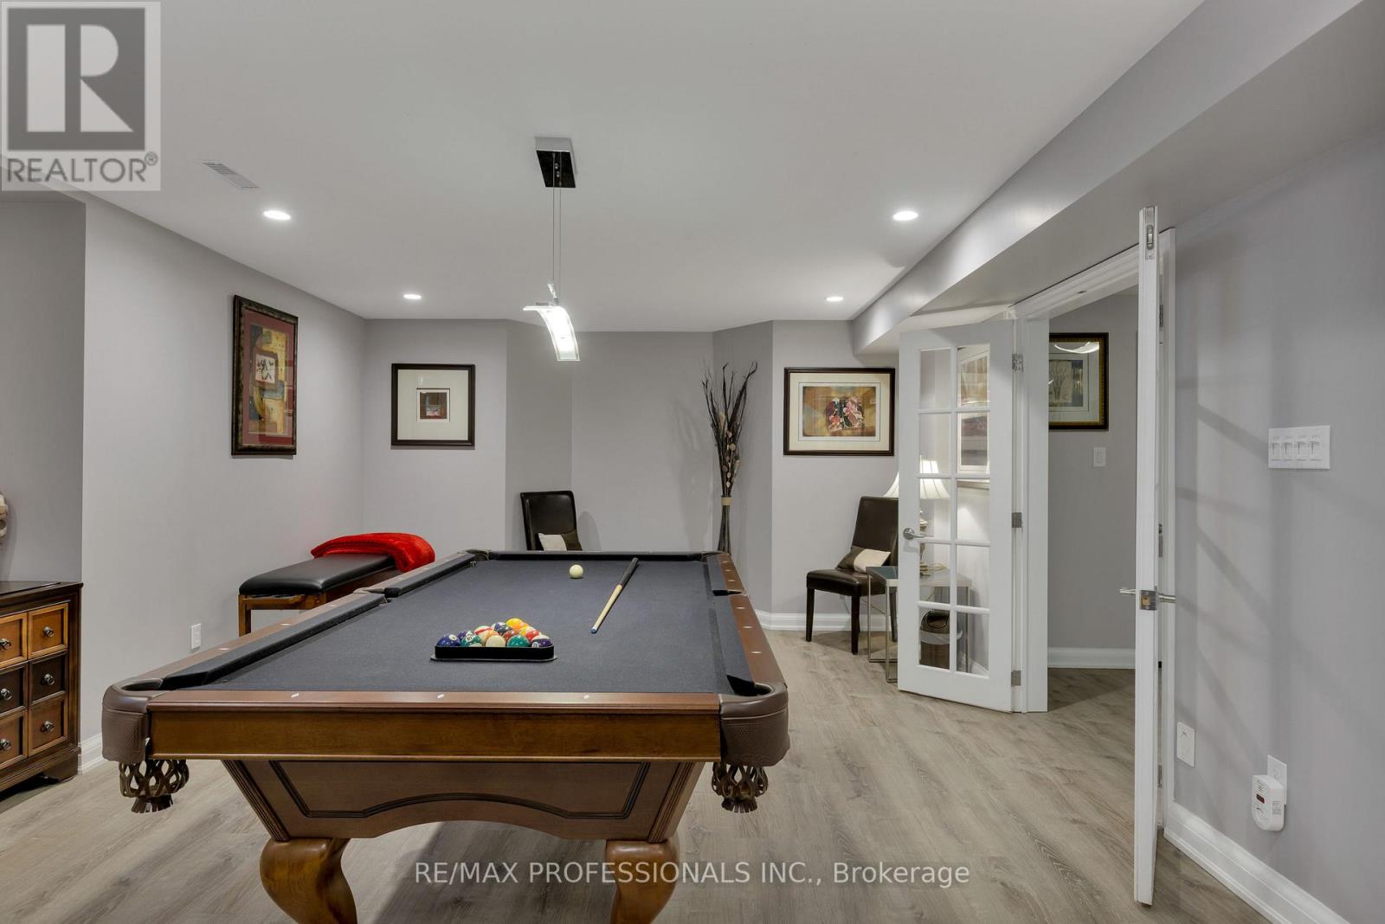
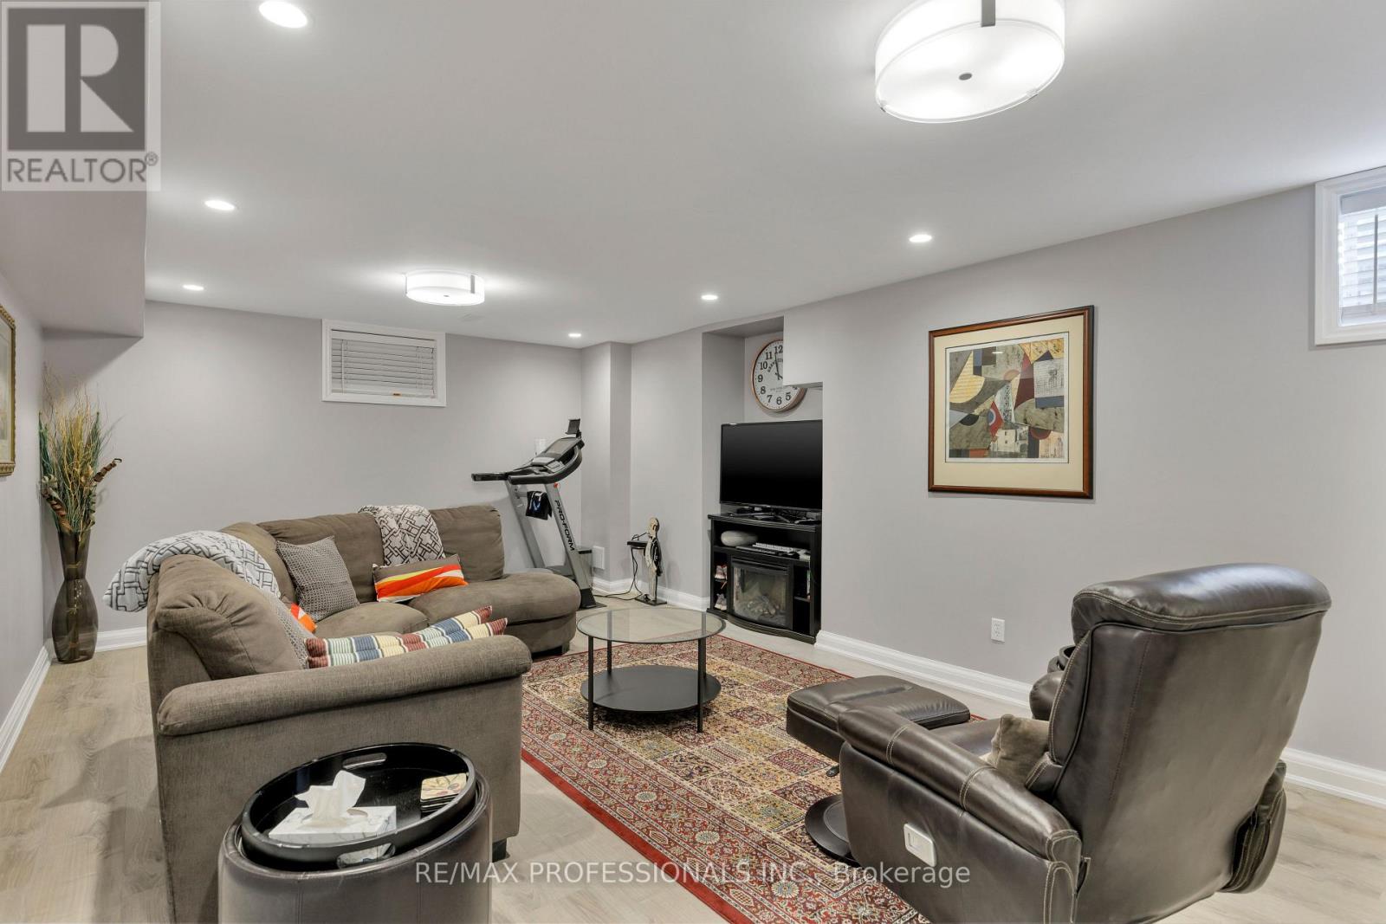
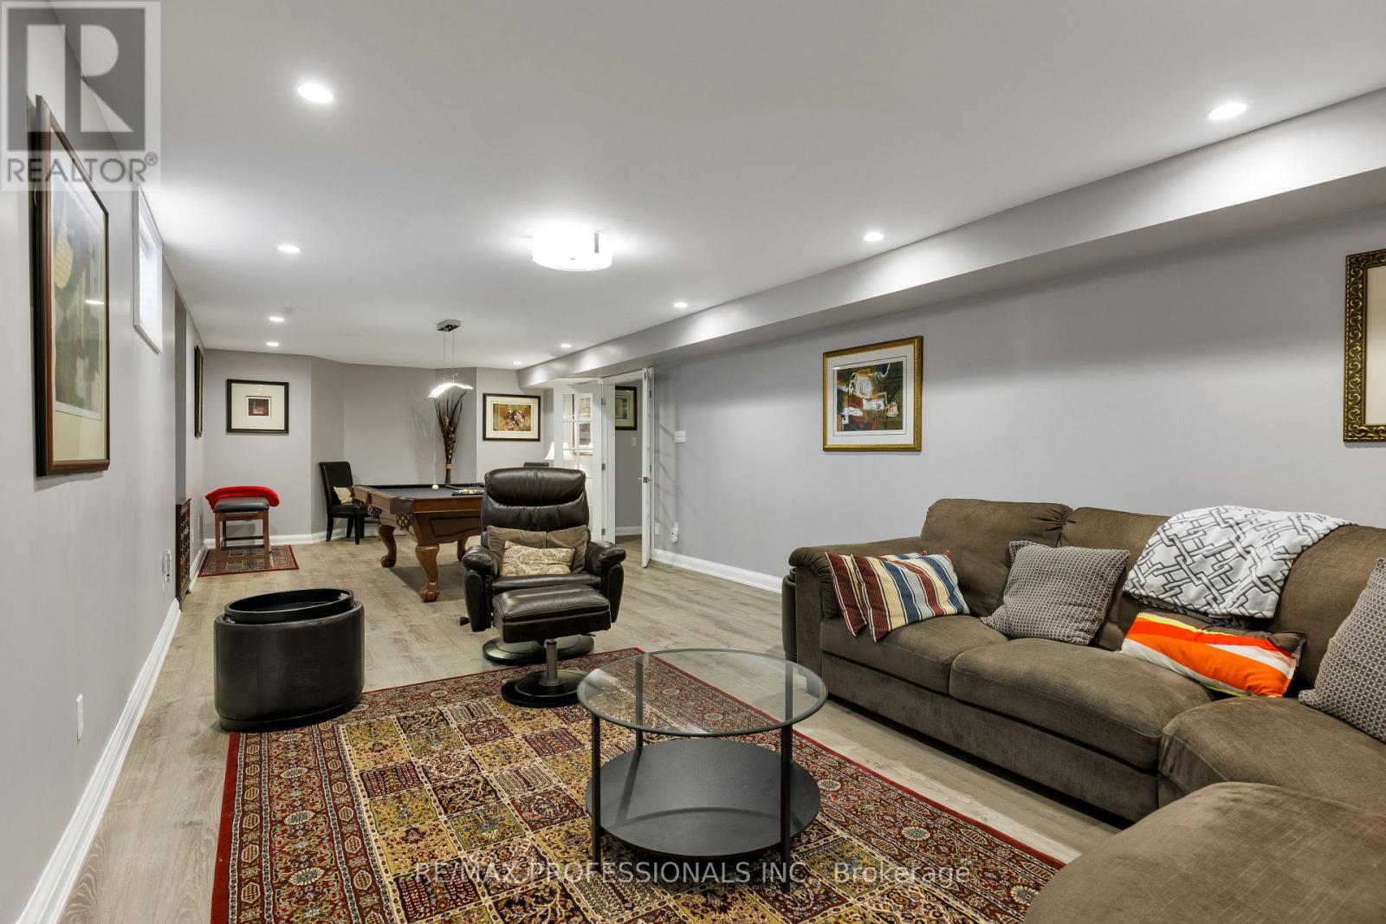
| Lower Level | Recreational, Games Room | 4.63 m | 11.61 m | 4.63 m x 11.61 m |
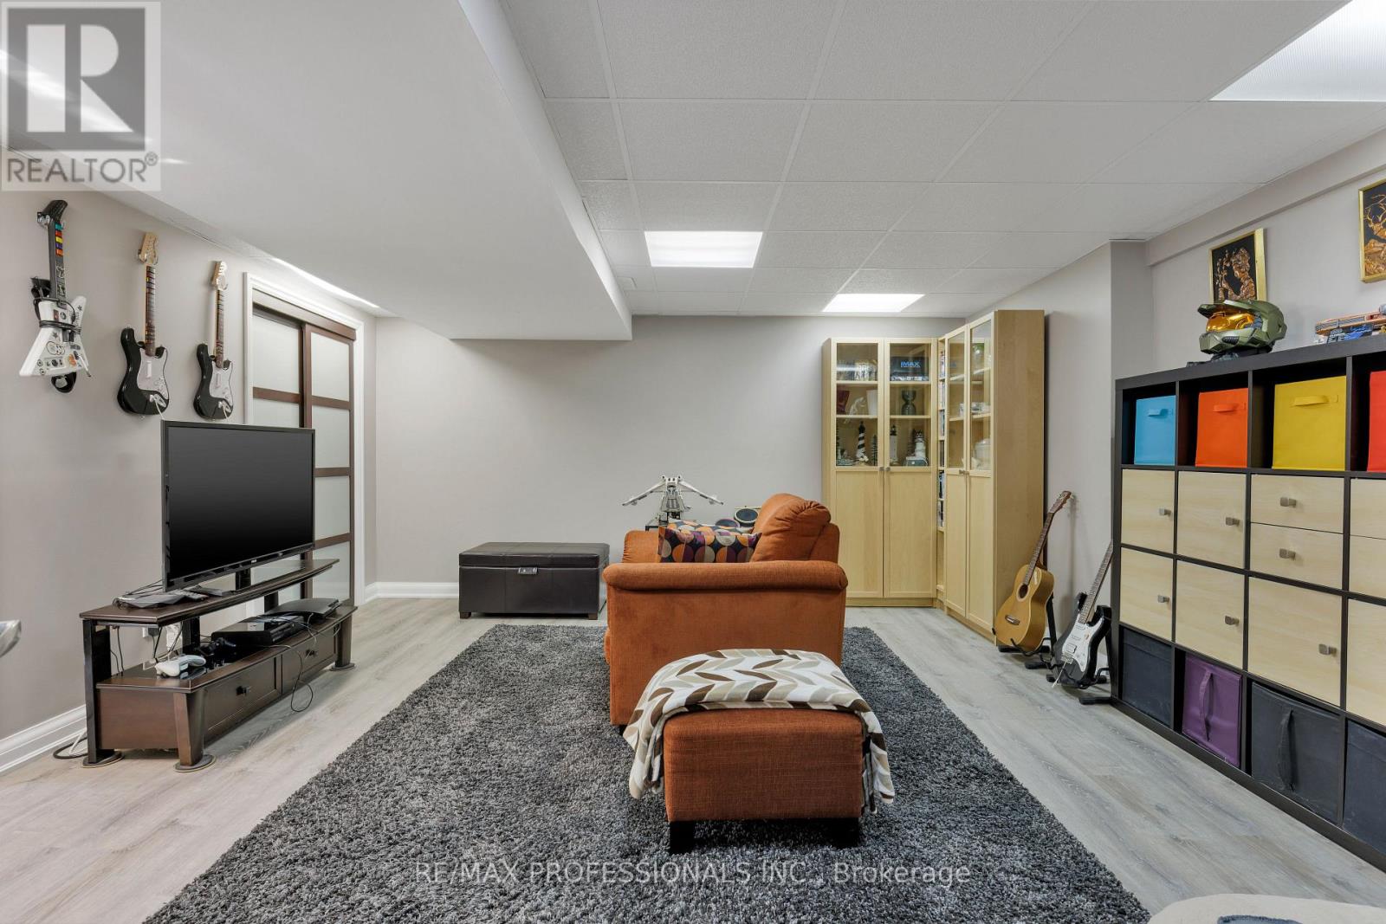
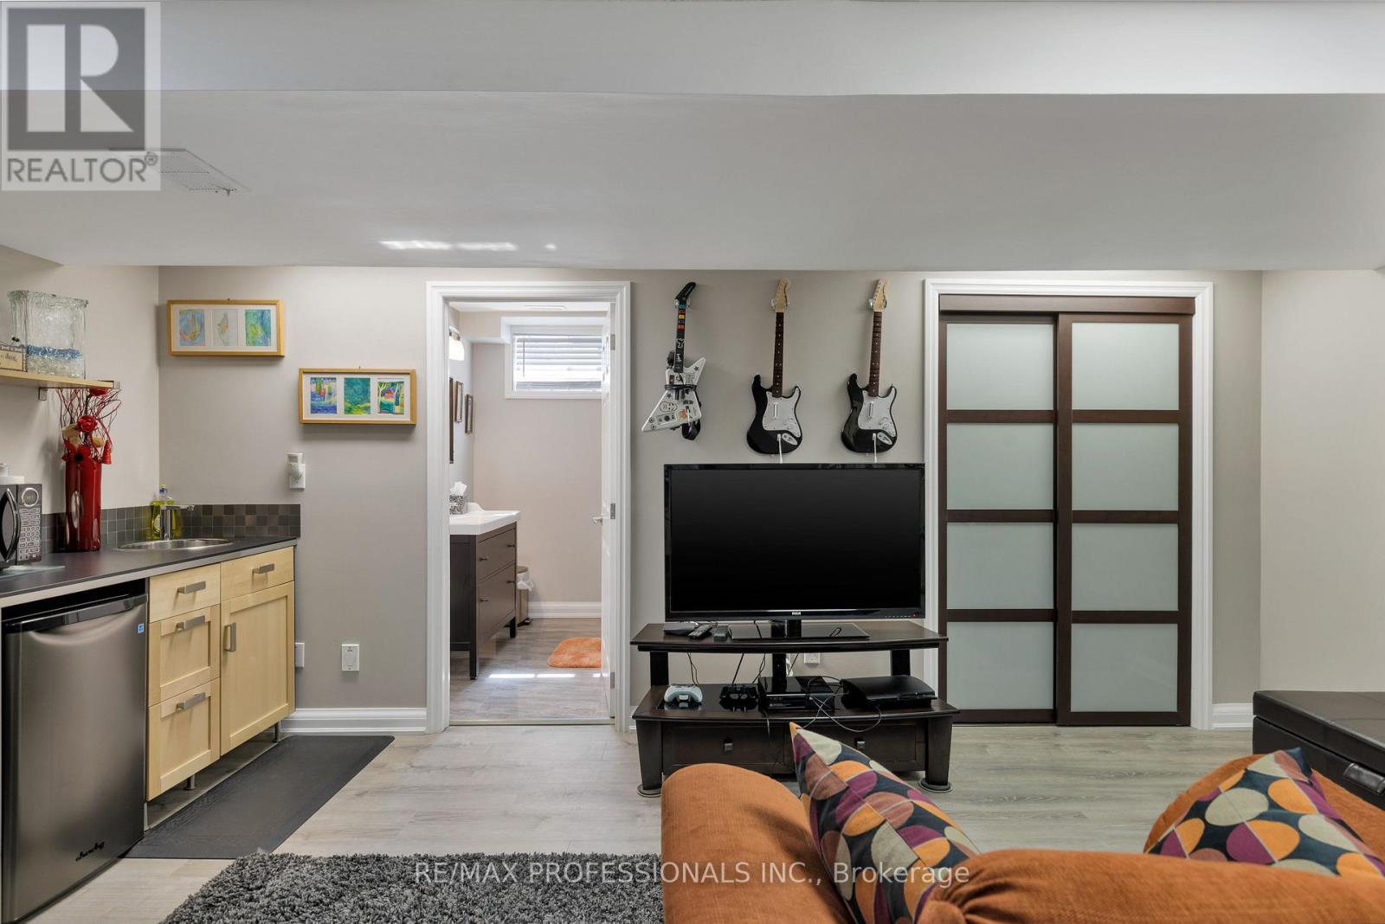
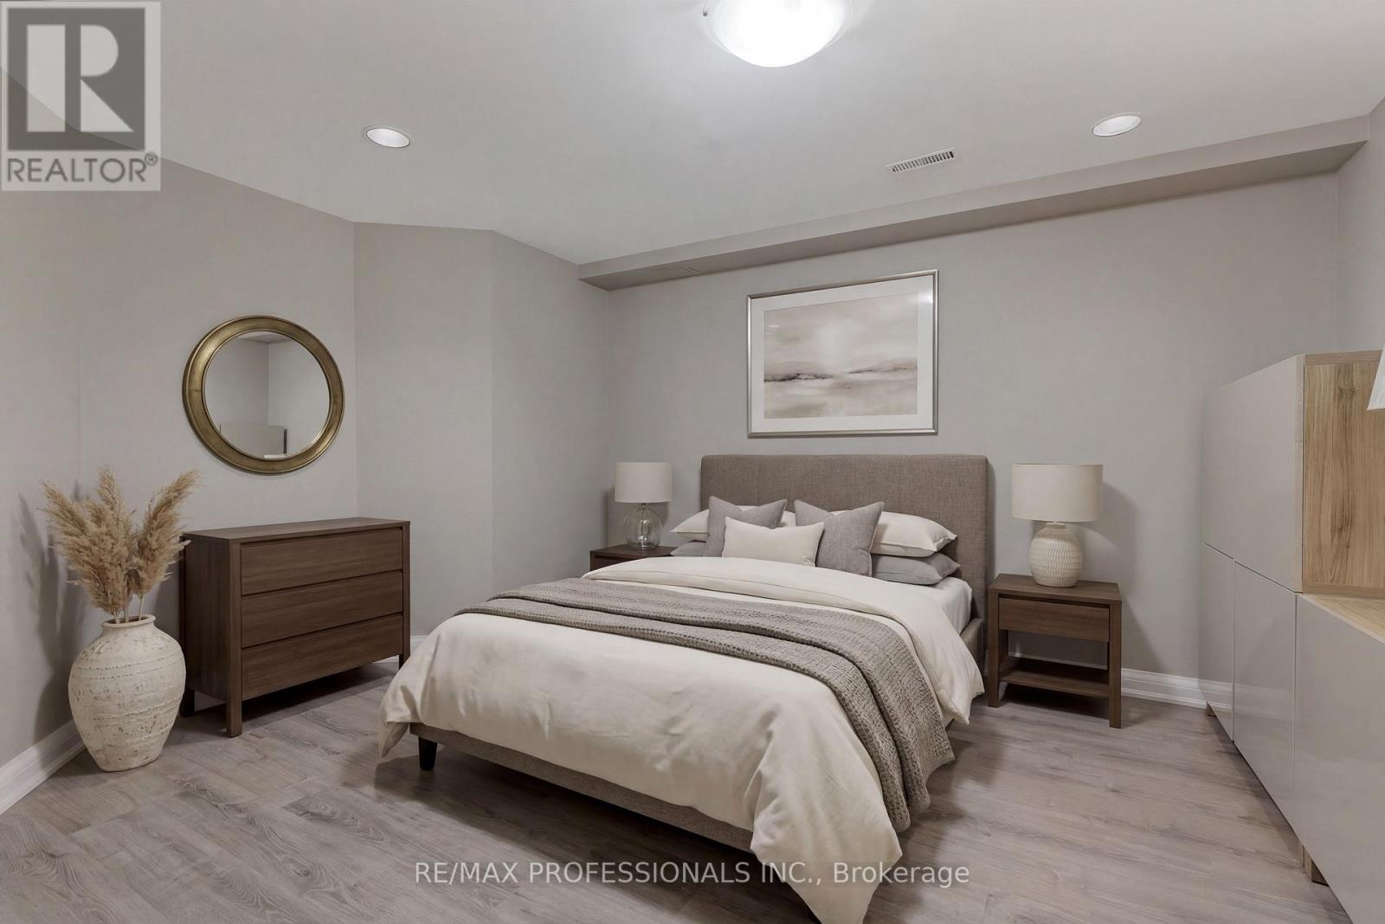
| Lower Level | Bedroom | 4.69 m | 5.5 m | 4.69 m x 5.5 m |
| Lower Level | Office | 4.31 m | 4.33 m | 4.31 m x 4.33 m |
| Lower Level | Utility Room | 4.31 m | 4.61 m | 4.31 m x 4.61 m |
| Ground Level | Office | 3.56 m | 4 m | 3.56 m x 4 m |
| Ground Level | Living Room | 4.25 m | 7.07 m | 4.25 m x 7.07 m |
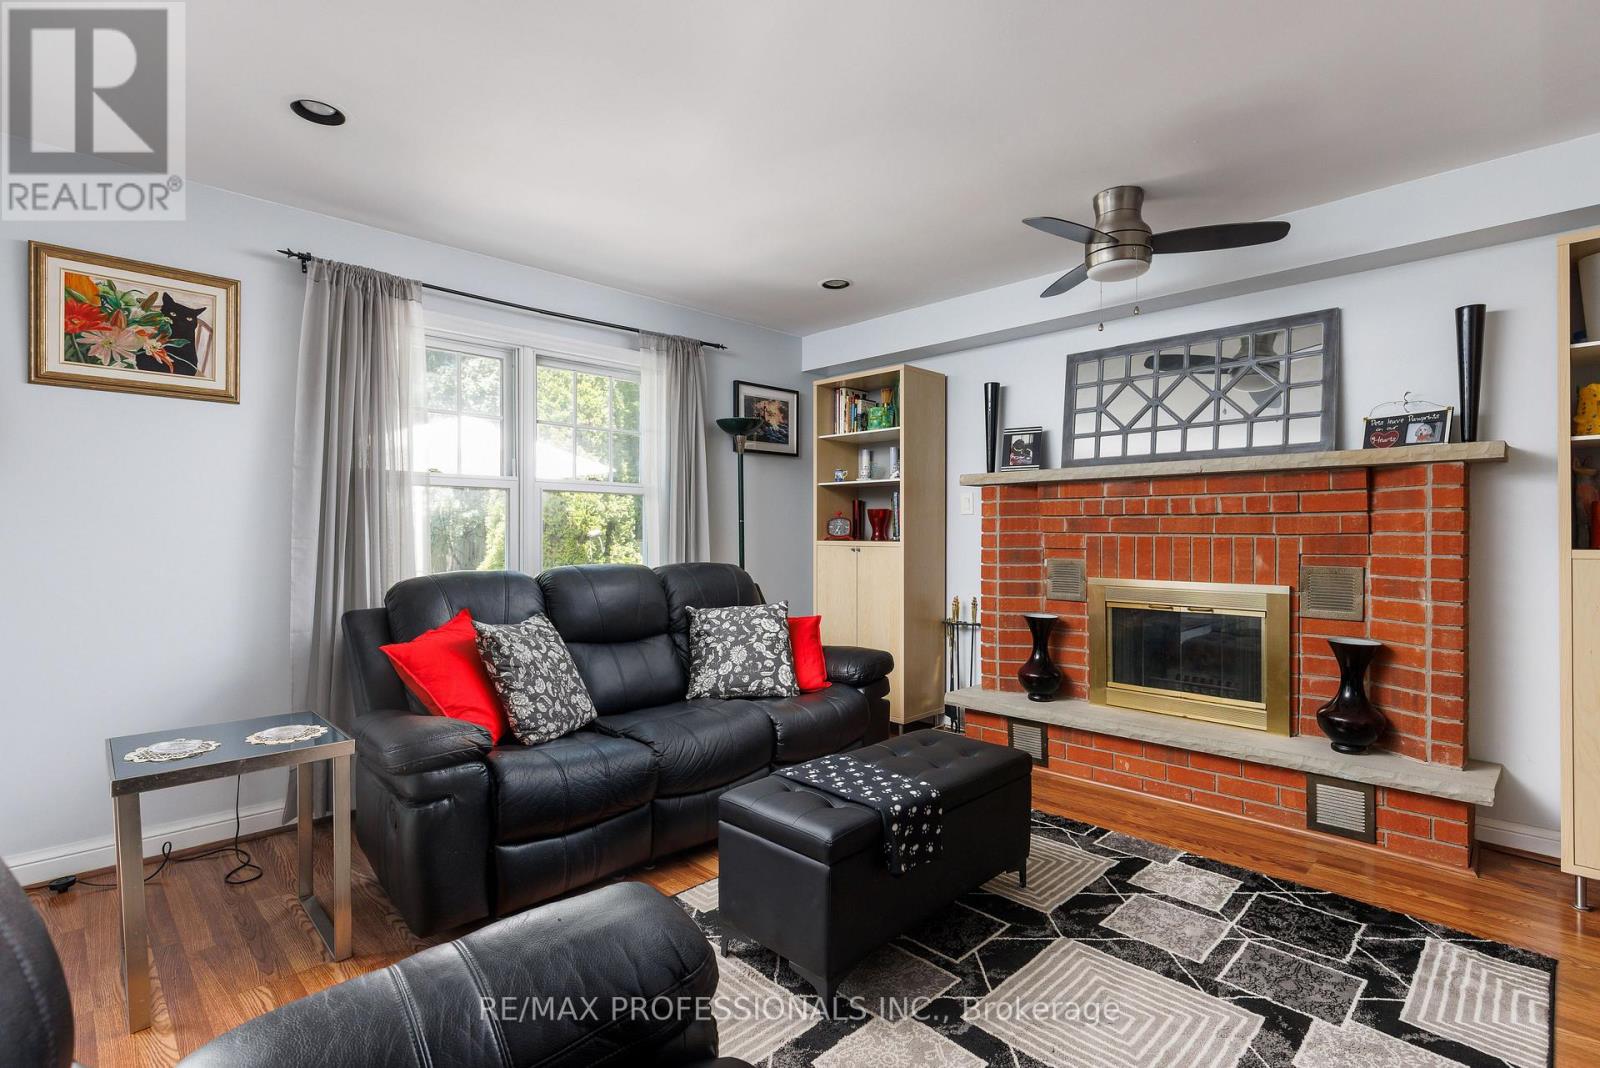
| Ground Level | Family Room | 4.25 m | 4.7 m | 4.25 m x 4.7 m |
| Ground Level | Dining Room | 4.26 m | 3.75 m | 4.26 m x 3.75 m |
| Ground Level | Kitchen | 4.26 m | 3.5 m | 4.26 m x 3.5 m |
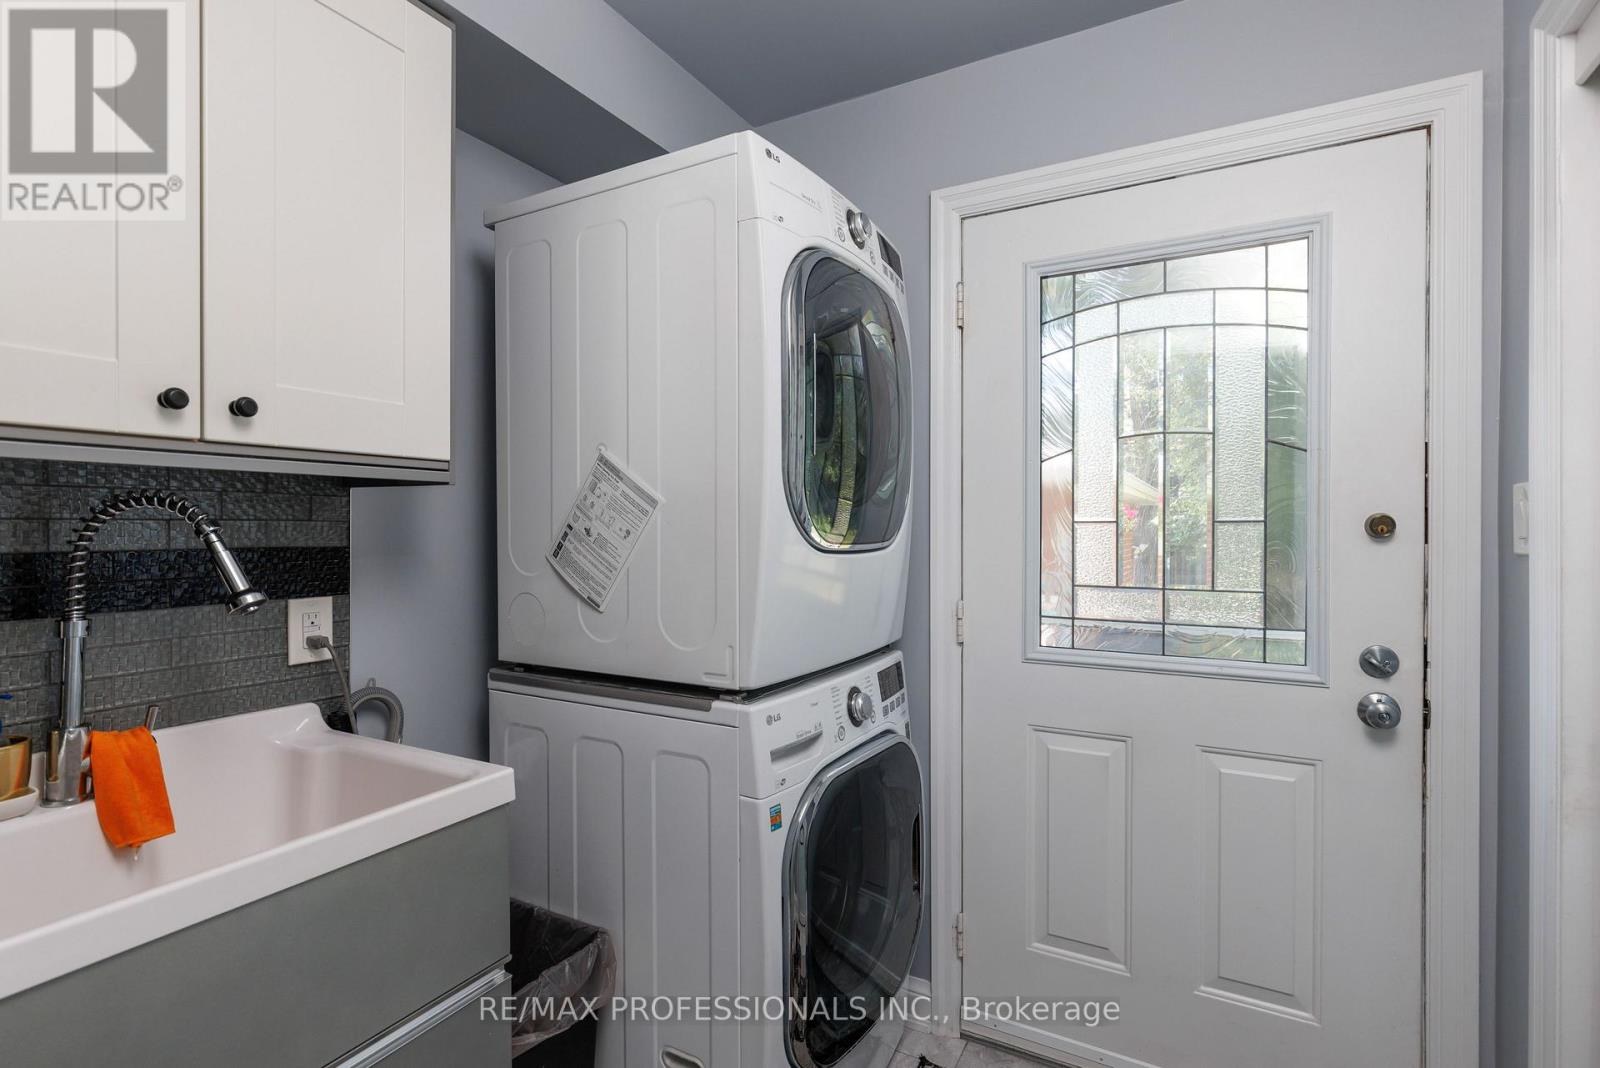
| Ground Level | Laundry Room | 1.82 m | 1.79 m | 1.82 m x 1.79 m |
| Ground Level | Solarium | 3.55 m | 6.29 m | 3.55 m x 6.29 m |
Contact Us
Contact us for more information
Lauren Pettigrew
Broker
(416) 836-5165
thepettigrewgroup.com/
4242 Dundas St W Unit 9
Toronto, Ontario M8X 1Y6
(416) 236-1241
(416) 231-0563
Robert Pettigrew
Broker
(416) 236-1241
www.thepettigrewgroup.com/
4242 Dundas St W Unit 9
Toronto, Ontario M8X 1Y6
(416) 236-1241
(416) 231-0563

The trademarks REALTOR®, REALTORS®, and the REALTOR® logo are controlled by The Canadian Real Estate Association (CREA) and identify real estate professionals who are members of CREA. The trademarks MLS®, Multiple Listing Service® and the associated logos are owned by The Canadian Real Estate Association (CREA) and identify the quality of services provided by real estate professionals who are members of CREA. The trademark DDF® is owned by The Canadian Real Estate Association (CREA) and identifies CREA's Data Distribution Facility (DDF®)
November 19 2026 08:37:29
Toronto Regional Real Estate Board
RE/MAX Professionals Inc.