
12 Warnsworth Street Toronto, Ontario M1E 2L9

$799,000
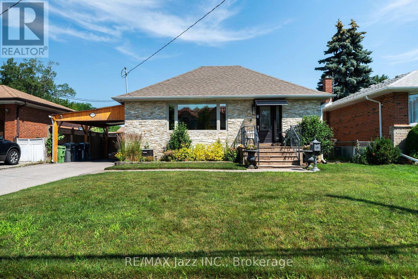
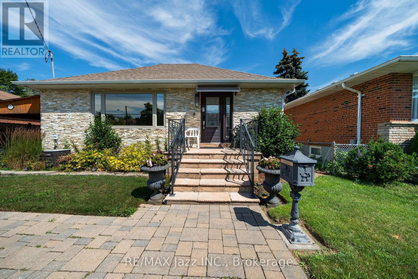
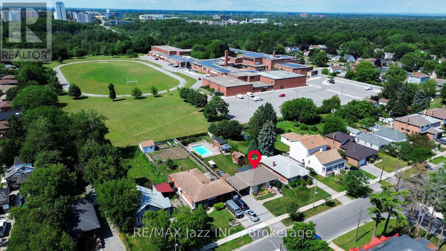
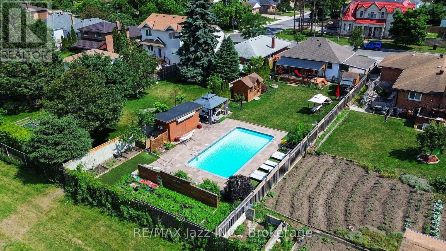
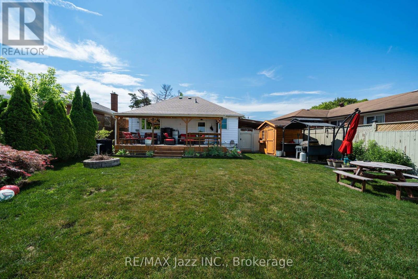
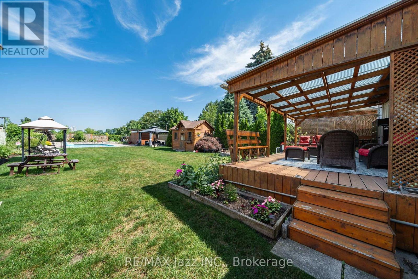
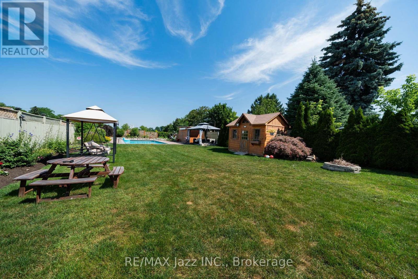
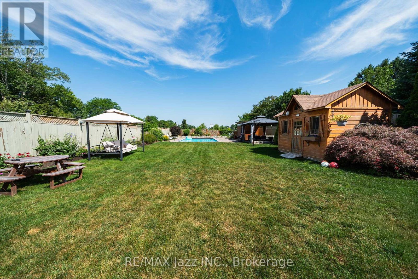
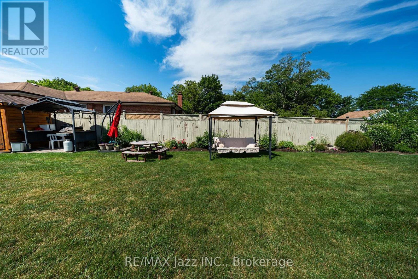
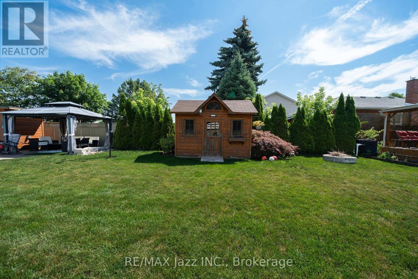
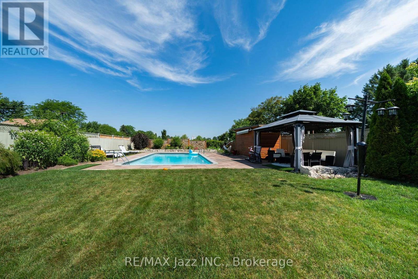
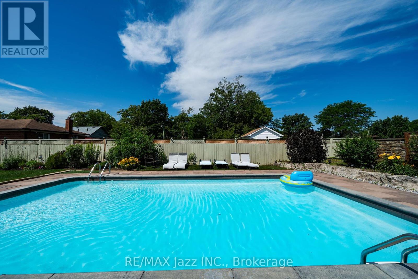
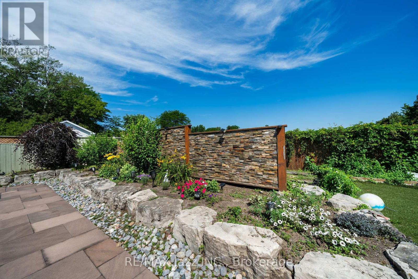
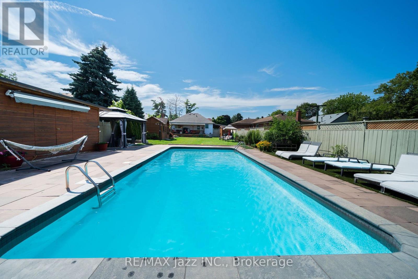
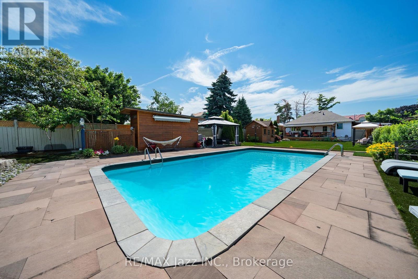
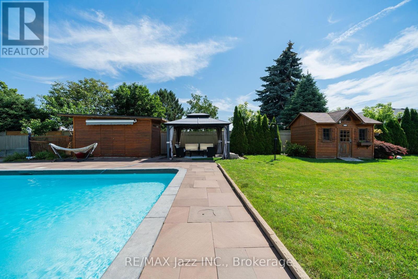
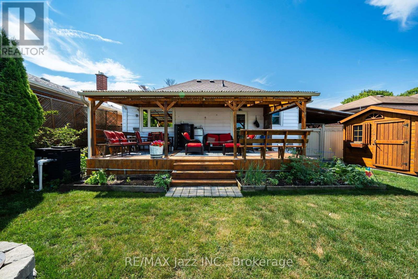
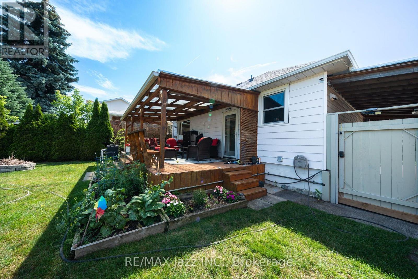
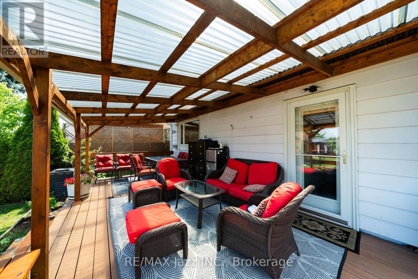
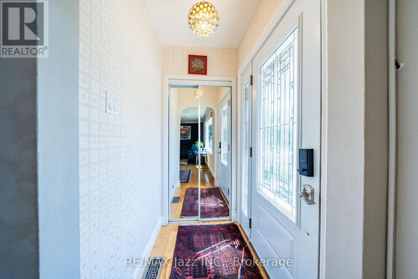
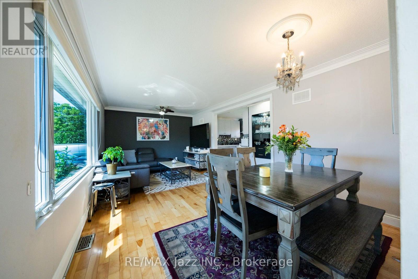
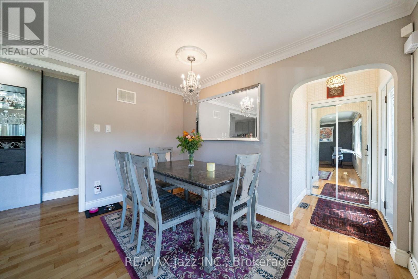
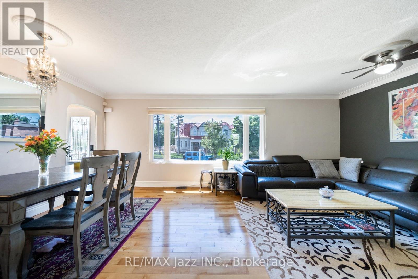
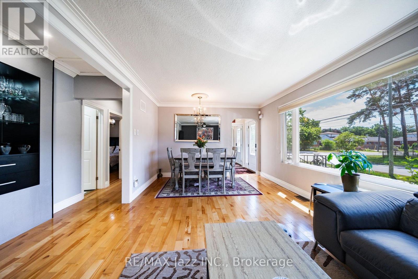
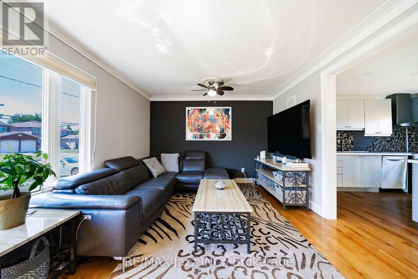
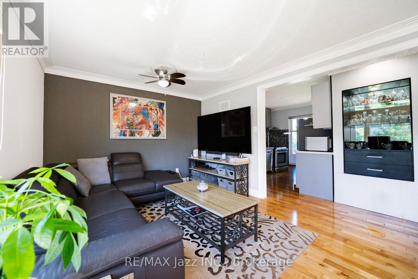
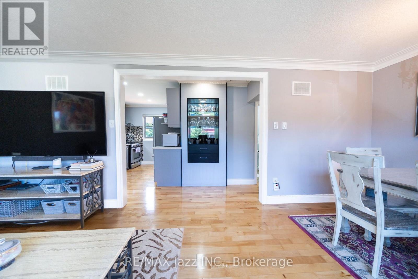
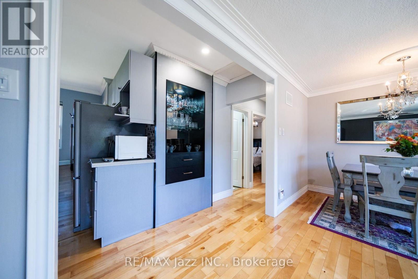
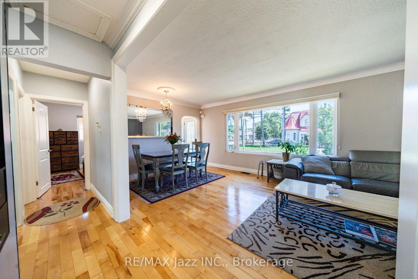
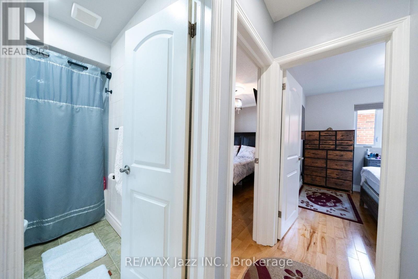
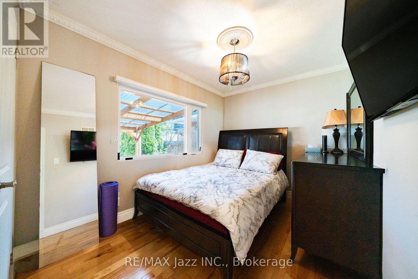
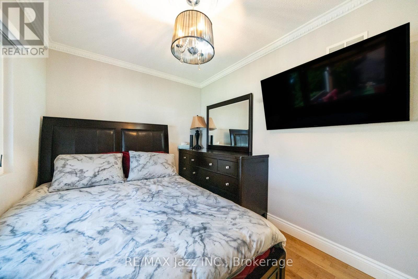
An exceptional opportunity to own a beautifully maintained bungalow on an oversized lot backing directly onto West Hill Collegiate Institute. Whether you're searching for the perfect family home, a smart investment, an ideal downsizing option, or the ultimate location to build your dream home, this property offers endless possibilities. The backyard is a private oasis unlike anything else, featuring a sparkling saltwater pool, covered deck, covered BBQ area, elegant enjoying peaceful outdoor living. A separate entrance to the basement offers excellent potential for an in-law suite or future income opportunity. The home also boasts outstanding curb appeal and a spacious lot with incredible privacy. Ideally located just minutes from shopping, restaurants, transit, parks, top-rated schools, the University of Toronto Scarborough, and Centennial College, this is a rare offering that combines lifestyle, location, and exceptional future potential. (id:62710)
Open House
This property has open houses!
1:00 pm
Ends at:3:00 pm
Property Details
| MLS® Number | E13563342 |
| Property Type | Single Family |
| Neigbourhood | West Hill |
| Community Name | West Hill |
| Amenities Near By | Park, Public Transit, Schools |
| Features | Carpet Free, Gazebo |
| Parking Space Total | 3 |
| Pool Features | Salt Water Pool |
| Pool Type | Inground Pool |
| Structure | Deck, Shed |
Building
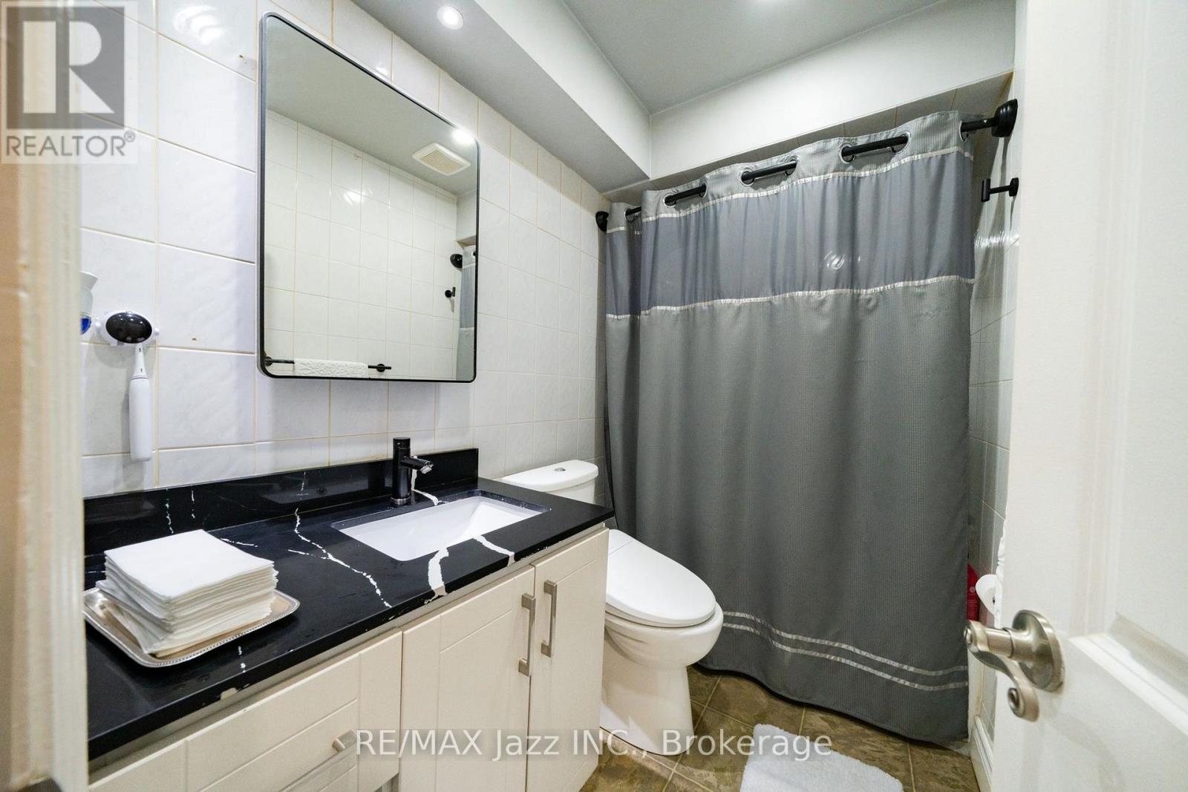
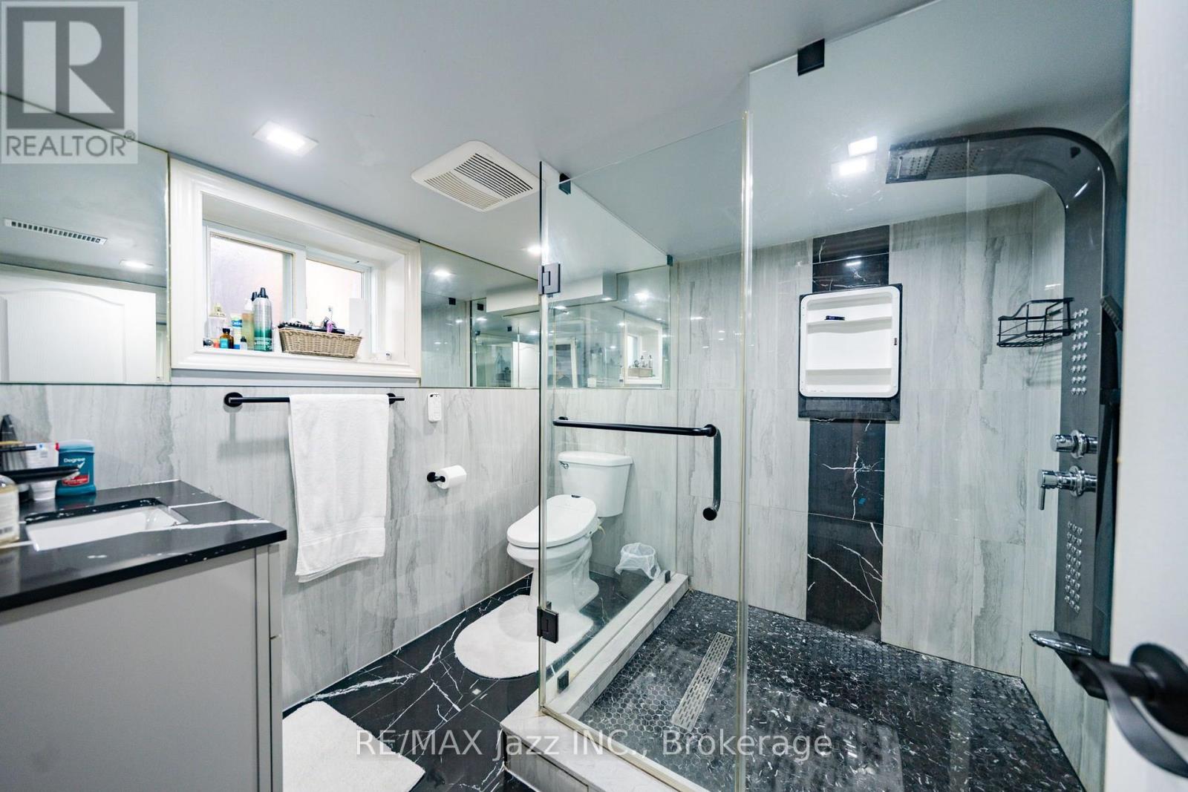
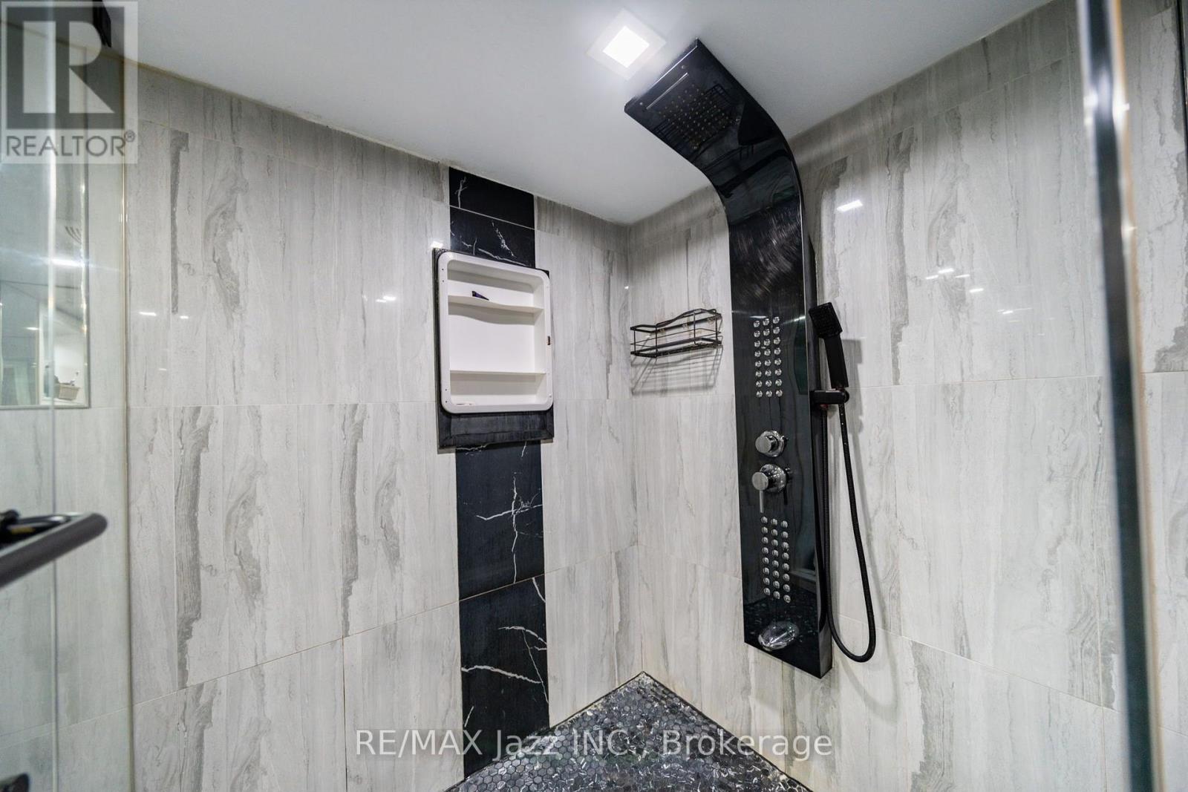
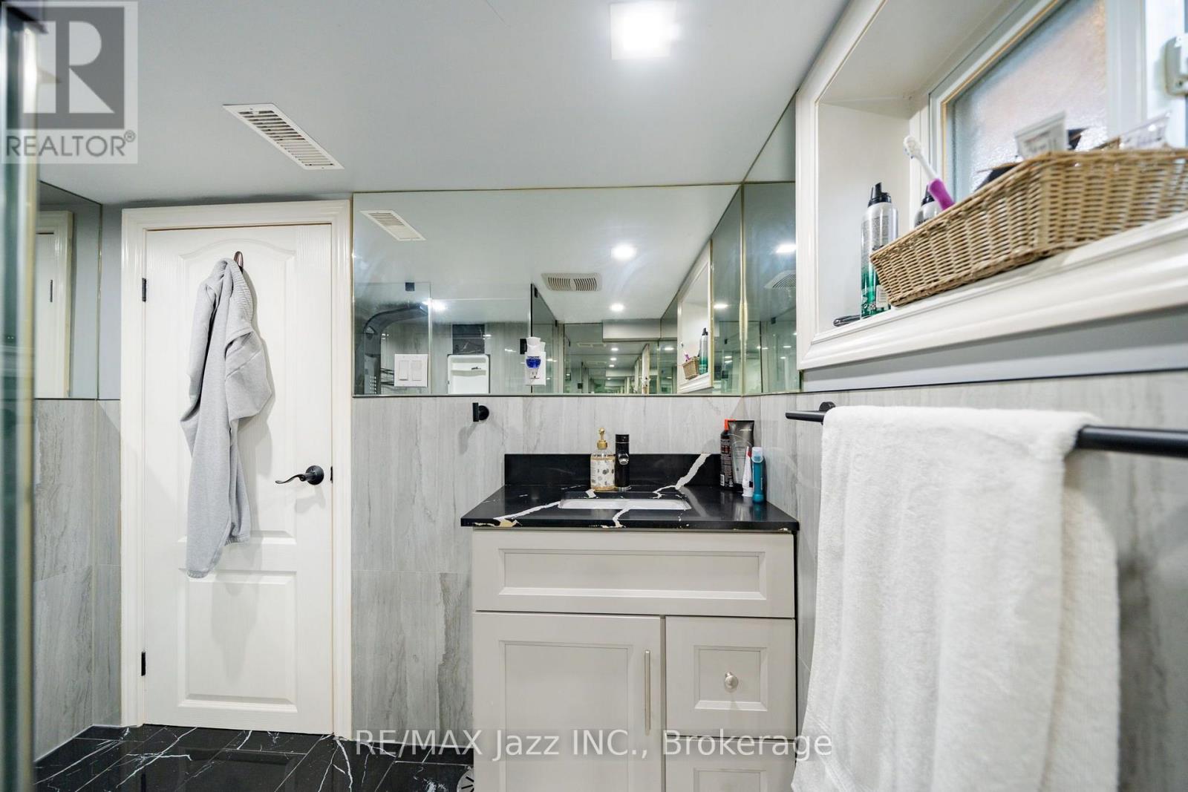
| Bathroom Total | 2 |
| Bedrooms Above Ground | 2 |
| Bedrooms Below Ground | 2 |
| Bedrooms Total | 4 |
| Age | 51 To 99 Years |
| Amenities | Canopy |
| Architectural Style | Bungalow |
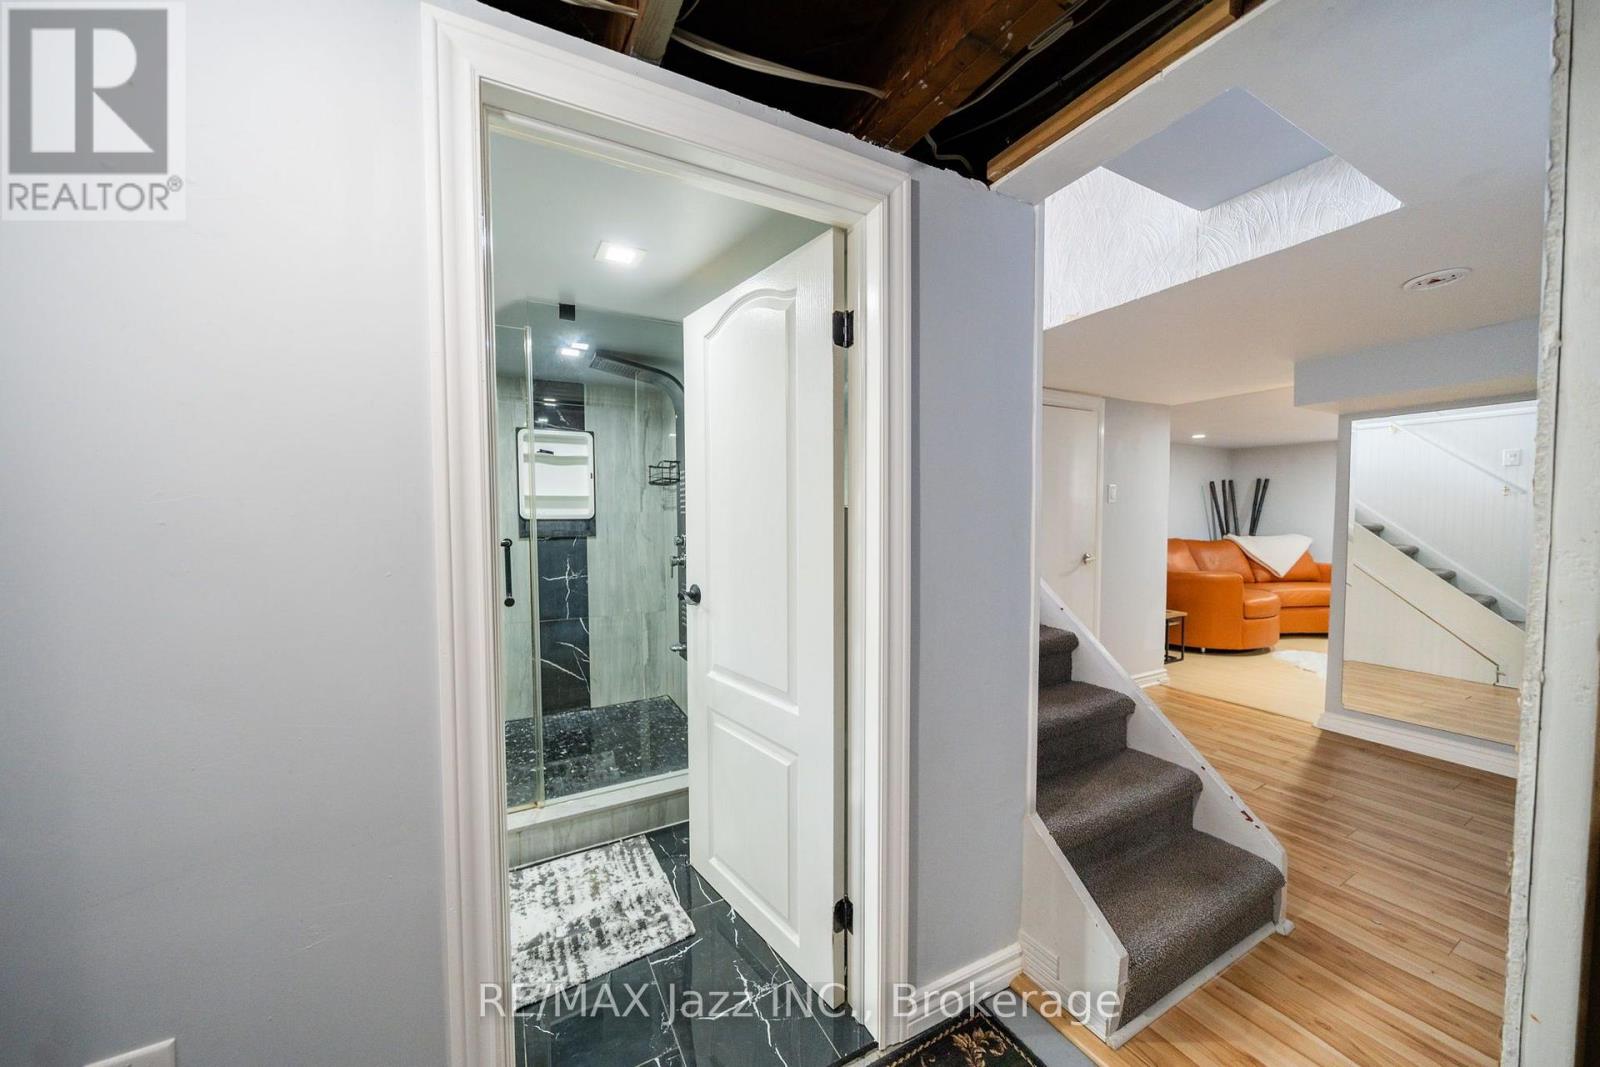
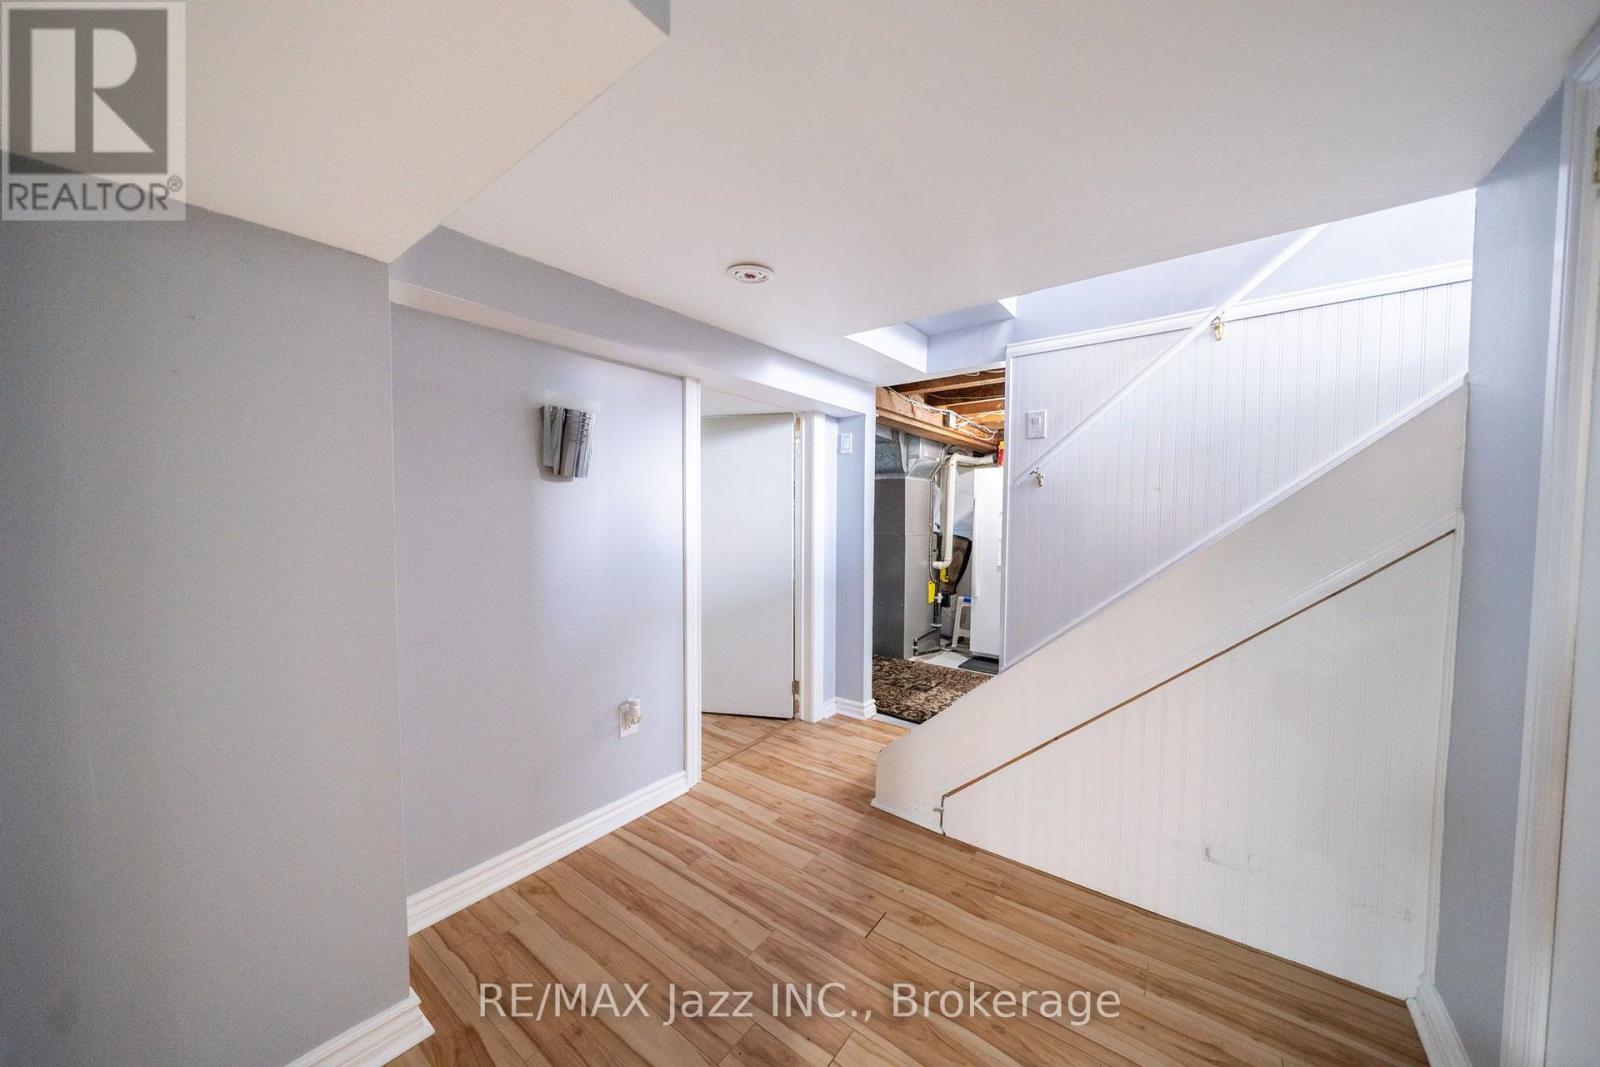
| Basement Features | Separate Entrance |
| Basement Type | N/a |
| Construction Style Attachment | Detached |
| Cooling Type | Central Air Conditioning |
| Exterior Finish | Aluminum Siding, Brick Facing |
| Flooring Type | Hardwood |
| Foundation Type | Block |
| Heating Fuel | Natural Gas |
| Heating Type | Forced Air |
| Stories Total | 1 |
| Size Interior | 700 - 1,100 Sqft |
| Type | House |
| Utility Water | Municipal Water |
Parking
| No Garage |
Land
| Acreage | No |
| Fence Type | Fenced Yard |
| Land Amenities | Park, Public Transit, Schools |
| Landscape Features | Landscaped |
| Sewer | Sanitary Sewer |
| Size Depth | 190 Ft |
| Size Frontage | 50 Ft ,1 In |
| Size Irregular | 50.1 X 190 Ft |
| Size Total Text | 50.1 X 190 Ft |
Rooms
| Level | Type | Length | Width | Dimensions |
|---|---|---|---|---|
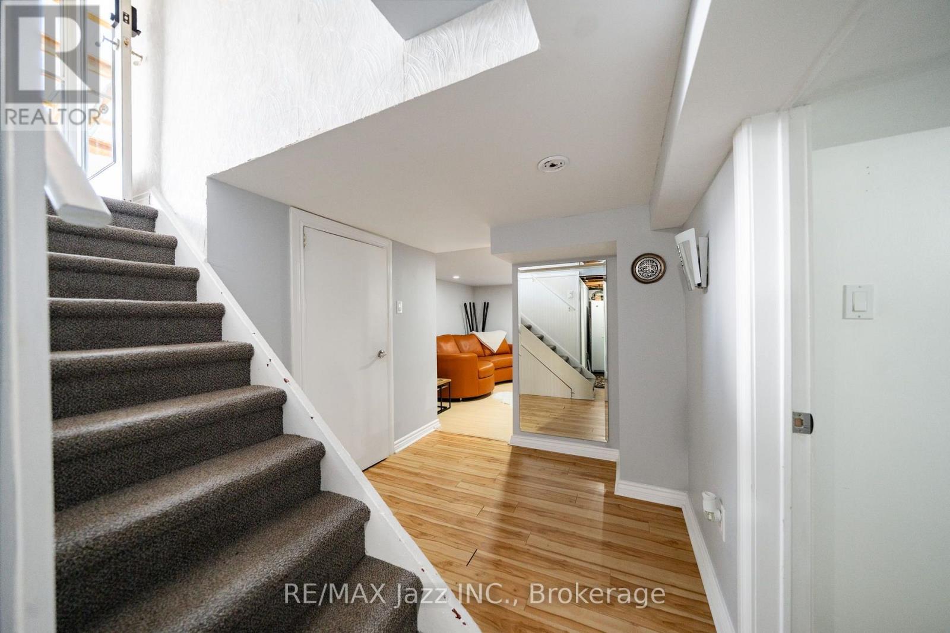
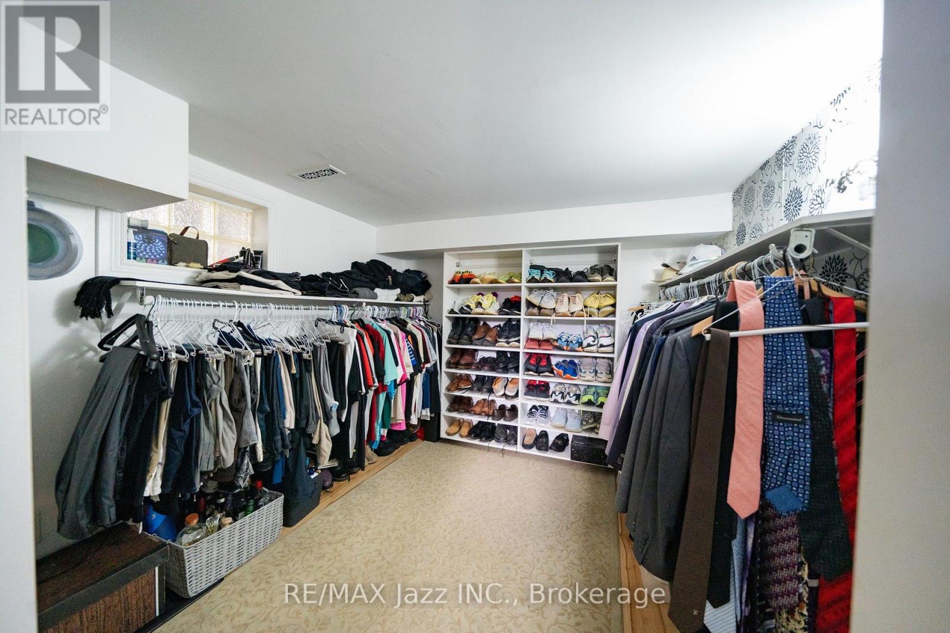
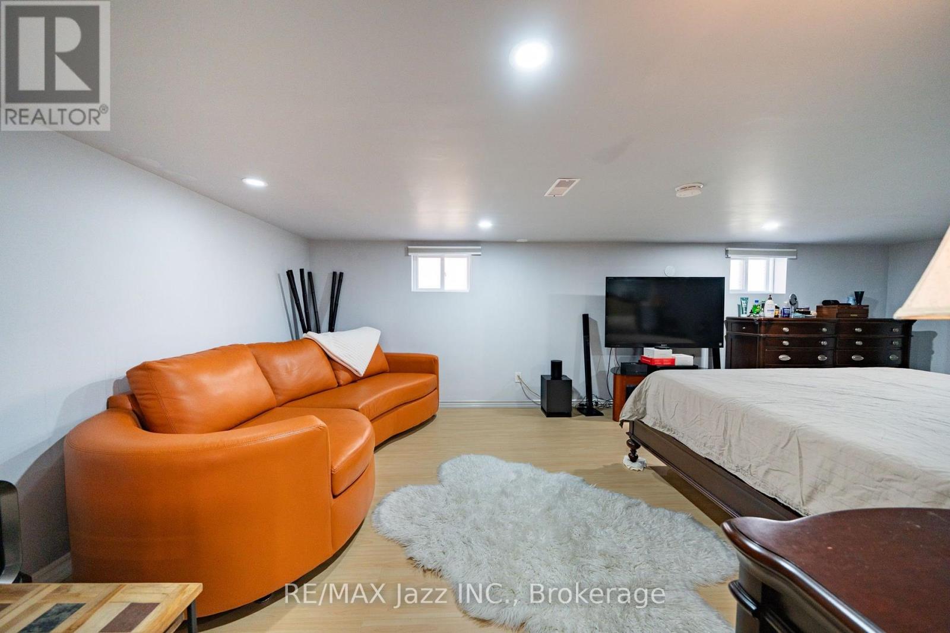
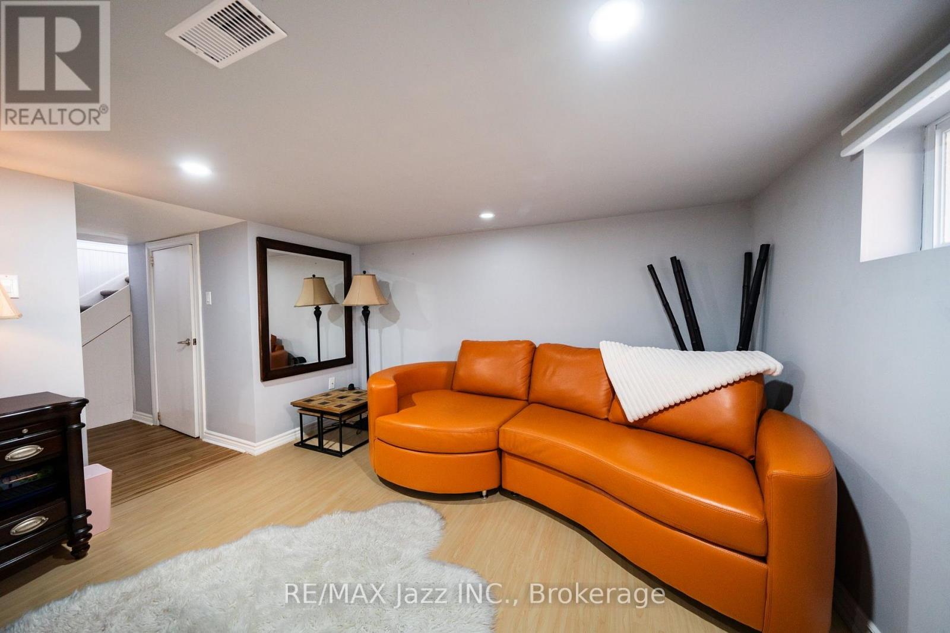
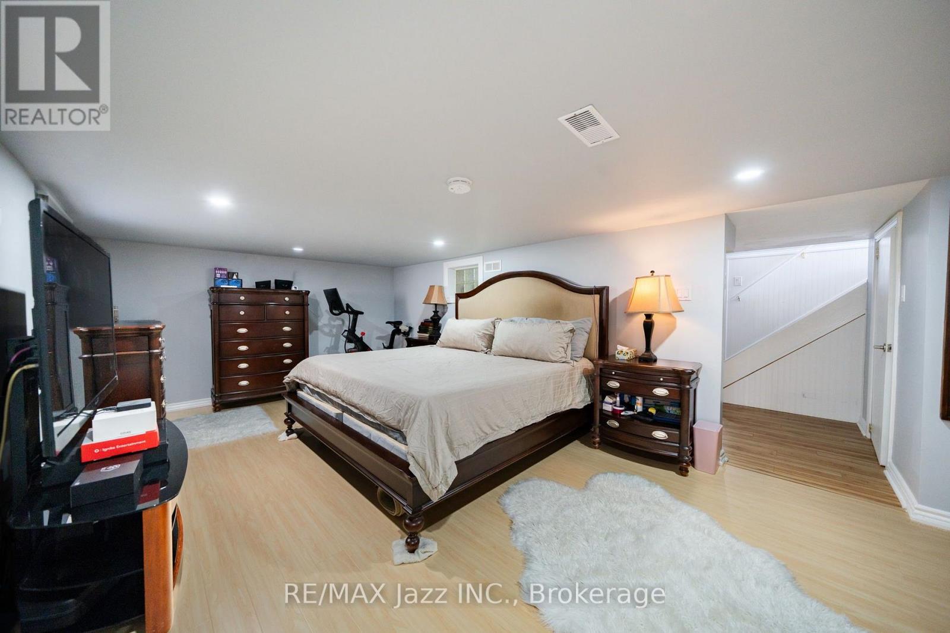
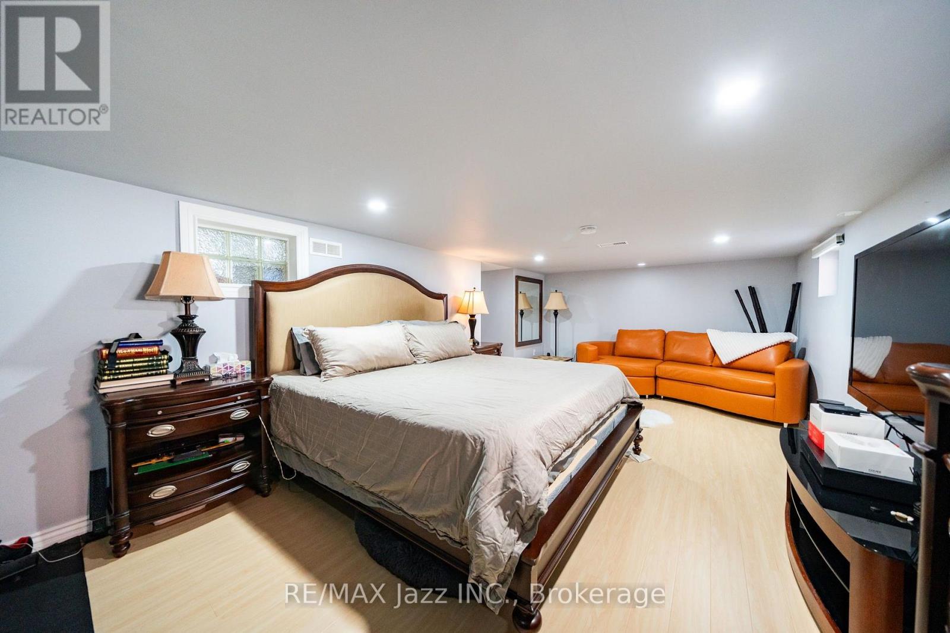
| Basement | Bedroom 3 | 6.8 m | 3.53 m | 6.8 m x 3.53 m |
| Basement | Bedroom 4 | 2.6 m | 3.23 m | 2.6 m x 3.23 m |
| Ground Level | Living Room | 6.3 m | 3.5 m | 6.3 m x 3.5 m |
| Ground Level | Dining Room | 6.3 m | 3.5 m | 6.3 m x 3.5 m |
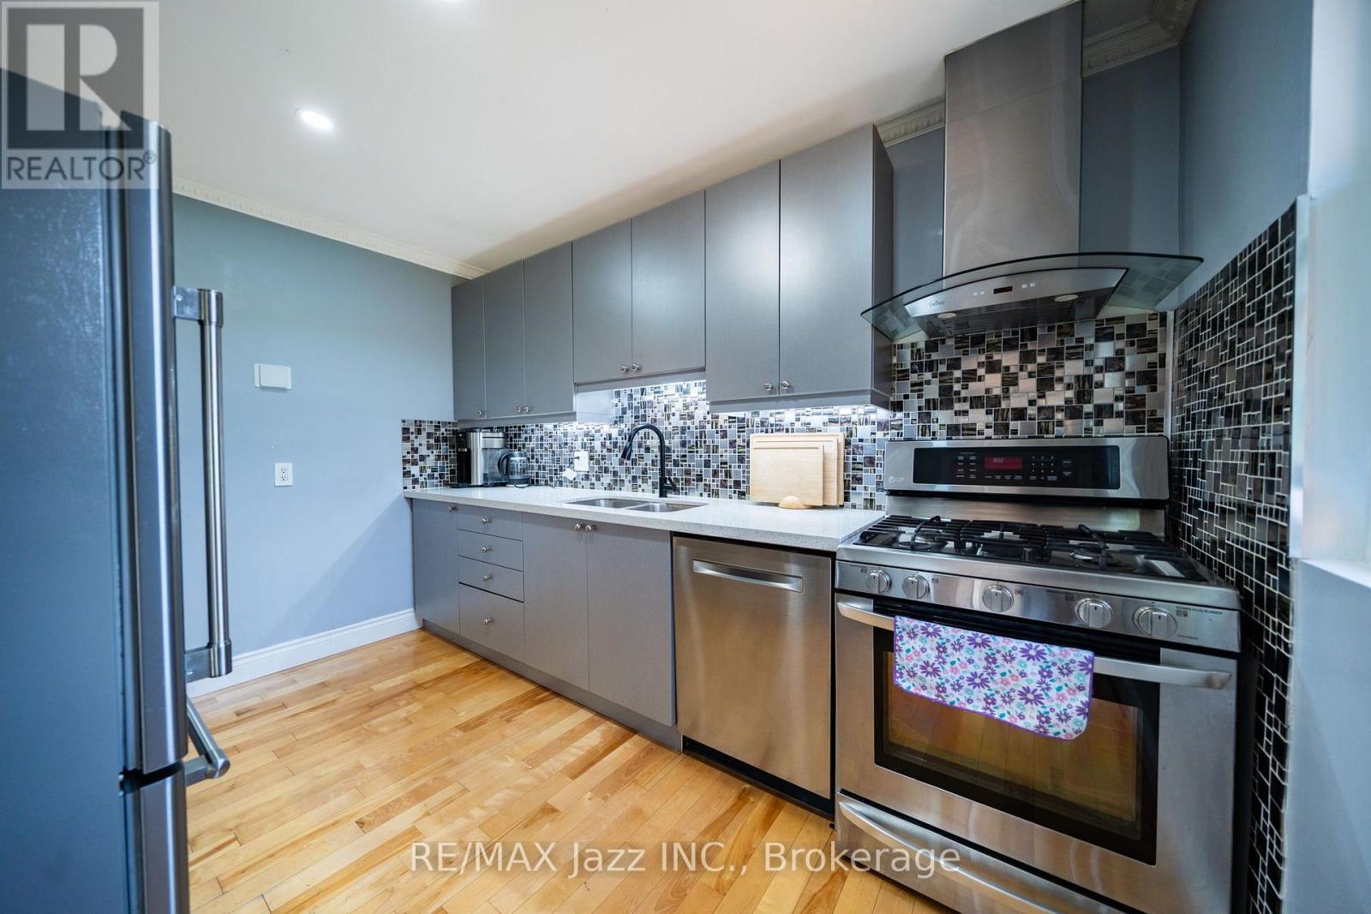
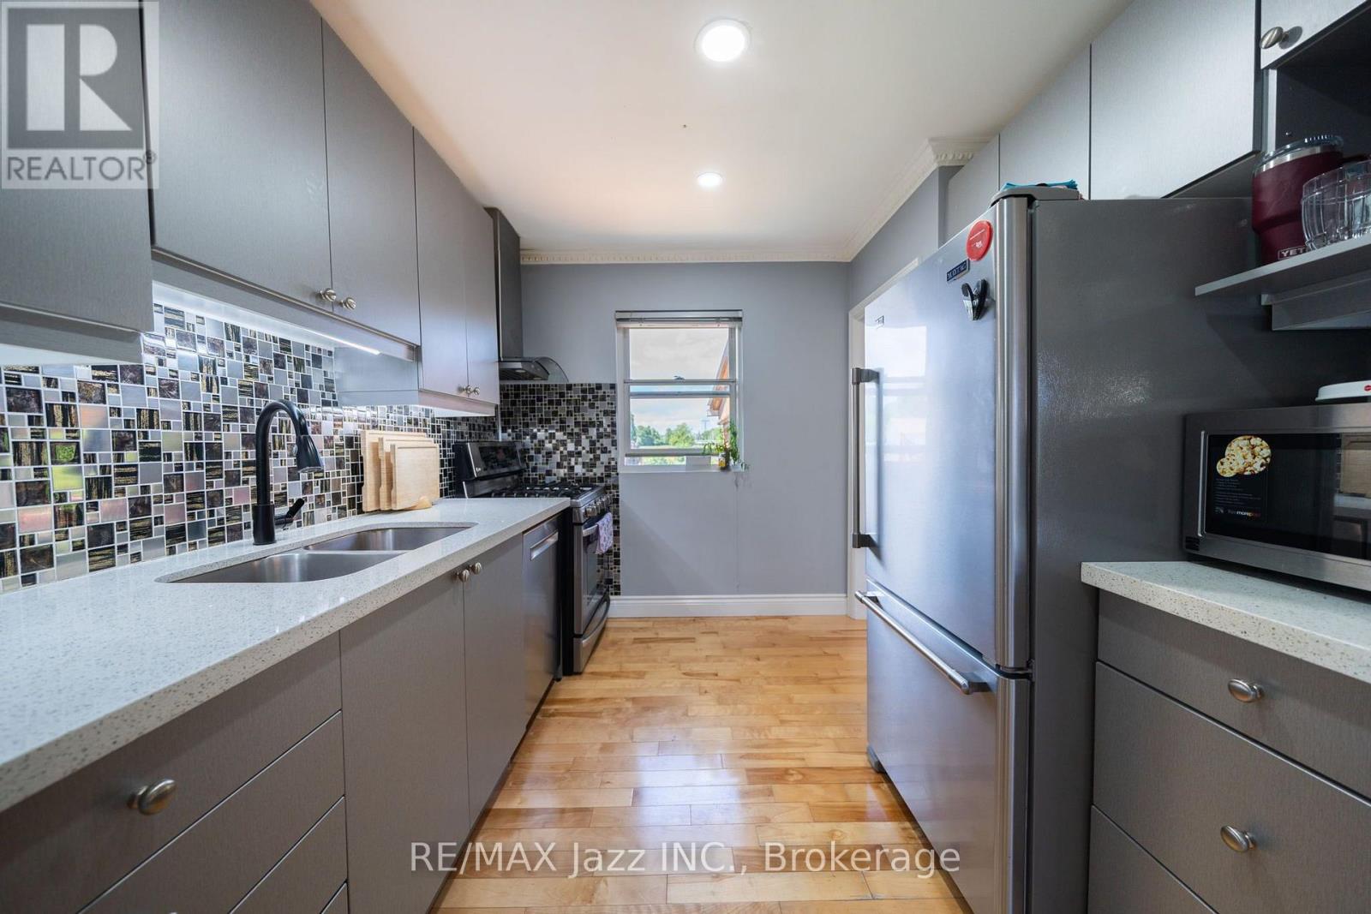
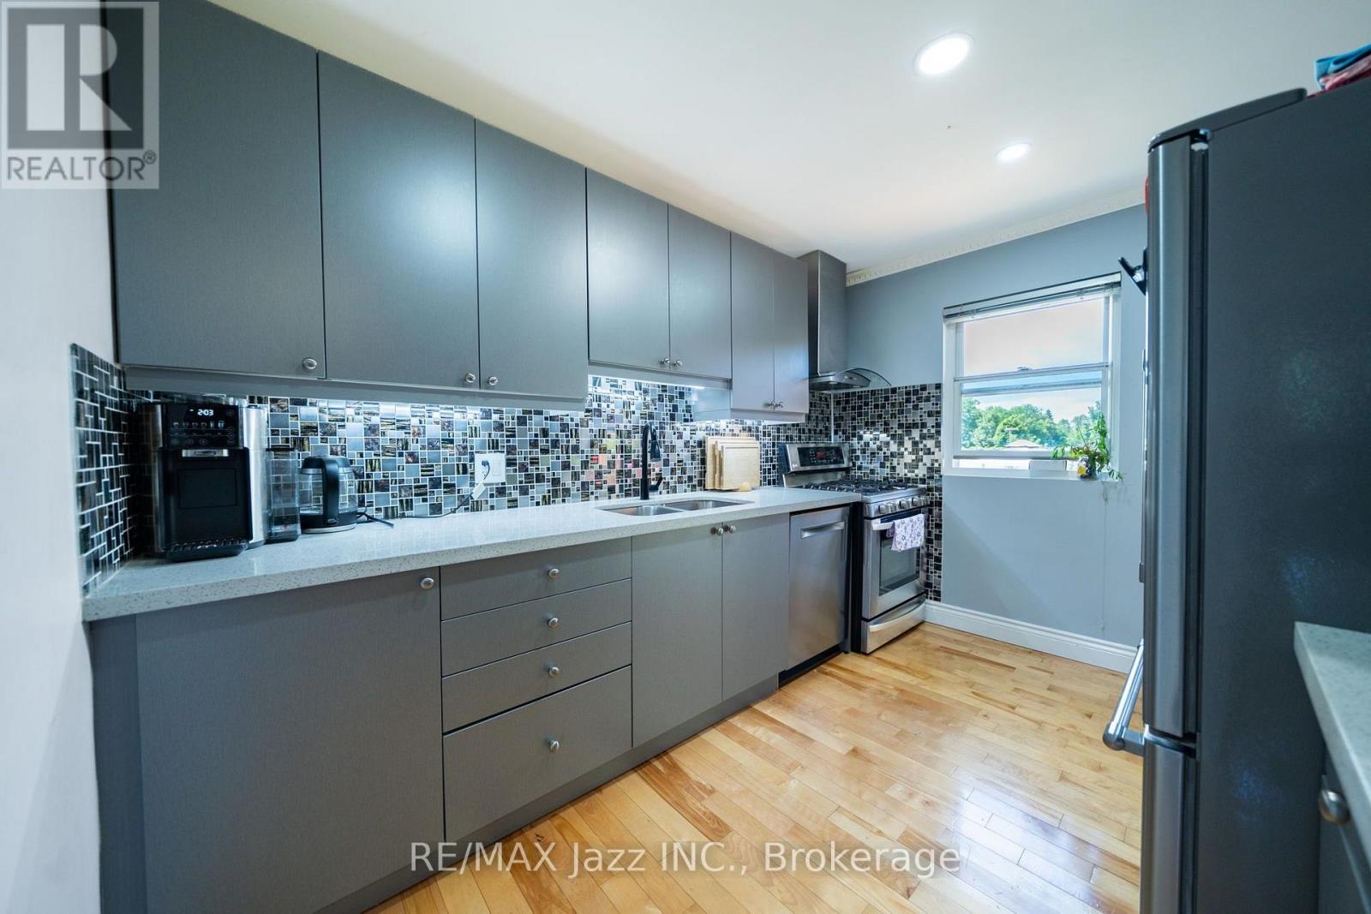
| Ground Level | Kitchen | 3.55 m | 2.4 m | 3.55 m x 2.4 m |
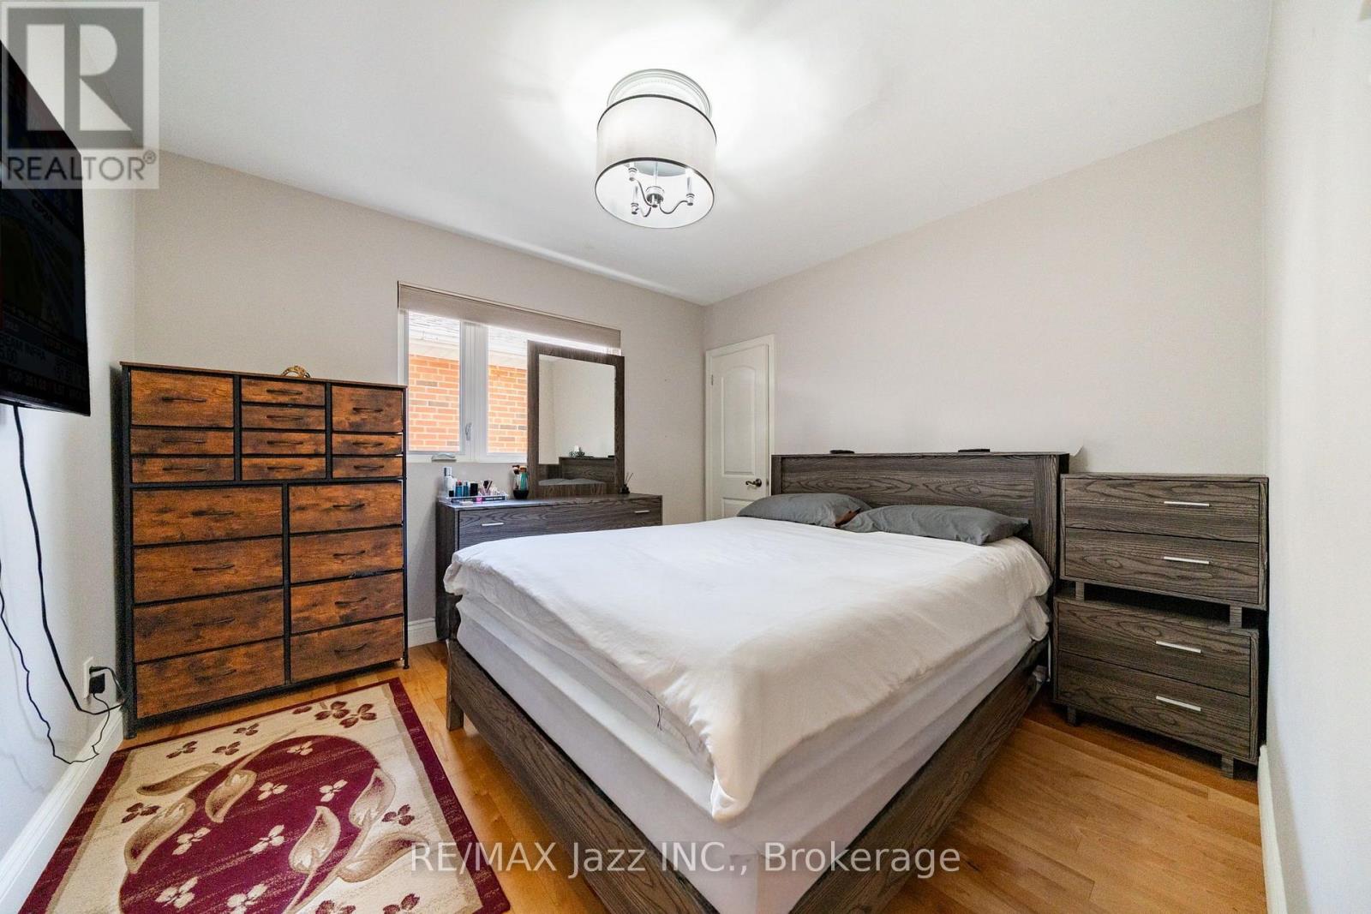
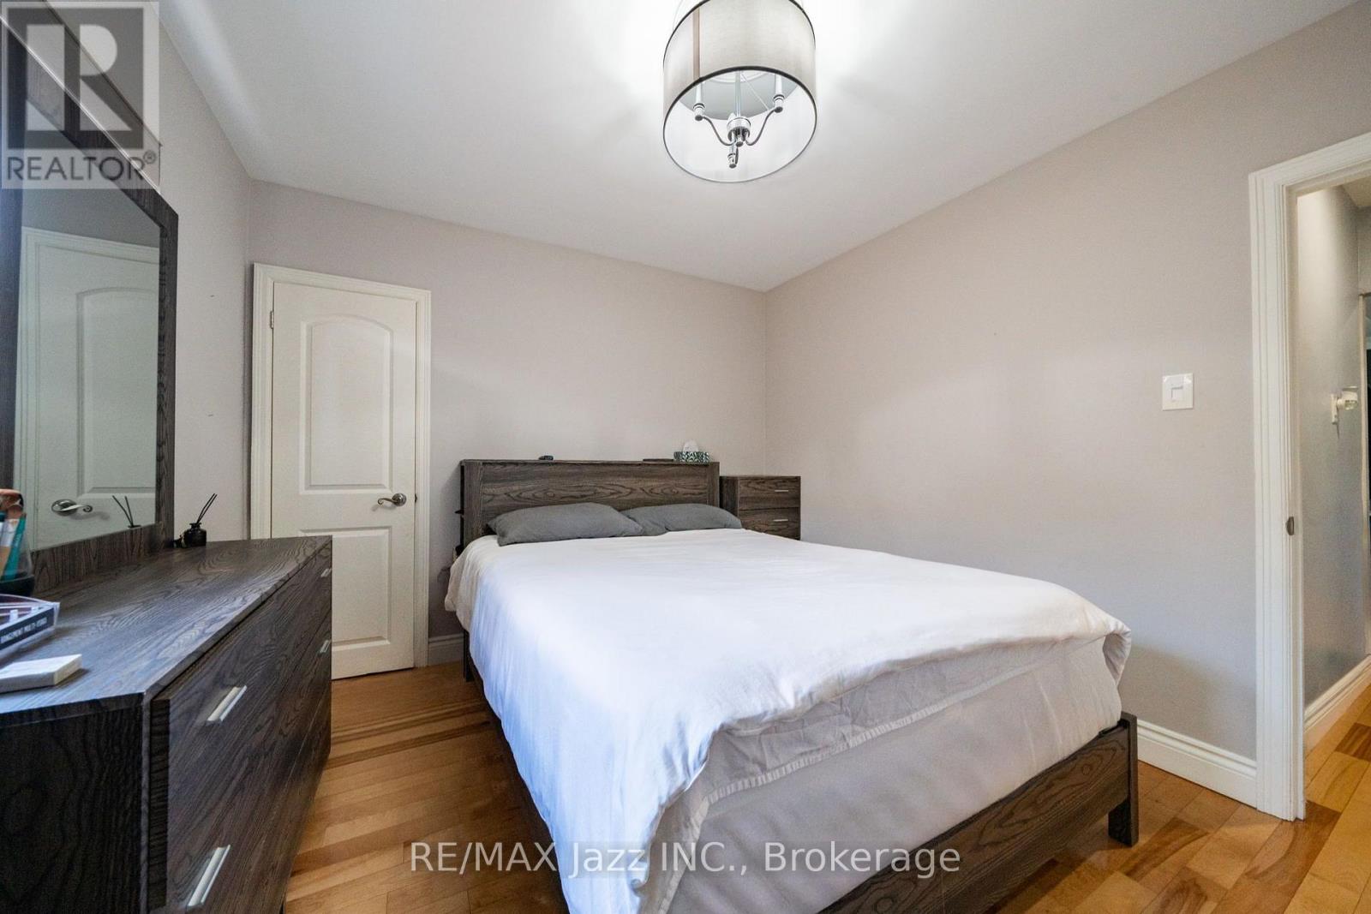
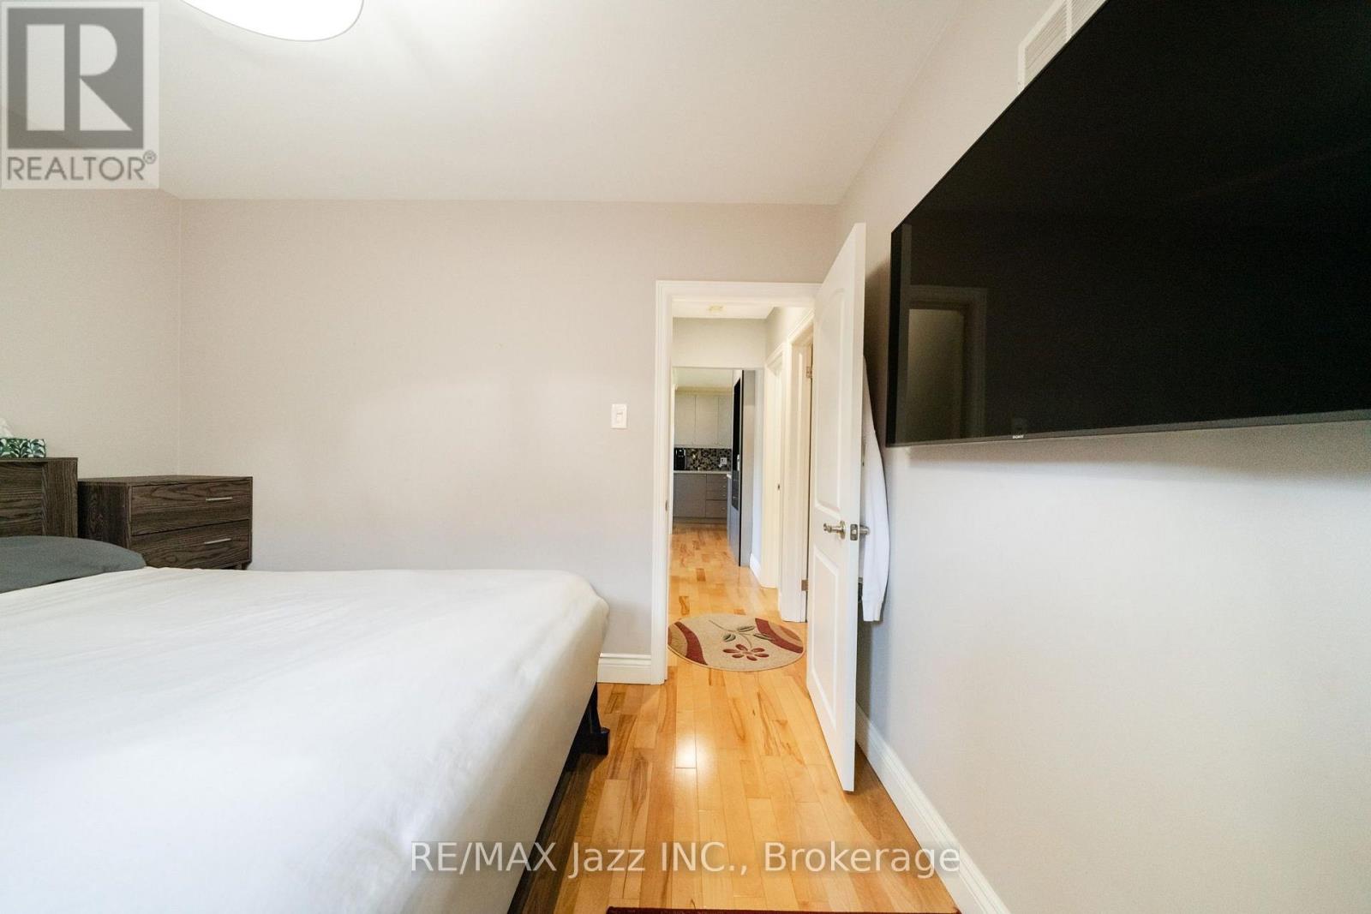
| Ground Level | Primary Bedroom | 3.4 m | 3.11 m | 3.4 m x 3.11 m |
| Ground Level | Bedroom 2 | 4.14 m | 2.5 m | 4.14 m x 2.5 m |
https://www.realtor.ca/real-estate/30032665/12-warnsworth-street-toronto-west-hill-west-hill
Contact Us
Contact us for more information
Tyler Parsons
Salesperson
21 Drew Street
Oshawa, Ontario L1H 4Z7
(905) 728-1600
(905) 436-1745
www.remaxjazz.com/

The trademarks REALTOR®, REALTORS®, and the REALTOR® logo are controlled by The Canadian Real Estate Association (CREA) and identify real estate professionals who are members of CREA. The trademarks MLS®, Multiple Listing Service® and the associated logos are owned by The Canadian Real Estate Association (CREA) and identify the quality of services provided by real estate professionals who are members of CREA. The trademark DDF® is owned by The Canadian Real Estate Association (CREA) and identifies CREA's Data Distribution Facility (DDF®)
July 14 2026 08:59:46
Central Lakes Association of REALTORS®
RE/MAX Jazz Inc.