
121 Mike Myers Drive Toronto, Ontario M1P 5G4

$959,900
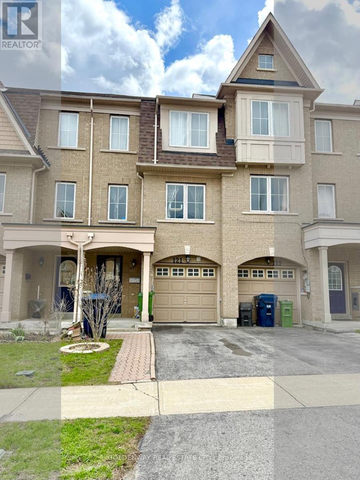
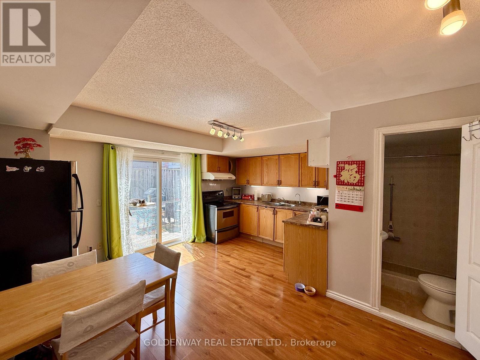
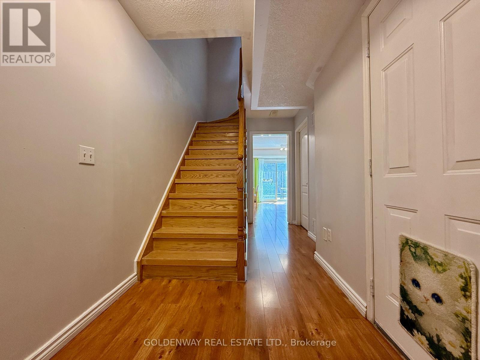
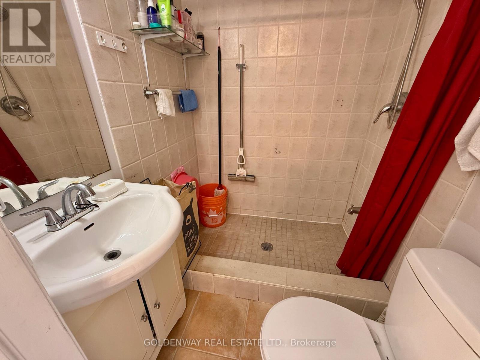
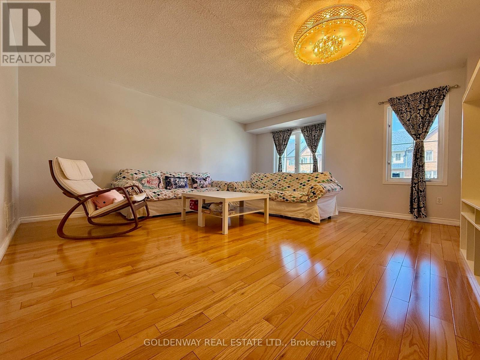
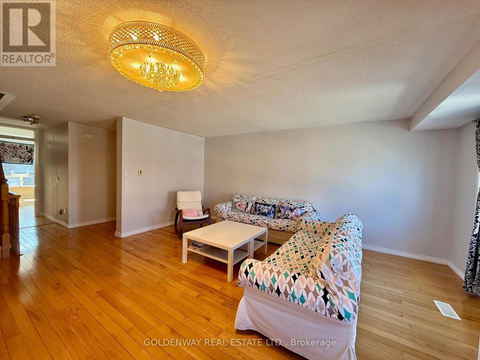
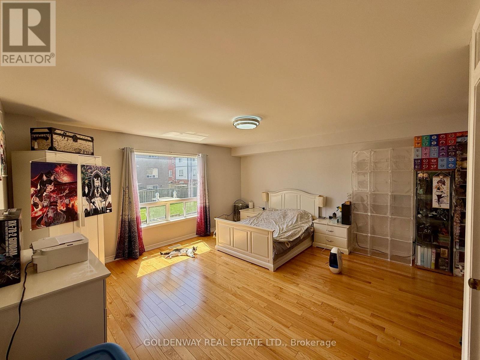
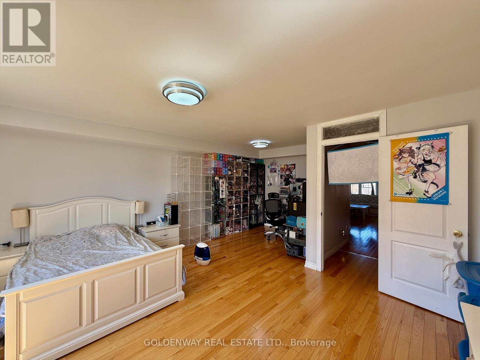
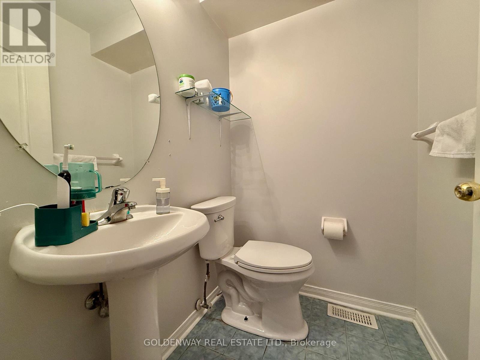
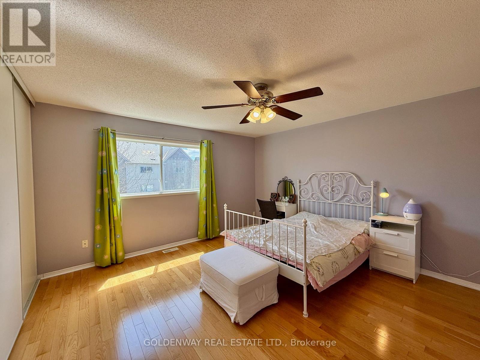
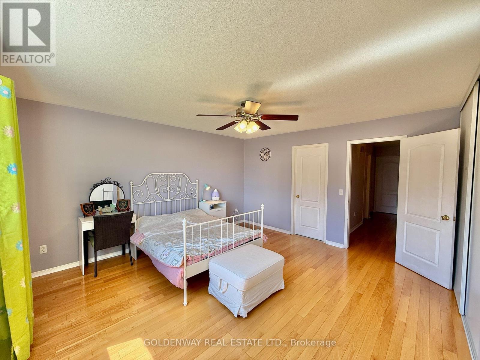
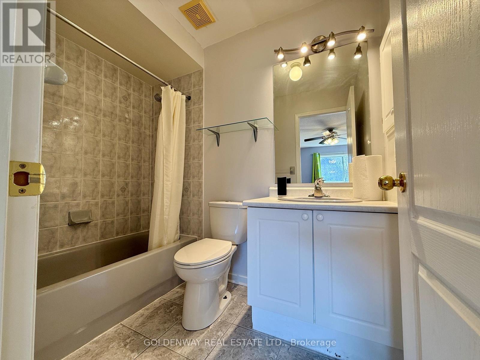
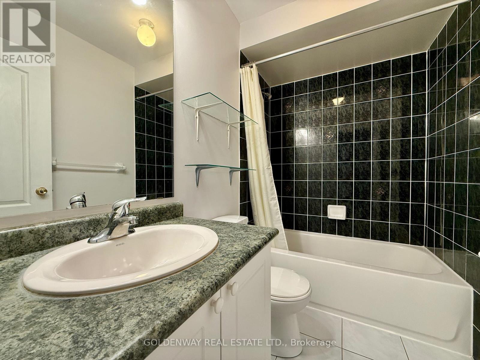
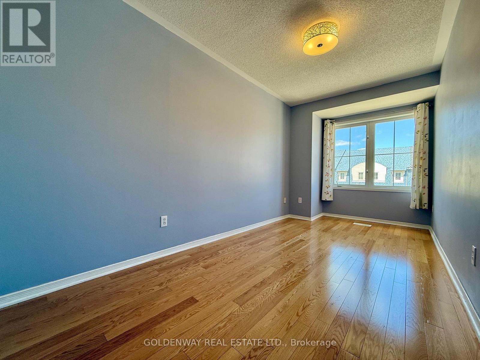
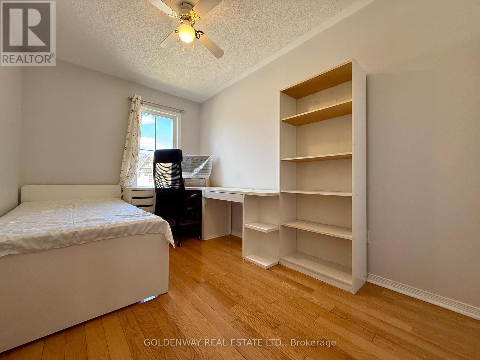
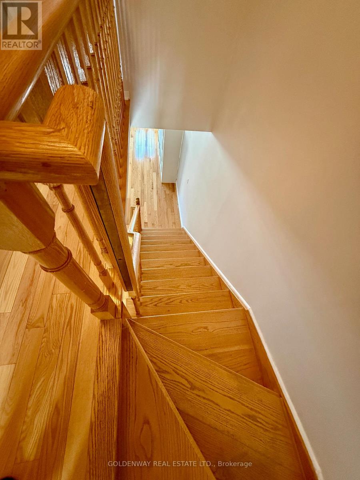
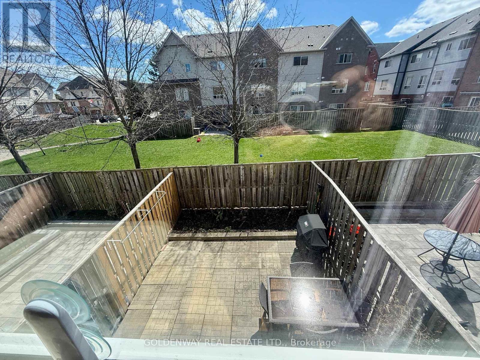
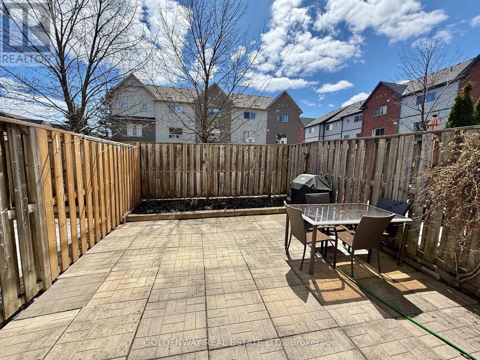
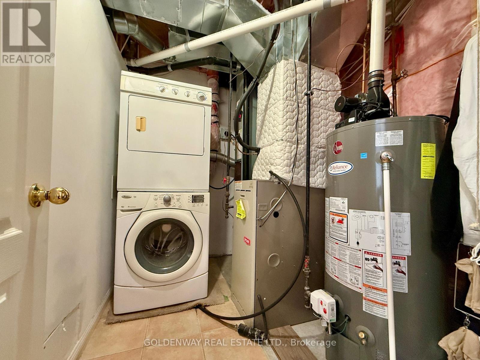
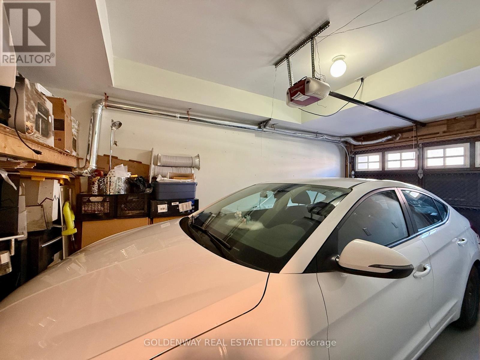
Freehold Townhome, No Maintainace Fee! Spacious 4 Bedroom 4 Bathroom. Renovated, Upgraded, Sun filled. Very Carefully Maintained. Newer Roof Shingles. Hard Wood Floors. En-Suite Master Bedroom. Back On Parkette. Hot Water Tank Is Owned, No Rental Fee! Kitchen Walk Out To Backyard. Convenience Location, School, Shopping, Transportation. Large 4th Bedroom Combine With Huge Office Space, Separate Wardrobe Instead Of Closet, A Lot Of Potentials. Door To Gararage from Unit. (id:62710)
Property Details
| MLS® Number | E13033738 |
| Property Type | Single Family |
| Neigbourhood | Dorset Park |
| Community Name | Dorset Park |
| Amenities Near By | Public Transit |
| Parking Space Total | 2 |
Building
| Bathroom Total | 4 |
| Bedrooms Above Ground | 4 |
| Bedrooms Total | 4 |
| Appliances | Dryer, Garage Door Opener, Water Heater, Stove, Washer, Window Coverings |
| Basement Development | Finished |
| Basement Features | Walk Out |
| Basement Type | N/a (finished), N/a |
| Construction Style Attachment | Attached |
| Cooling Type | Central Air Conditioning |
| Exterior Finish | Brick |
| Flooring Type | Laminate, Hardwood |
| Foundation Type | Unknown |
| Half Bath Total | 1 |
| Heating Fuel | Natural Gas |
| Heating Type | Forced Air |
| Stories Total | 3 |
| Size Interior | 1,500 - 2,000 Sqft |
| Type | Row / Townhouse |
| Utility Water | Municipal Water |
Parking
| Garage |
Land
| Acreage | No |
| Land Amenities | Public Transit |
| Sewer | Sanitary Sewer |
| Size Depth | 85 Ft ,6 In |
| Size Frontage | 16 Ft ,8 In |
| Size Irregular | 16.7 X 85.5 Ft |
| Size Total Text | 16.7 X 85.5 Ft|under 1/2 Acre |
Rooms
| Level | Type | Length | Width | Dimensions |
|---|---|---|---|---|
| Second Level | Living Room | 5.3 m | 4.8 m | 5.3 m x 4.8 m |
| Second Level | Bedroom 4 | 6.35 m | 4.81 m | 6.35 m x 4.81 m |
| Second Level | Office | 6.35 m | 4.81 m | 6.35 m x 4.81 m |
| Third Level | Primary Bedroom | 4.38 m | 4.15 m | 4.38 m x 4.15 m |
| Third Level | Bedroom 2 | 5.7 m | 2.26 m | 5.7 m x 2.26 m |
| Third Level | Bedroom 3 | 3.58 m | 2.42 m | 3.58 m x 2.42 m |
| Ground Level | Kitchen | 4.83 m | 4.83 m | 4.83 m x 4.83 m |
| Ground Level | Dining Room | 4.83 m | 4.83 m | 4.83 m x 4.83 m |
https://www.realtor.ca/real-estate/29644955/121-mike-myers-drive-toronto-dorset-park-dorset-park
Contact Us
Contact us for more information
Steven Zeng
Broker
7100 Warden Avenue Unit 1a
Markham, Ontario L3R 8B5
(905) 604-5600
(905) 604-5699

The trademarks REALTOR®, REALTORS®, and the REALTOR® logo are controlled by The Canadian Real Estate Association (CREA) and identify real estate professionals who are members of CREA. The trademarks MLS®, Multiple Listing Service® and the associated logos are owned by The Canadian Real Estate Association (CREA) and identify the quality of services provided by real estate professionals who are members of CREA. The trademark DDF® is owned by The Canadian Real Estate Association (CREA) and identifies CREA's Data Distribution Facility (DDF®)
May 20 2026 07:41:30
Toronto Regional Real Estate Board
Goldenway Real Estate Ltd.