
123 Cherrylawn Avenue Toronto, Ontario M9L 2B6

$1,399,000
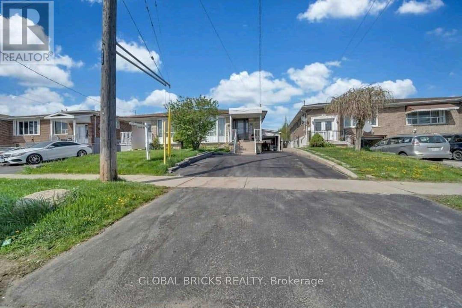
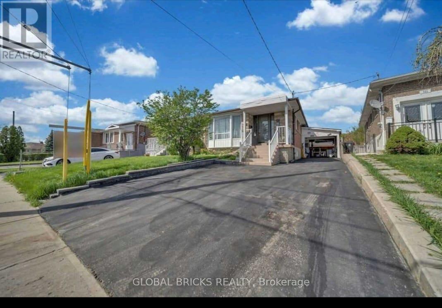
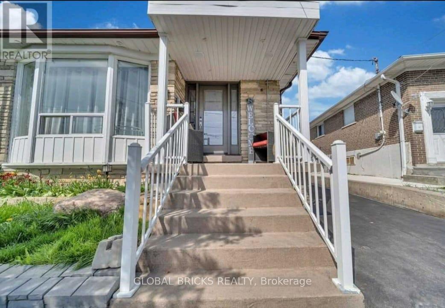
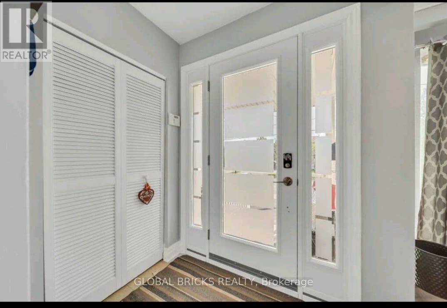
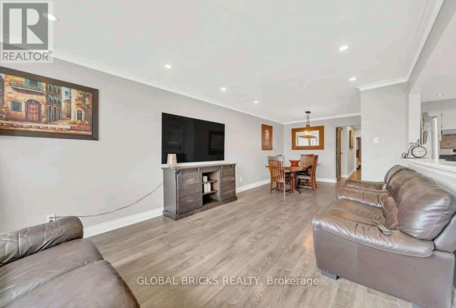
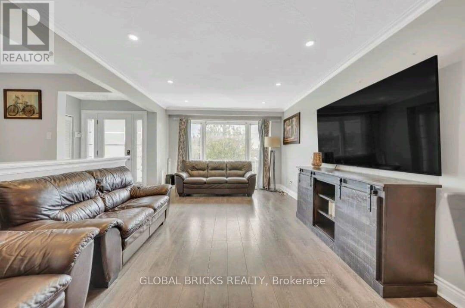
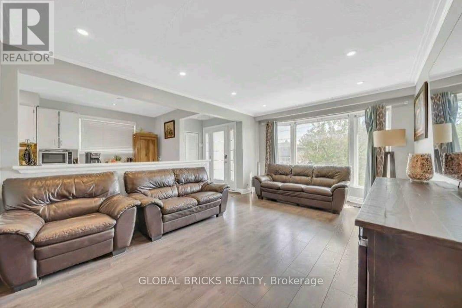
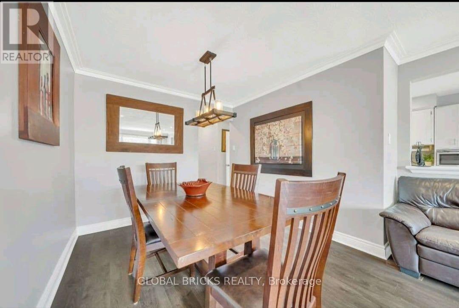
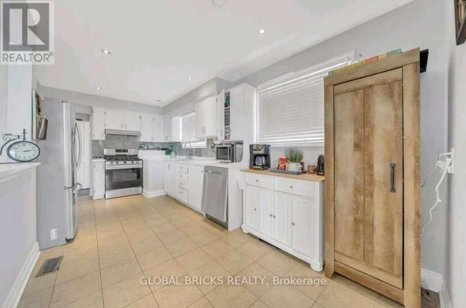
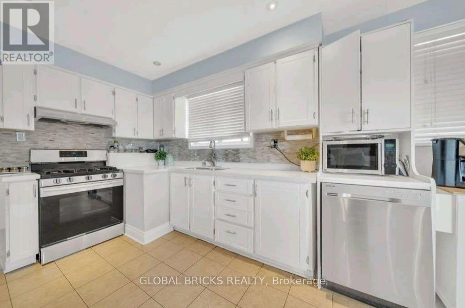
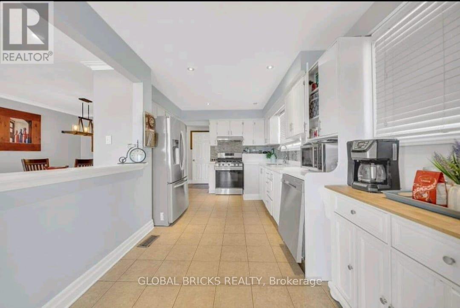
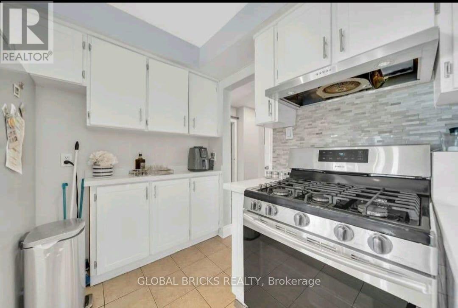
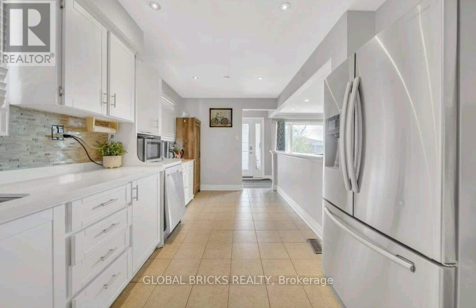
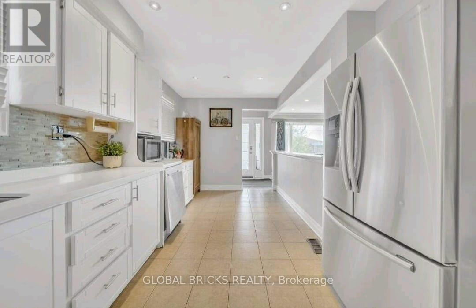
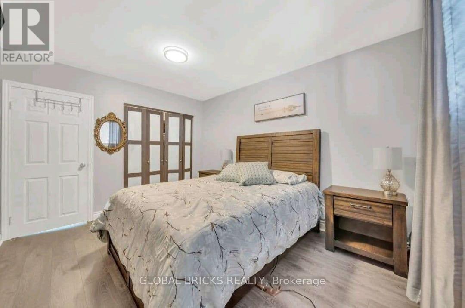
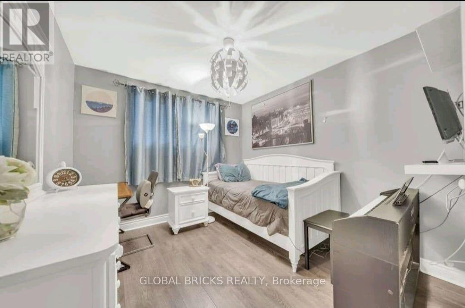
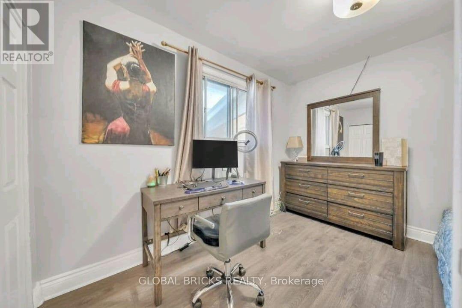
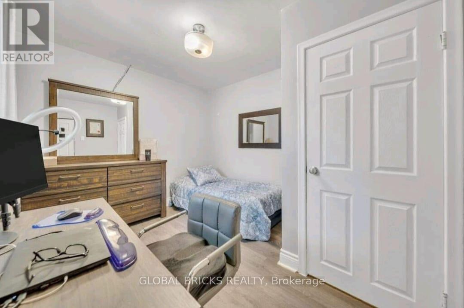
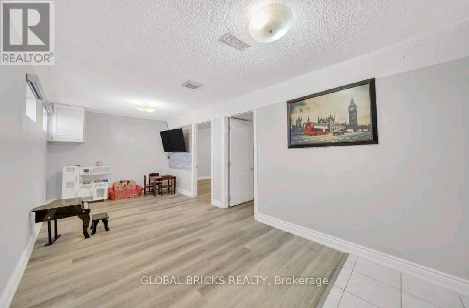
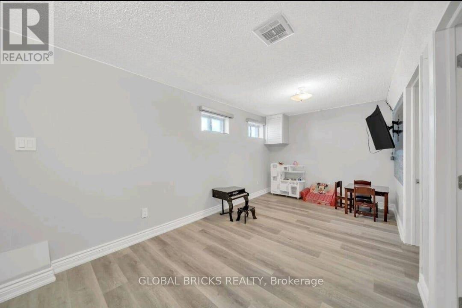
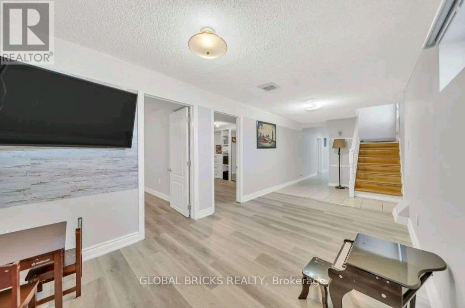
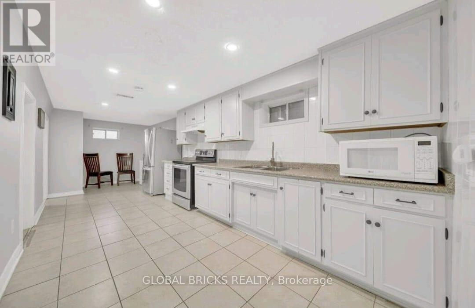
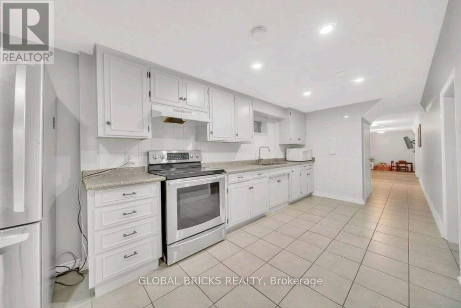
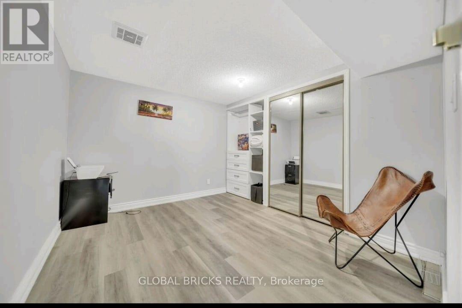
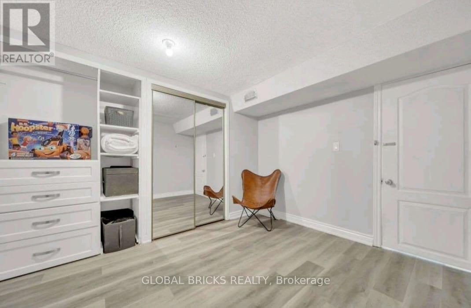
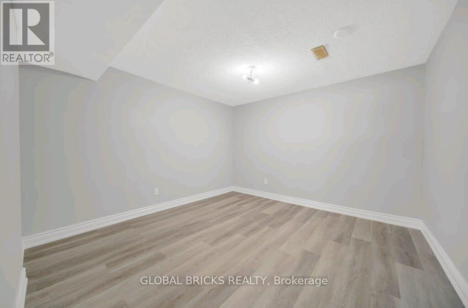
Beautifully maintained spacious semi-detached bungalow offers a practical and inviting layout. The property also boasts a separate 3-bedroom basement apartment with its own side entrance. Step outside to a beautifully landscaped, interlocked backyard complete with a cabana-inspired lounge area, fully equipped outdoor kitchen, and brick BBQ an ideal space for hosting family and friends. Excellent location, just steps away from schools, shopping, and TTC transit. (id:62710)
Property Details
| MLS® Number | W14200234 |
| Property Type | Single Family |
| Neigbourhood | Humber Summit |
| Community Name | Humber Summit |
| Amenities Near By | Public Transit, Schools |
| Parking Space Total | 6 |
Building
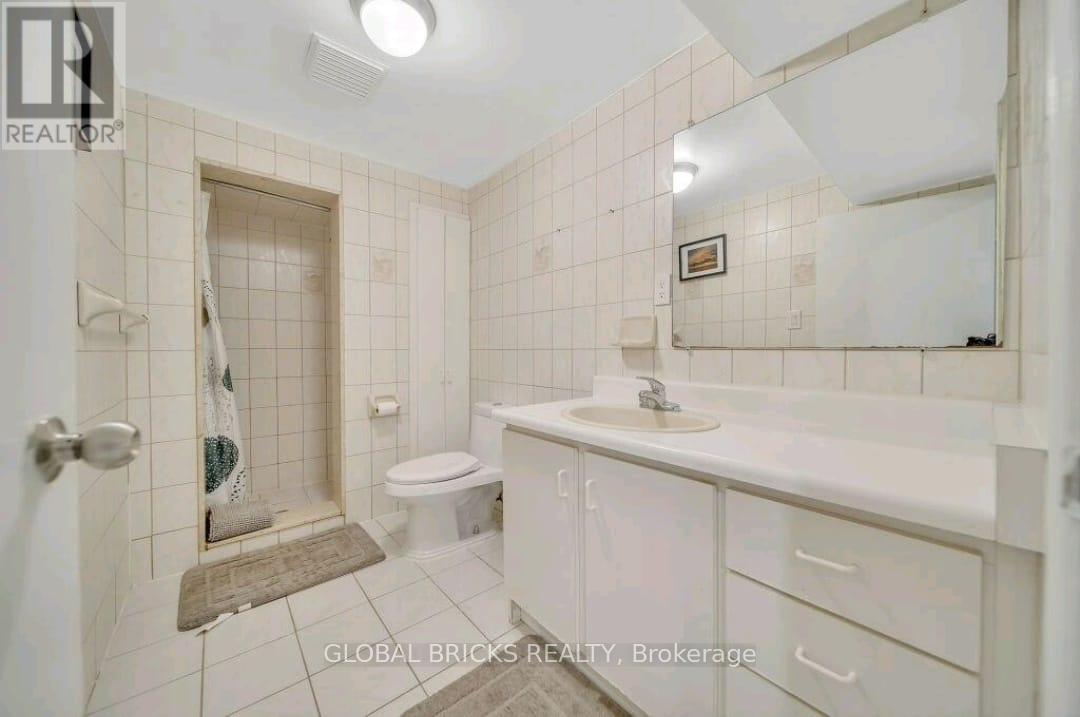
| Bathroom Total | 2 |
| Bedrooms Above Ground | 3 |
| Bedrooms Below Ground | 3 |
| Bedrooms Total | 6 |
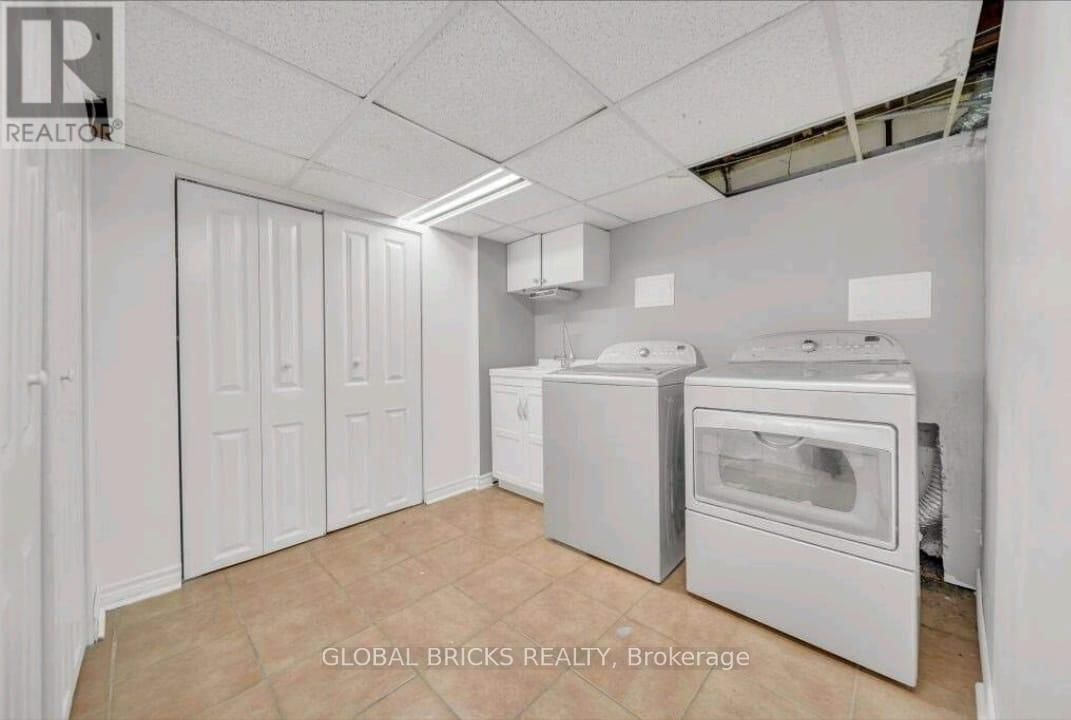
| Appliances | Dryer, Two Stoves, Washer, Two Refrigerators |
| Architectural Style | Raised Bungalow |
| Basement Development | Finished |
| Basement Features | Separate Entrance |
| Basement Type | N/a (finished), N/a |
| Construction Style Attachment | Semi-detached |
| Cooling Type | Central Air Conditioning |
| Exterior Finish | Brick |
| Flooring Type | Laminate, Ceramic |
| Foundation Type | Concrete |
| Heating Fuel | Natural Gas |
| Heating Type | Forced Air |
| Stories Total | 1 |
| Size Interior | 1,500 - 2,000 Sqft |
| Type | House |
| Utility Water | Municipal Water |
Parking
| Attached Garage | |
| Garage |
Land
| Acreage | No |
| Land Amenities | Public Transit, Schools |
| Sewer | Sanitary Sewer |
| Size Depth | 121 Ft ,4 In |
| Size Frontage | 28 Ft ,9 In |
| Size Irregular | 28.8 X 121.4 Ft |
| Size Total Text | 28.8 X 121.4 Ft |
Rooms
| Level | Type | Length | Width | Dimensions |
|---|---|---|---|---|
| Basement | Recreational, Games Room | 6.95 m | 6 m | 6.95 m x 6 m |
| Basement | Kitchen | 7.25 m | 2.65 m | 7.25 m x 2.65 m |
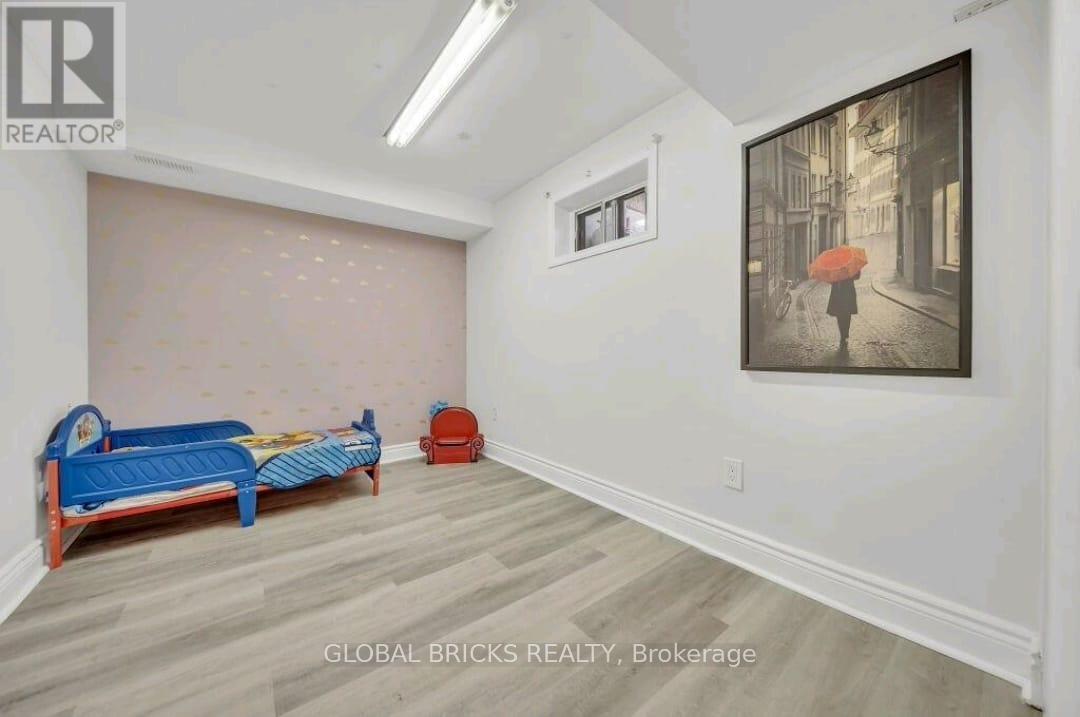
| Basement | Bedroom | 3 m | 3 m | 3 m x 3 m |
| Main Level | Living Room | 5.4 m | 3.55 m | 5.4 m x 3.55 m |
| Main Level | Dining Room | 2.9 m | 2.8 m | 2.9 m x 2.8 m |
| Main Level | Kitchen | 5.65 m | 3.25 m | 5.65 m x 3.25 m |
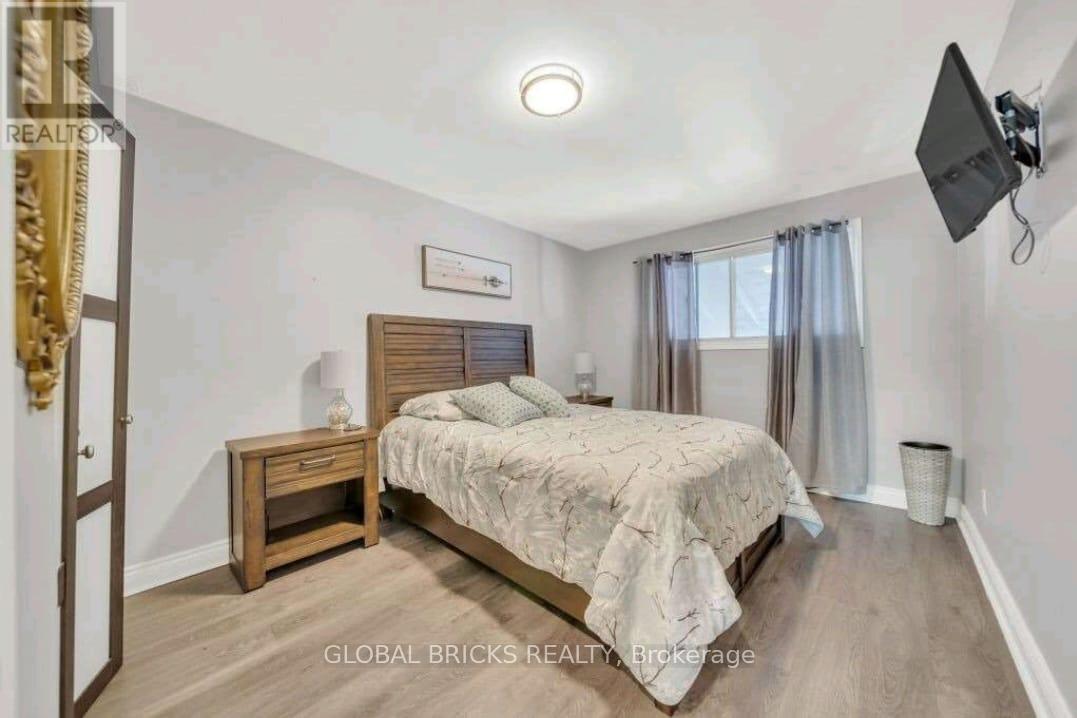
| Main Level | Primary Bedroom | 5.25 m | 3.15 m | 5.25 m x 3.15 m |
| Main Level | Bedroom 2 | 3.15 m | 3 m | 3.15 m x 3 m |
| Main Level | Bedroom 3 | 3.15 m | 3 m | 3.15 m x 3 m |
Contact Us
Contact us for more information
Kamal Khan
Salesperson
267 Matheson Blvd E #3
Mississauga, Ontario L4Z 1X8
(905) 588-4653
www.globalbricks.com/

The trademarks REALTOR®, REALTORS®, and the REALTOR® logo are controlled by The Canadian Real Estate Association (CREA) and identify real estate professionals who are members of CREA. The trademarks MLS®, Multiple Listing Service® and the associated logos are owned by The Canadian Real Estate Association (CREA) and identify the quality of services provided by real estate professionals who are members of CREA. The trademark DDF® is owned by The Canadian Real Estate Association (CREA) and identifies CREA's Data Distribution Facility (DDF®)
November 20 2026 10:32:41
Toronto Regional Real Estate Board
Global Bricks Realty