
136 Spruce Street Toronto, Ontario M5A 2J5

$1,998,000
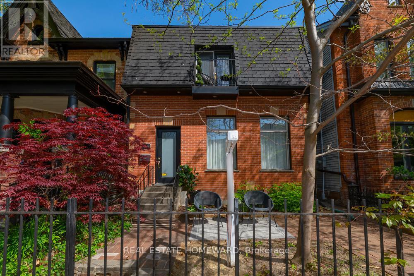
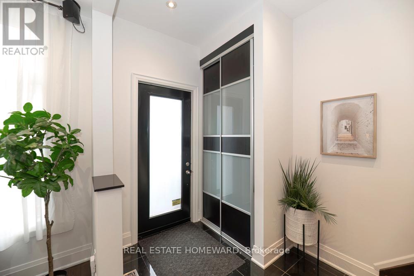
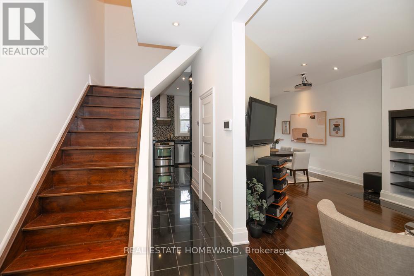
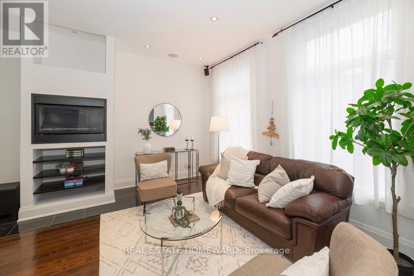
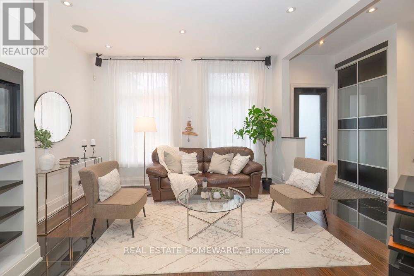
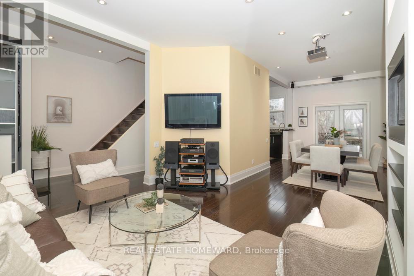
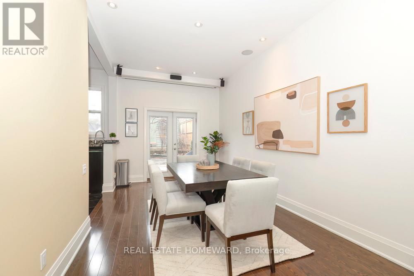
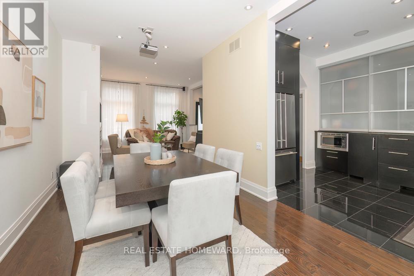
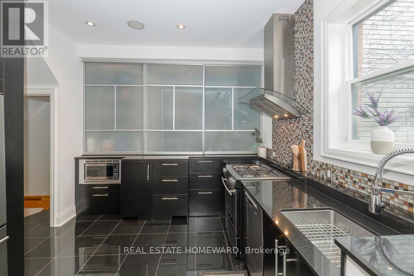
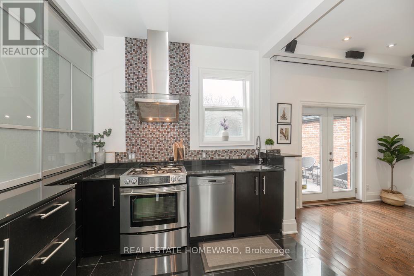
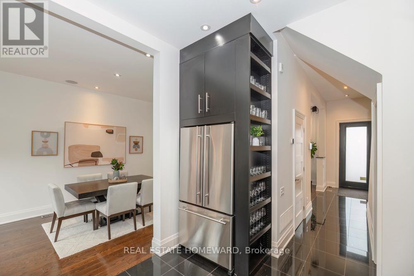
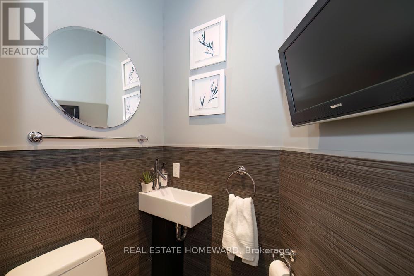
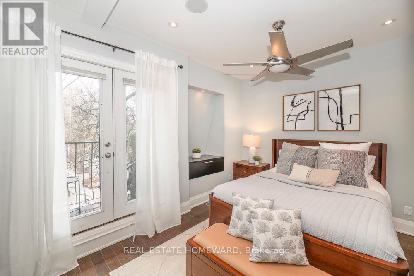
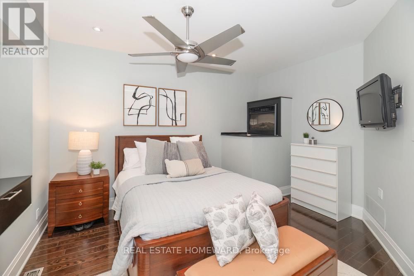
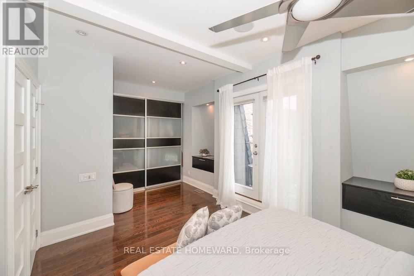
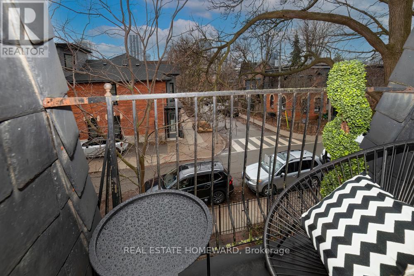
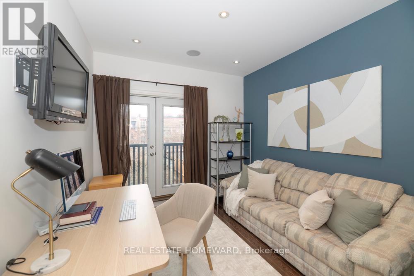
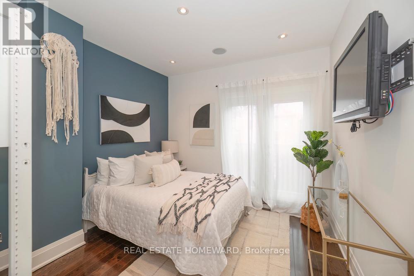
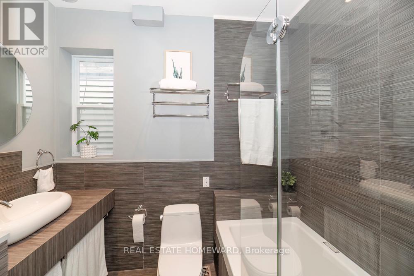
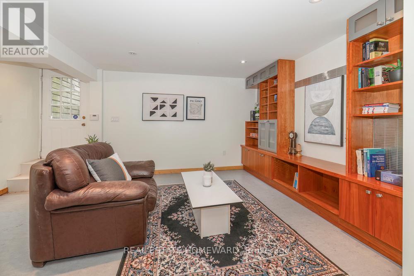
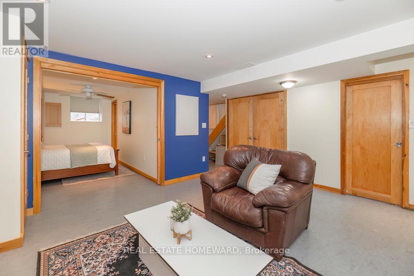
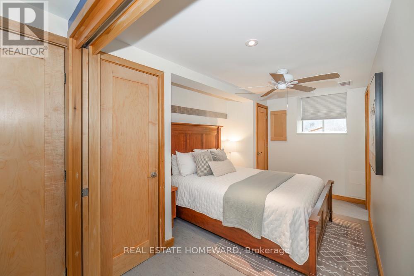
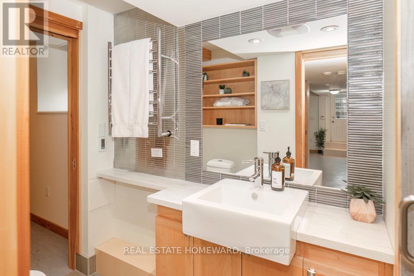
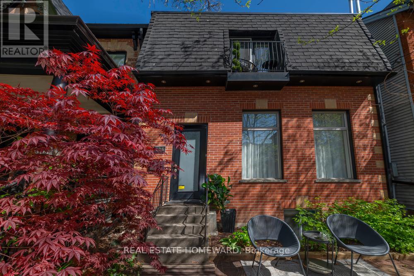
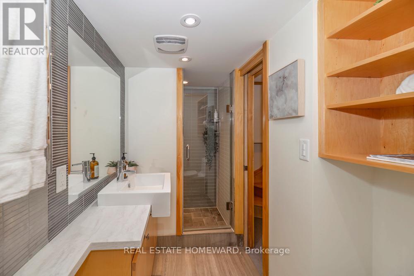
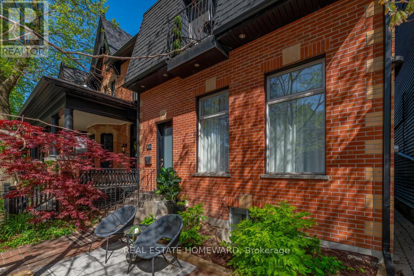
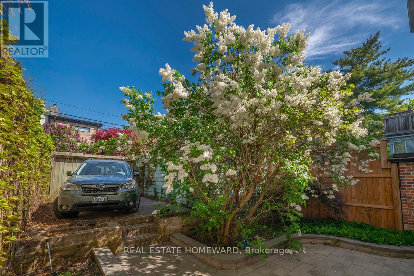
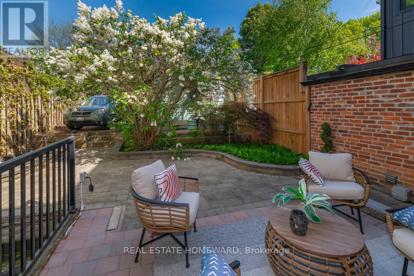
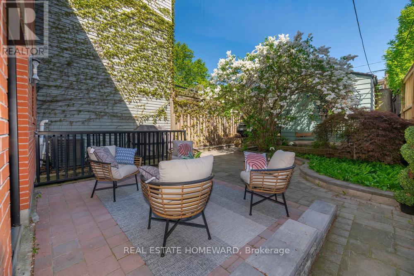
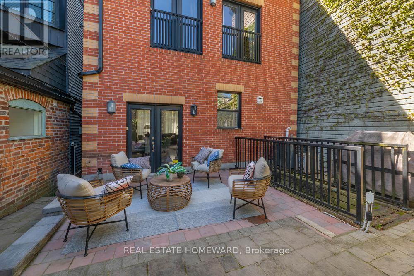
Extra wide lot - 24.62', Detached, 3+1Bedrooms (Lower Level Bedroom Retreat Is Flooded With Natural Light, it features A Large Above Grade Window). All Principal Rooms throughout the house Are Flooded with Natural Light, 1x4 piece Bathroom (Upper level), 1x2 piece powder room (main Floor), 1x3 piece bathroom (with heated floor & heated towel rack - On the lower Level) and one doggy shower (on the lower level). Modern Open Concept and Hardwood flooring throughout, High Ceilings, Two Parking Spots - 1 car Garage + 1 Parking spot, NEWER ROOF, NEWER FURNACE, Fenced In Front Yard + Large Fenced Enclosed Courtyard In the back, New Water Main, Tankless Water Heater (Owned), Water proofed, insulated, sump pump, built in sound system throughout, Two Fireplaces, Stainless Steel Appliances - Jennaire Refridgerator, Miele Silent Dishwasher, Gas Cooking. (id:62710)
Property Details
| MLS® Number | C12999310 |
| Property Type | Single Family |
| Community Name | Cabbagetown-South St. James Town |
| Features | Lane, Sump Pump |
| Parking Space Total | 2 |
Building
| Bathroom Total | 4 |
| Bedrooms Above Ground | 3 |
| Bedrooms Below Ground | 1 |
| Bedrooms Total | 4 |
| Age | 100+ Years |
| Amenities | Fireplace(s) |
| Appliances | Water Heater, Dishwasher, Dryer, Microwave, Gas Stove(s), Washer, Refrigerator |
| Basement Development | Finished |
| Basement Features | Separate Entrance |
| Basement Type | N/a, N/a (finished) |
| Construction Style Attachment | Detached |
| Cooling Type | Central Air Conditioning |
| Exterior Finish | Brick Facing, Vinyl Siding |
| Fireplace Present | Yes |
| Fireplace Total | 2 |
| Flooring Type | Hardwood |
| Half Bath Total | 2 |
| Heating Fuel | Natural Gas |
| Heating Type | Forced Air |
| Stories Total | 2 |
| Size Interior | 2,000 - 2,500 Sqft |
| Type | House |
| Utility Water | Municipal Water |
Parking
| Detached Garage | |
| Garage |
Land
| Acreage | No |
| Sewer | Sanitary Sewer |
| Size Depth | 90 Ft |
| Size Frontage | 24 Ft ,7 In |
| Size Irregular | 24.6 X 90 Ft |
| Size Total Text | 24.6 X 90 Ft |
| Zoning Description | Duplex |
Rooms
| Level | Type | Length | Width | Dimensions |
|---|---|---|---|---|
| Second Level | Primary Bedroom | 6.44 m | 3.05 m | 6.44 m x 3.05 m |
| Second Level | Bedroom 2 | 3.38 m | 3.08 m | 3.38 m x 3.08 m |
| Second Level | Bedroom 3 | 3.54 m | 3.2 m | 3.54 m x 3.2 m |
| Second Level | Bathroom | 1.95 m | 2.52 m | 1.95 m x 2.52 m |
| Basement | Bedroom 4 | 2.68 m | 4.41 m | 2.68 m x 4.41 m |
| Basement | Bathroom | 2.77 m | 1.61 m | 2.77 m x 1.61 m |
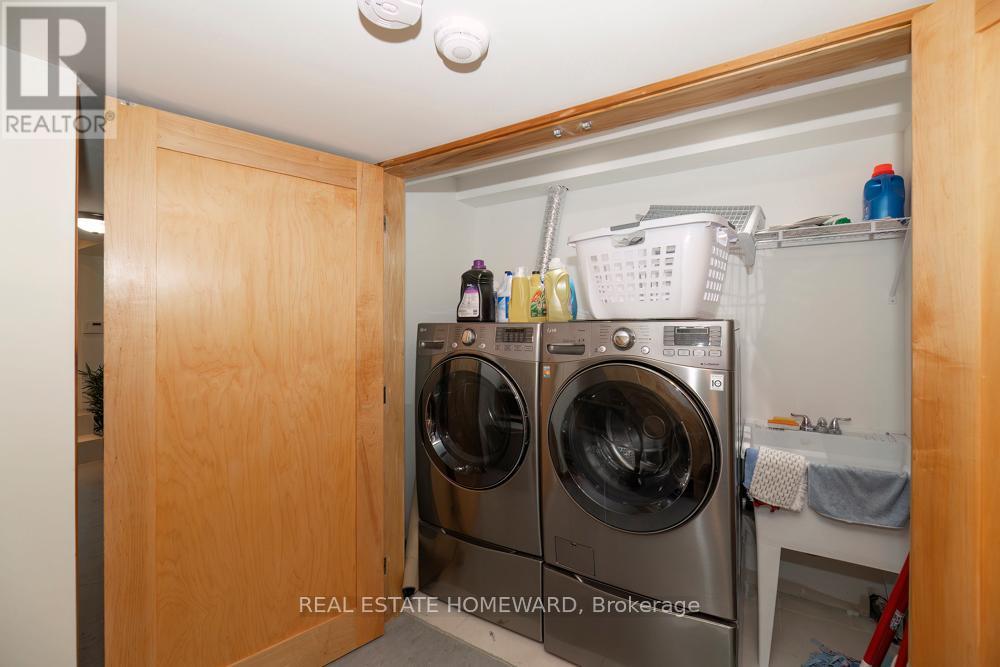
| Basement | Laundry Room | Measurements not available | ||
| Basement | Utility Room | 0.3 m | 2.34 m | 0.3 m x 2.34 m |
| Basement | Utility Room | 1.06 m | 1.88 m | 1.06 m x 1.88 m |
| Basement | Family Room | 4.6 m | 4.23 m | 4.6 m x 4.23 m |
| Ground Level | Foyer | Measurements not available | ||
| Ground Level | Living Room | 9 m | 3.7 m | 9 m x 3.7 m |
| Ground Level | Dining Room | 9 m | 3.7 m | 9 m x 3.7 m |
| Ground Level | Kitchen | 4.28 m | 2.99 m | 4.28 m x 2.99 m |
| Ground Level | Bathroom | 1.09 m | 1.7 m | 1.09 m x 1.7 m |
Utilities
| Cable | Installed |
| Electricity | Installed |
| Sewer | Installed |
Contact Us
Contact us for more information
Bryen Anthony Daly
Salesperson
(416) 562-2776
www.youtube.com/embed/xuAWyQg_vUI
www.bryendaly.com/
www.facebook.com/Live-in-Toronto-270901503501526/?section=PUBLISHED_POSTS&sort[0]=published_
sellsgtahomes/
www.linkedin.com/in/bryensellshomes
1858 Queen Street E.
Toronto, Ontario M4L 1H1
(416) 698-2090
(416) 693-4284
www.homeward.info/

The trademarks REALTOR®, REALTORS®, and the REALTOR® logo are controlled by The Canadian Real Estate Association (CREA) and identify real estate professionals who are members of CREA. The trademarks MLS®, Multiple Listing Service® and the associated logos are owned by The Canadian Real Estate Association (CREA) and identify the quality of services provided by real estate professionals who are members of CREA. The trademark DDF® is owned by The Canadian Real Estate Association (CREA) and identifies CREA's Data Distribution Facility (DDF®)
May 21 2026 12:58:53
Toronto Regional Real Estate Board
Real Estate Homeward