
139 Holcolm Road Toronto, Ontario M2N 2E1

$1,649,000
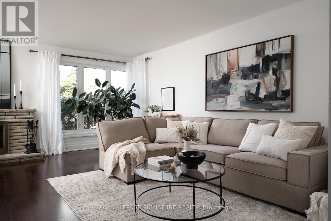
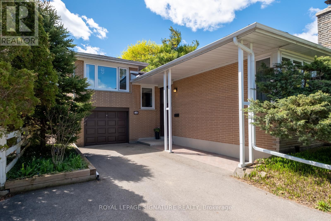
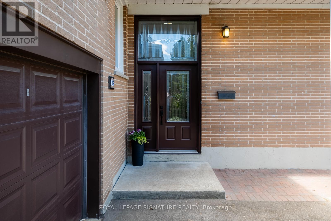
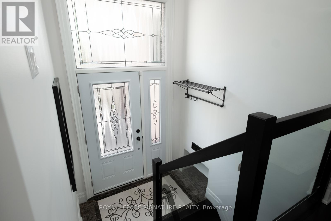
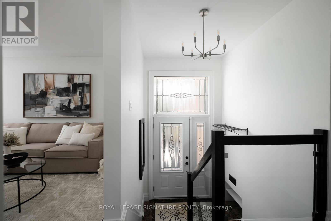
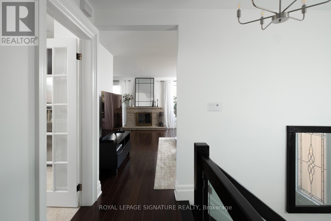
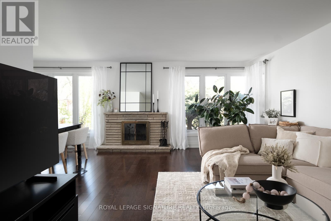
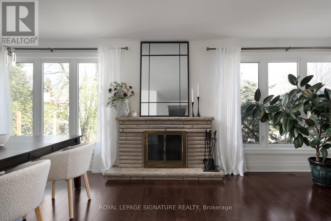
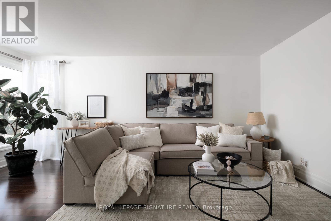
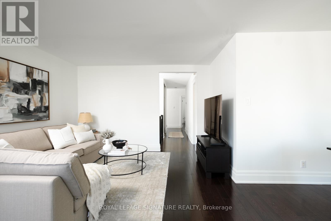
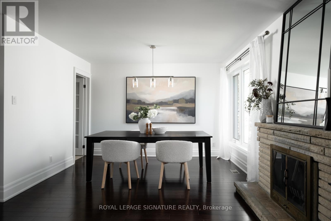
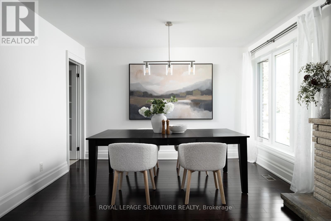
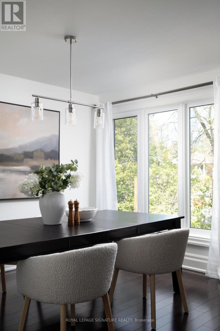
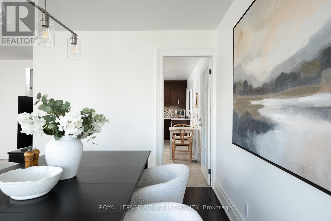
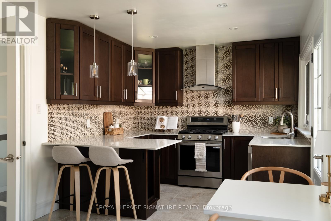
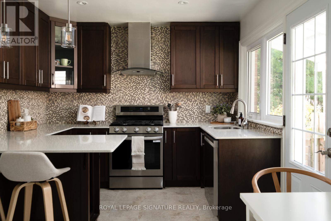
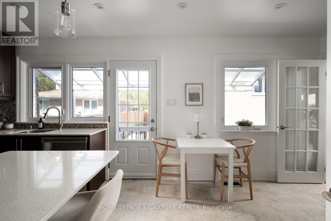
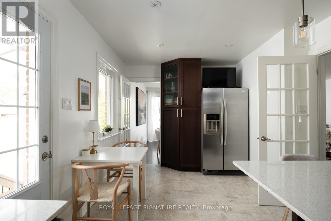
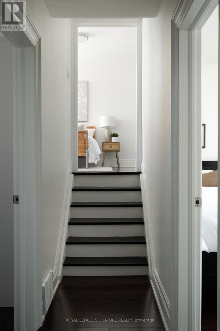
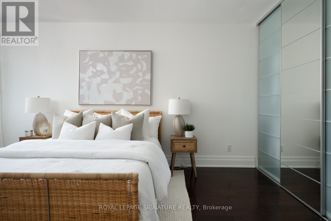
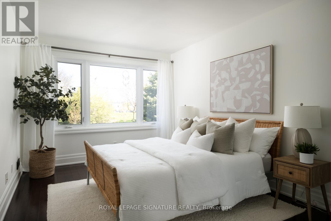
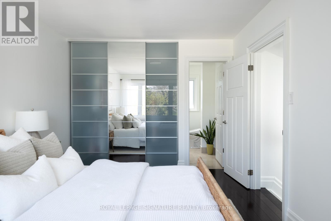
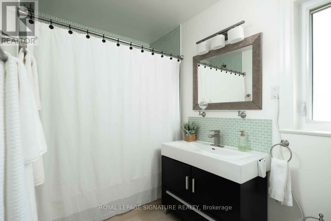
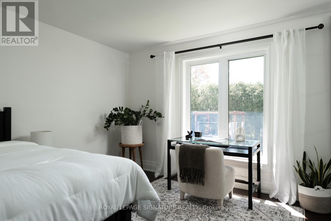
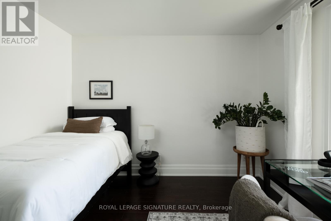
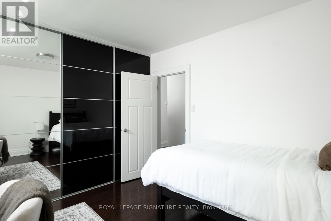
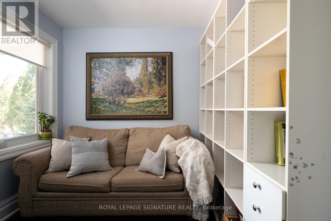
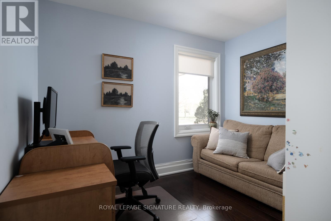
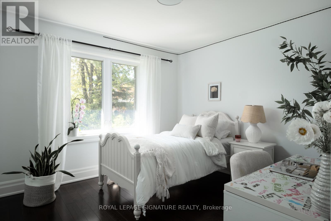
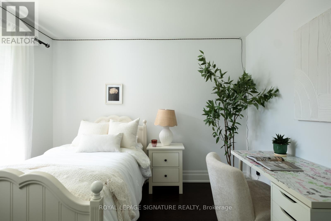
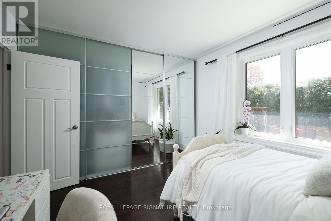
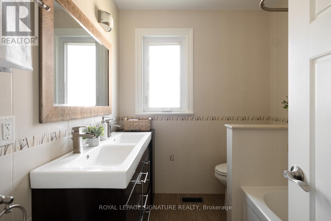
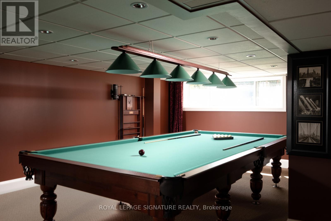
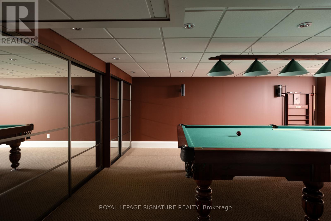
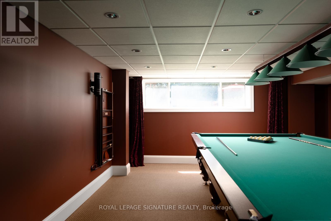
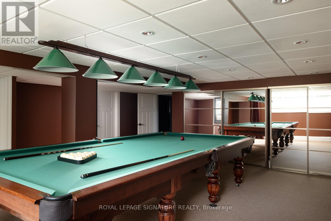
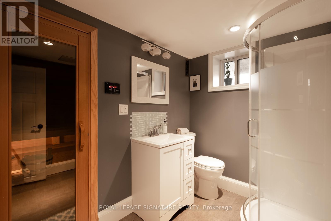
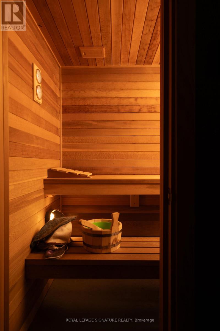
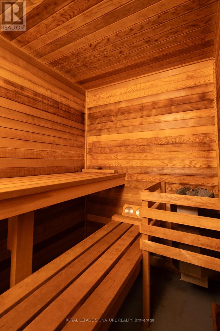
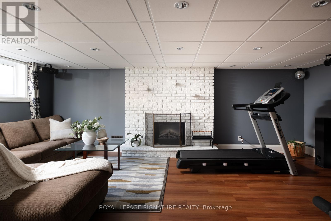
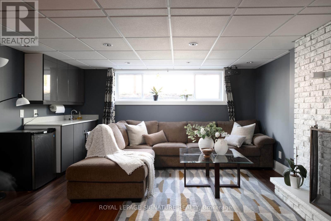
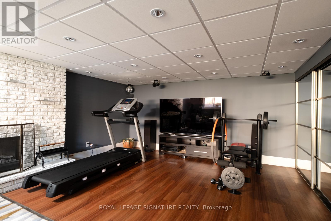
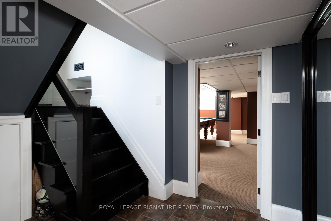
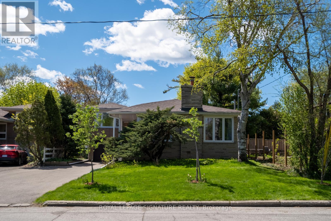
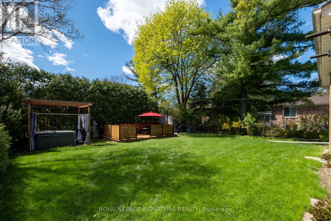
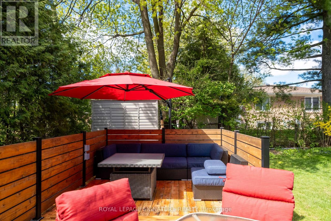
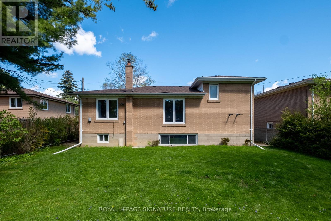
Welcome to 139 Holcolm Rd, a spacious raised bungalow in sought-after Willowdale West directly across from Edithvale Park. Offering over 2,500 sq ft and a practical family layout, this home is designed for comfortable everyday living with 4 bedrooms, including 3 on the main floor and a private upper-level primary bedroom with a large ensuite. The home features 3 bathrooms, custom built-in closets throughout, a bright kitchen, generous living spaces, and a finished soundproof basement complete with a theatre setup, sound system, and indoor sauna. Outside, enjoy a private south-facing backyard with a deck and hot tub - ideal for relaxing or entertaining. Updated throughout, including a new roof (2026), this is a solid move-in ready option for families looking for space and convenience. Walk to Churchill Public School, Willowdale Middle School, parks, community centres, transit, and nearby high school options at Finch & Bathurst. (id:62710)
Property Details
| MLS® Number | C13121818 |
| Property Type | Single Family |
| Neigbourhood | Willowdale West |
| Community Name | Willowdale West |
| Amenities Near By | Park |
| Equipment Type | Water Heater |
| Features | Sauna |
| Parking Space Total | 6 |
| Rental Equipment Type | Water Heater |
Building
| Bathroom Total | 3 |
| Bedrooms Above Ground | 4 |
| Bedrooms Total | 4 |
| Appliances | Central Vacuum, Dishwasher, Dryer, Home Theatre, Oven, Stove, Washer, Refrigerator |
| Architectural Style | Raised Bungalow |
| Basement Development | Finished |
| Basement Type | N/a (finished) |
| Construction Style Attachment | Detached |
| Cooling Type | Central Air Conditioning |
| Exterior Finish | Brick |
| Fireplace Present | Yes |
| Flooring Type | Hardwood |
| Foundation Type | Concrete |
| Heating Fuel | Natural Gas |
| Heating Type | Forced Air |
| Stories Total | 1 |
| Size Interior | 1,100 - 1,500 Sqft |
| Type | House |
| Utility Water | Municipal Water |
Parking
| Garage |
Land
| Acreage | No |
| Fence Type | Fenced Yard |
| Land Amenities | Park |
| Sewer | Sanitary Sewer |
| Size Depth | 131 Ft |
| Size Frontage | 51 Ft |
| Size Irregular | 51 X 131 Ft |
| Size Total Text | 51 X 131 Ft |
Rooms
| Level | Type | Length | Width | Dimensions |
|---|---|---|---|---|
| Basement | Family Room | 6.44 m | 4.44 m | 6.44 m x 4.44 m |
| Basement | Laundry Room | 3.36 m | 2.63 m | 3.36 m x 2.63 m |
| Basement | Recreational, Games Room | 6.94 m | 5.49 m | 6.94 m x 5.49 m |
| Upper Level | Primary Bedroom | 4.54 m | 3.11 m | 4.54 m x 3.11 m |
| Ground Level | Living Room | 5.51 m | 4.16 m | 5.51 m x 4.16 m |
| Ground Level | Dining Room | 3.64 m | 2.29 m | 3.64 m x 2.29 m |
| Ground Level | Kitchen | 5.5 m | 3.03 m | 5.5 m x 3.03 m |
| Ground Level | Bedroom | 3.33 m | 3.6 m | 3.33 m x 3.6 m |
| Ground Level | Bedroom | 3.33 m | 3.41 m | 3.33 m x 3.41 m |
| Ground Level | Bedroom | 2.62 m | 3.28 m | 2.62 m x 3.28 m |
https://www.realtor.ca/real-estate/29745268/139-holcolm-road-toronto-willowdale-west-willowdale-west
Contact Us
Contact us for more information
Kyle Bridson
Salesperson
queenwestliving.com/
www.facebook.com/bridsonrealty/?eid=ARAgCC_0I5jot8R_otI93jwq31tBmYtlOAQV5RRK2ZkX8niiryMg3MMB
105-15 Abell Street
Toronto, Ontario M6J 0A9
(416) 205-0355
(416) 205-0360
Alice Svitsa
Salesperson
105-15 Abell Street
Toronto, Ontario M6J 0A9
(416) 205-0355
(416) 205-0360

The trademarks REALTOR®, REALTORS®, and the REALTOR® logo are controlled by The Canadian Real Estate Association (CREA) and identify real estate professionals who are members of CREA. The trademarks MLS®, Multiple Listing Service® and the associated logos are owned by The Canadian Real Estate Association (CREA) and identify the quality of services provided by real estate professionals who are members of CREA. The trademark DDF® is owned by The Canadian Real Estate Association (CREA) and identifies CREA's Data Distribution Facility (DDF®)
May 25 2026 12:03:25
Toronto Regional Real Estate Board
Royal LePage Signature Realty