
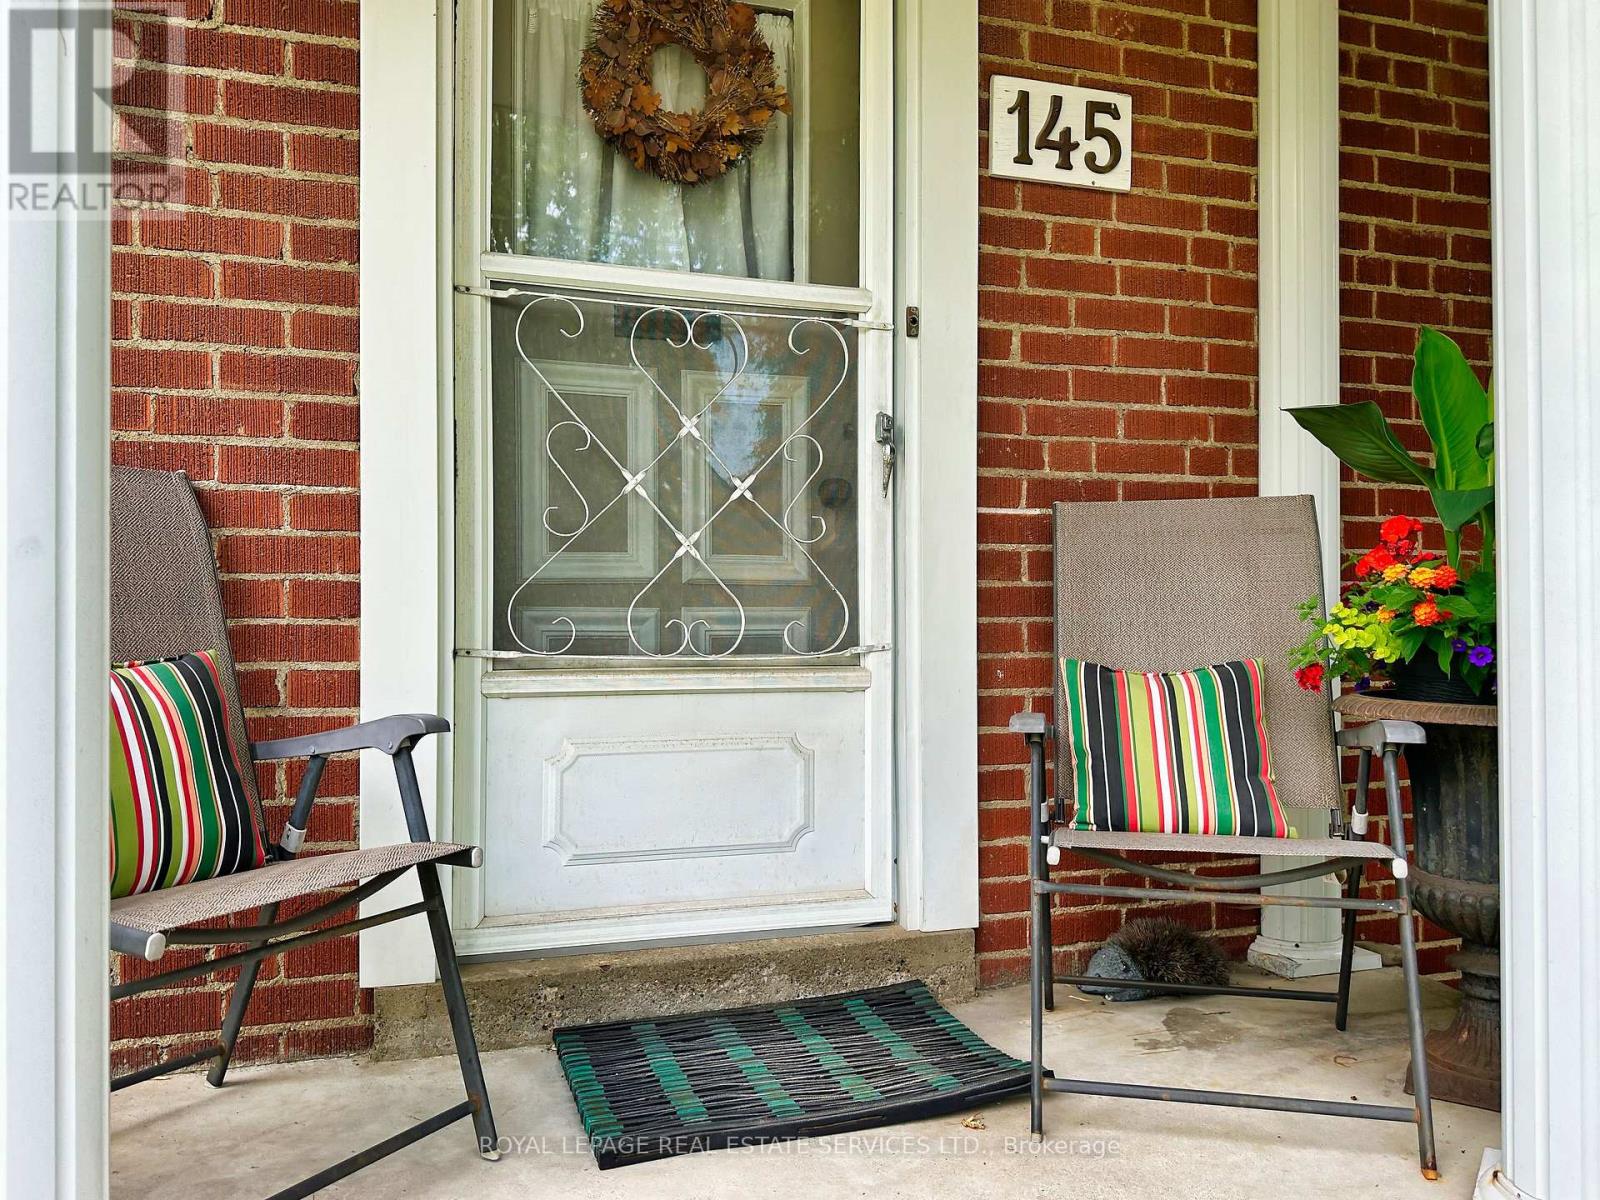
145 Parkview Avenue Toronto, Ontario M2N 3Y6

$1,198,000
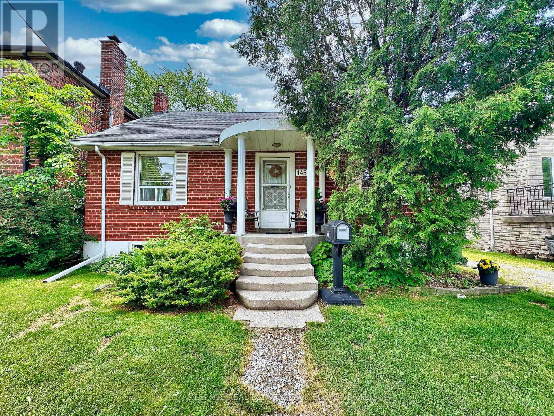
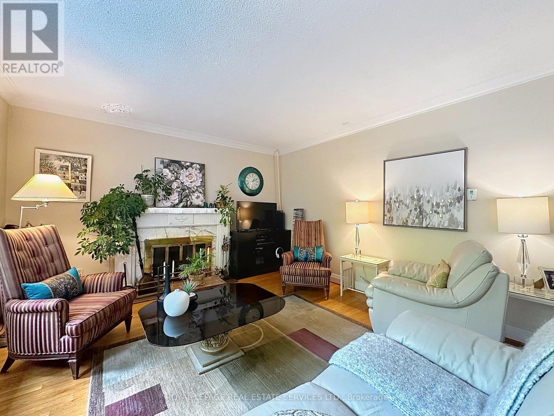
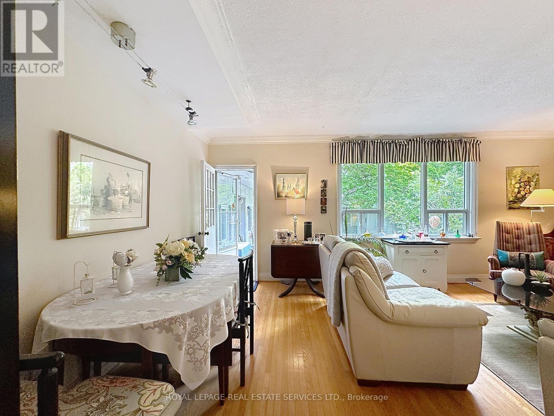
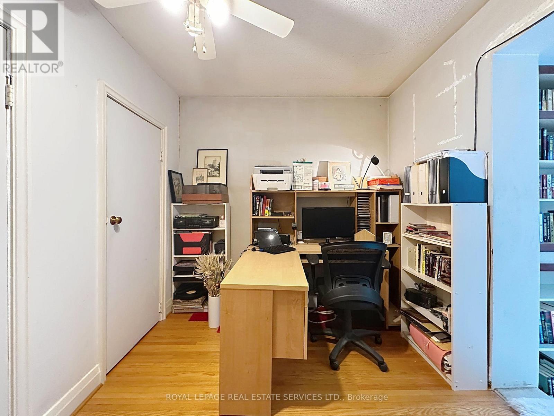
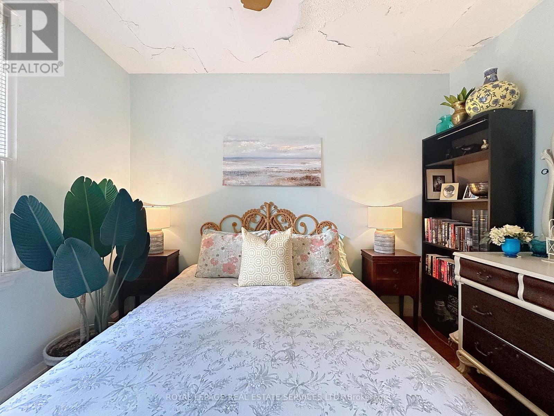
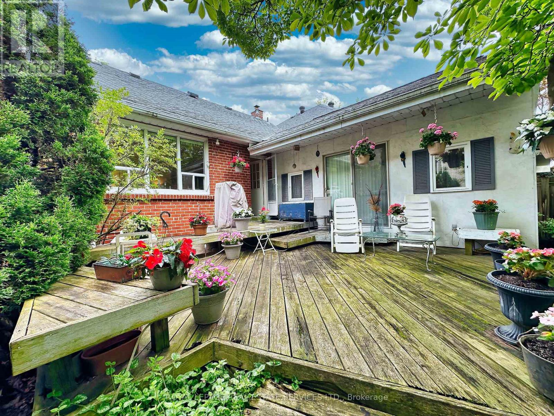
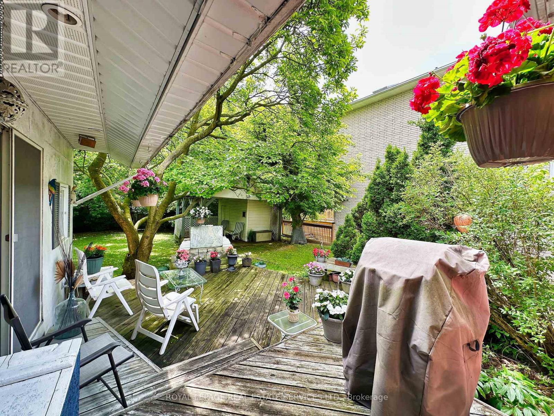
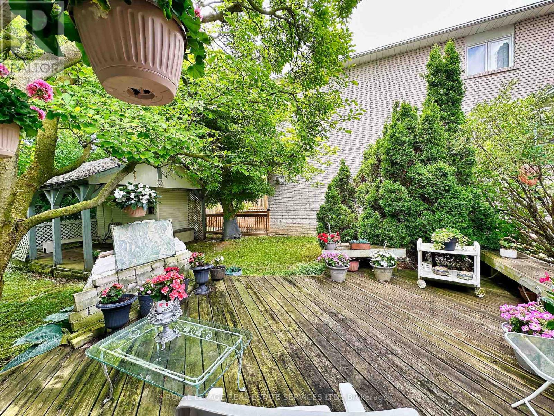
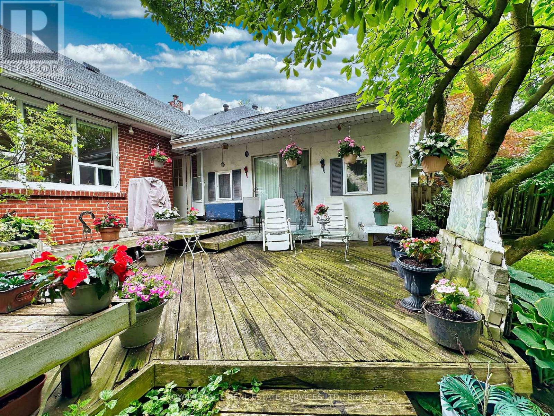
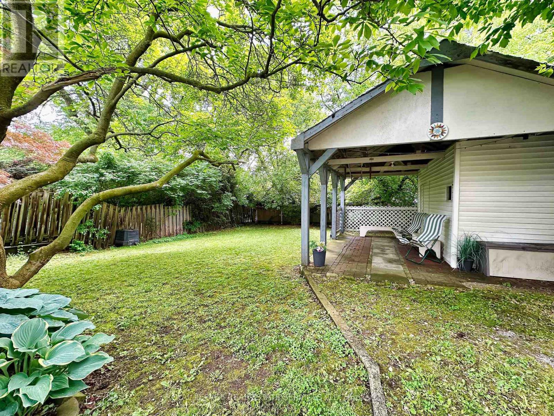
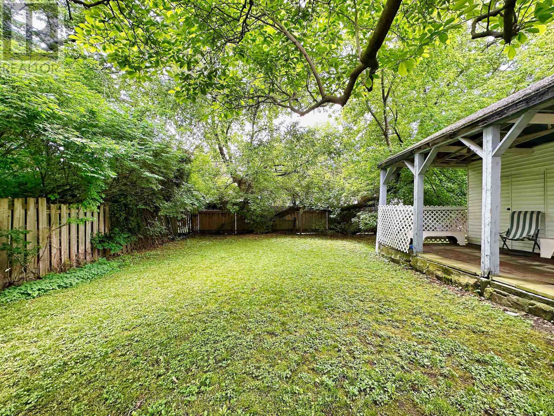
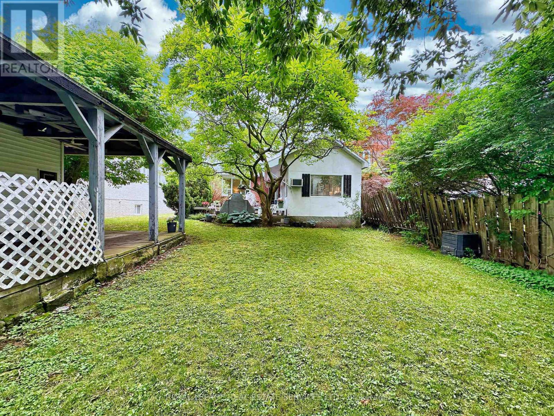
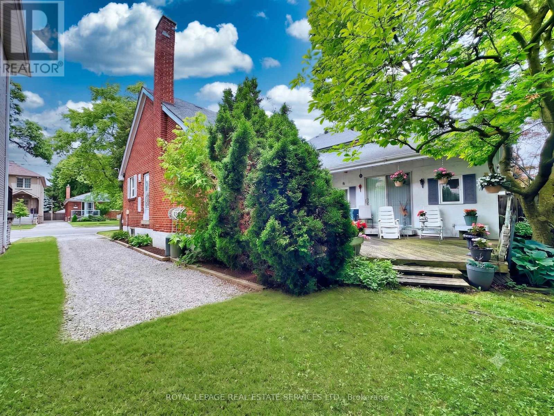
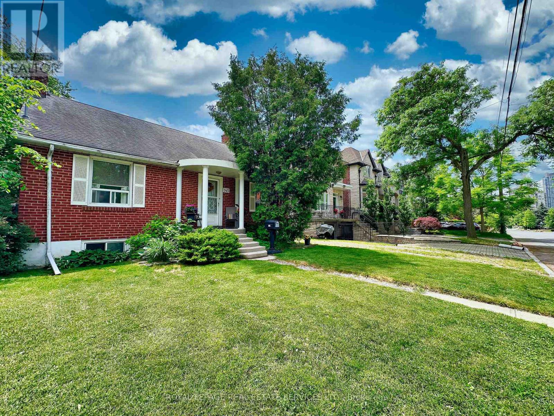
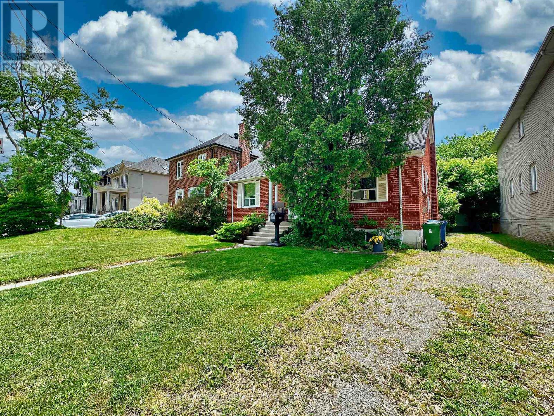
Prime Willowdale Location, 45.04 x 122.15 Foot South Facing Lot!! Prime demand location on a gorgeous mature tree-lined street, just steps to Yonge Street and Willowdale Ave. Situated on a fantastic south-facing lot surrounded by multi-million-dollar homes, this property presents an exceptional opportunity to build your Dream Home in this highly sought-after neighbourhood. Rarely does an opportunity like this become available in such a prestigious location. Steps to great schools (Earl Haig S S, McKee P S), Parks, Shops and Restaurants. Seller is selling the property "As Is" Perfect property to build your Dream Home! (id:62710)
Property Details
| MLS® Number | C13576340 |
| Property Type | Single Family |
| Neigbourhood | East Willowdale |
| Community Name | Willowdale East |
| Amenities Near By | Park, Place Of Worship, Public Transit, Schools |
| Equipment Type | Water Heater |
| Features | Sauna |
| Parking Space Total | 4 |
| Rental Equipment Type | Water Heater |
Building
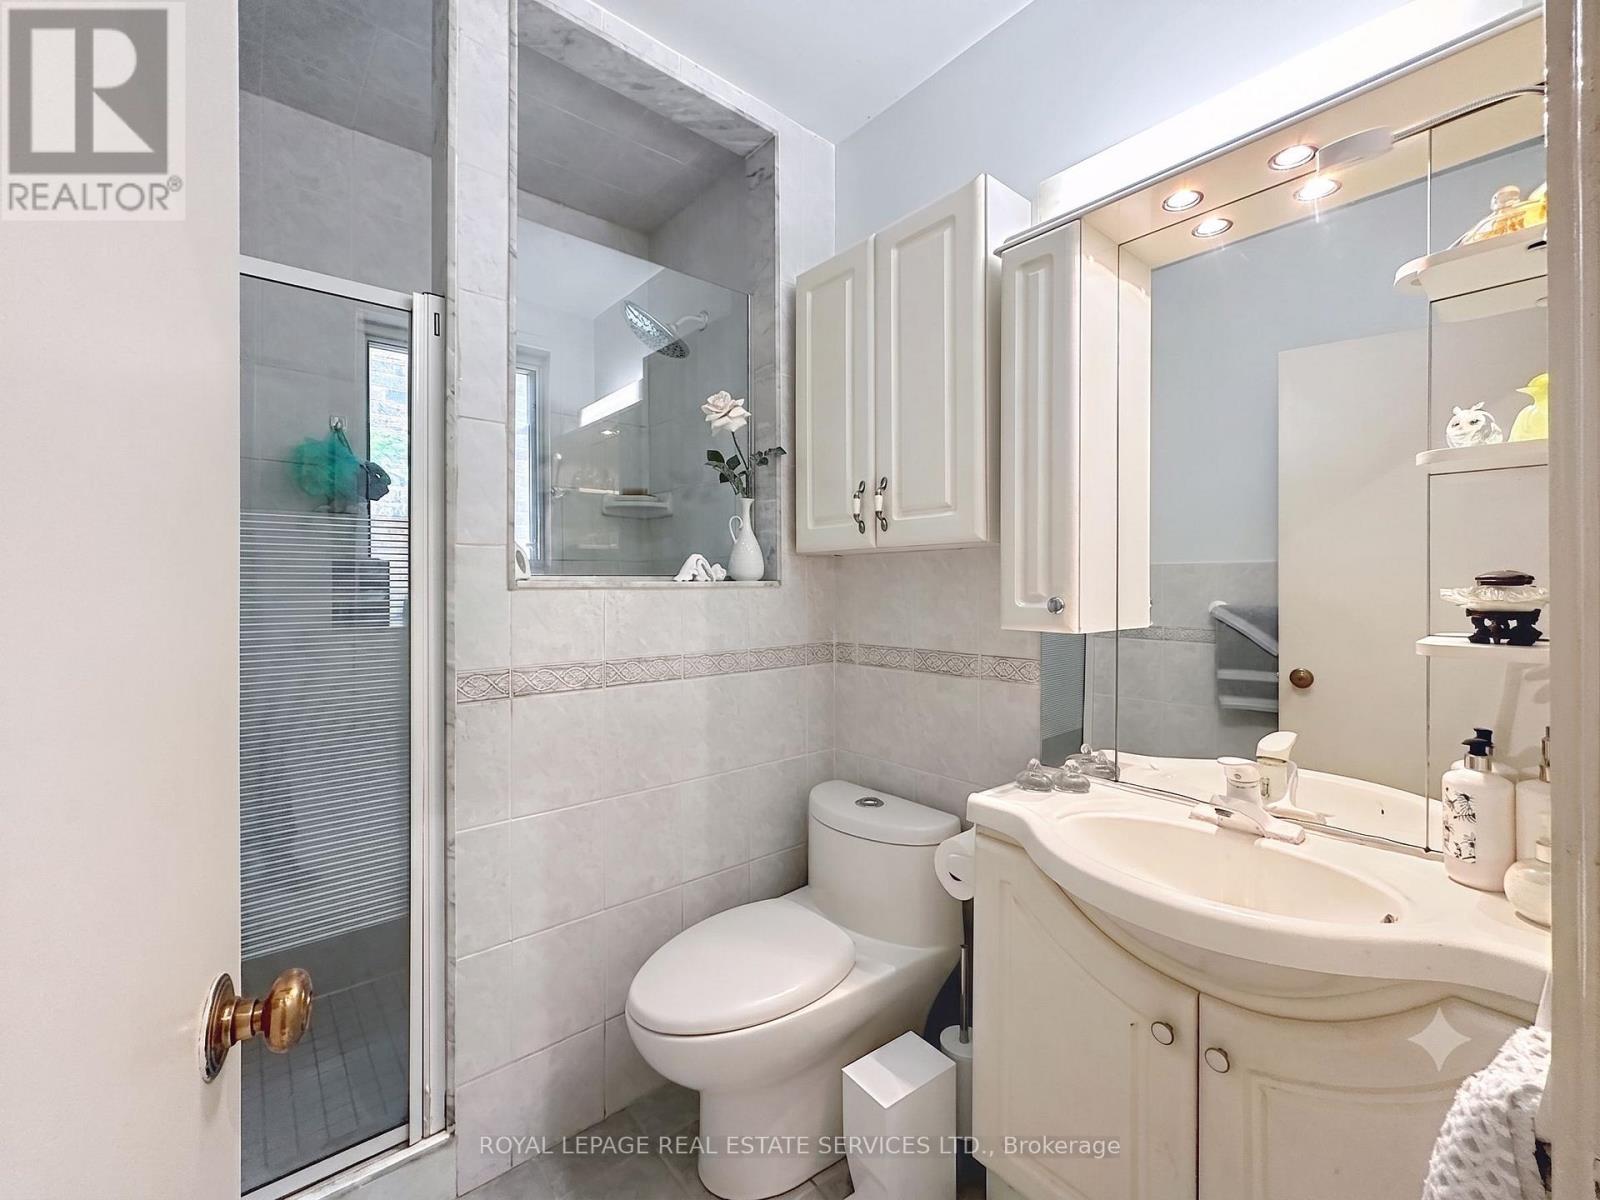
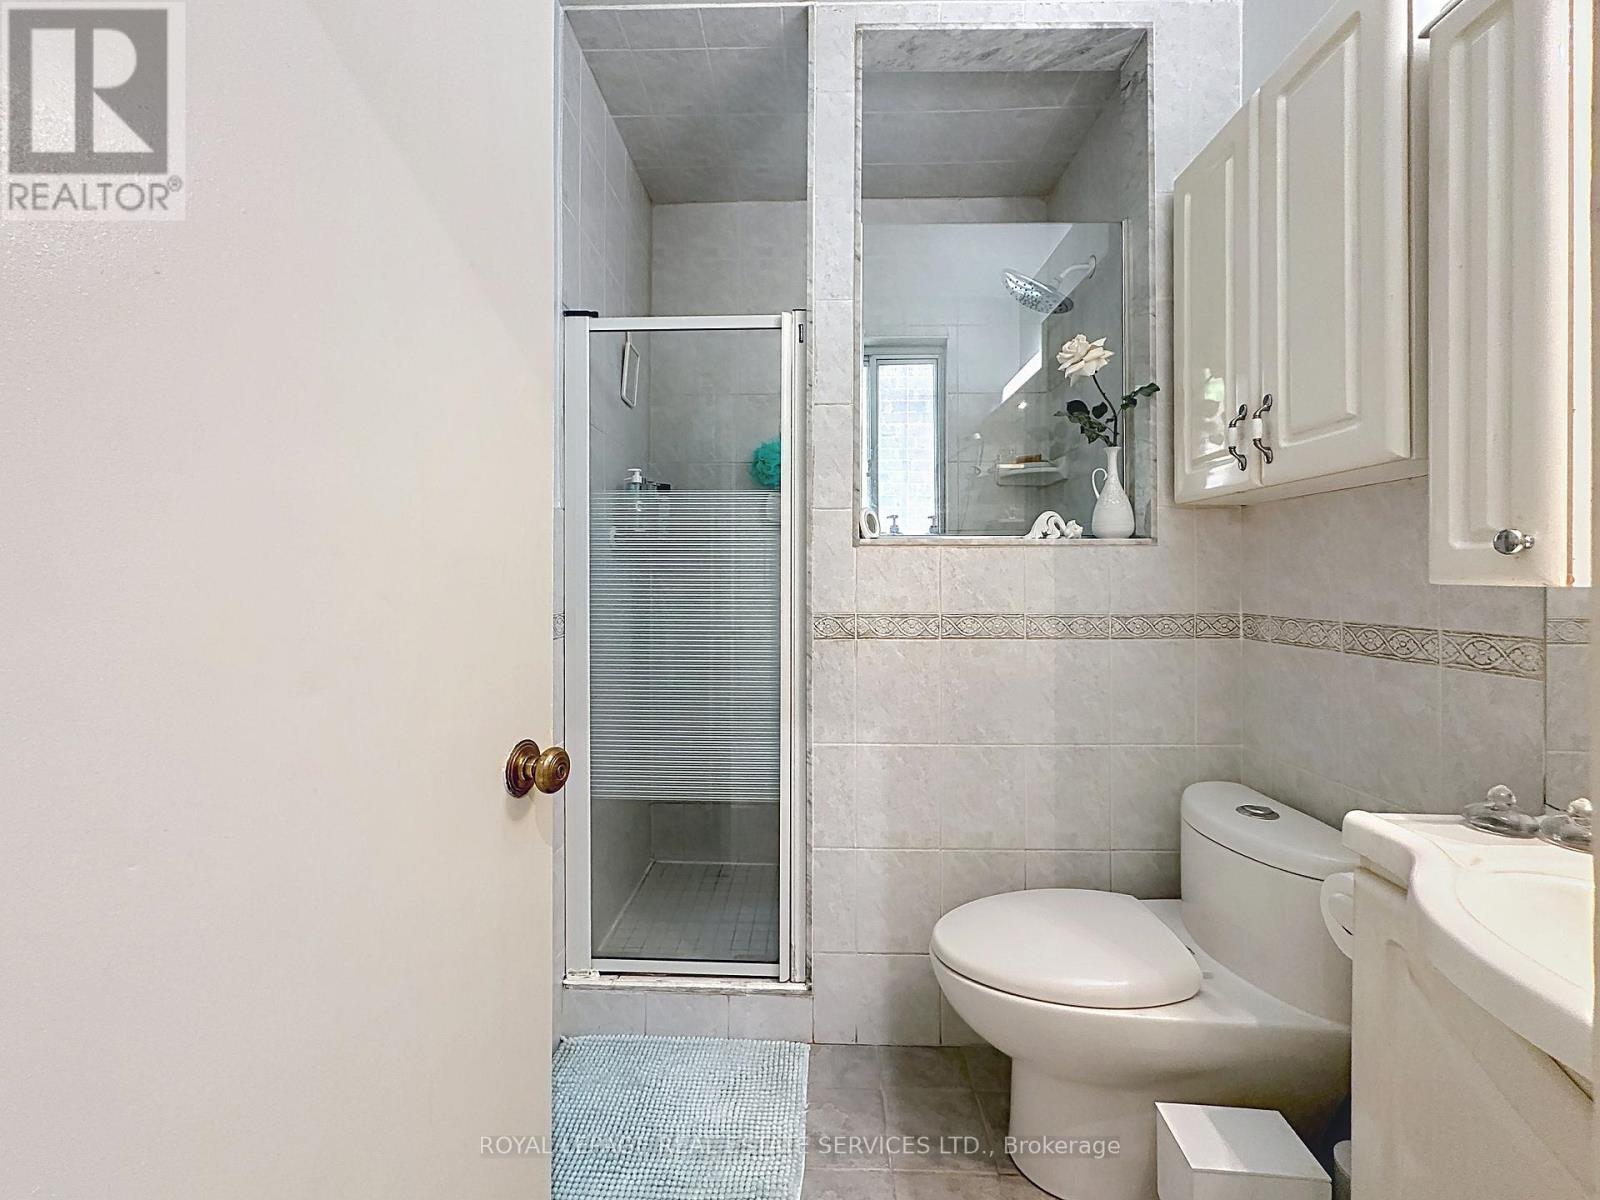
| Bathroom Total | 2 |
| Bedrooms Above Ground | 3 |
| Bedrooms Total | 3 |
| Appliances | Water Heater, Window Coverings |
| Architectural Style | Bungalow |
| Basement Development | Finished |
| Basement Type | N/a (finished) |
| Construction Style Attachment | Detached |
| Cooling Type | Window Air Conditioner |
| Exterior Finish | Brick |
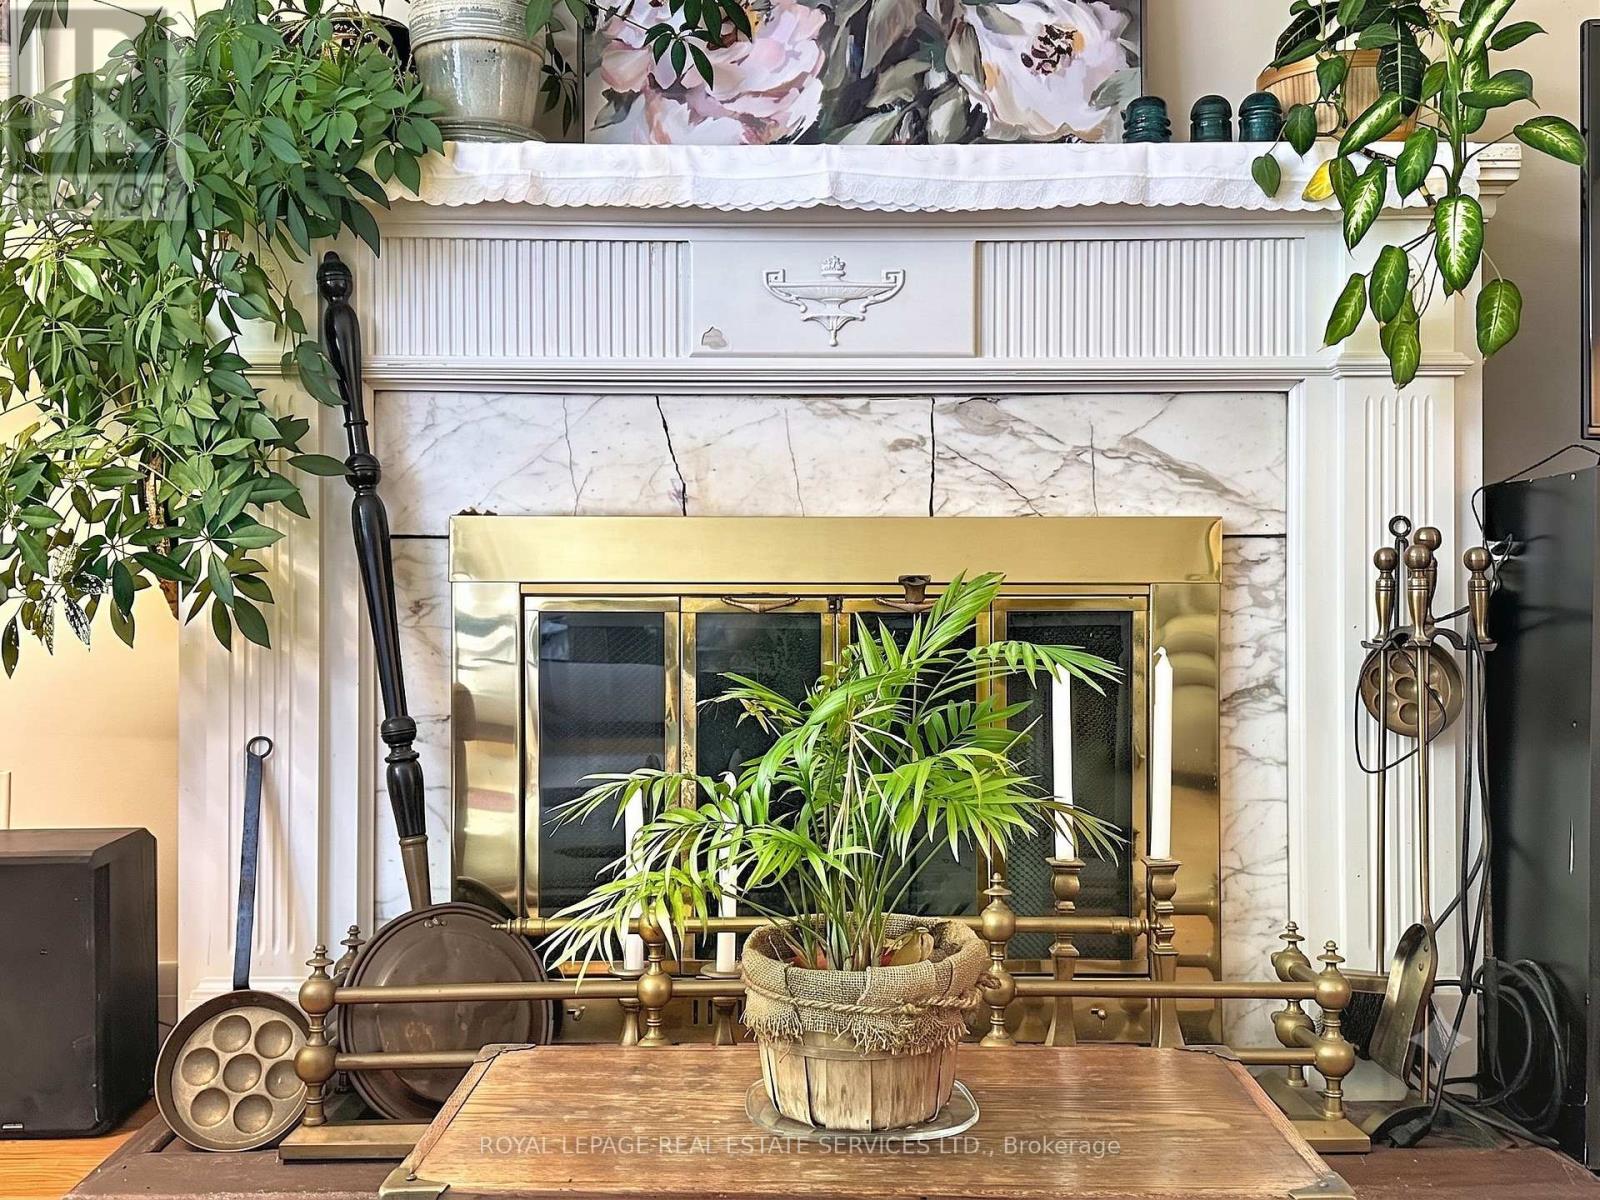
| Fireplace Present | Yes |
| Fireplace Total | 2 |
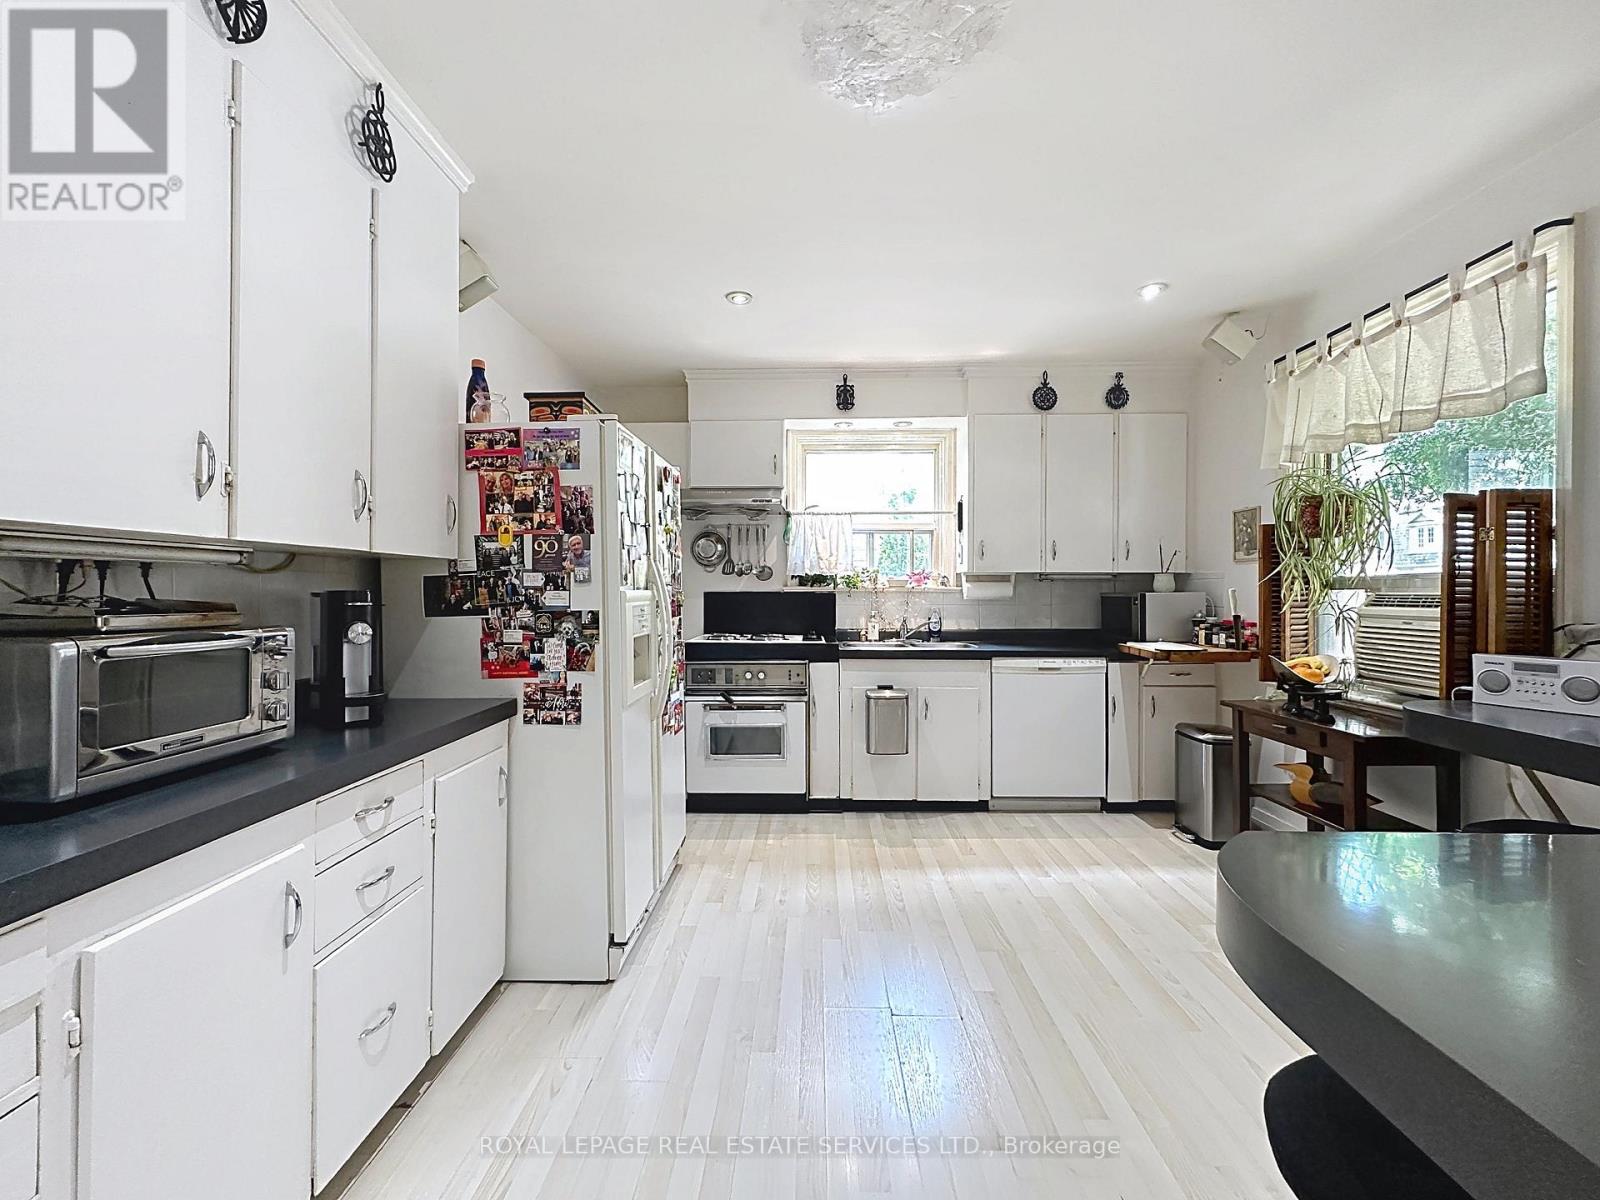
| Flooring Type | Hardwood, Laminate |
| Foundation Type | Block |
| Heating Fuel | Oil |
| Heating Type | Forced Air |
| Stories Total | 1 |
| Size Interior | 1,100 - 1,500 Sqft |
| Type | House |
| Utility Water | Municipal Water |
Parking
| Carport | |
| No Garage |
Land
| Acreage | No |
| Land Amenities | Park, Place Of Worship, Public Transit, Schools |
| Sewer | Sanitary Sewer |
| Size Depth | 122 Ft ,2 In |
| Size Frontage | 45 Ft |
| Size Irregular | 45 X 122.2 Ft |
| Size Total Text | 45 X 122.2 Ft |
Rooms
| Level | Type | Length | Width | Dimensions |
|---|---|---|---|---|
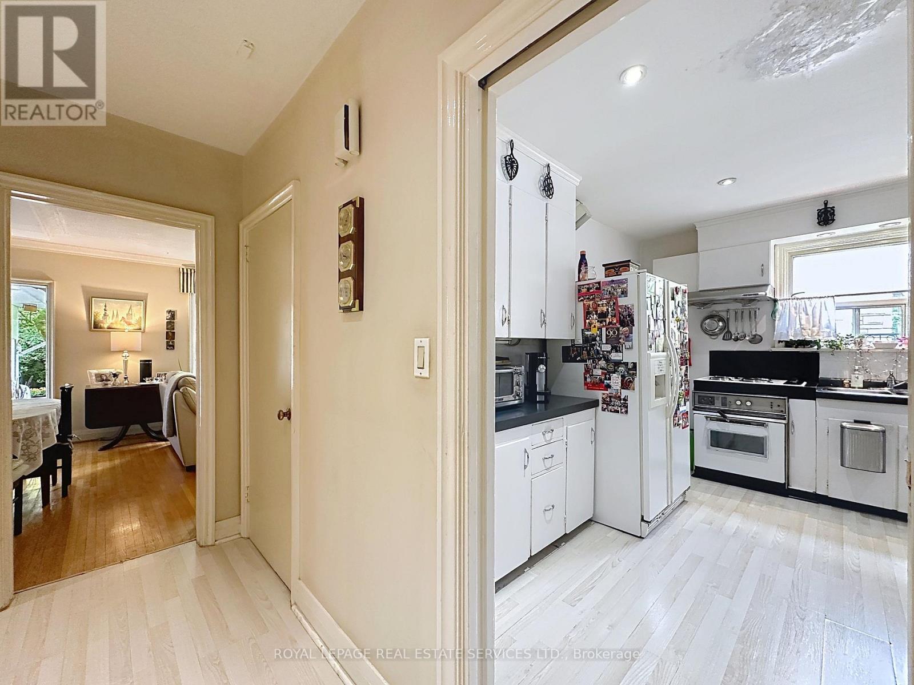
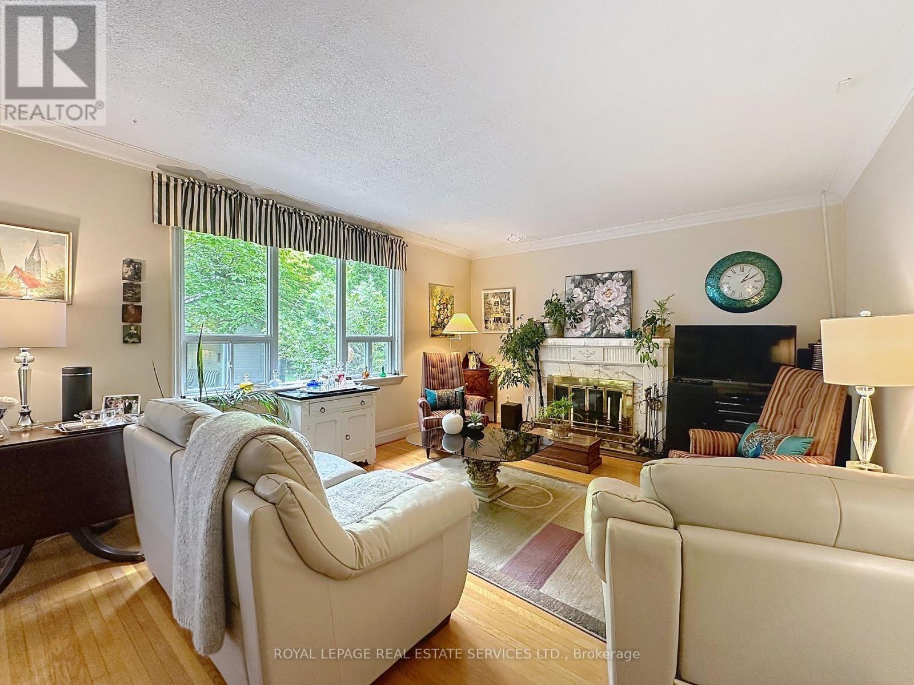
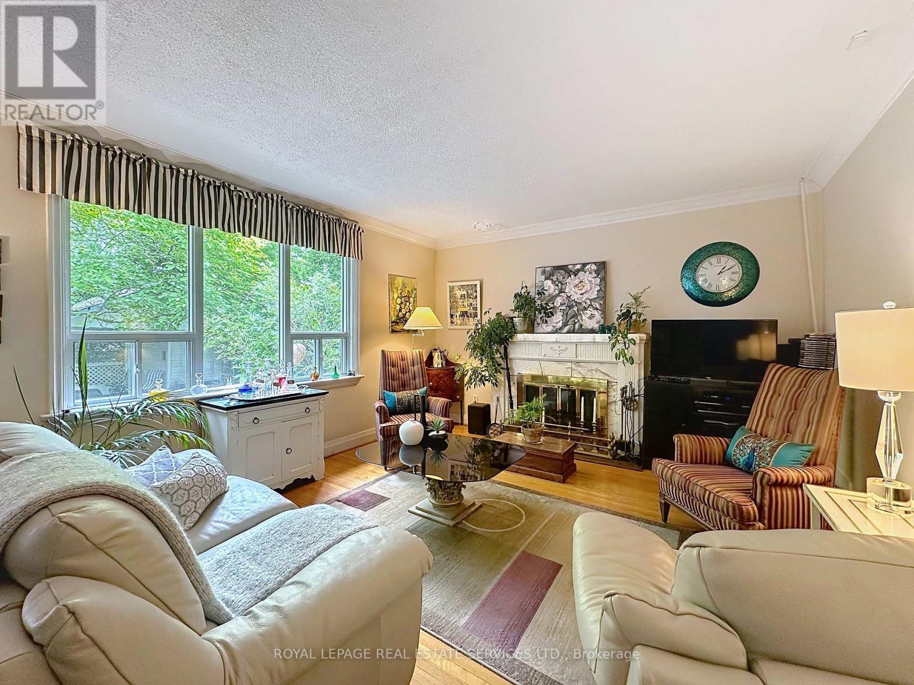
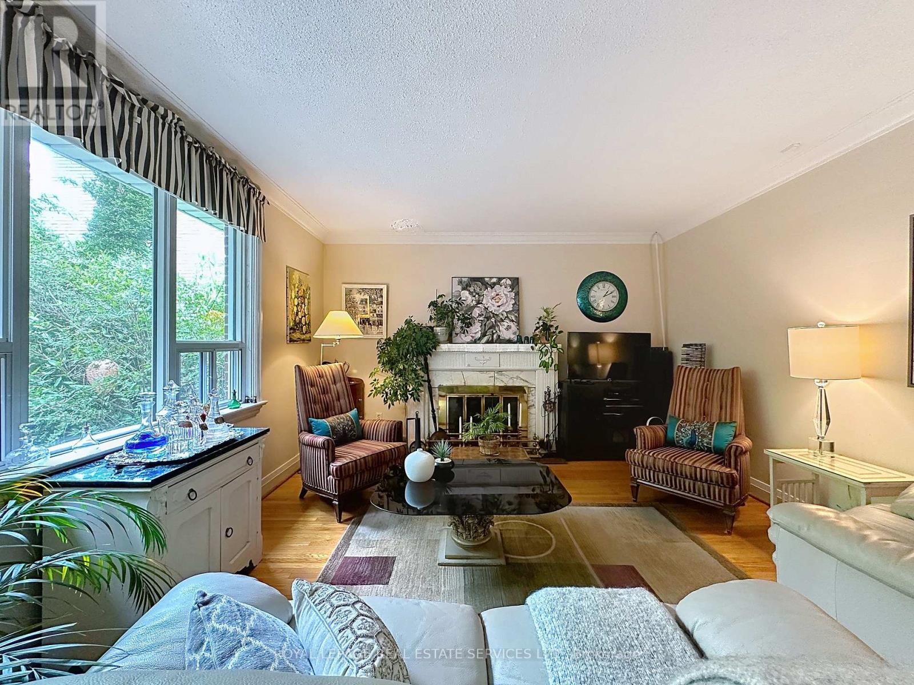
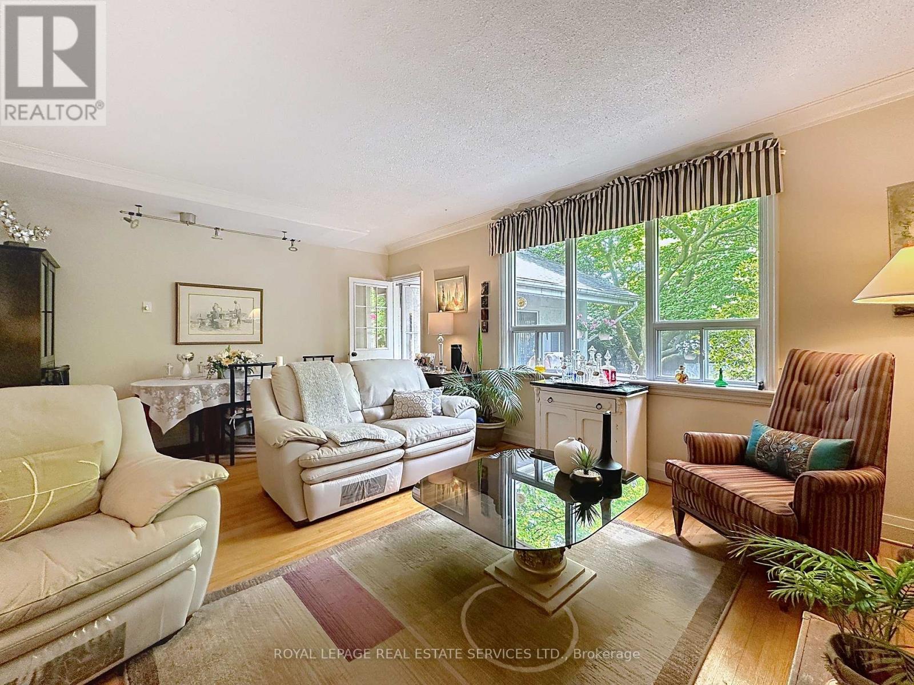
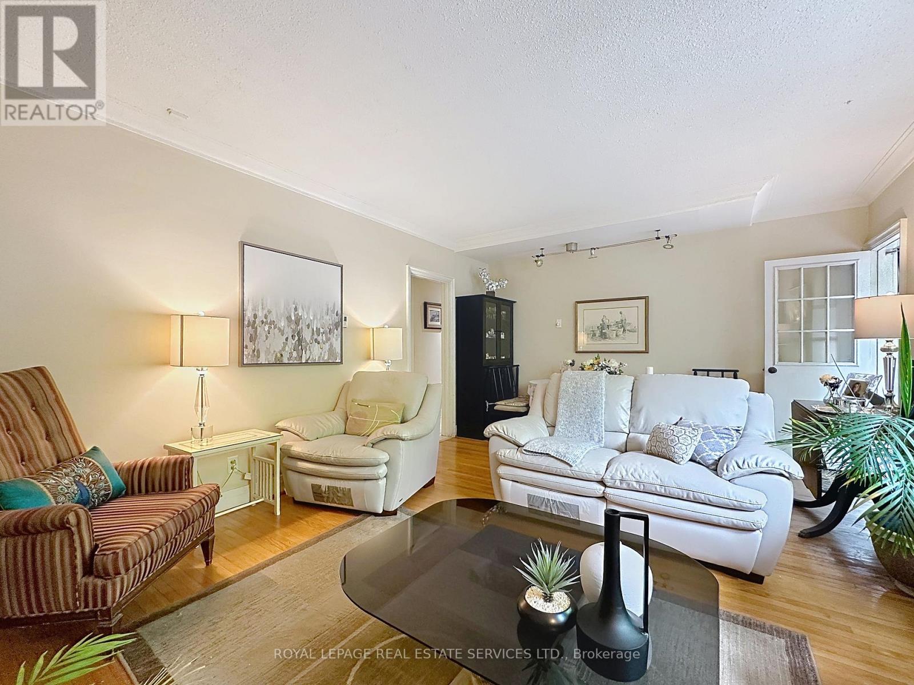
| Main Level | Living Room | 3.97 m | 3.78 m | 3.97 m x 3.78 m |
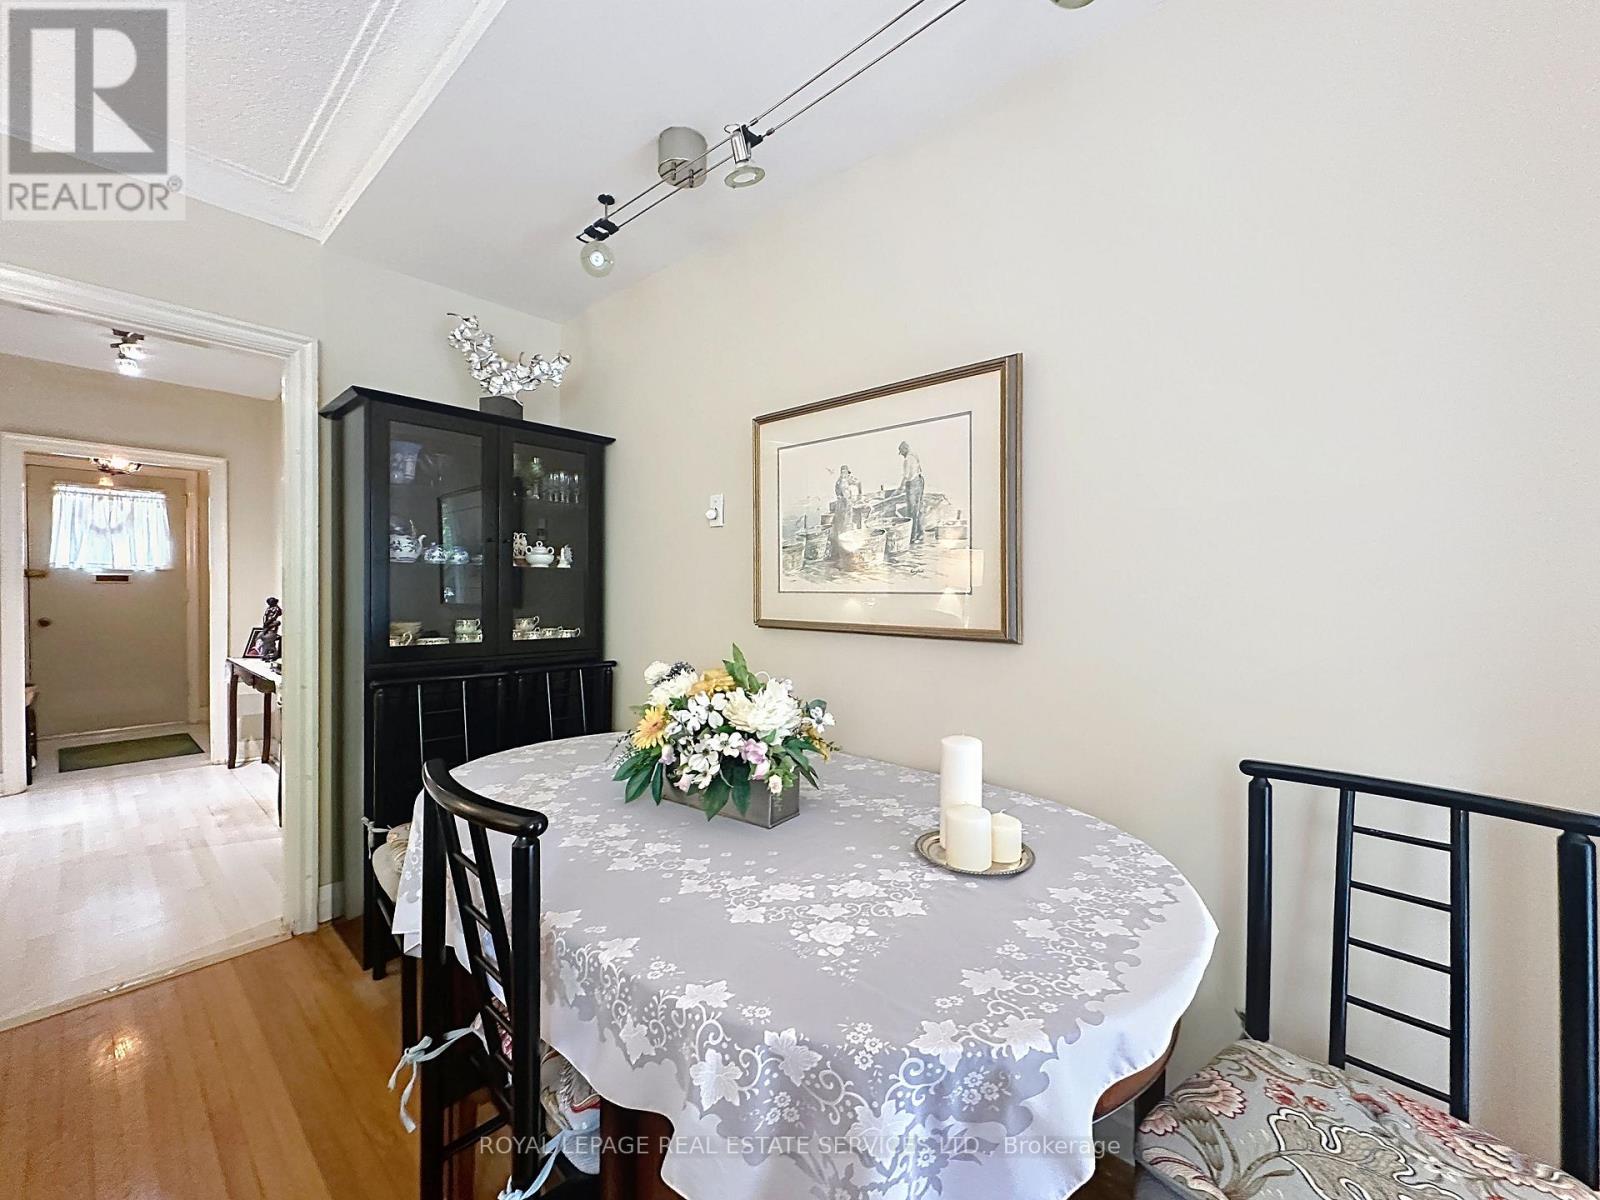
| Main Level | Dining Room | 3.99 m | 2.31 m | 3.99 m x 2.31 m |
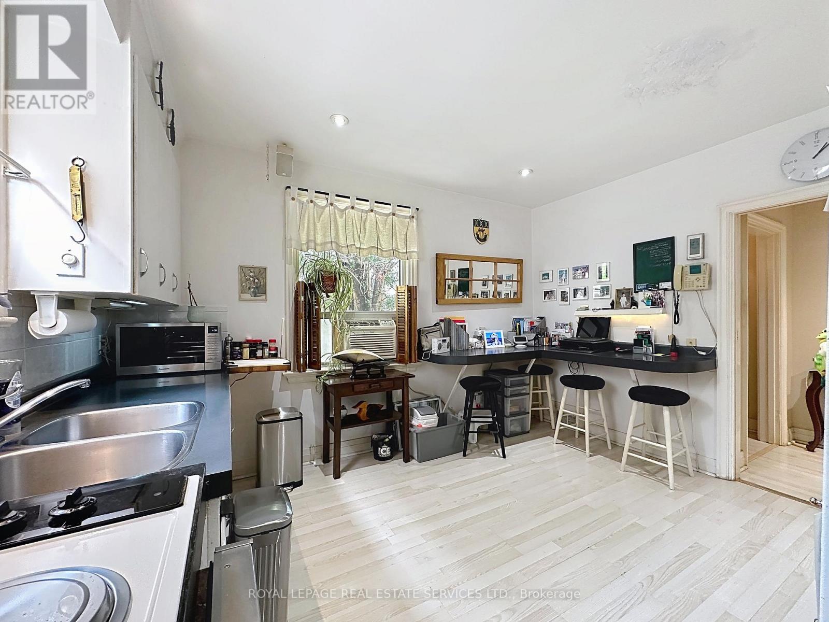
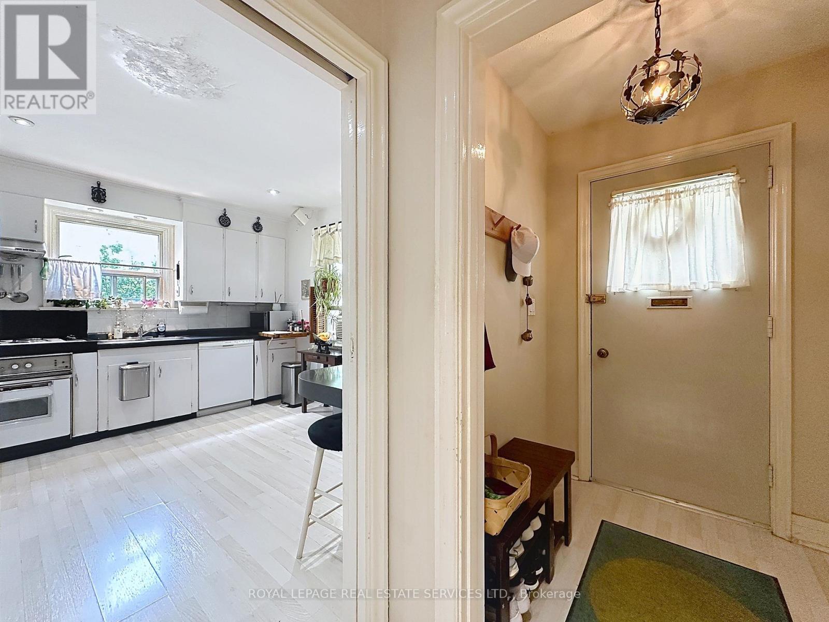
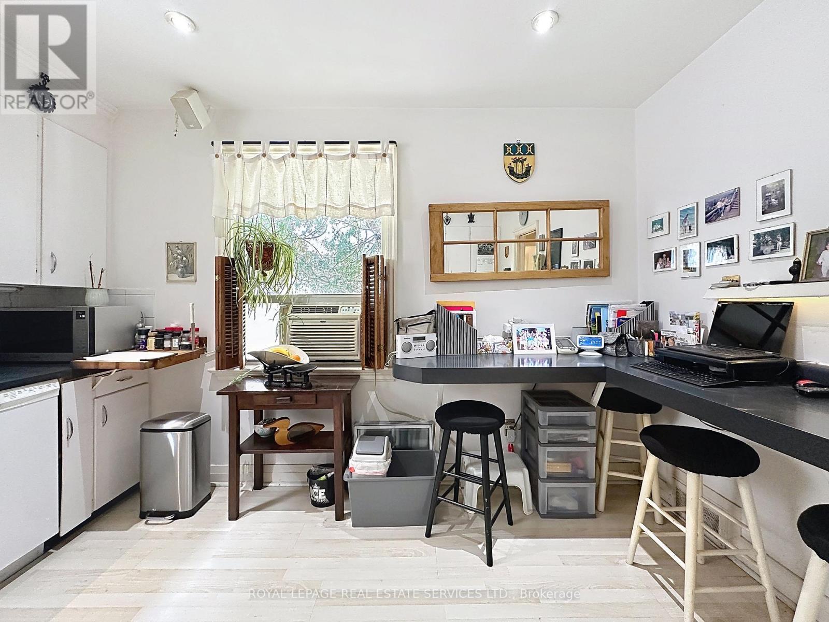
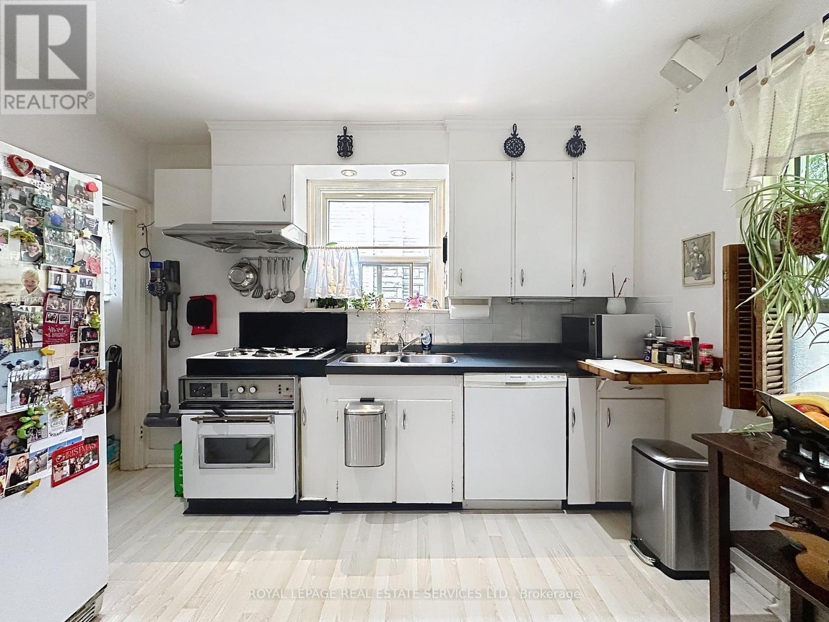
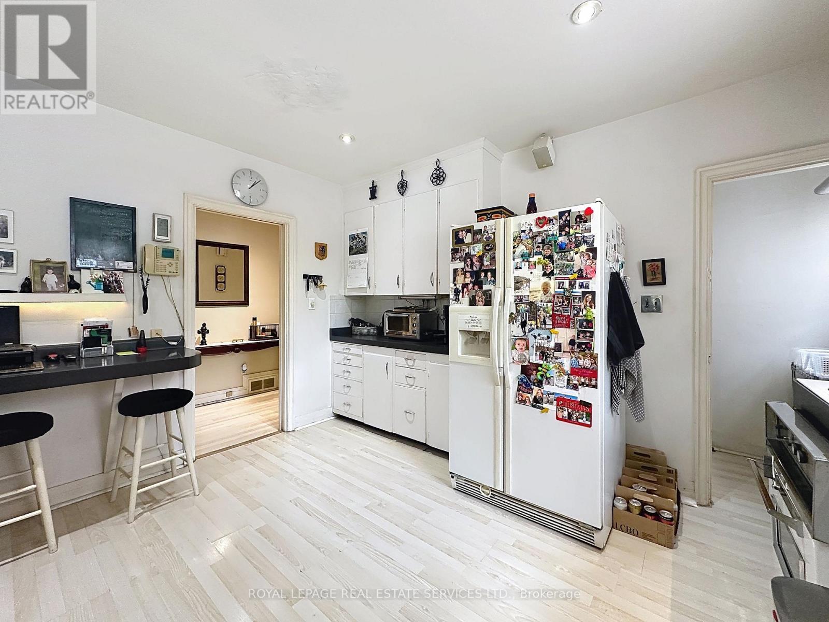
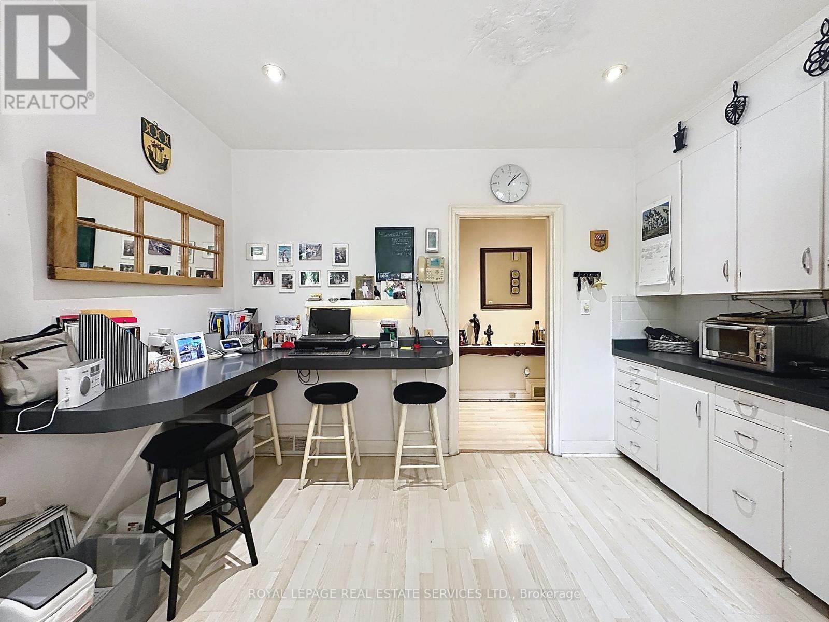
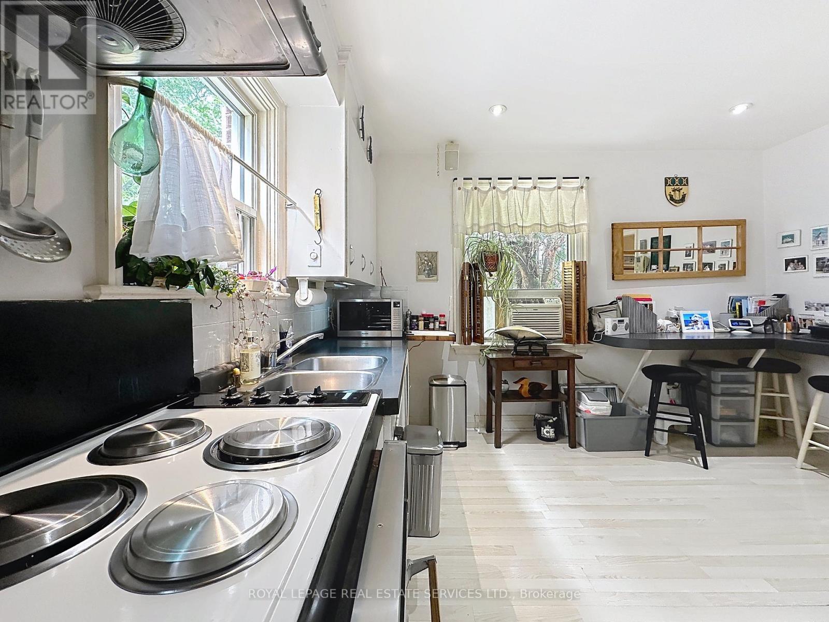
| Main Level | Kitchen | 3.89 m | 3.73 m | 3.89 m x 3.73 m |
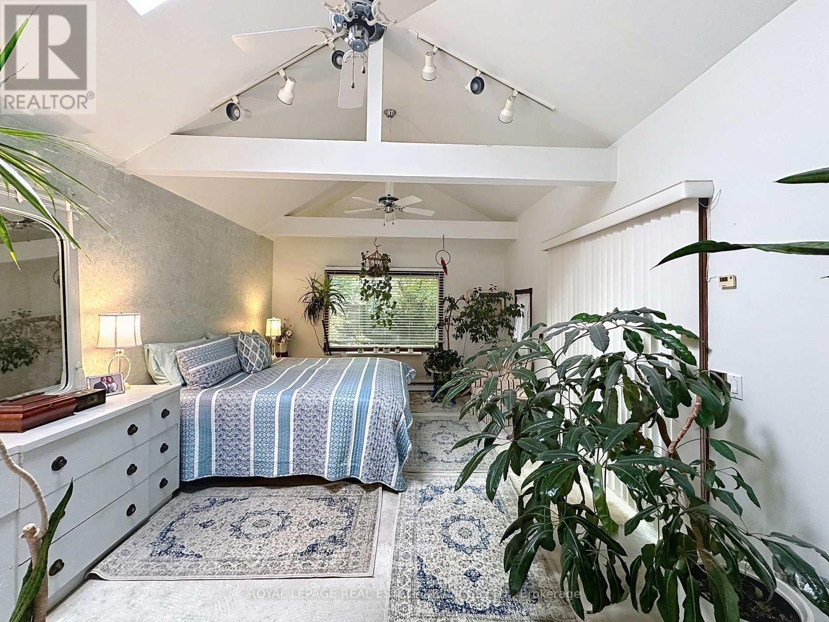
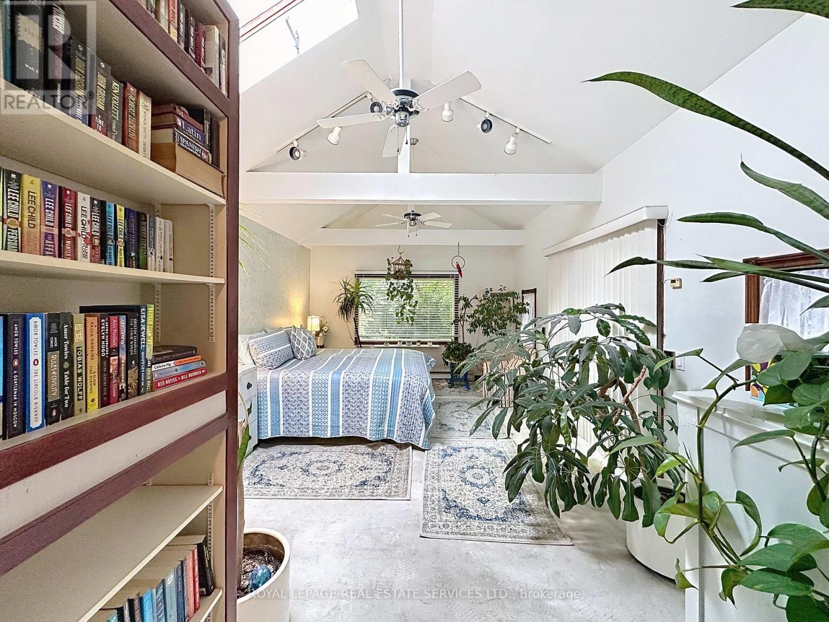
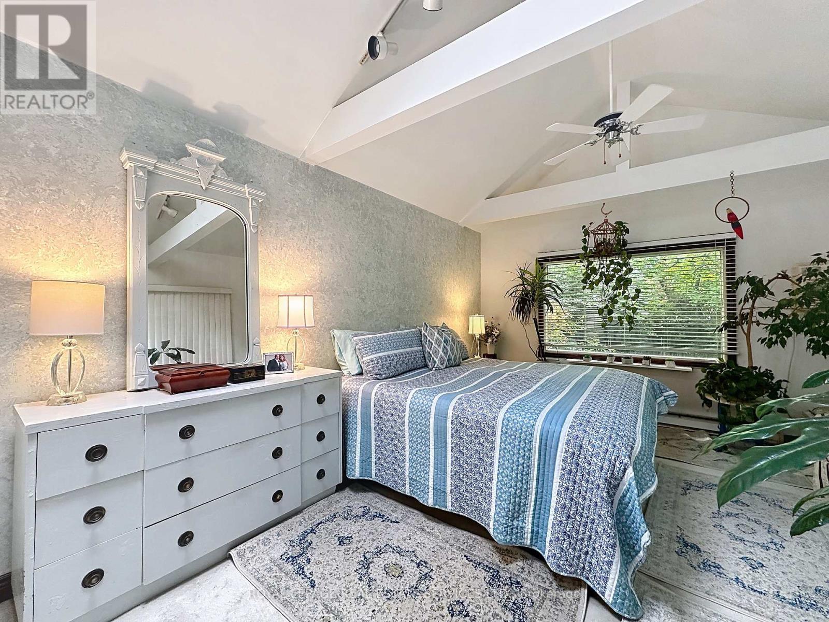
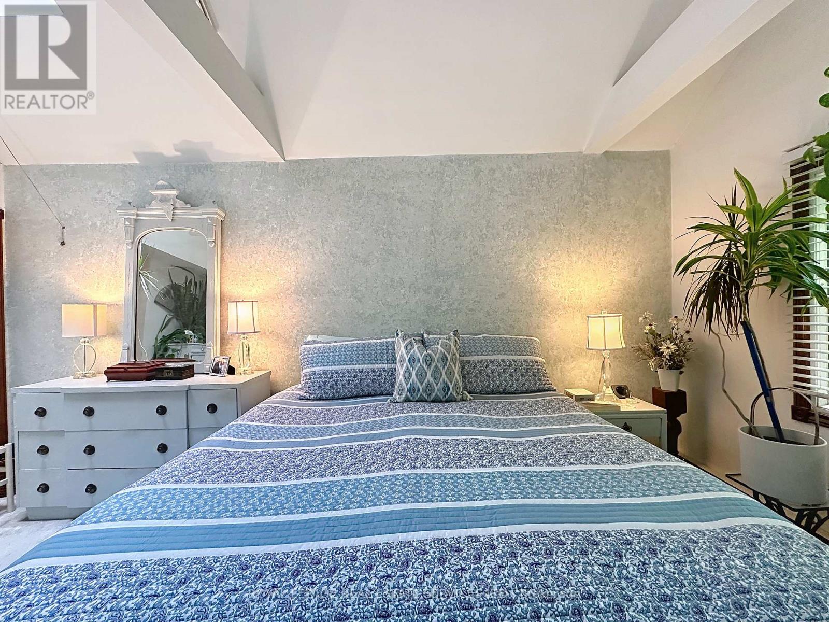
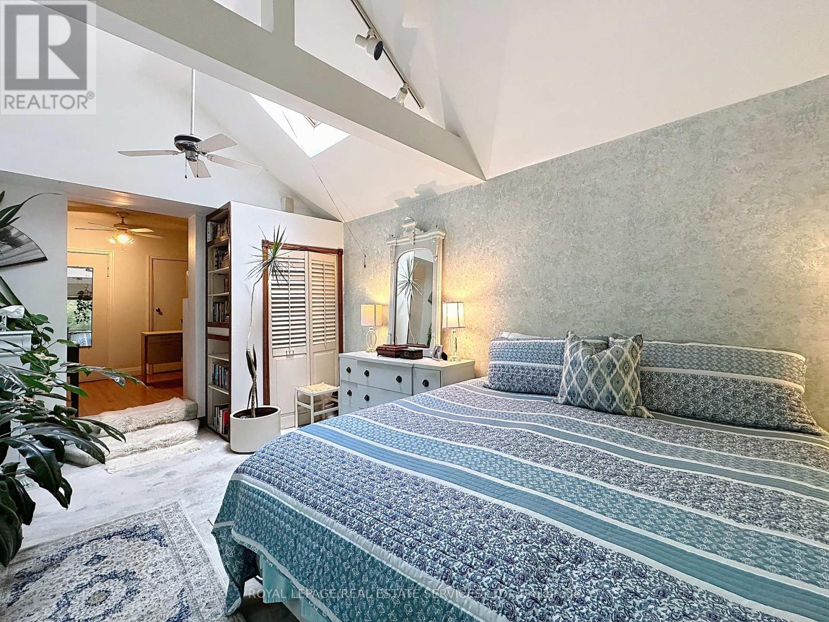
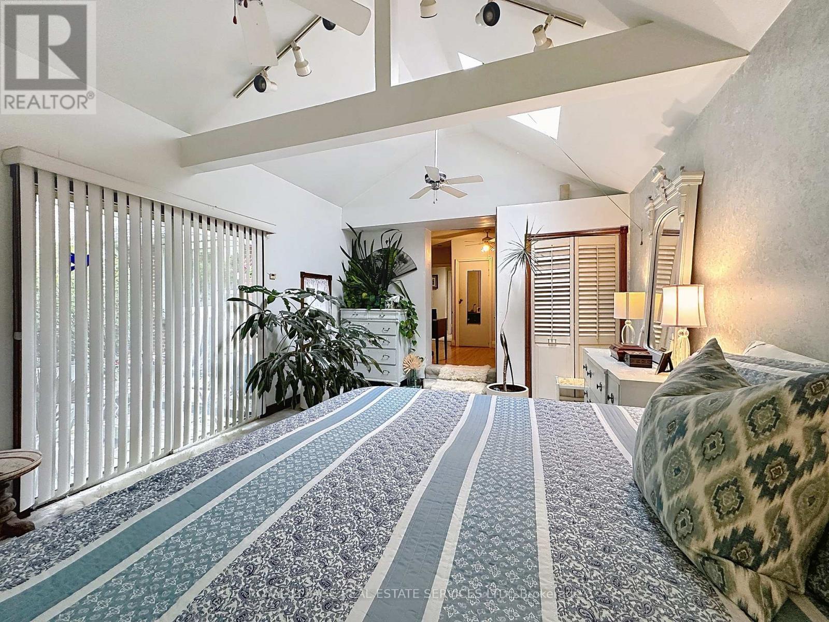
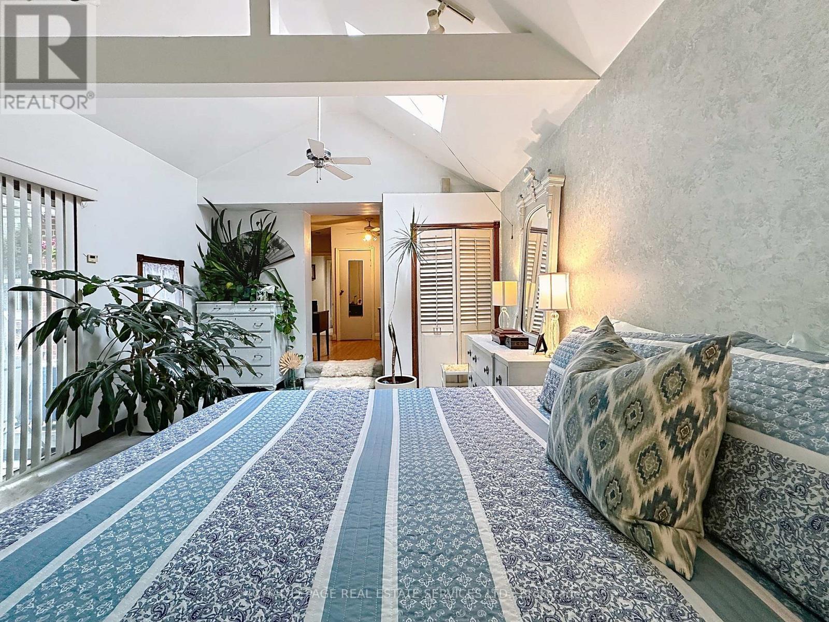
| Main Level | Primary Bedroom | 6.02 m | 3.76 m | 6.02 m x 3.76 m |
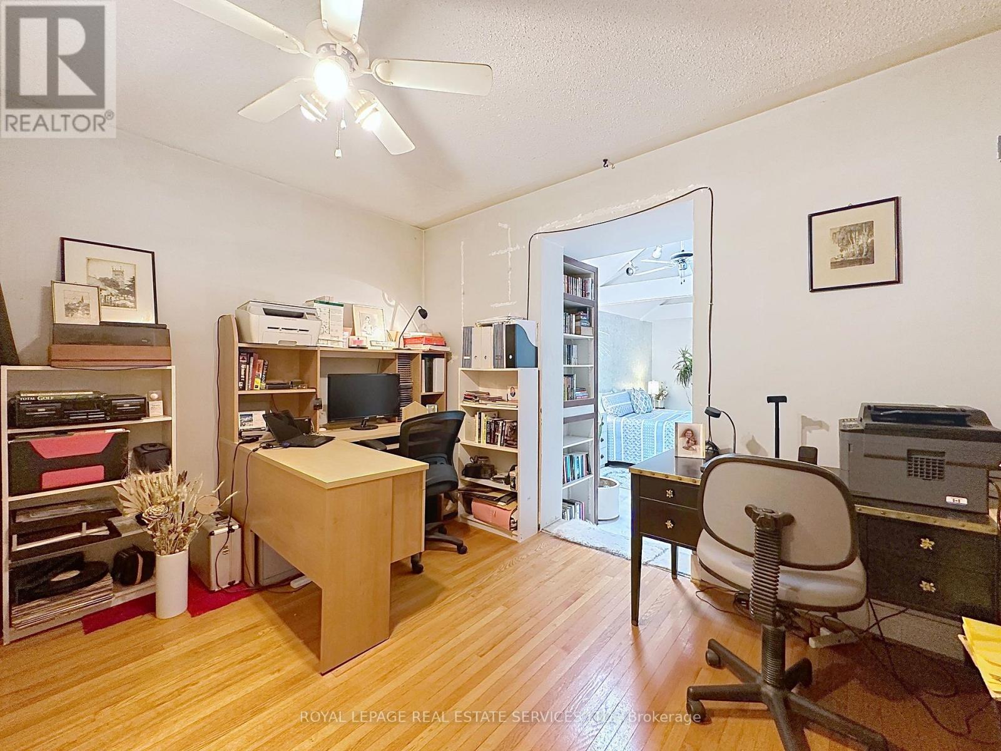
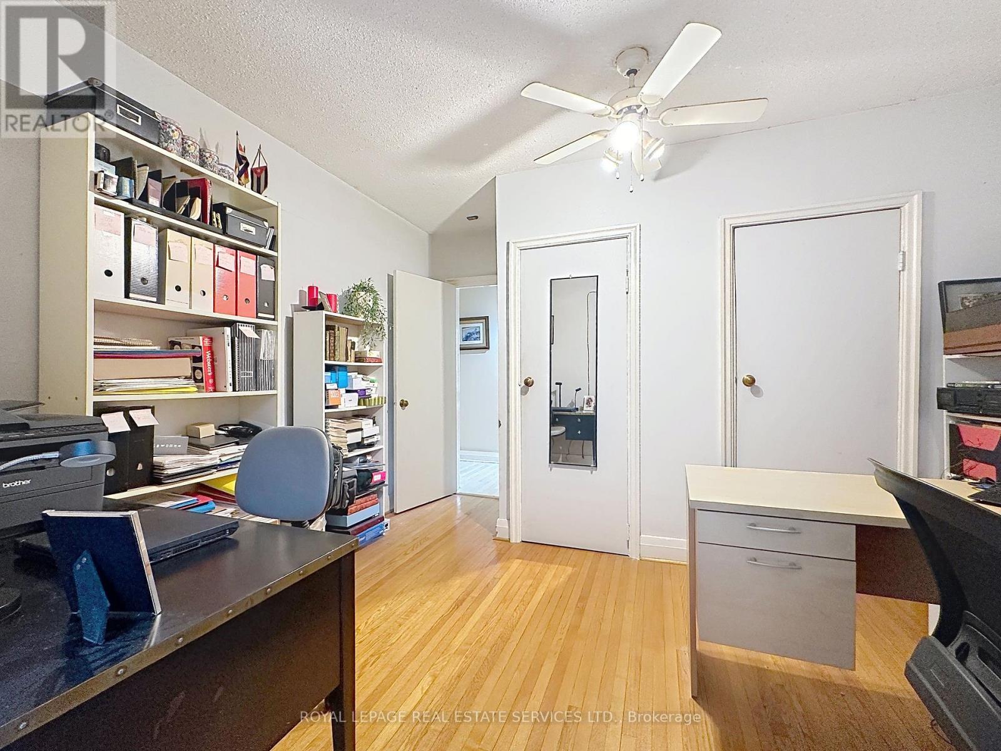
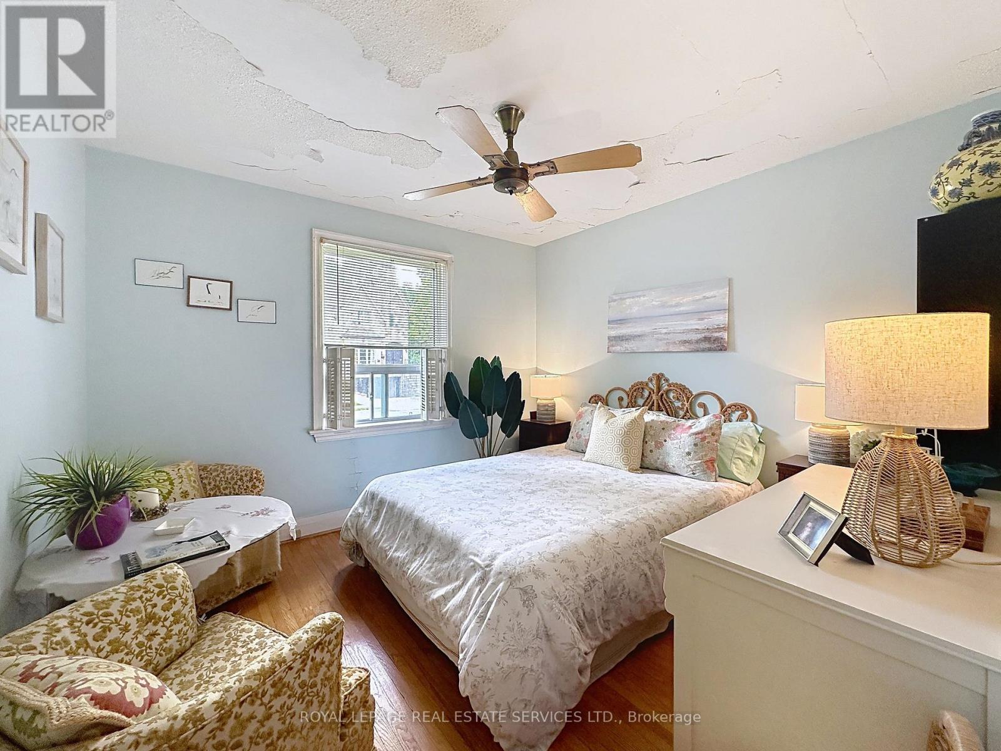
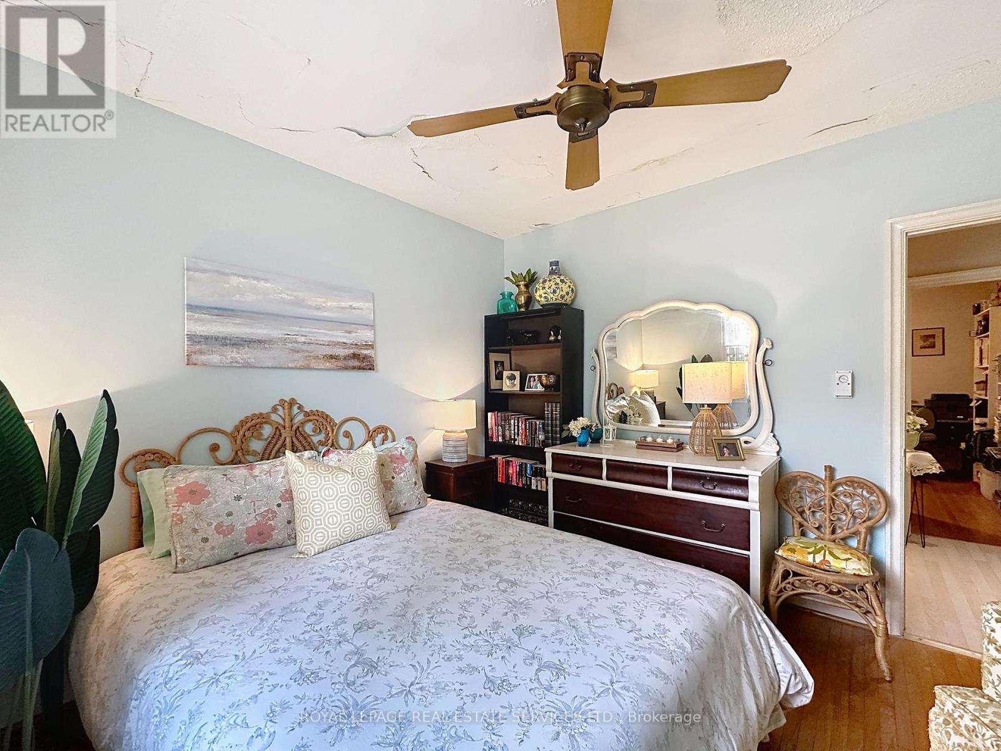
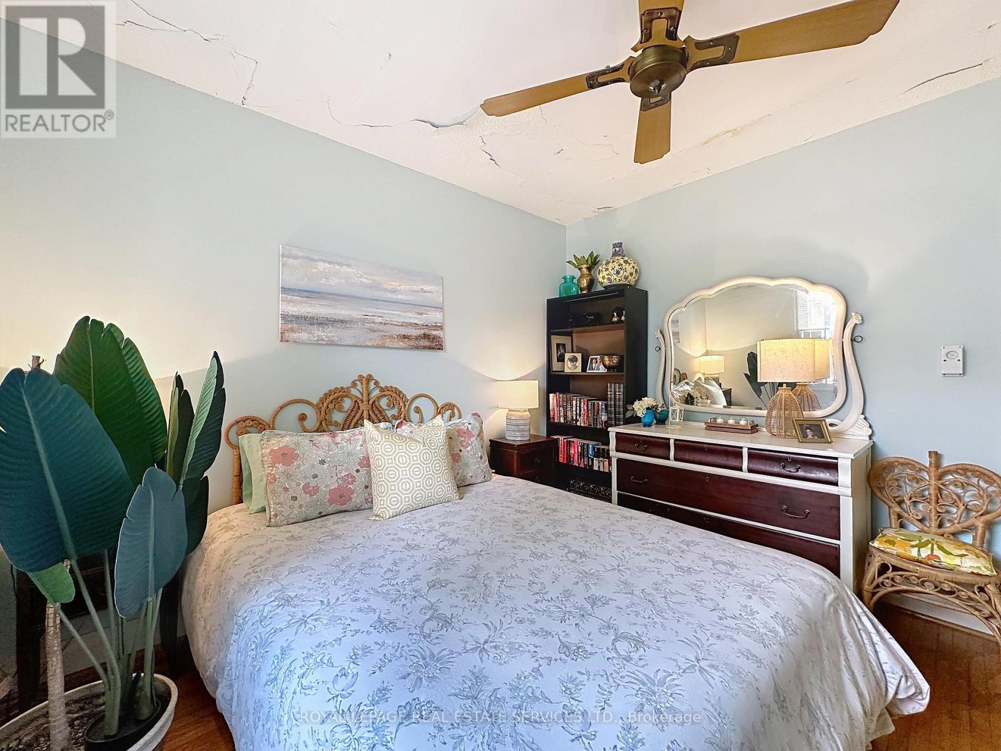
| Main Level | Bedroom 2 | 3.7 m | 3.43 m | 3.7 m x 3.43 m |
| Main Level | Bedroom 3 | 3.56 m | 3.43 m | 3.56 m x 3.43 m |
Contact Us
Contact us for more information
Lexi Green
Salesperson
4101 Yonge Street Unit 502
Toronto, Ontario M2P 1N6
(416) 487-4311
(416) 487-3699
Steven Leslie Green
Salesperson
homesweethometoronto.com/
4101 Yonge Street Unit 502
Toronto, Ontario M2P 1N6
(416) 487-4311
(416) 487-3699

The trademarks REALTOR®, REALTORS®, and the REALTOR® logo are controlled by The Canadian Real Estate Association (CREA) and identify real estate professionals who are members of CREA. The trademarks MLS®, Multiple Listing Service® and the associated logos are owned by The Canadian Real Estate Association (CREA) and identify the quality of services provided by real estate professionals who are members of CREA. The trademark DDF® is owned by The Canadian Real Estate Association (CREA) and identifies CREA's Data Distribution Facility (DDF®)
July 17 2026 03:30:36
Toronto Regional Real Estate Board
Royal LePage Real Estate Services Ltd.