
15 Woodville Avenue Toronto, Ontario M4K 2J5

$1,688,000
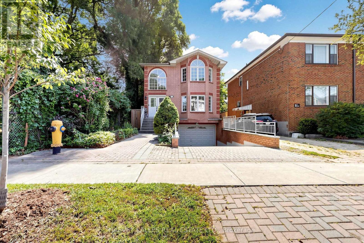
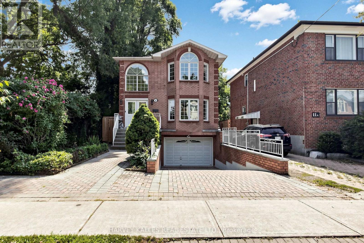
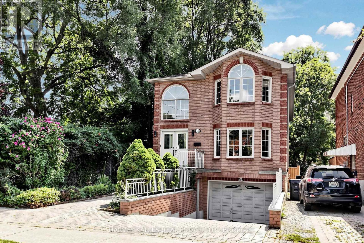
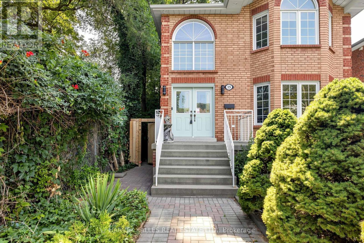
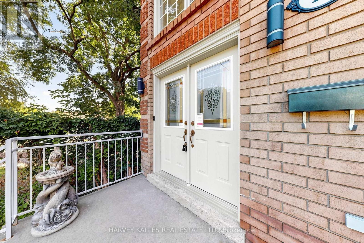
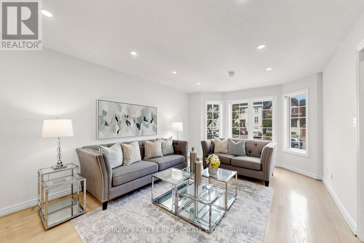
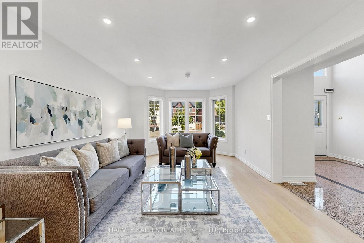
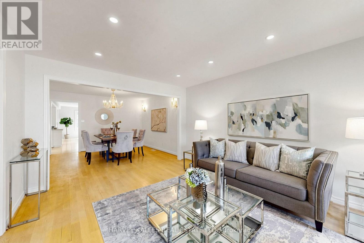
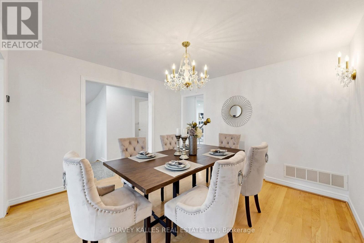
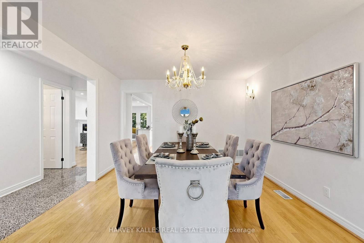
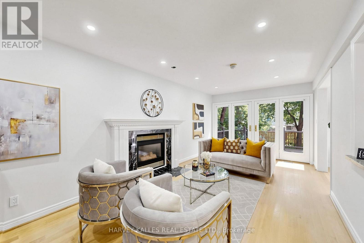
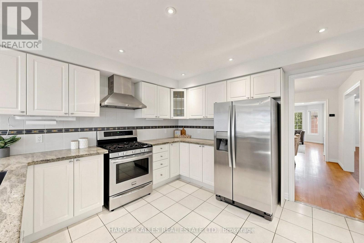
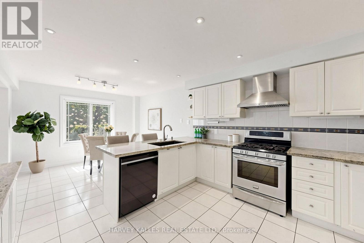
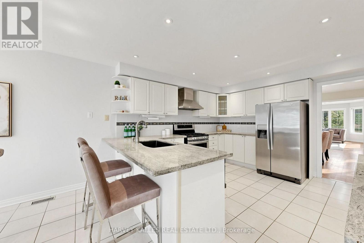
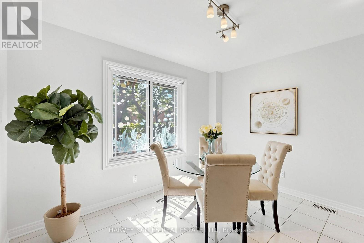
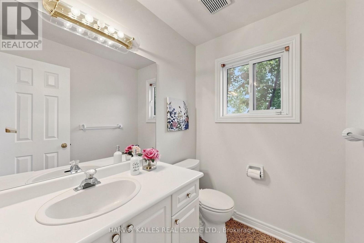
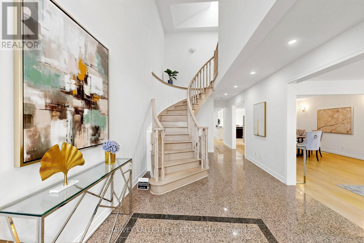
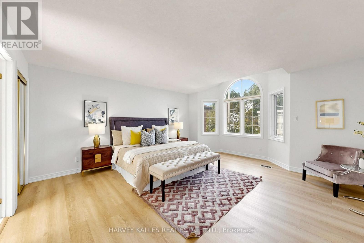
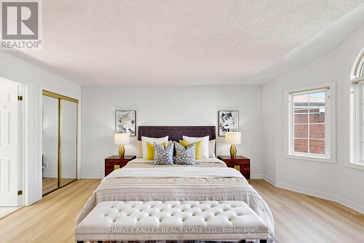
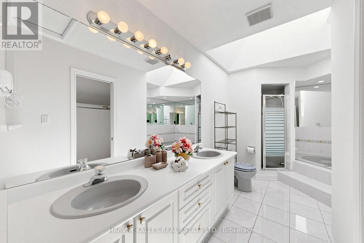
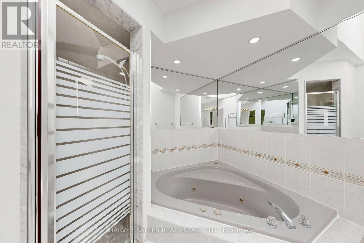
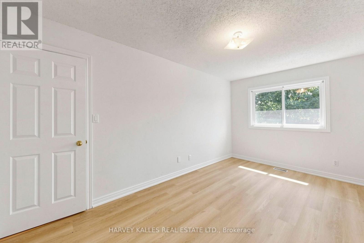
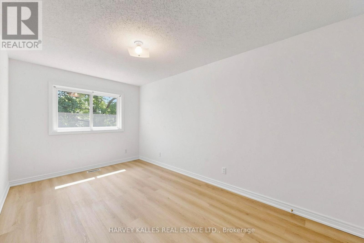
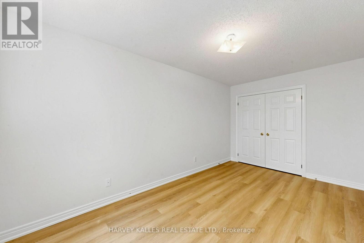
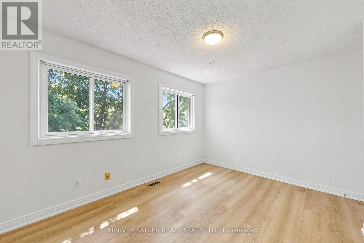
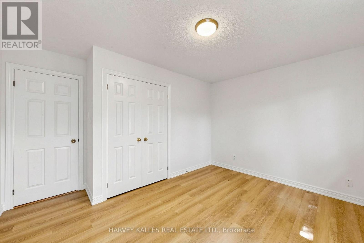
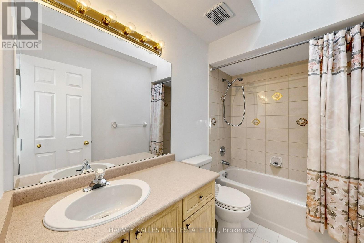
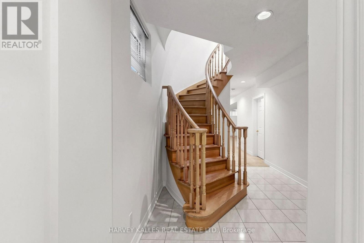
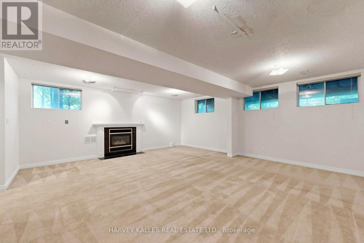
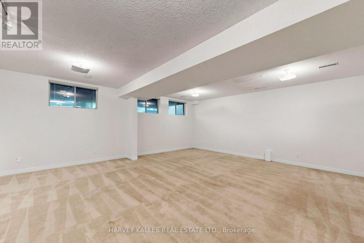
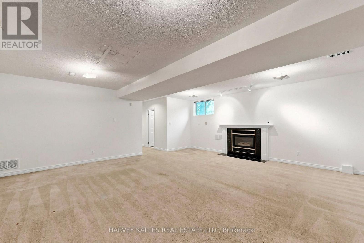
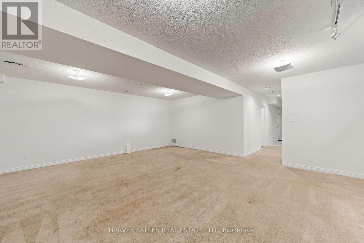
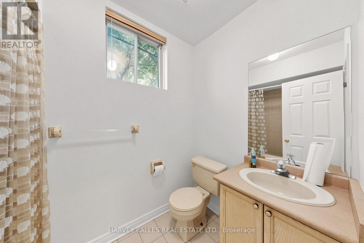
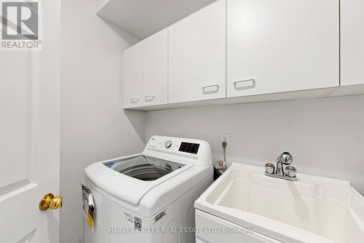
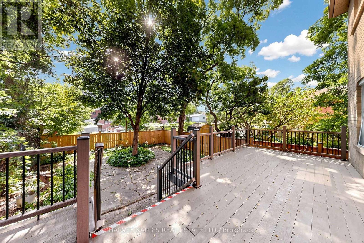
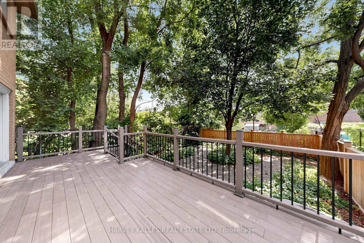
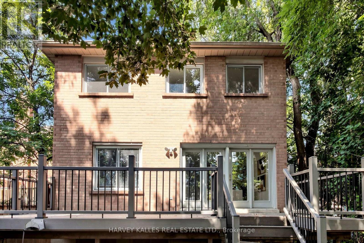
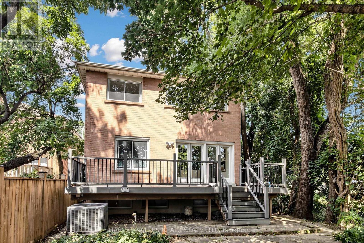
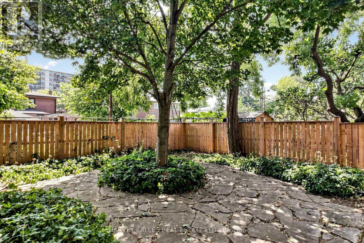
Custom-built 1993 residence ideally positioned beside a playground/park in a sought-after East York neighbourhood. Recently renovated with new paint throughout and new laminate flooring in all second floor bedrooms. Additional upgrades include 2026 new roof and new fence and gate in 2023.This 2628SF home offers 4 bedrooms, 4 bathrooms, 2 fireplaces and direct access to 1.5 car garage, with a grand double-door entrance opening to a 2-storey foyer featuring marble tiles with decorative border and an elegant spiral wood staircase.The open-concept main floor showcases hardwood flooring, pot lights throughout, large windows and generous principal rooms. The eat-in kitchen features granite countertop, stainless steel appliances, ceramic flooring and backsplash, double sink, pot lights and breakfast area overlooking the private backyard. Multiple skylights illuminate the second floor landing, primary ensuite and main bathroom with abundant natural light.The finished basement provides additional space with recreation room, fireplace and 4 pc bathroom.Outside, enjoy a private fenced yard with maintenance-free resin deck, plus an attractive interlock driveway and walkway.Conveniently located with quick access to DVP, TTC and the planned Ontario Line Subway. Close to schools, dining, shopping and all the vibrant amenities along Danforth. A distinctive family home offering space, style and exceptional urban convenience. (id:62710)
Open House
This property has open houses!
2:00 pm
Ends at:4:00 pm
Property Details
| MLS® Number | E13714840 |
| Property Type | Single Family |
| Neigbourhood | Broadview North |
| Community Name | Broadview North |
| Amenities Near By | Park, Public Transit |
| Equipment Type | Water Heater - Tankless, Water Heater |
| Parking Space Total | 2 |
| Rental Equipment Type | Water Heater - Tankless, Water Heater |
| Structure | Deck |
Building
| Bathroom Total | 4 |
| Bedrooms Above Ground | 4 |
| Bedrooms Total | 4 |
| Amenities | Fireplace(s) |
| Appliances | Barbeque, Garage Door Opener Remote(s), Central Vacuum, Dishwasher, Dryer, Garage Door Opener, Hood Fan, Gas Stove(s), Washer, Whirlpool, Window Coverings, Refrigerator |
| Basement Development | Finished |
| Basement Type | N/a (finished) |
| Construction Style Attachment | Detached |
| Cooling Type | Central Air Conditioning |
| Exterior Finish | Brick |
| Fireplace Present | Yes |
| Fireplace Total | 2 |
| Flooring Type | Hardwood, Ceramic, Laminate, Carpeted |
| Foundation Type | Unknown |
| Half Bath Total | 1 |
| Heating Fuel | Natural Gas |
| Heating Type | Forced Air |
| Stories Total | 2 |
| Size Interior | 2,500 - 3,000 Sqft |
| Type | House |
| Utility Water | Municipal Water |
Parking
| Garage |
Land
| Acreage | No |
| Fence Type | Fully Fenced, Fenced Yard |
| Land Amenities | Park, Public Transit |
| Sewer | Sanitary Sewer |
| Size Depth | 124 Ft ,6 In |
| Size Frontage | 30 Ft |
| Size Irregular | 30 X 124.5 Ft |
| Size Total Text | 30 X 124.5 Ft |
Rooms
| Level | Type | Length | Width | Dimensions |
|---|---|---|---|---|
| Second Level | Primary Bedroom | 5.99 m | 5 m | 5.99 m x 5 m |
| Second Level | Bedroom 2 | 3.35 m | 3.1 m | 3.35 m x 3.1 m |
| Second Level | Bedroom 3 | 4.24 m | 3.12 m | 4.24 m x 3.12 m |
| Second Level | Bedroom 4 | 4.5 m | 3.05 m | 4.5 m x 3.05 m |
| Basement | Recreational, Games Room | 3.76 m | 2.74 m | 3.76 m x 2.74 m |
| Ground Level | Living Room | 5.38 m | 3.84 m | 5.38 m x 3.84 m |
| Ground Level | Dining Room | 3.86 m | 3.84 m | 3.86 m x 3.84 m |
| Ground Level | Kitchen | 3.99 m | 3.35 m | 3.99 m x 3.35 m |
| Ground Level | Eating Area | 3.99 m | 2.59 m | 3.99 m x 2.59 m |
| Ground Level | Family Room | 6.3 m | 3.35 m | 6.3 m x 3.35 m |
Contact Us
Contact us for more information
Eva Wong
Salesperson
2145 Avenue Road
Toronto, Ontario M5M 4B2
(416) 441-2888
www.harveykalles.com/

The trademarks REALTOR®, REALTORS®, and the REALTOR® logo are controlled by The Canadian Real Estate Association (CREA) and identify real estate professionals who are members of CREA. The trademarks MLS®, Multiple Listing Service® and the associated logos are owned by The Canadian Real Estate Association (CREA) and identify the quality of services provided by real estate professionals who are members of CREA. The trademark DDF® is owned by The Canadian Real Estate Association (CREA) and identifies CREA's Data Distribution Facility (DDF®)
August 26 2026 05:55:55
Toronto Regional Real Estate Board
Harvey Kalles Real Estate Ltd.