
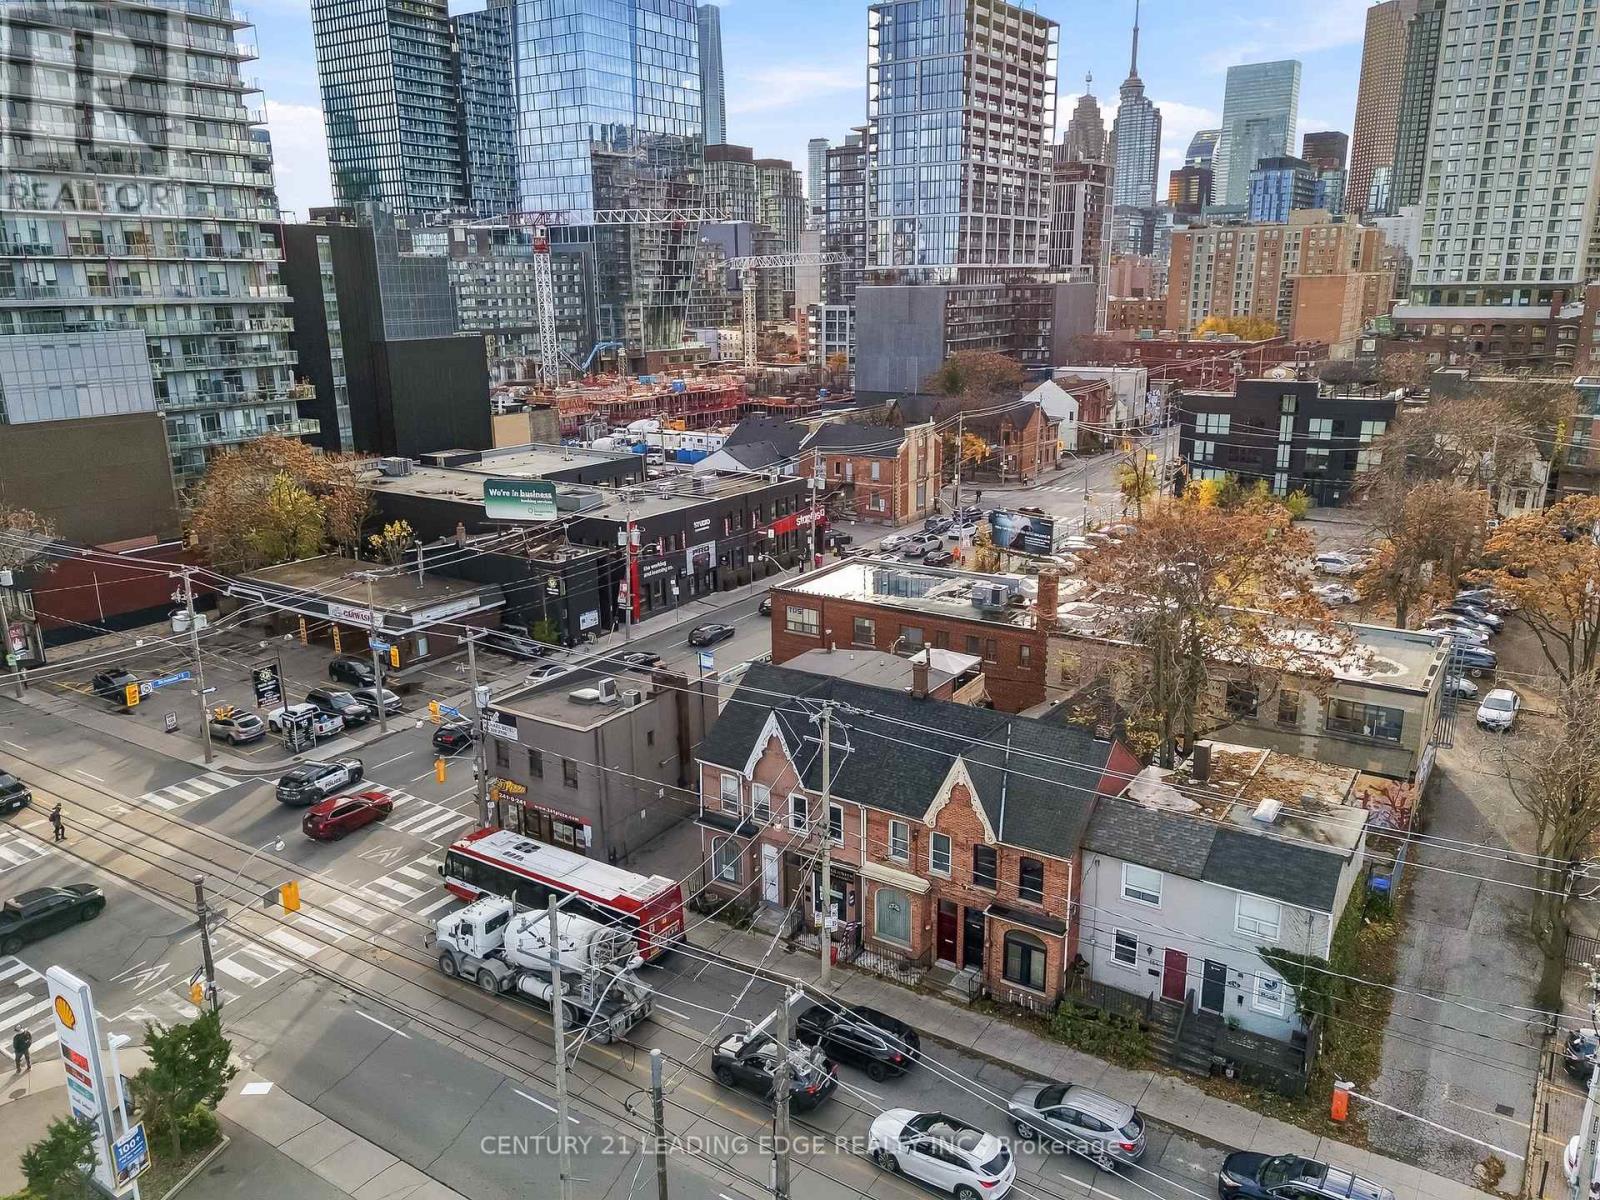
150 Parliament Street Toronto, Ontario M5A 2Z1

$1,298,900
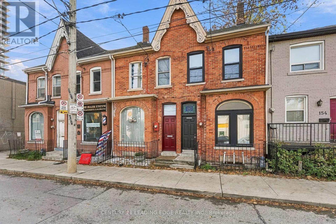
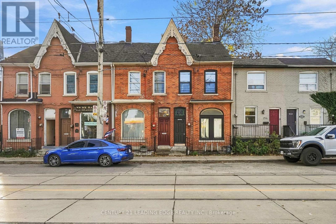
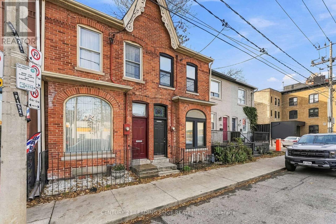
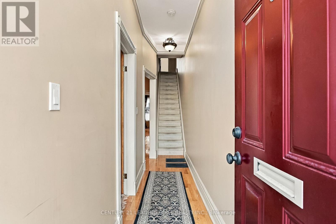
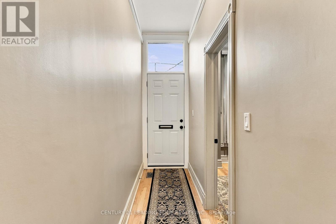
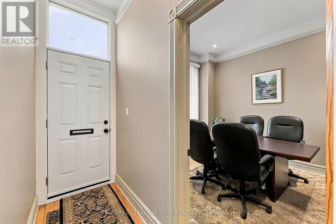
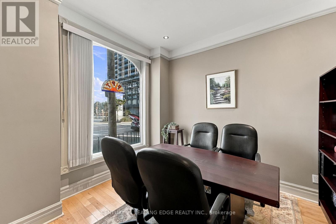
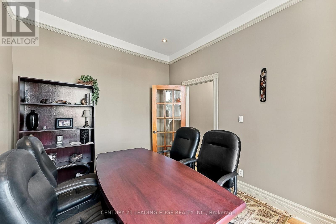
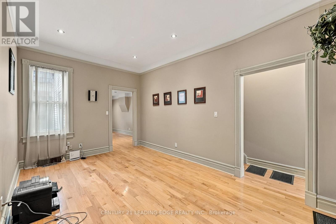
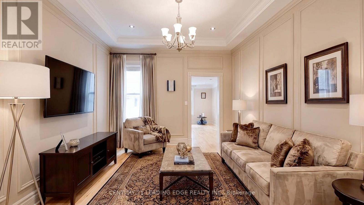
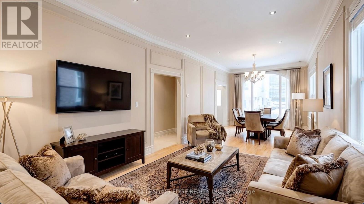
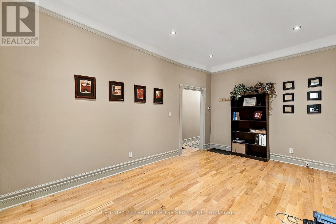
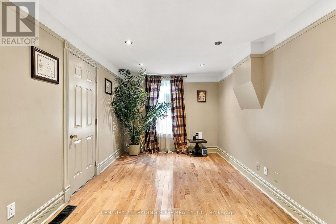
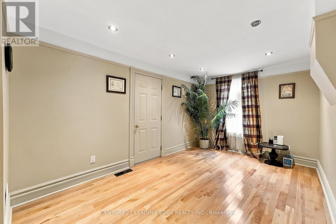
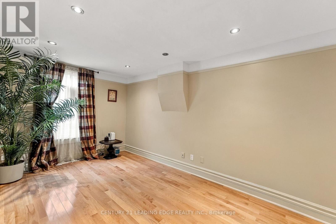
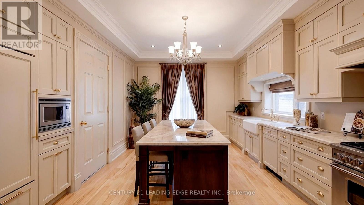
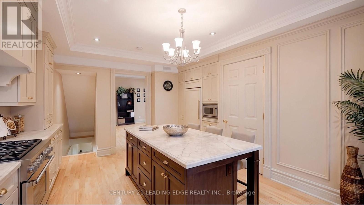
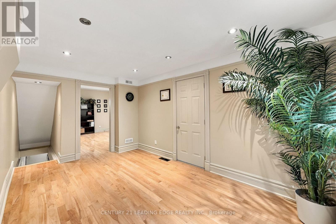
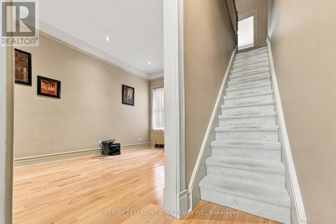
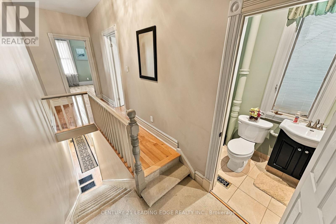
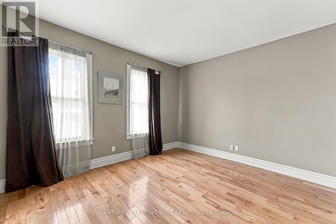
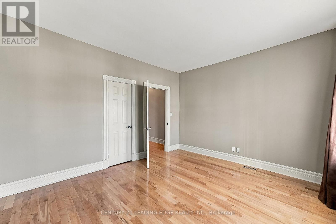
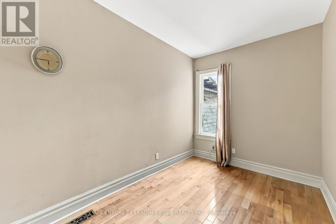
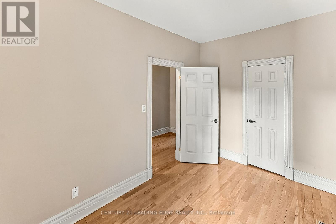
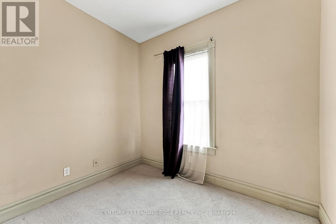
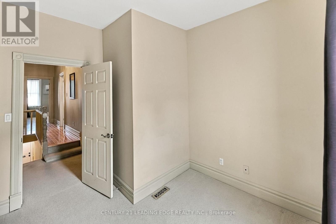
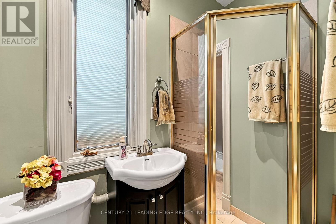
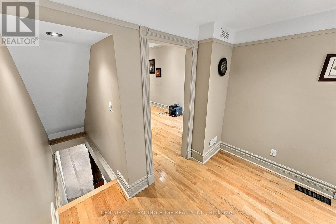
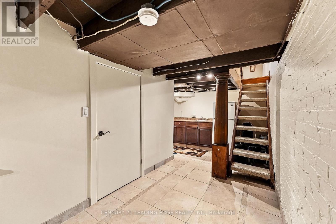
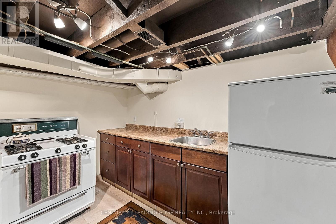
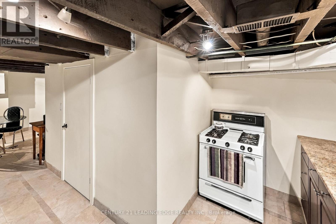
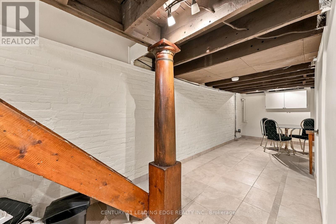
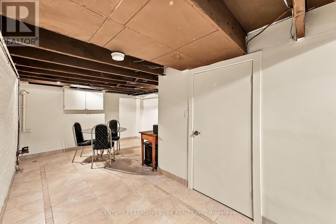
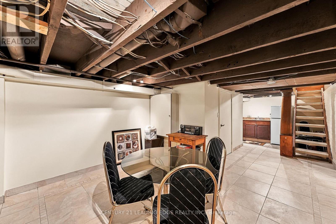
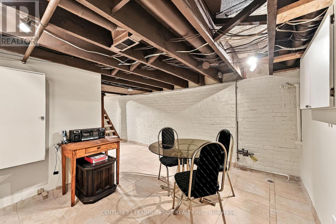
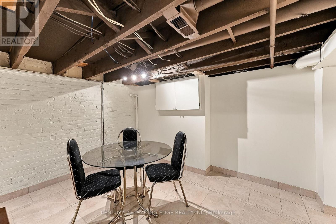
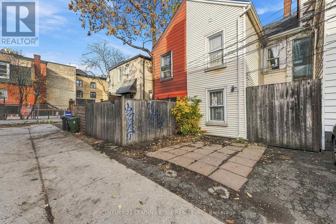
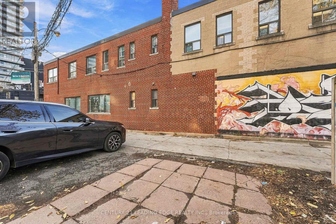
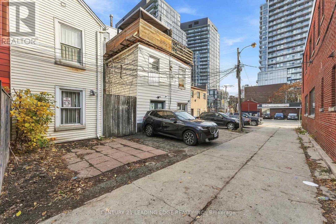
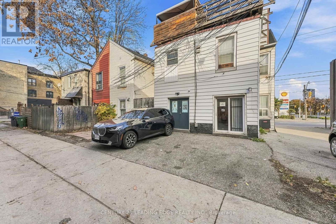
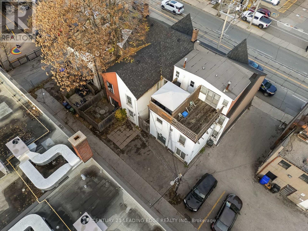
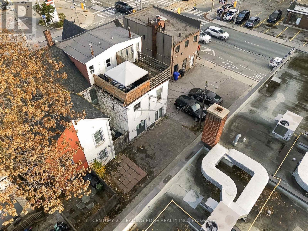
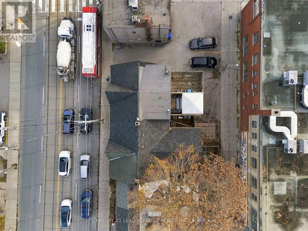
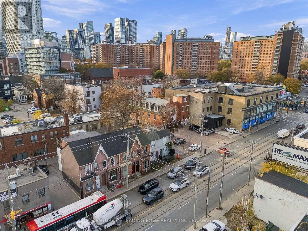
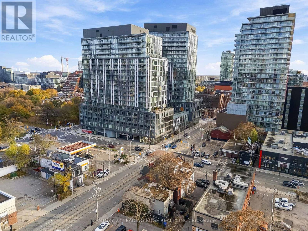
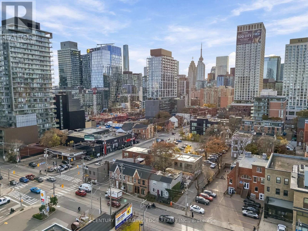
LIVE. WORK. INVEST. Discover a rare mixed-use opportunity in Toronto's evolving downtown east end. This versatile 2-storey townhouse offers commercial and residential zoning, high ceilings, hardwood floors, 3 bedrooms, 1 bathroom, a finished basement with kitchen, main-floor kitchen rough-in and private parking. Currently used as a professional office, with excellent potential for a live-work setup, business headquarters or full residential conversion. Steps from the Distillery District, transit, restaurants and amenities, with major residential developments nearby and the future Ontario Line station adding to the neighbourhood's appeal. One address. Endless possibilities. (id:62710)
Property Details
| MLS® Number | C14184828 |
| Property Type | Single Family |
| Neigbourhood | Moss Park |
| Community Name | Moss Park |
| Amenities Near By | Public Transit, Place Of Worship |
| Community Features | Community Centre |
| Features | Lane |
| Parking Space Total | 1 |
Building
| Bathroom Total | 1 |
| Bedrooms Above Ground | 3 |
| Bedrooms Total | 3 |
| Appliances | Water Heater, Window Coverings |
| Basement Development | Finished |
| Basement Type | N/a (finished) |
| Construction Style Attachment | Attached |
| Cooling Type | Central Air Conditioning |
| Exterior Finish | Brick, Vinyl Siding |
| Fireplace Present | Yes |
| Fireplace Type | Roughed In |
| Flooring Type | Hardwood, Carpeted, Tile |
| Foundation Type | Brick, Concrete |
| Heating Fuel | Natural Gas |
| Heating Type | Forced Air |
| Stories Total | 2 |
| Size Interior | 1,100 - 1,500 Sqft |
| Type | Row / Townhouse |
| Utility Water | Municipal Water |
Parking
| No Garage |
Land
| Acreage | No |
| Land Amenities | Public Transit, Place Of Worship |
| Sewer | Sanitary Sewer |
| Size Depth | 61 Ft |
| Size Frontage | 14 Ft |
| Size Irregular | 14 X 61 Ft |
| Size Total Text | 14 X 61 Ft |
Rooms
| Level | Type | Length | Width | Dimensions |
|---|---|---|---|---|
| Second Level | Primary Bedroom | 4.12 m | 3.38 m | 4.12 m x 3.38 m |
| Second Level | Bedroom 2 | 3.81 m | 2.17 m | 3.81 m x 2.17 m |
| Second Level | Bedroom 3 | 3.32 m | 2.87 m | 3.32 m x 2.87 m |
| Basement | Recreational, Games Room | 5.83 m | 3.66 m | 5.83 m x 3.66 m |
| Basement | Kitchen | 2.93 m | 1.56 m | 2.93 m x 1.56 m |
| Basement | Utility Room | 2.65 m | 1.68 m | 2.65 m x 1.68 m |
| Ground Level | Family Room | 3.44 m | 3.02 m | 3.44 m x 3.02 m |
| Ground Level | Living Room | 5 m | 3.2 m | 5 m x 3.2 m |
| Ground Level | Kitchen | 5.21 m | 2.87 m | 5.21 m x 2.87 m |
https://www.realtor.ca/real-estate/30517505/150-parliament-street-toronto-moss-park-moss-park
Contact Us
Contact us for more information
Sarkis Harmandayan
Salesperson
(905) 999-8588
www.sarkrealty.com/
@sarkrealty/
@sarkrealty/
18 Wynford Drive #214
Toronto, Ontario M3C 3S2
(416) 686-1500
(416) 386-0777
leadingedgerealty.c21.ca

The trademarks REALTOR®, REALTORS®, and the REALTOR® logo are controlled by The Canadian Real Estate Association (CREA) and identify real estate professionals who are members of CREA. The trademarks MLS®, Multiple Listing Service® and the associated logos are owned by The Canadian Real Estate Association (CREA) and identify the quality of services provided by real estate professionals who are members of CREA. The trademark DDF® is owned by The Canadian Real Estate Association (CREA) and identifies CREA's Data Distribution Facility (DDF®)
November 17 2026 05:26:19
Toronto Regional Real Estate Board
Century 21 Leading Edge Realty Inc.