
150 Rhodes Avenue Toronto, Ontario M4L 3A1

$1,550,000
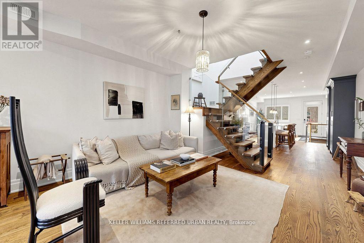
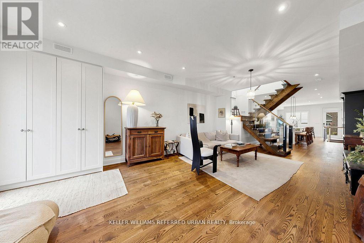
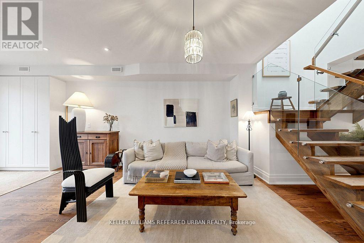
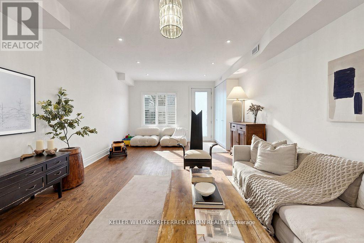
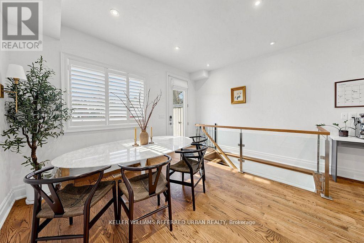
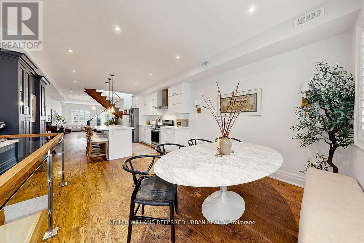
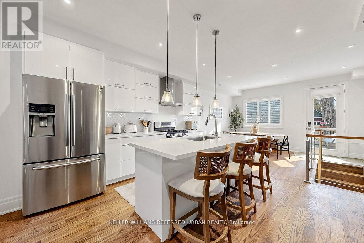
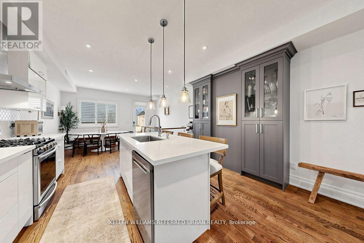
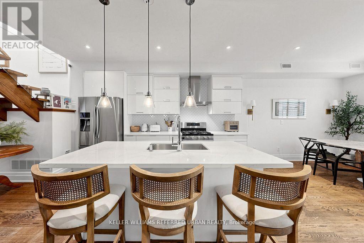
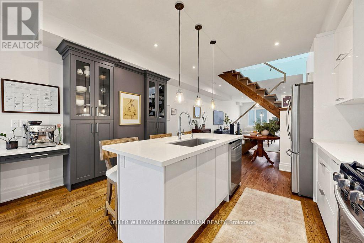
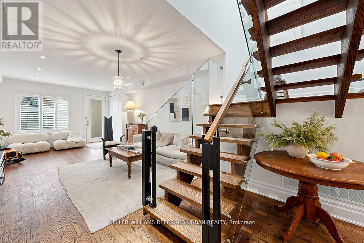
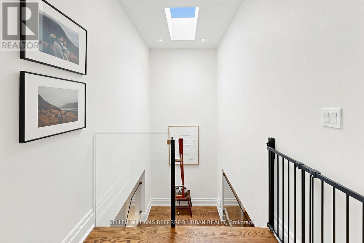
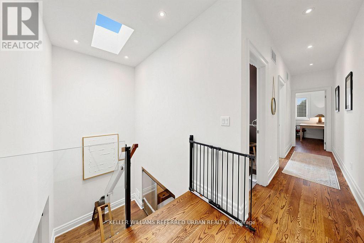
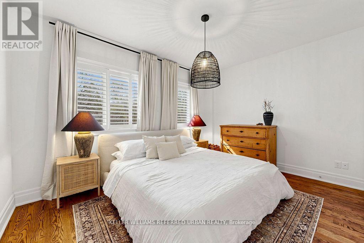
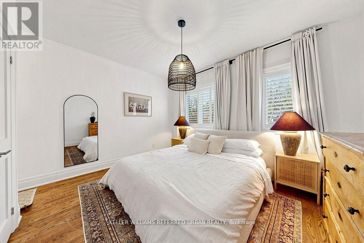
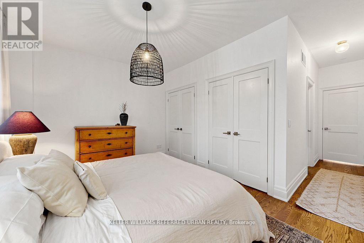
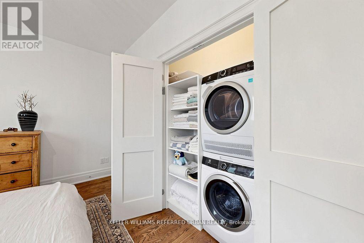
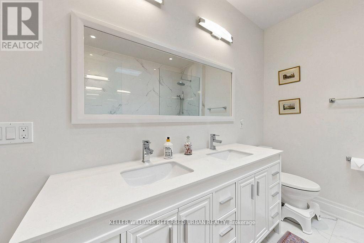
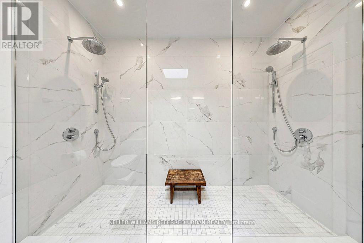
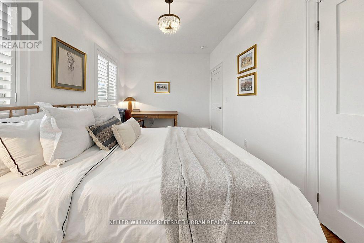
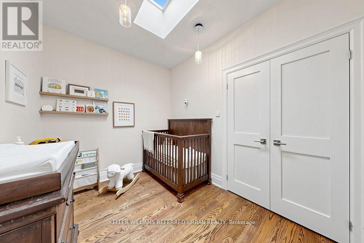
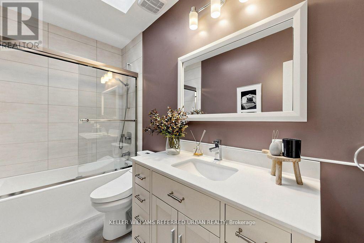
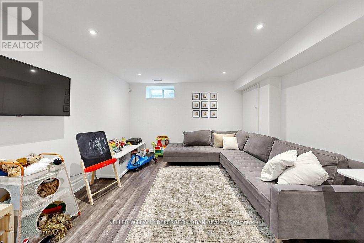
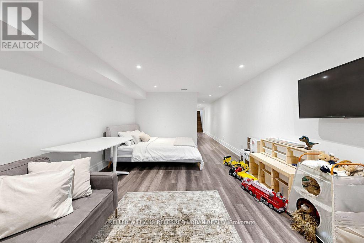
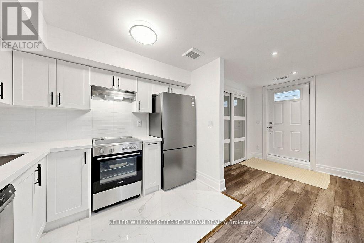
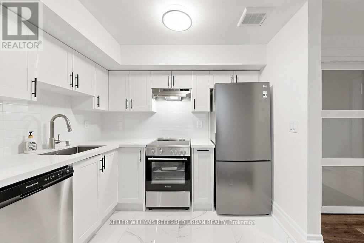
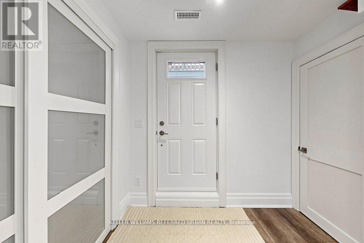
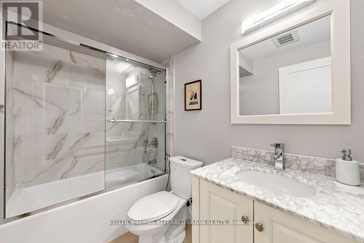
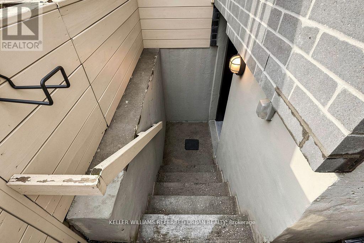
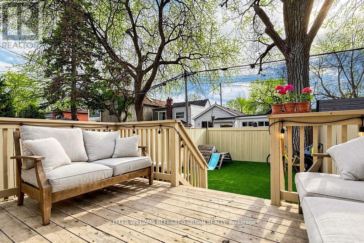
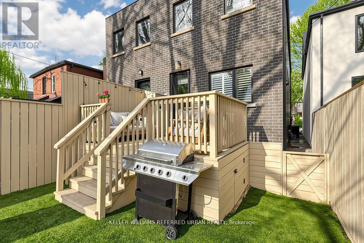
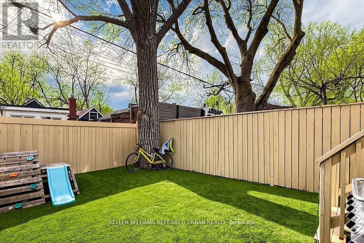
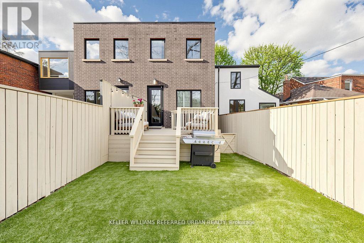
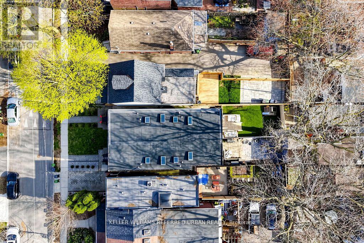
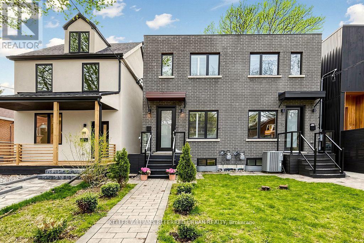
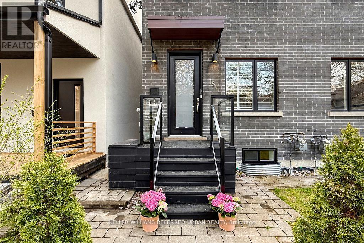
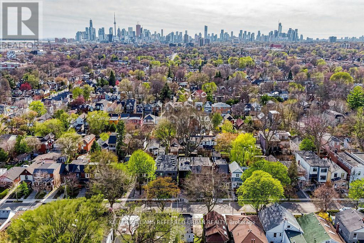
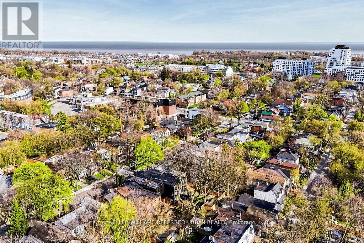
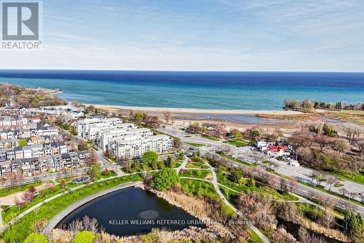
150 Rhodes the sweet spot between Leslieville & The Beaches. This 2016 built, beautiful home greets you with a sense of space & understated luxury the moment you step inside. 3BED, 3BATH, with close to 2500sq.ft. of living space, flows effortlessly to make the home ideal for cozy family nights & lavish gatherings. Soaring 9ft High ceilings on the main level, an open concept layout & 4 Skylights fill the home with natural light all day. Be in awe of the modern chef-inspired kitchen with S/S appliances, a built-in pantry & an expansive quartz Island that caters to intimate family moments. The Dining area transitions beautifully into the outdoor space, perfect for hosting in the backyard - a rare find, with plenty of room for the kids to play & adults to entertain, all under the shade & privacy of mature towering trees. 3 Spacious Bedrooms on the 2nd Level ensures all are comfortable in their own space & offers privacy, while every detail reflects pride of ownership. The spa-inspired primary ensuite features a double shower & a skylight that floods the space with natural light. The 2nd Bath thoughtfully designed offers both style & functionality. The standout feature of the home is the separate entrance 8ft high Basement thoughtfully renovated W/a full bath, functional kitchen, its own Washer/Dryer & a generous living & bedroom space, perfect for extended family or a private in-law retreat. Nestled in the highly sought-after, family friendly community, Rhodes Ave. is celebrated for its strong sense of community & welcoming neighbours. Experience a true walker's paradise - grab your morning coffee at Black Pony, groceries at Sanagan's, fresh bread at Jupiter and cheese at The Pantry, all a short stroll away. With Parks & Beaches, at your doorstep - this is a lifestyle where city living meets relaxed everyday living & feels like a retreat! Come where the cool energy of Leslieville meets the bohemian charm of The Beaches - you will not want to miss this one at 150 Rhodes! (id:62710)
Property Details
| MLS® Number | E13117746 |
| Property Type | Single Family |
| Community Name | Greenwood-Coxwell |
| Amenities Near By | Beach, Park, Public Transit |
| Community Features | Community Centre |
| Equipment Type | Water Heater |
| Features | Carpet Free, Sump Pump |
| Rental Equipment Type | Water Heater |
| Structure | Shed |
Building
| Bathroom Total | 3 |
| Bedrooms Above Ground | 3 |
| Bedrooms Below Ground | 1 |
| Bedrooms Total | 4 |
| Age | 6 To 15 Years |
| Appliances | Blinds, Dishwasher, Dryer, Oven, Gas Stove(s), Washer, Refrigerator |
| Basement Development | Finished |
| Basement Features | Walk Out |
| Basement Type | N/a (finished) |
| Construction Style Attachment | Semi-detached |
| Cooling Type | Central Air Conditioning |
| Exterior Finish | Brick, Steel |
| Fire Protection | Smoke Detectors |
| Flooring Type | Hardwood |
| Foundation Type | Poured Concrete |
| Heating Fuel | Natural Gas |
| Heating Type | Forced Air |
| Stories Total | 2 |
| Size Interior | 1,500 - 2,000 Sqft |
| Type | House |
| Utility Water | Municipal Water |
Parking
| No Garage |
Land
| Acreage | No |
| Fence Type | Fully Fenced, Fenced Yard |
| Land Amenities | Beach, Park, Public Transit |
| Sewer | Sanitary Sewer |
| Size Depth | 105 Ft ,9 In |
| Size Frontage | 18 Ft ,4 In |
| Size Irregular | 18.4 X 105.8 Ft |
| Size Total Text | 18.4 X 105.8 Ft |
Rooms
| Level | Type | Length | Width | Dimensions |
|---|---|---|---|---|
| Second Level | Primary Bedroom | 6.43 m | 4.1 m | 6.43 m x 4.1 m |
| Second Level | Bedroom 2 | 3.05 m | 2.41 m | 3.05 m x 2.41 m |
| Second Level | Bedroom 3 | 4.14 m | 2.69 m | 4.14 m x 2.69 m |
| Basement | Bedroom | 5.79 m | 3.73 m | 5.79 m x 3.73 m |
| Basement | Foyer | 2.31 m | 2.24 m | 2.31 m x 2.24 m |
| Basement | Kitchen | 2.69 m | 2.57 m | 2.69 m x 2.57 m |
| Basement | Living Room | 5.79 m | 3.73 m | 5.79 m x 3.73 m |
| Main Level | Foyer | 6.45 m | 4.14 m | 6.45 m x 4.14 m |
| Main Level | Living Room | 6.45 m | 4.14 m | 6.45 m x 4.14 m |
| Main Level | Kitchen | 5.36 m | 4.14 m | 5.36 m x 4.14 m |
| Main Level | Dining Room | 4.14 m | 3.15 m | 4.14 m x 3.15 m |
Contact Us
Contact us for more information
Katy Variava
Salesperson
katyhomes.ca/
www.facebook.com/KatyHomesTeam
156 Duncan Mill Rd Unit 1
Toronto, Ontario M3B 3N2
(416) 572-1016
(416) 572-1017
www.whykwru.ca/

The trademarks REALTOR®, REALTORS®, and the REALTOR® logo are controlled by The Canadian Real Estate Association (CREA) and identify real estate professionals who are members of CREA. The trademarks MLS®, Multiple Listing Service® and the associated logos are owned by The Canadian Real Estate Association (CREA) and identify the quality of services provided by real estate professionals who are members of CREA. The trademark DDF® is owned by The Canadian Real Estate Association (CREA) and identifies CREA's Data Distribution Facility (DDF®)
May 12 2026 07:36:38
Toronto Regional Real Estate Board
Keller Williams Referred Urban Realty