
1511 - 225 Sackville Street Toronto, Ontario M5A 0B9

$319,900Maintenance, Water
$375.58 Monthly
Maintenance, Water
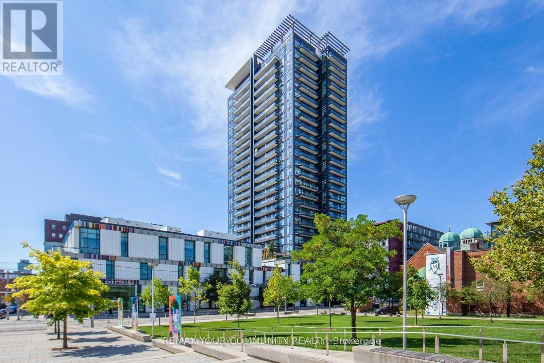
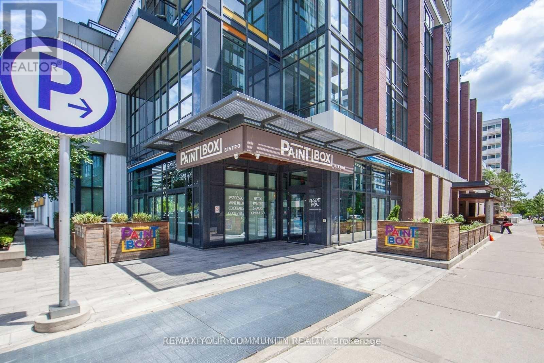
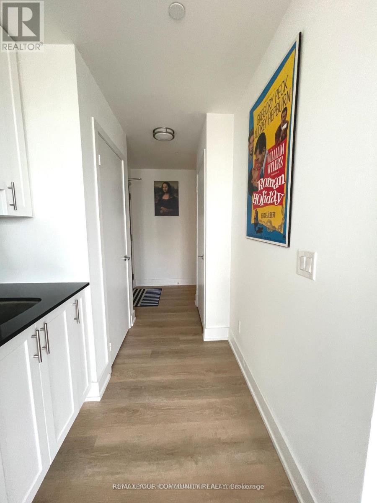
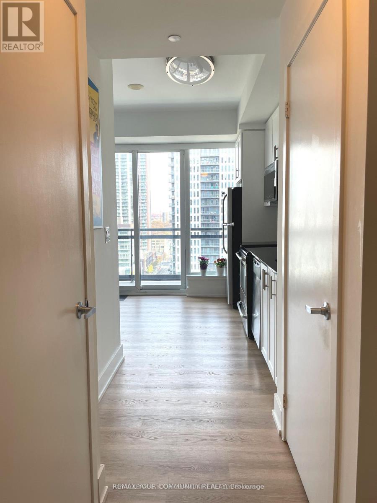
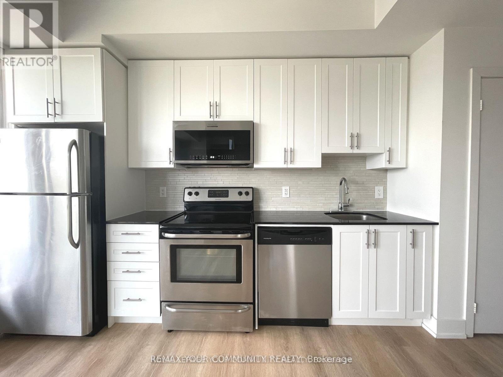
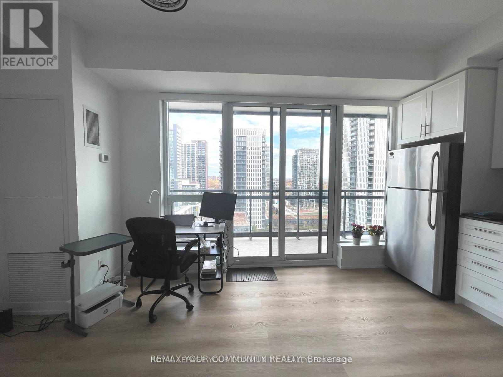
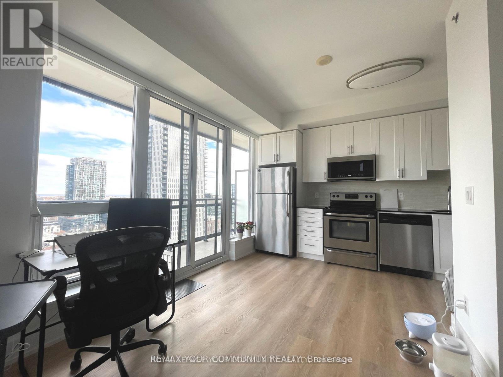
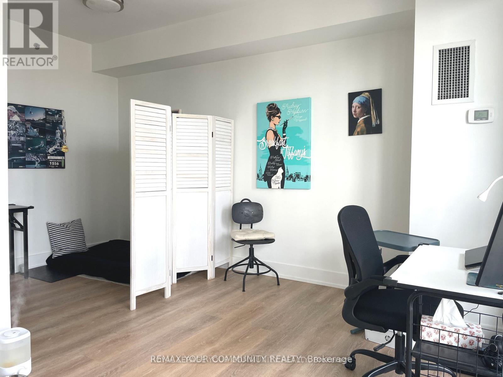
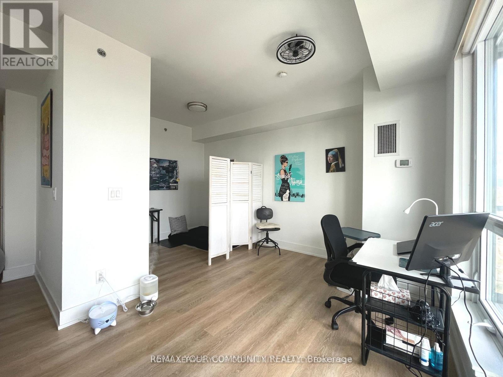
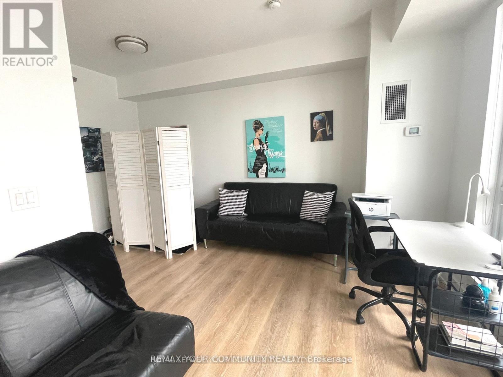
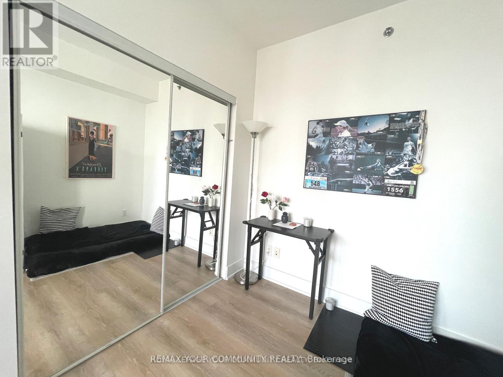
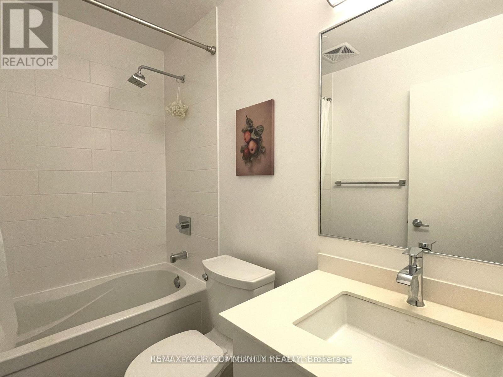
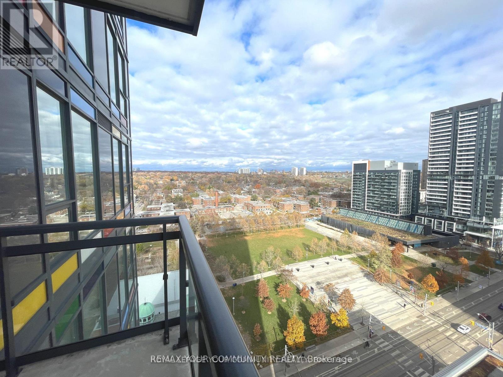
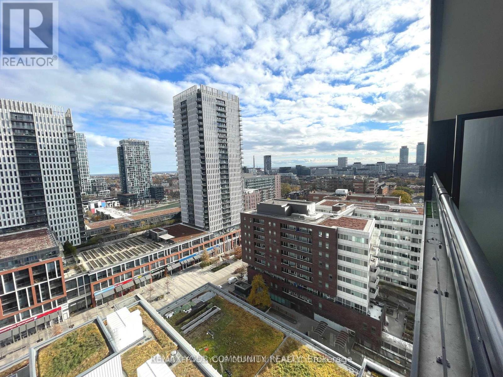
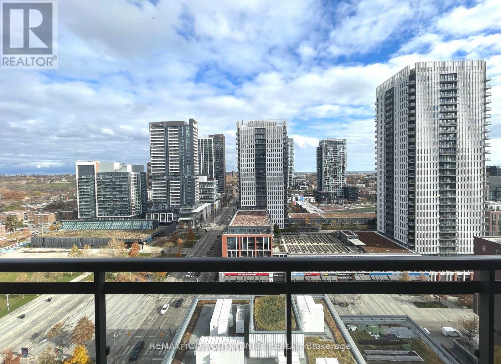
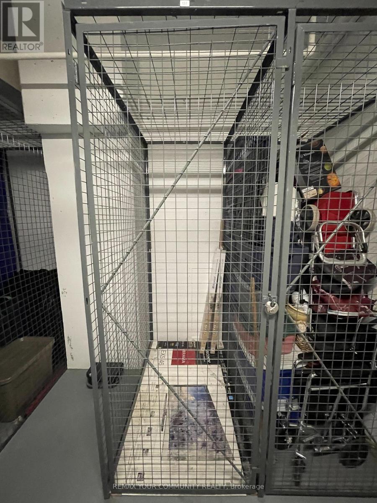
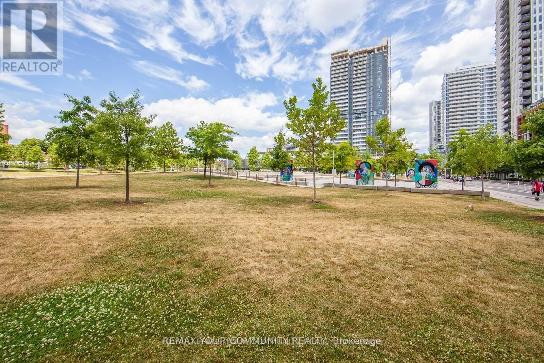
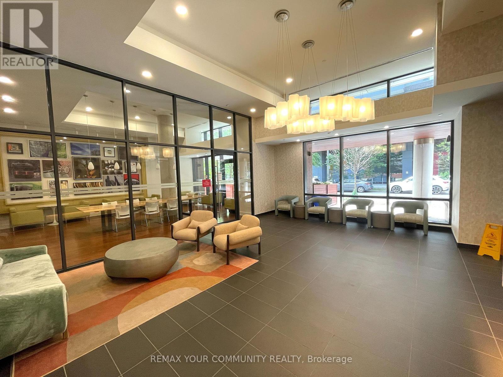
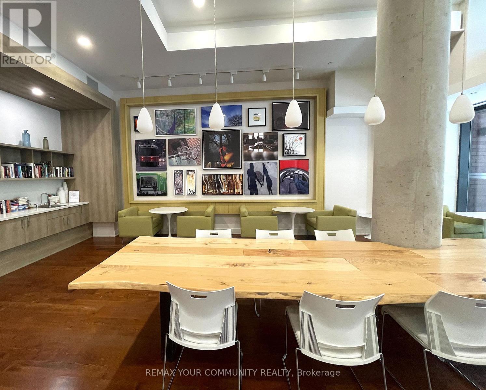
$375.58 Monthly"Unbeatable value under $320k! Over $21,000 in premium upgrades defines this rare, turnkey luxury studio at the highly coveted Paintbox Condos! This spotless 15th-floor unit features floor-to-ceiling windows stepping out to a large private balcony with a panoramic 180-degree view (N, E, S). Safely bypass future renovation stress: absolutely no popcorn ceilings-meticulously smoothed throughout. Step across brand-new premium flooring framed by upgraded baseboards and shoe moldings. Features full kitchen cabinet refacing and bathroom vanity refacing. New upgrades include: kitchen/bathroom faucets, over-the-range microwave, insulated tank toilet, bathtub shower handle, remote-controlled ceiling fan with light, closet sliding track, balcony door screen, and new laundry/bathroom T-moldings. Freshly painted top-to-bottom. Includes a rare, owned storage locker. On Dundas Streetcar line, steps to FreshCo, TMU, Cabbagetown and Downtown Core. Low maintenance fees. Just move in and enjoy!" (id:62710)
Open House
This property has open houses!
2:00 pm
Ends at:4:00 pm
Property Details
| MLS® Number | C13453746 |
| Property Type | Single Family |
| Community Name | Regent Park |
| Amenities Near By | Park, Public Transit |
| Community Features | Pets Allowed With Restrictions, Community Centre |
| Features | Balcony, Carpet Free |
| View Type | View |
Building
| Bathroom Total | 1 |
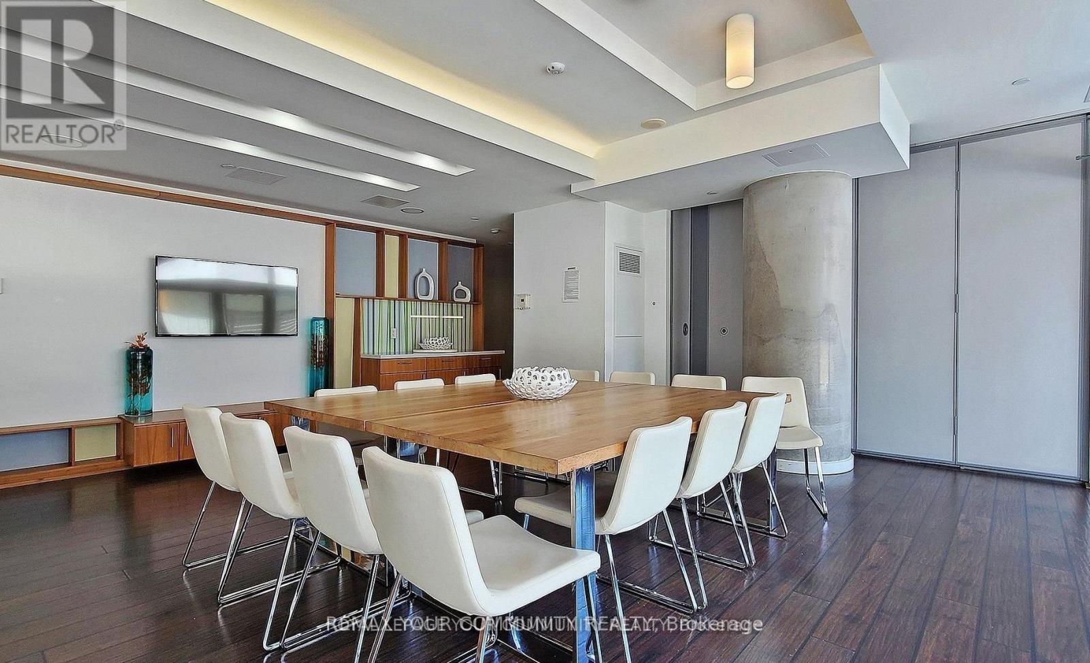
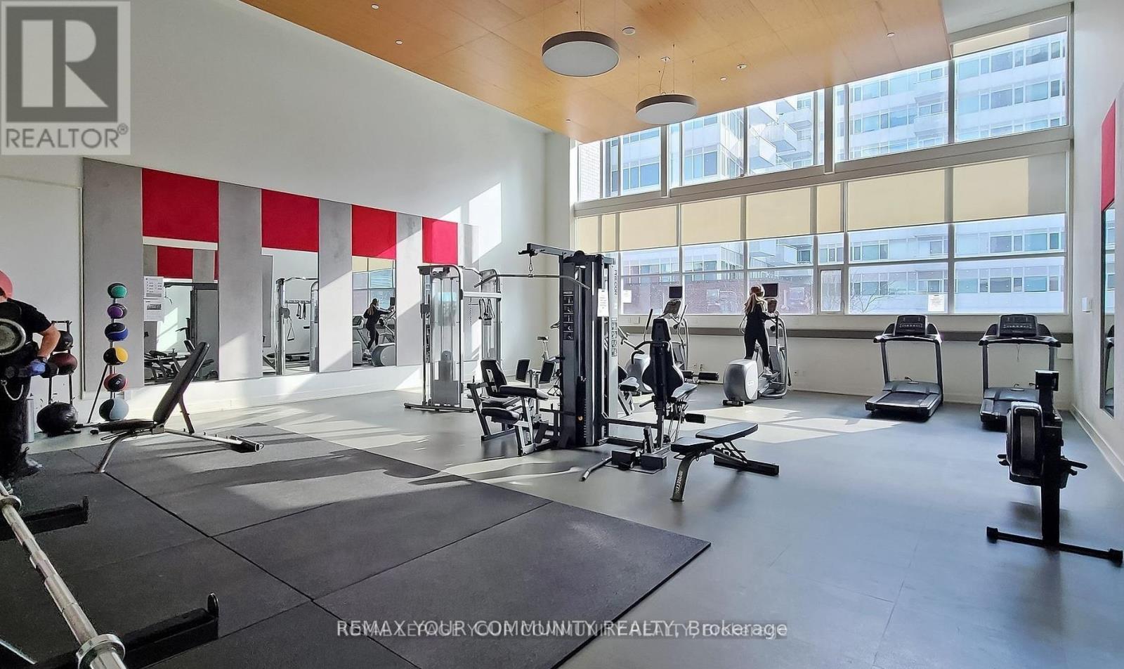
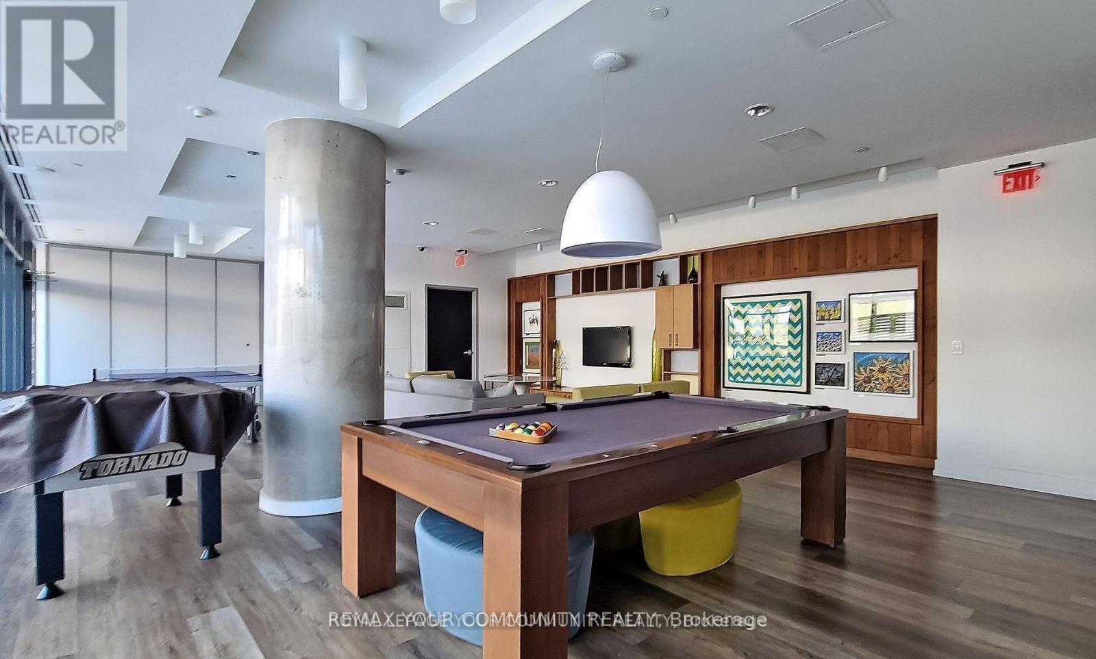
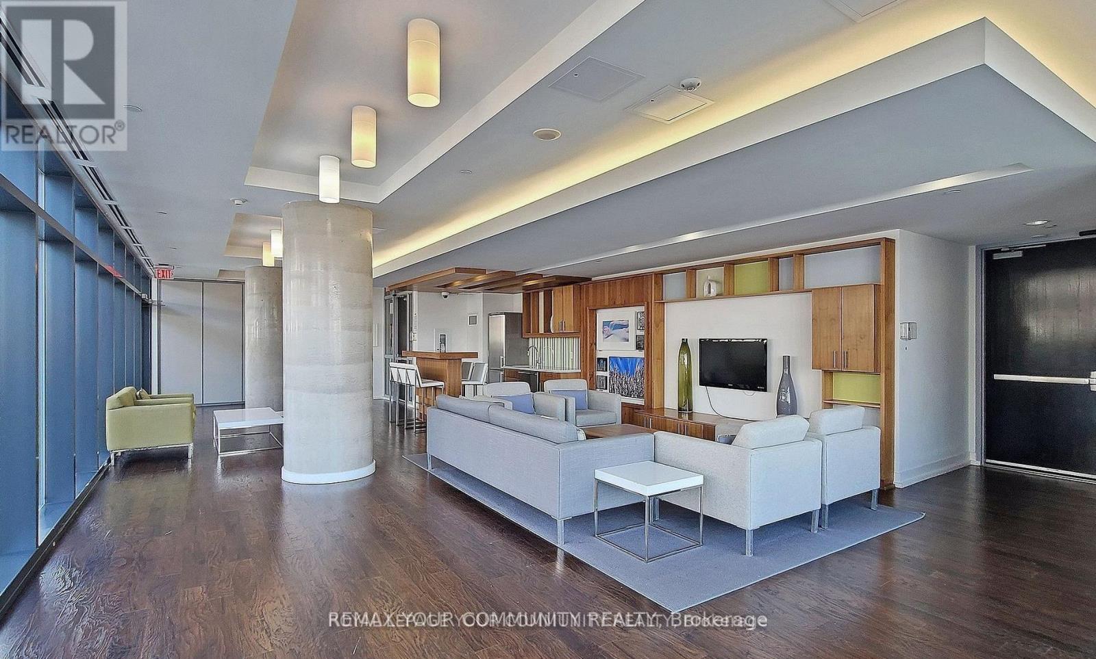
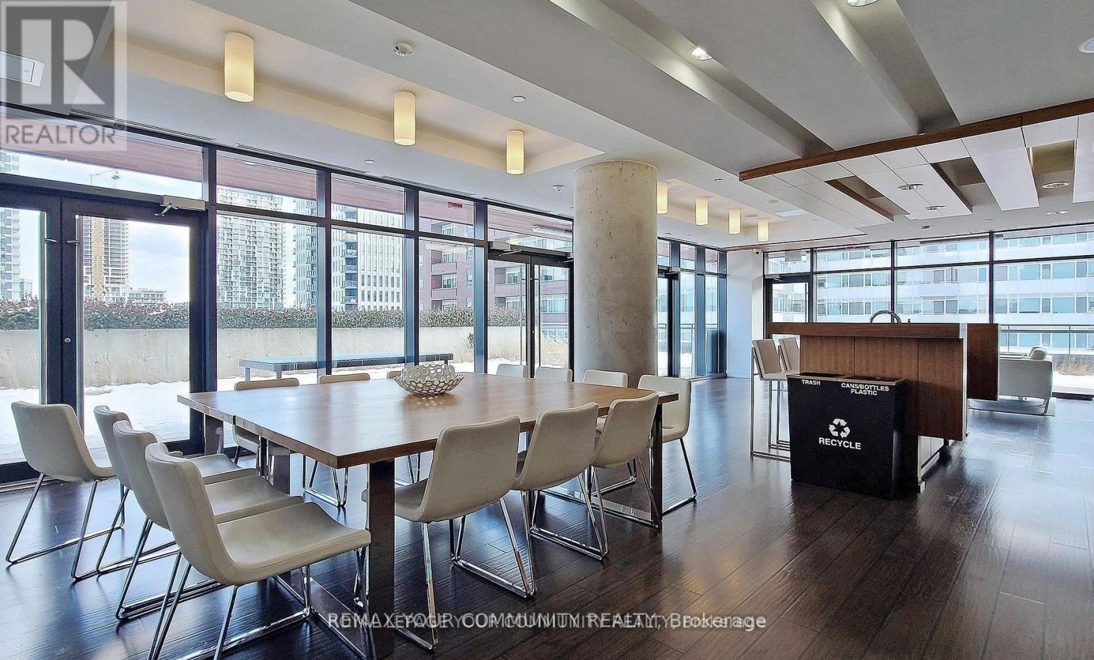
| Amenities | Security/concierge, Exercise Centre, Party Room, Visitor Parking, Storage - Locker |
| Basement Type | None |
| Cooling Type | Central Air Conditioning |
| Exterior Finish | Concrete |
| Fire Protection | Alarm System, Security System, Smoke Detectors |
| Flooring Type | Vinyl |
| Foundation Type | Concrete |
| Heating Fuel | Natural Gas |
| Heating Type | Forced Air |
| Size Interior | 0 - 499 Sqft |
| Type | Apartment |
Parking
| No Garage |
Land
| Acreage | No |
| Land Amenities | Park, Public Transit |
Rooms
| Level | Type | Length | Width | Dimensions |
|---|---|---|---|---|
| Flat | Foyer | 1.7 m | 1.6 m | 1.7 m x 1.6 m |
| Flat | Kitchen | Measurements not available | ||
| Flat | Living Room | 4.8 m | 2.47 m | 4.8 m x 2.47 m |
| Flat | Dining Room | 4.8 m | 2.47 m | 4.8 m x 2.47 m |
| Flat | Primary Bedroom | 2.44 m | 2.1 m | 2.44 m x 2.1 m |
Contact Us
Contact us for more information
Luca Mancuso
Broker
(416) 570-5845
www.relocatewithluca.com/
www.linkedin.com/in/luca-mancuso-toronto/
187 King Street East
Toronto, Ontario M5A 1J5
(416) 637-8000
(416) 361-9969

The trademarks REALTOR®, REALTORS®, and the REALTOR® logo are controlled by The Canadian Real Estate Association (CREA) and identify real estate professionals who are members of CREA. The trademarks MLS®, Multiple Listing Service® and the associated logos are owned by The Canadian Real Estate Association (CREA) and identify the quality of services provided by real estate professionals who are members of CREA. The trademark DDF® is owned by The Canadian Real Estate Association (CREA) and identifies CREA's Data Distribution Facility (DDF®)
July 13 2026 11:55:32
Toronto Regional Real Estate Board
RE/MAX Your Community Realty