
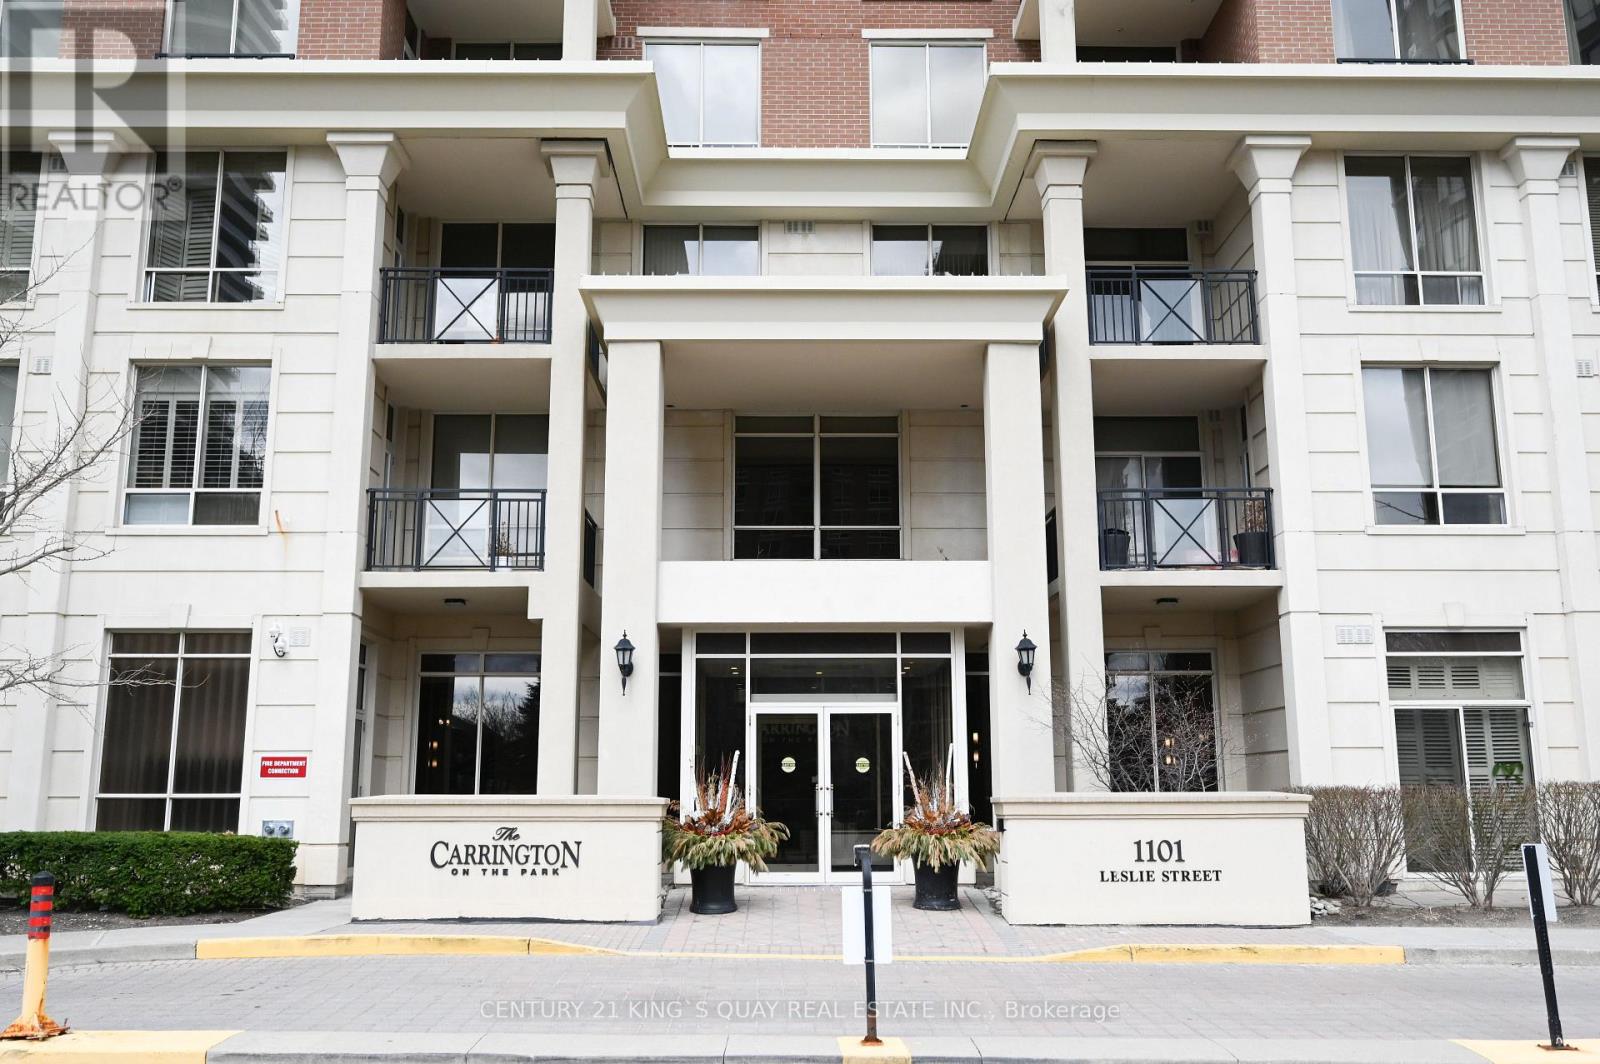
1602 - 1101 Leslie Street Toronto, Ontario M3C 4G3
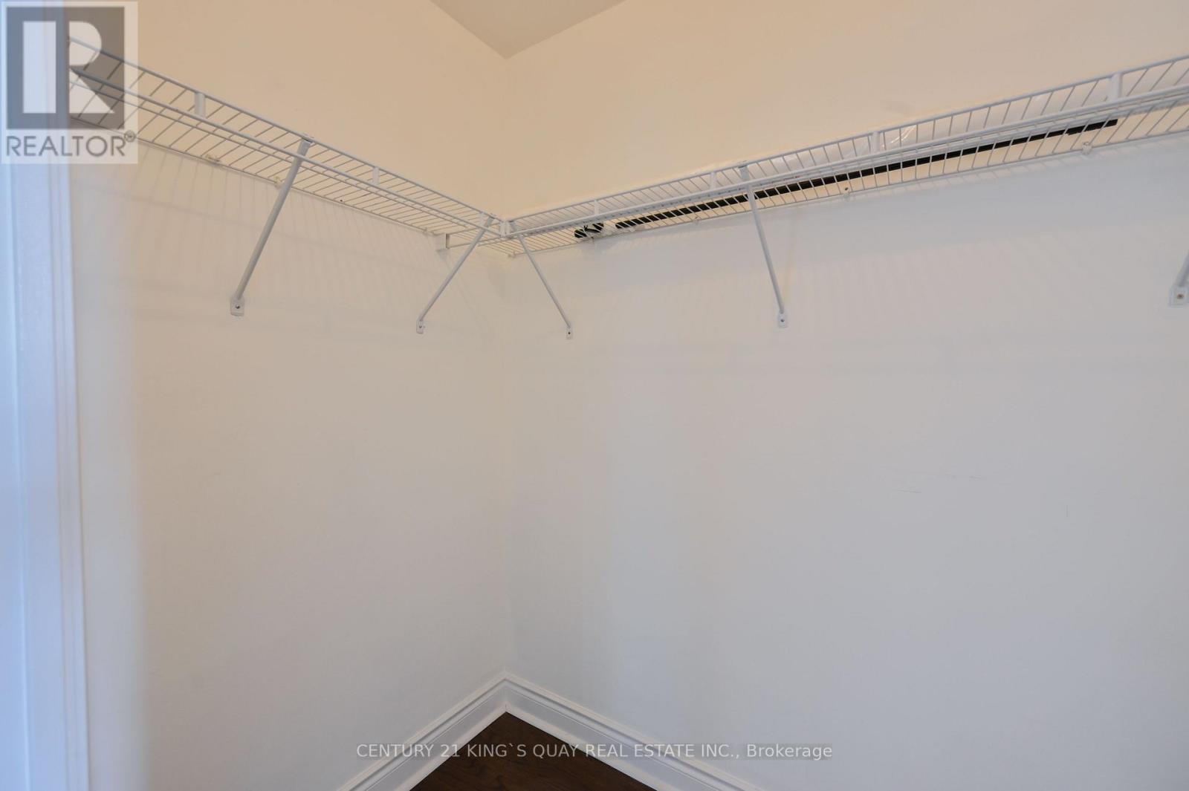
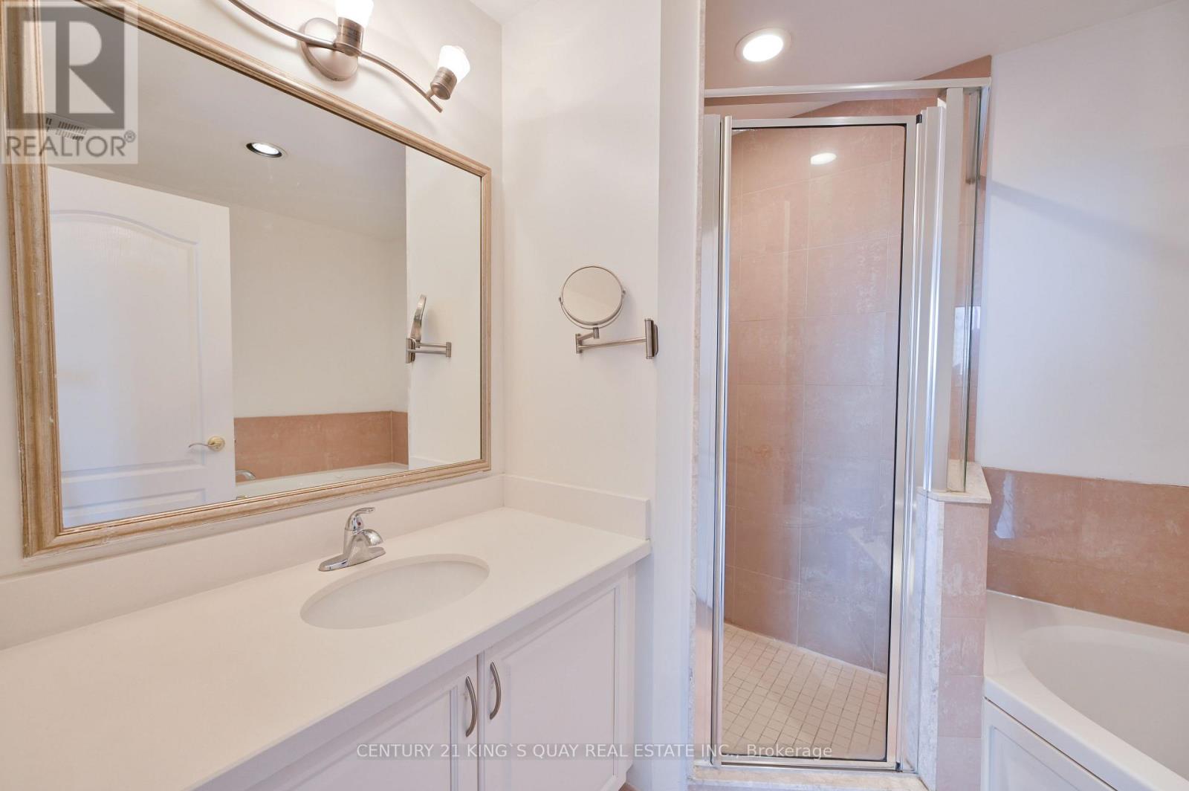
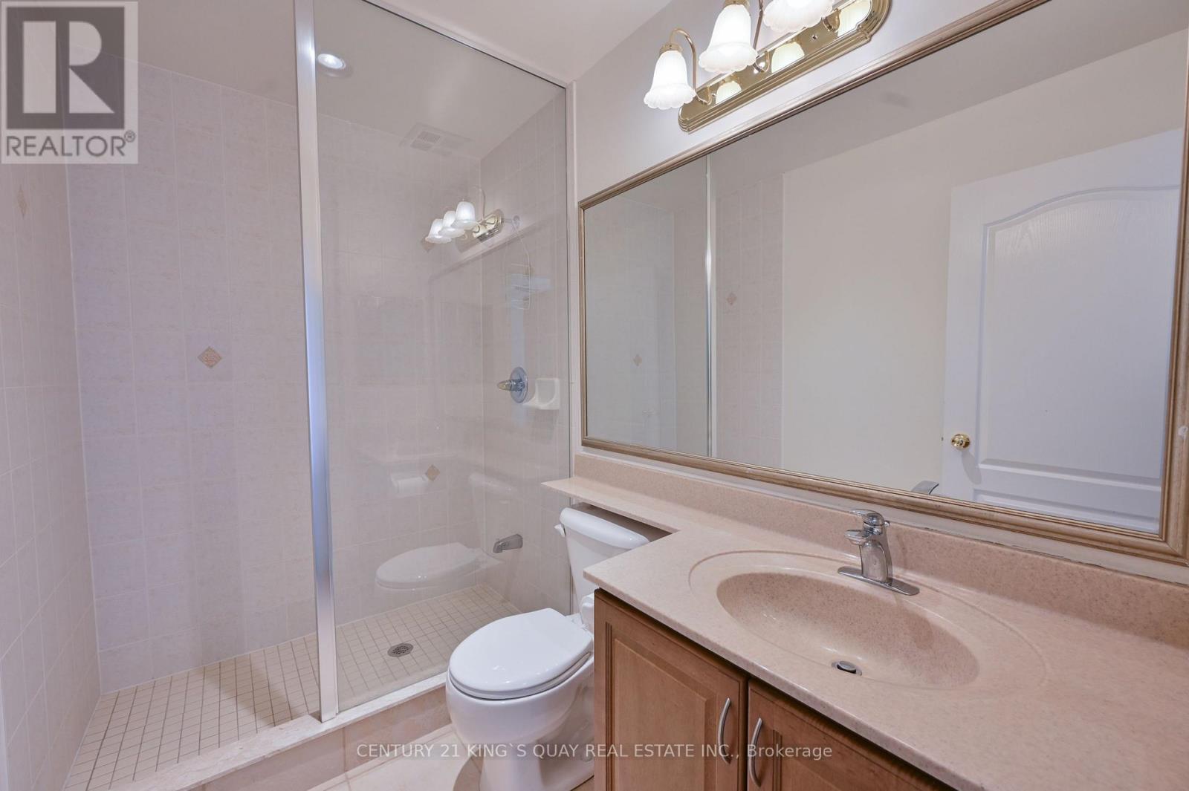
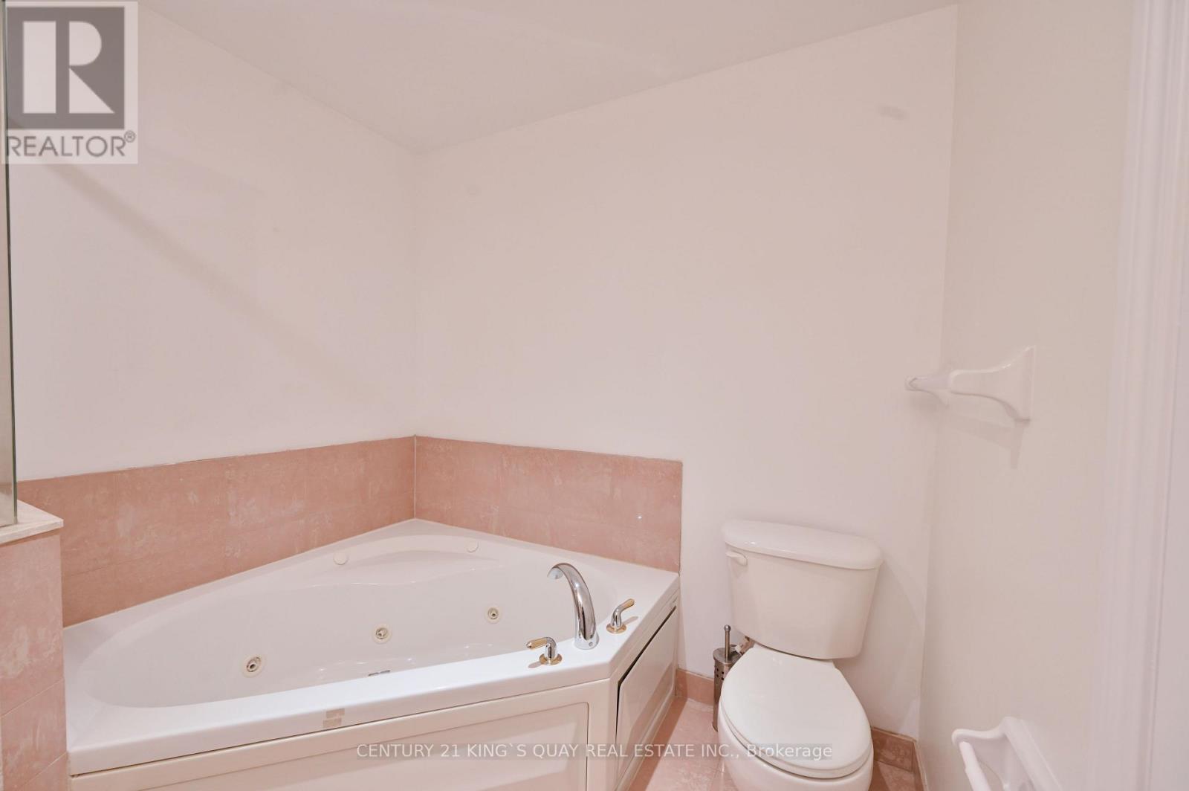

$739,990Maintenance, Heat, Electricity, Water, Common Area Maintenance, Insurance, Parking
$1,405.33 Monthly
Maintenance, Heat, Electricity, Water, Common Area Maintenance, Insurance, Parking
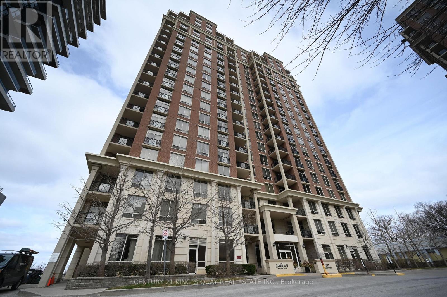
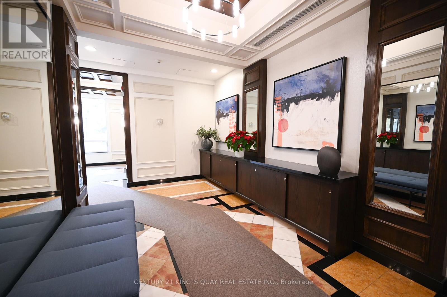
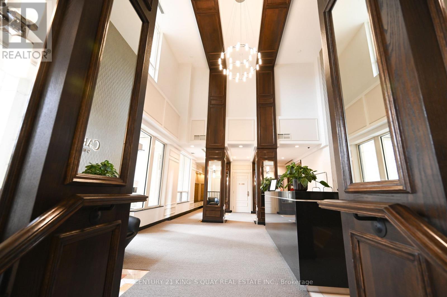
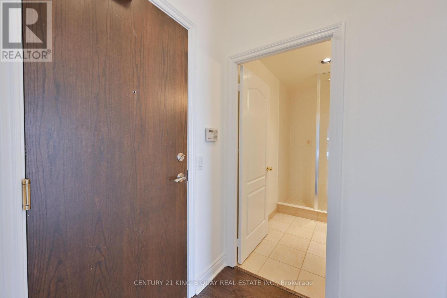
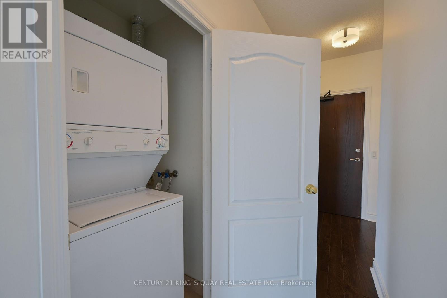
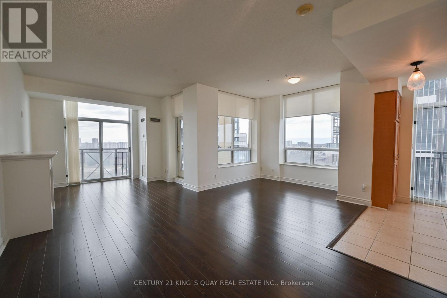
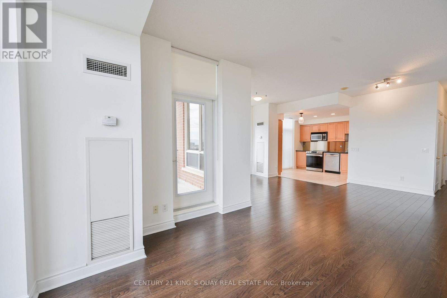
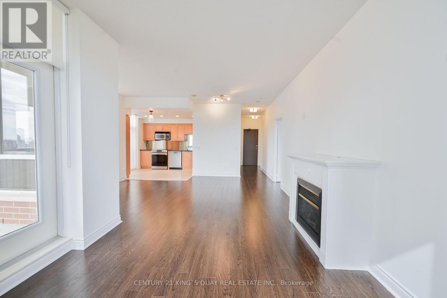
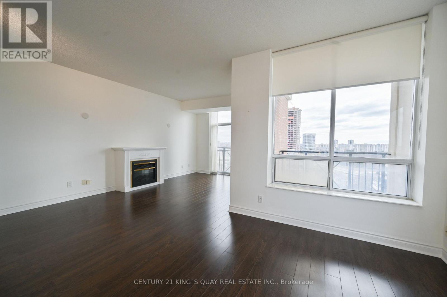
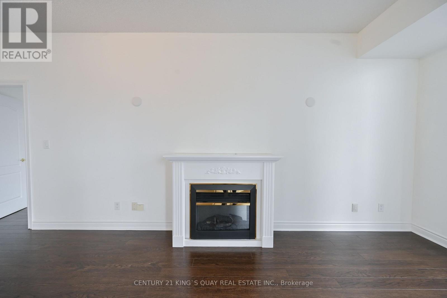
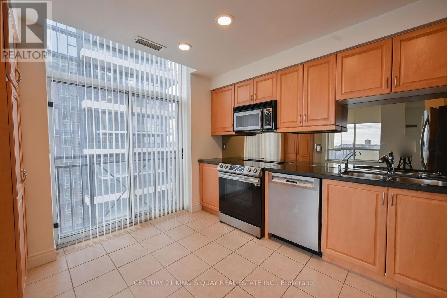
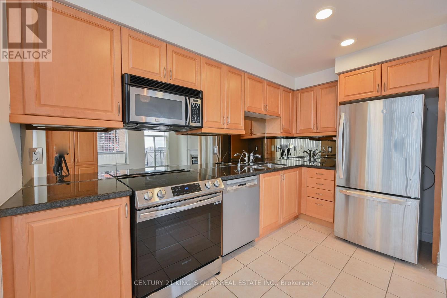
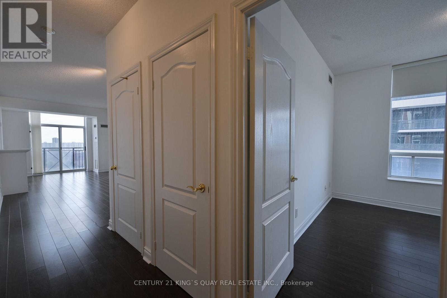
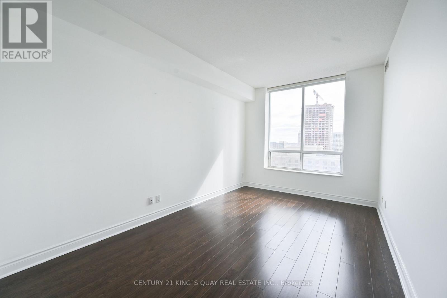
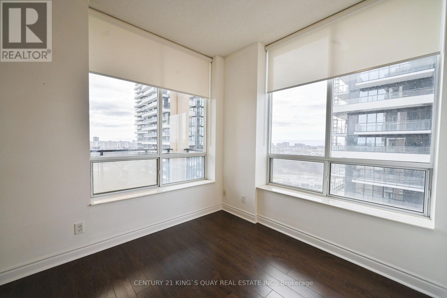
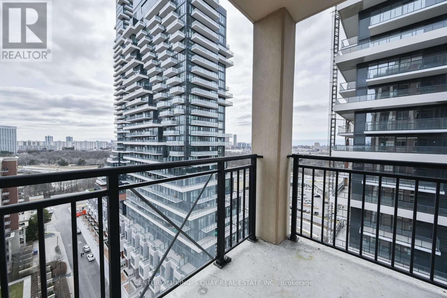
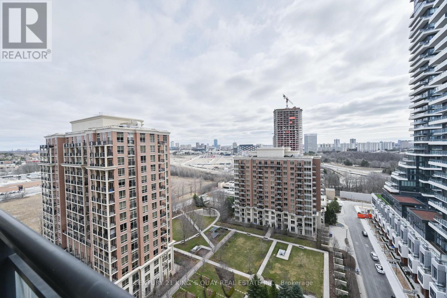
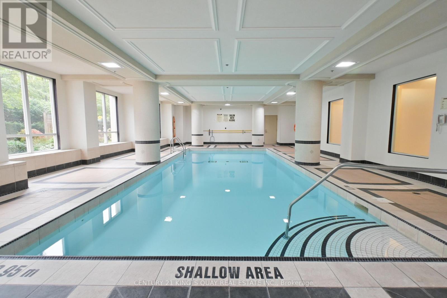
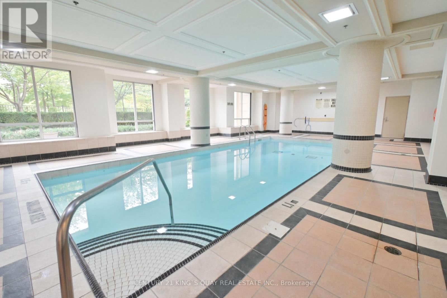
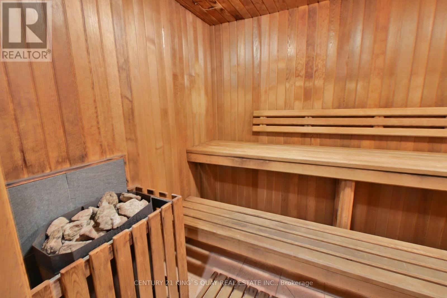
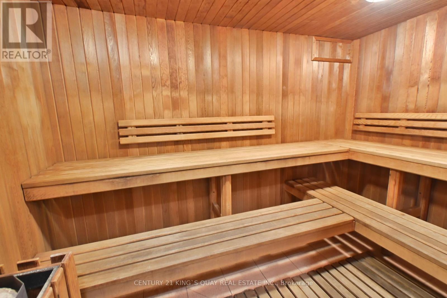
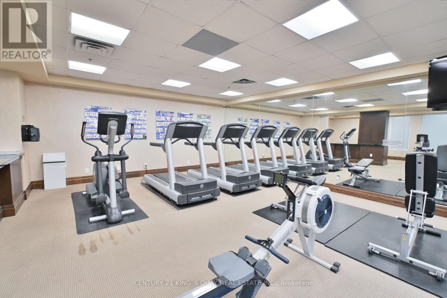
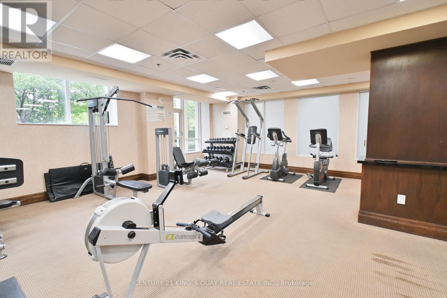
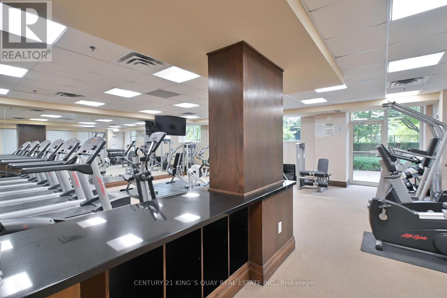
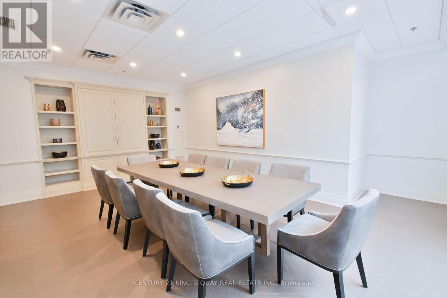
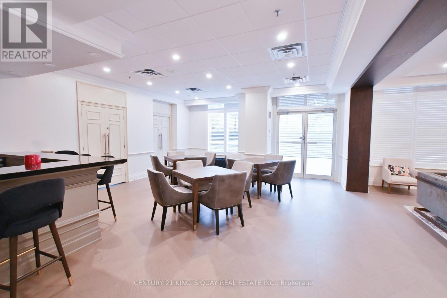
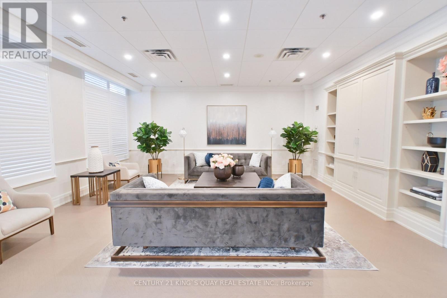
$1,405.33 MonthlyLuxury "Carrington On The Park" By Monarch, High Floor South West Corner Unit With Open View, Very Close To 401 And 404 Highway, Short Walk To Eglinton Crosstown Transit Line, Edward Garden, Sunnybrook Park, Shops At Don Mills, Real Canadian Superstore, Starbucks, LCBO, Etc. Ceiling, Modern Open Concept, Granite Counter, Pantry, Stainless Steel Appliance, 24-hourConcierge Services. Indoor Pool And Gym, 2 Parkings + 1 Locker Included. (id:62710)
Property Details
| MLS® Number | C13556682 |
| Property Type | Single Family |
| Community Name | Banbury-Don Mills |
| Community Features | Pets Allowed With Restrictions |
| Features | Balcony |
| Parking Space Total | 2 |
Building
| Bathroom Total | 2 |
| Bedrooms Above Ground | 2 |
| Bedrooms Total | 2 |
| Amenities | Storage - Locker |
| Appliances | Dishwasher, Dryer, Microwave, Stove, Washer, Window Coverings, Refrigerator |
| Basement Type | None |
| Cooling Type | Central Air Conditioning |
| Exterior Finish | Brick |
| Fireplace Present | Yes |
| Flooring Type | Laminate, Ceramic |
| Heating Fuel | Natural Gas |
| Heating Type | Forced Air |
| Size Interior | 1,000 - 1,199 Sqft |
| Type | Apartment |
Parking
| Underground | |
| Garage |
Land
| Acreage | No |
Rooms
| Level | Type | Length | Width | Dimensions |
|---|---|---|---|---|
| Main Level | Living Room | 7.2 m | 3.2 m | 7.2 m x 3.2 m |
| Main Level | Dining Room | 3.2 m | 2.74 m | 3.2 m x 2.74 m |
| Main Level | Kitchen | 3.48 m | 3.2 m | 3.48 m x 3.2 m |
| Main Level | Primary Bedroom | 4.72 m | 3.1 m | 4.72 m x 3.1 m |
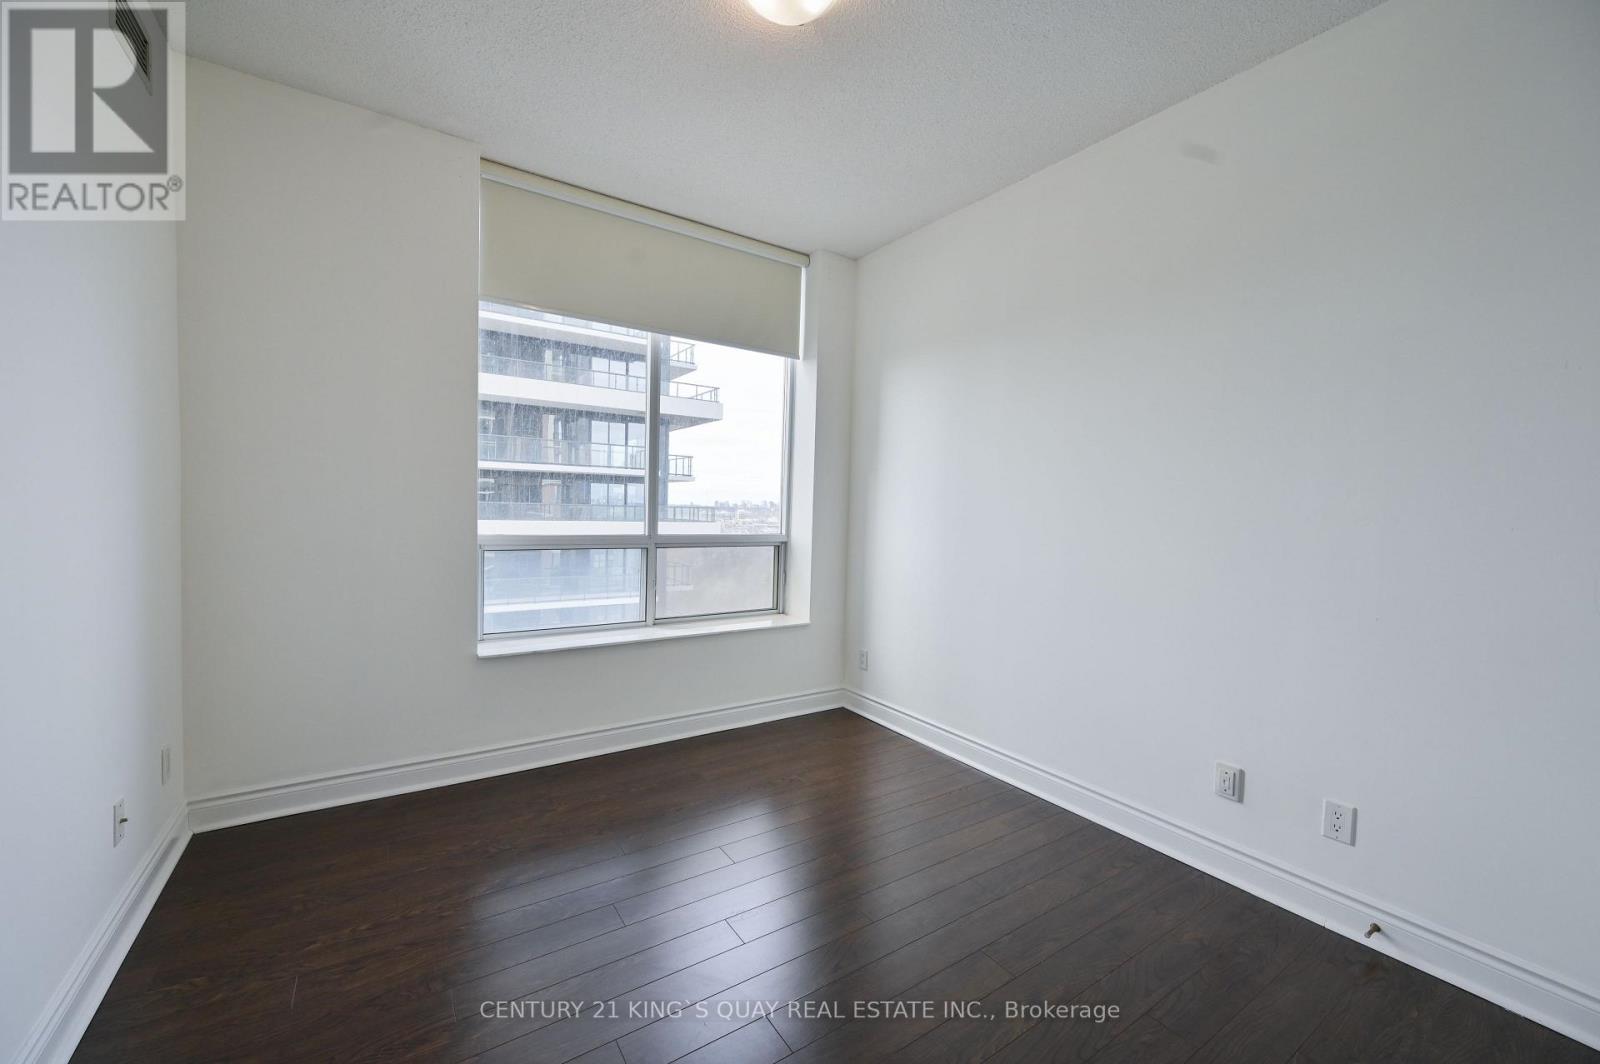
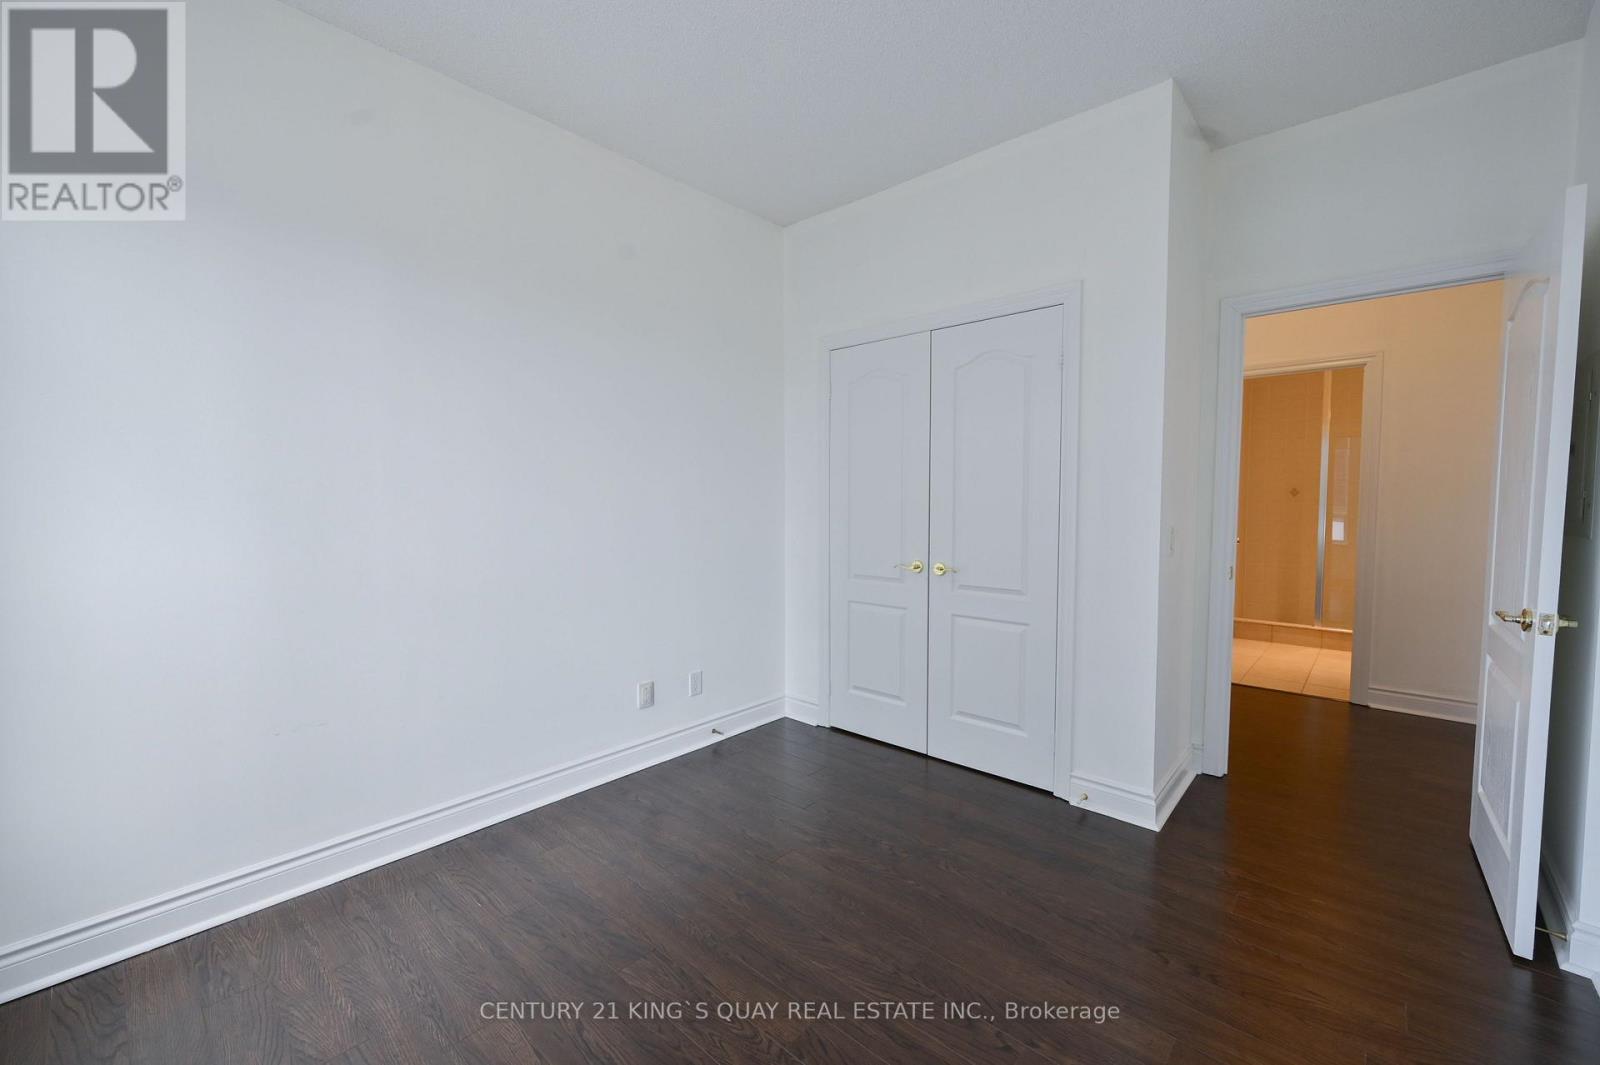
| Main Level | Bedroom 2 | 3.2 m | 3.1 m | 3.2 m x 3.1 m |
Contact Us
Contact us for more information
Peter Laing
Salesperson
7303 Warden Ave #101
Markham, Ontario L3R 5Y6
(905) 940-3428
(905) 940-0293
kingsquayrealestate.c21.ca/
Benson Yiu
Broker
7303 Warden Ave #101
Markham, Ontario L3R 5Y6
(905) 940-3428
(905) 940-0293
kingsquayrealestate.c21.ca/

The trademarks REALTOR®, REALTORS®, and the REALTOR® logo are controlled by The Canadian Real Estate Association (CREA) and identify real estate professionals who are members of CREA. The trademarks MLS®, Multiple Listing Service® and the associated logos are owned by The Canadian Real Estate Association (CREA) and identify the quality of services provided by real estate professionals who are members of CREA. The trademark DDF® is owned by The Canadian Real Estate Association (CREA) and identifies CREA's Data Distribution Facility (DDF®)
July 13 2026 04:30:51
Toronto Regional Real Estate Board
Century 21 King's Quay Real Estate Inc.