
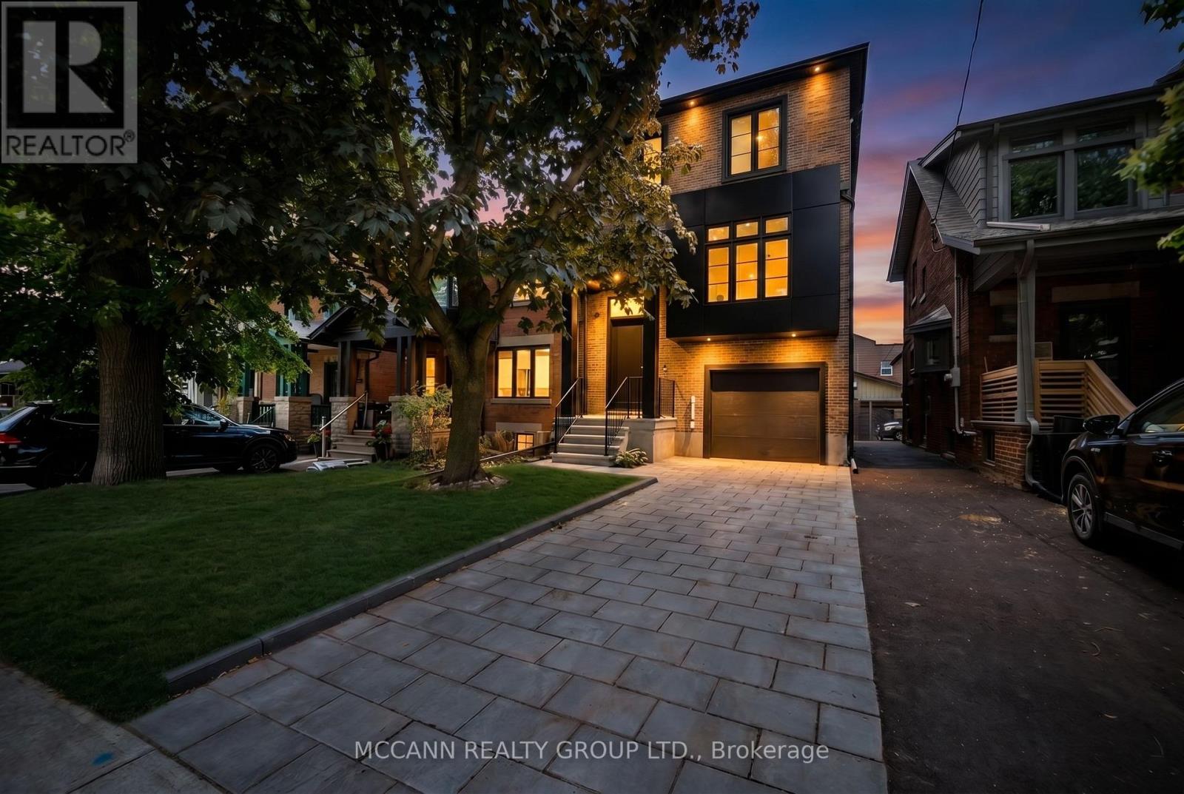
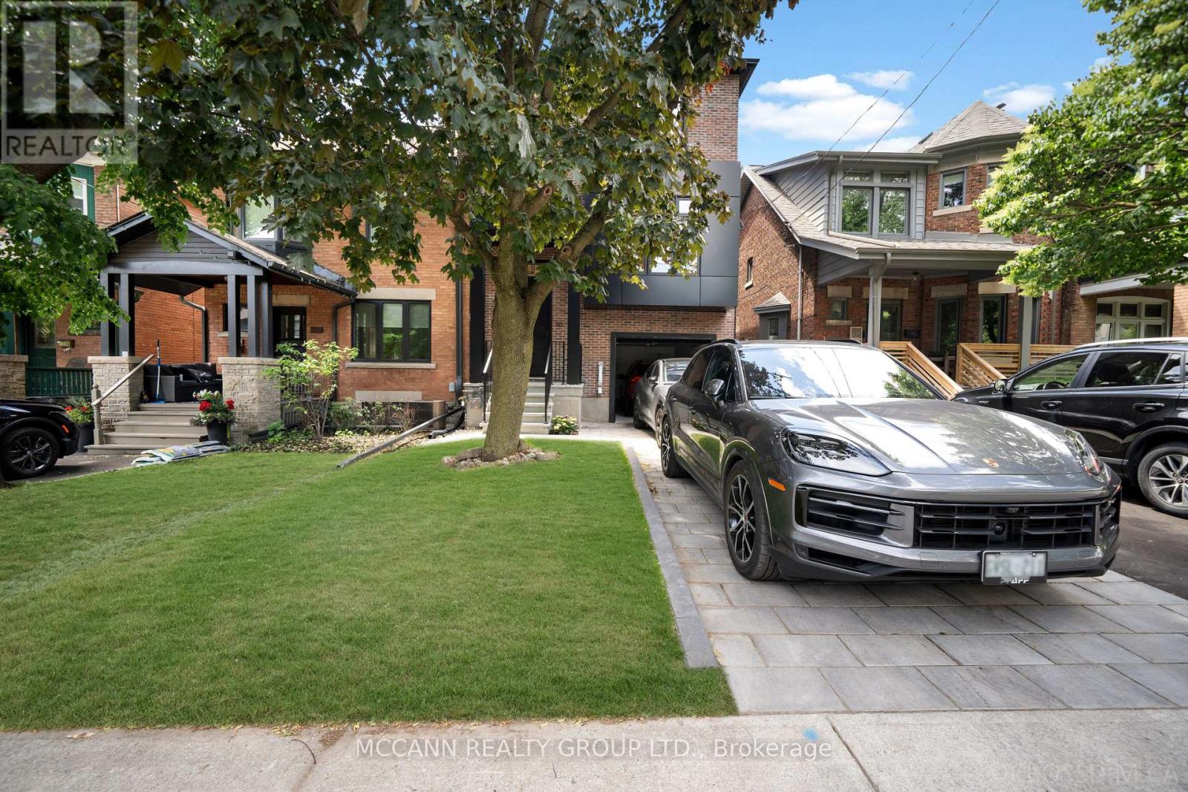
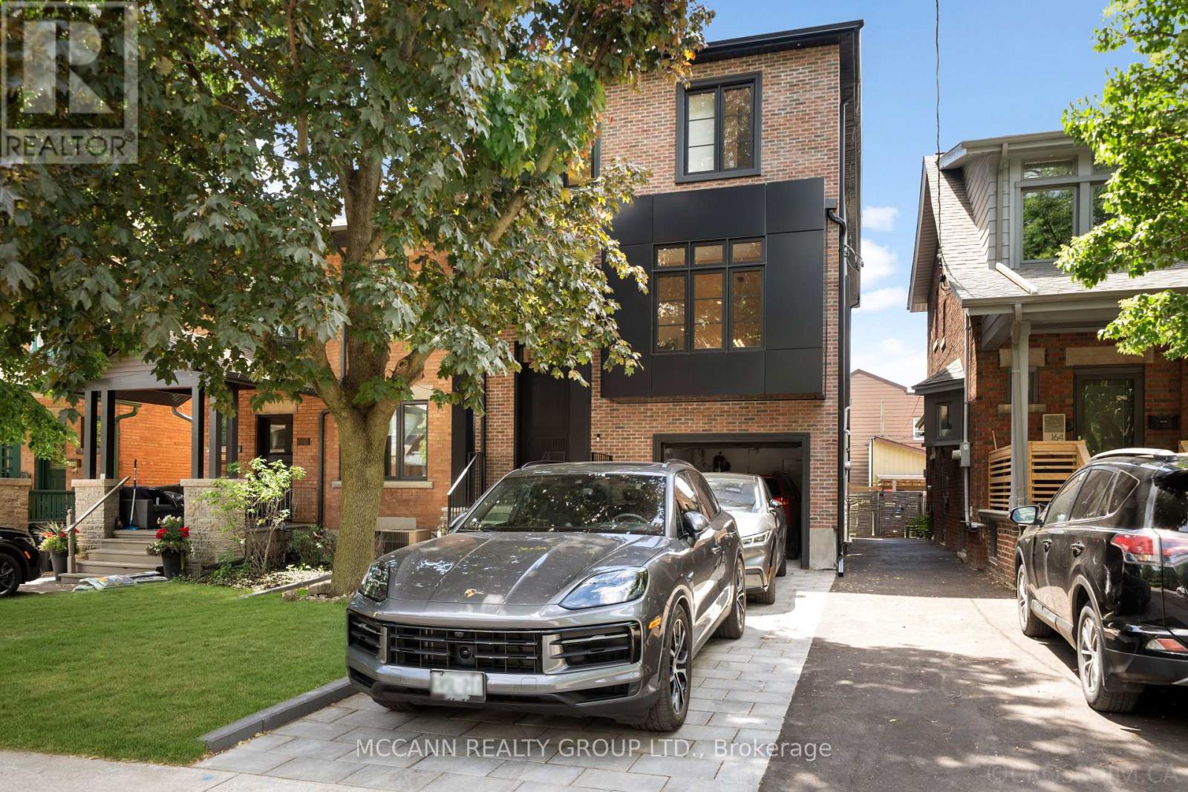
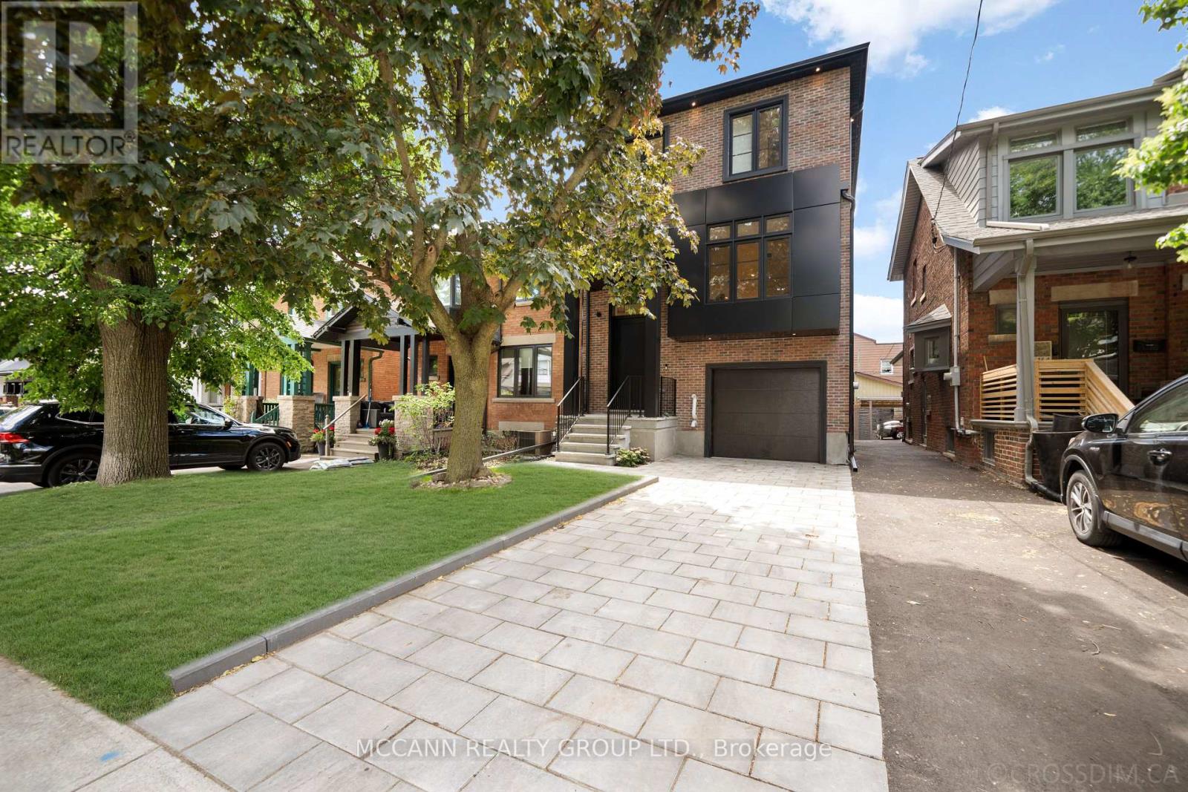
162 Arlington Avenue Toronto, Ontario M6C 2Z2

$3,495,000
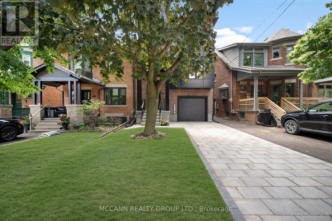
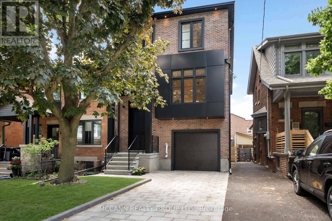
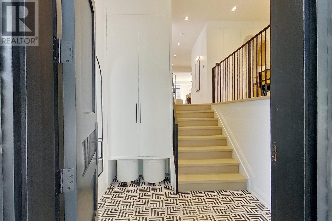
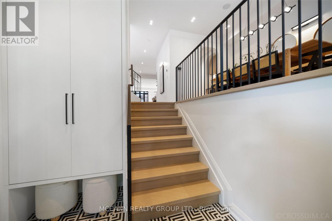
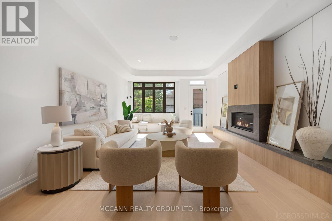
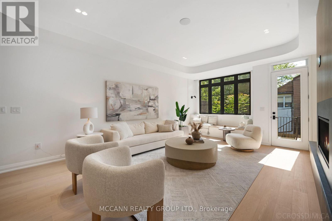
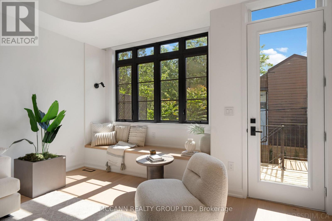
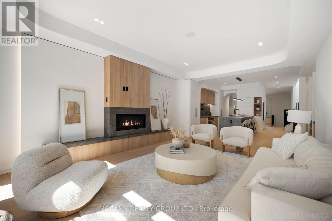
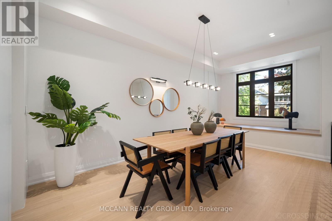
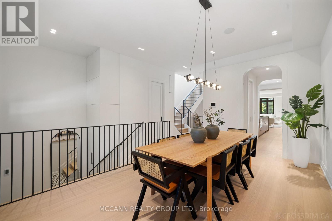
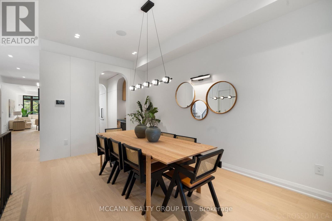
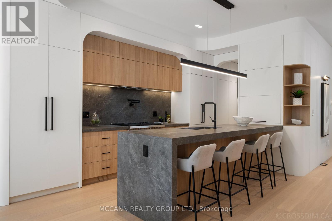
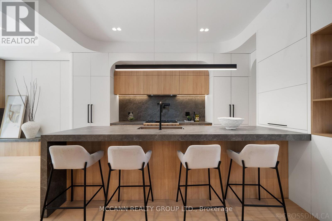
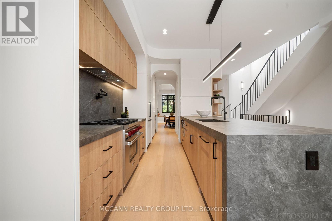
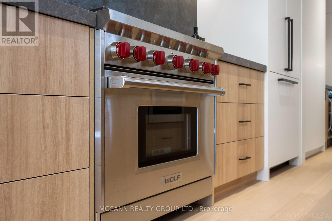
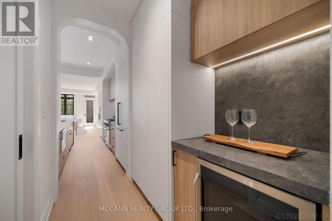
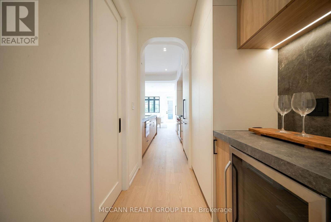
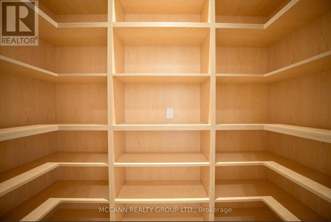
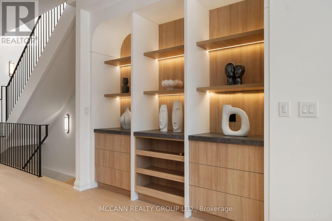
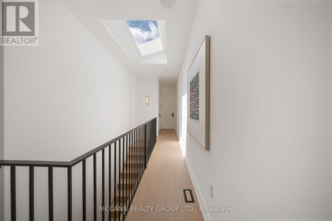
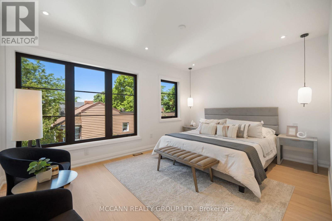
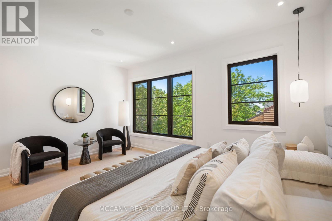
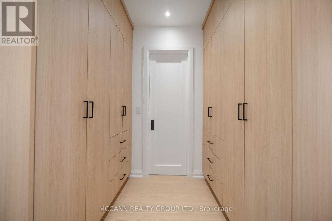
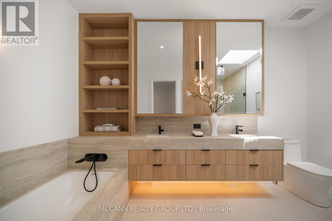
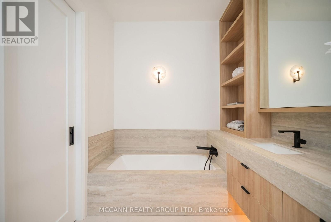
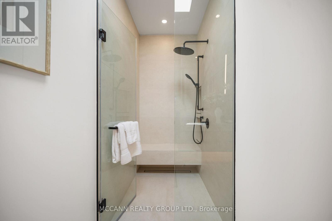
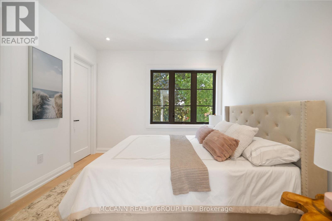
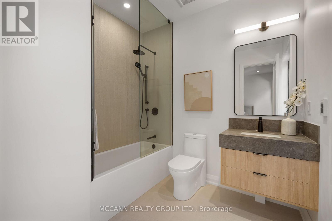
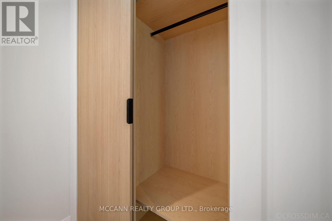
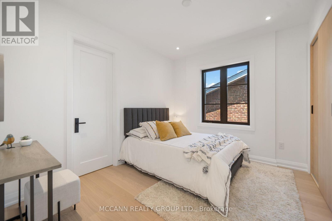
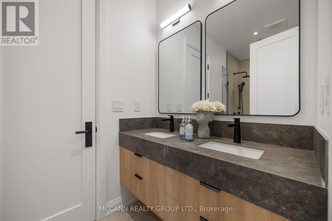
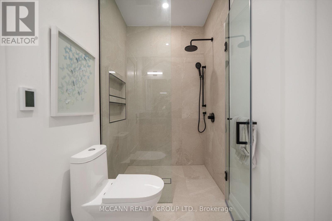
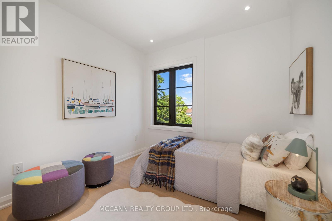
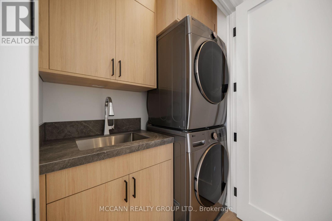
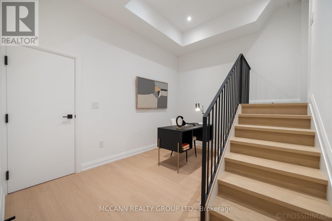
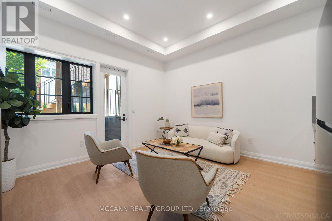
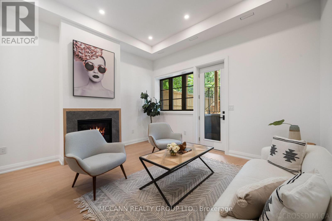
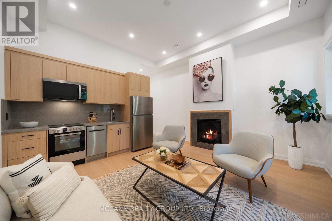
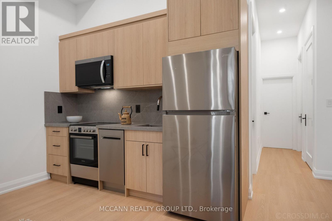
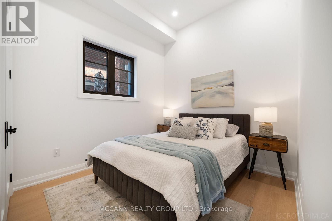
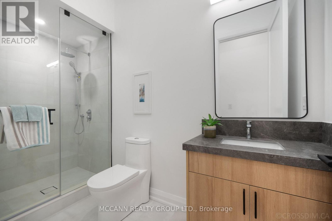
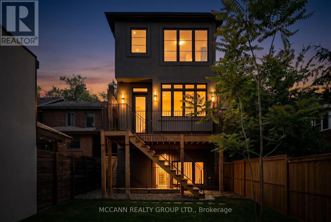
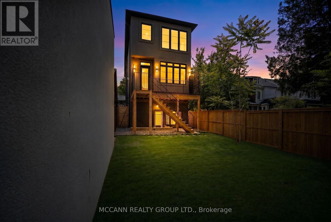
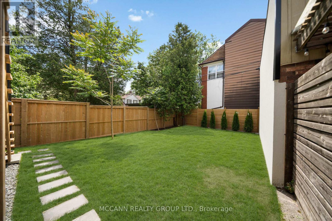
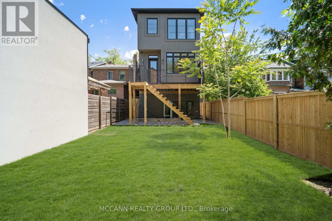
Rare offering on a coveted street in the sought-after Humewood-Cedarvale. This exceptional Designer Residence blends sophisticated architecture, luxurious finishes, and outstanding functionality in one of Toronto's most family-friendly neighborhoods. Thoughtfully crafted from top to bottom, with soaring ceilings, arched walkways, panelled walls, feature fireplaces, this stunning 4+1 bedroom and 5-bathroom home offers expansive living space designed for modern family living and effortless entertaining. The spacious open-concept layout is complemented by elegant living and dining areas, creating the perfect setting for both everyday living and memorable gatherings. The sun-filled main floor showcases custom millwork, wide-plank hardwood flooring, chef-inspired kitchen with premium appliances, a separate Bar area and a walk in pantry, an oversized island, with Appliance Garage and a seamless flow into the living area and walk out to the landscaped backyard. Retreat to the luxurious primary suite featuring a spa-inspired ensuite, walk-in closet, and designer finishes. Three additional generously sized bedrooms provide ample space for family and guests, while every ensuite or semi ensuite bathroom has been meticulously appointed with high-end fixtures and timeless design. The professionally finished lower level includes a fully self-contained legal basement apartment, offering excellent rental income potential, a nanny suite, or multi-generational living flexibility. Complete with a private garage plus two additional parking spaces, this home delivers the convenience today's buyers demand. Ideally situated on a quiet tree-lined street just steps to the vibrant shops, cafés, restaurants, parks, and transit along St. Clair West, with easy access to Cedarvale Ravine, top-rated schools, and downtown Toronto. A remarkable opportunity to own a custom-built luxury home in one of Midtown Toronto's most desirable, bustling urban enclave... (id:62710)
Property Details
| MLS® Number | C13454262 |
| Property Type | Single Family |
| Community Name | Humewood-Cedarvale |
| Amenities Near By | Park, Schools |
| Community Features | Community Centre |
| Equipment Type | Water Heater |
| Features | Sump Pump, In-law Suite |
| Parking Space Total | 3 |
| Rental Equipment Type | Water Heater |
| Structure | Deck, Porch |
Building
| Bathroom Total | 5 |
| Bedrooms Above Ground | 4 |
| Bedrooms Below Ground | 1 |
| Bedrooms Total | 5 |
| Amenities | Fireplace(s) |
| Appliances | Central Vacuum, Garage Door Opener Remote(s), Dishwasher, Dryer, Microwave, Range, Washer, Refrigerator |
| Basement Development | Finished |
| Basement Features | Walk Out, Separate Entrance |
| Basement Type | N/a (finished), N/a |
| Construction Style Attachment | Detached |
| Cooling Type | Central Air Conditioning |
| Exterior Finish | Brick, Stucco |
| Fireplace Present | Yes |
| Fireplace Total | 2 |
| Flooring Type | Tile, Hardwood |
| Foundation Type | Concrete |
| Half Bath Total | 1 |
| Heating Fuel | Natural Gas |
| Heating Type | Forced Air |
| Stories Total | 2 |
| Size Interior | 2,500 - 3,000 Sqft |
| Type | House |
| Utility Water | Municipal Water |
Parking
| Attached Garage | |
| Garage |
Land
| Acreage | No |
| Fence Type | Fully Fenced |
| Land Amenities | Park, Schools |
| Landscape Features | Landscaped |
| Sewer | Sanitary Sewer |
| Size Depth | 129 Ft ,4 In |
| Size Frontage | 25 Ft |
| Size Irregular | 25 X 129.4 Ft |
| Size Total Text | 25 X 129.4 Ft |
Rooms
| Level | Type | Length | Width | Dimensions |
|---|---|---|---|---|
| Second Level | Primary Bedroom | 3.72 m | 4.9 m | 3.72 m x 4.9 m |
| Second Level | Bedroom 2 | 3.46 m | 3.37 m | 3.46 m x 3.37 m |
| Second Level | Bedroom 3 | 3.07 m | 3.53 m | 3.07 m x 3.53 m |
| Second Level | Bedroom 4 | 3.09 m | 3.62 m | 3.09 m x 3.62 m |
| Basement | Bedroom | 3.82 m | 3 m | 3.82 m x 3 m |
| Basement | Office | 2.17 m | 2.76 m | 2.17 m x 2.76 m |
| Basement | Recreational, Games Room | 4.69 m | 4.47 m | 4.69 m x 4.47 m |
| Main Level | Foyer | 2.01 m | 2.36 m | 2.01 m x 2.36 m |
| Main Level | Dining Room | 5.16 m | 3.27 m | 5.16 m x 3.27 m |
| Main Level | Kitchen | 4.71 m | 2.99 m | 4.71 m x 2.99 m |
| Main Level | Family Room | 6.07 m | 4.64 m | 6.07 m x 4.64 m |
Contact Us
Contact us for more information
Rashi Narula
Salesperson
3307 Yonge St
Toronto, Ontario M4N 2L9
(416) 481-2355
www.mccannrealty.ca

The trademarks REALTOR®, REALTORS®, and the REALTOR® logo are controlled by The Canadian Real Estate Association (CREA) and identify real estate professionals who are members of CREA. The trademarks MLS®, Multiple Listing Service® and the associated logos are owned by The Canadian Real Estate Association (CREA) and identify the quality of services provided by real estate professionals who are members of CREA. The trademark DDF® is owned by The Canadian Real Estate Association (CREA) and identifies CREA's Data Distribution Facility (DDF®)
June 17 2026 05:28:32
Toronto Regional Real Estate Board
Mccann Realty Group Ltd.