
17 Alderbrook Drive Toronto, Ontario M3B 1E3

$11,800,000
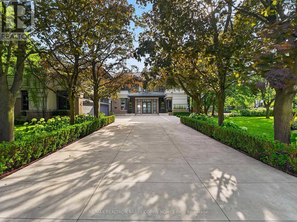
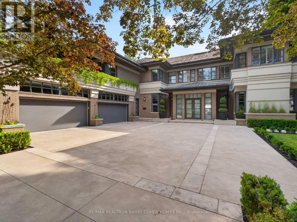
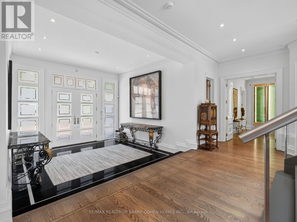
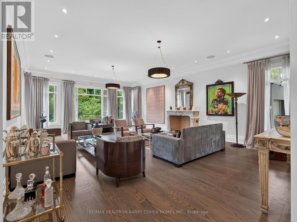
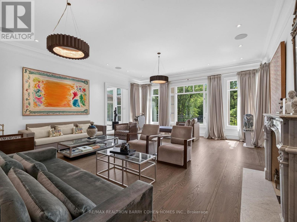
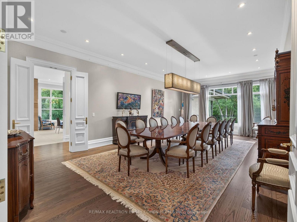
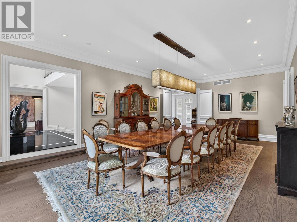
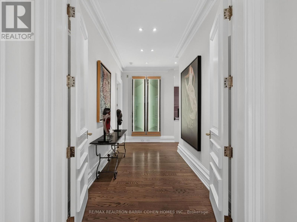
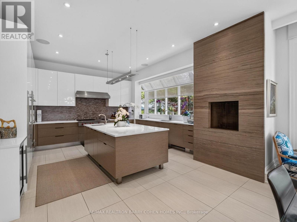
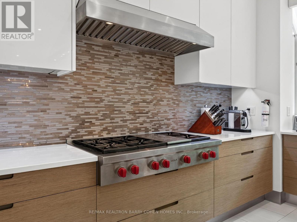
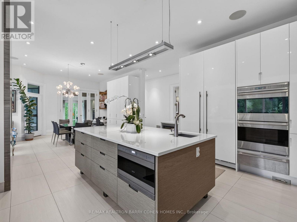
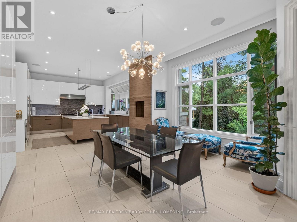
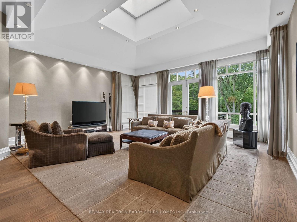
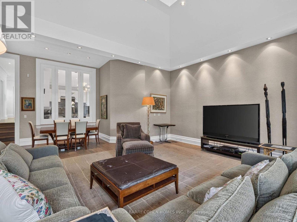
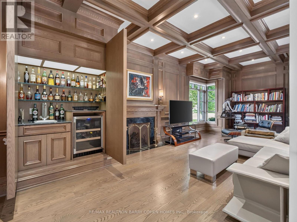
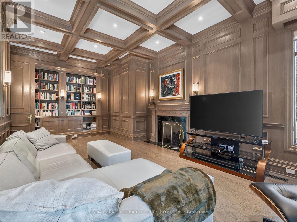
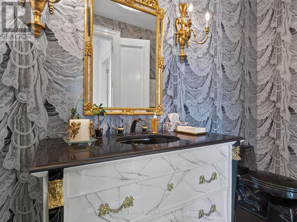
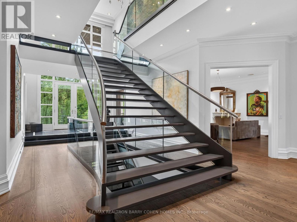
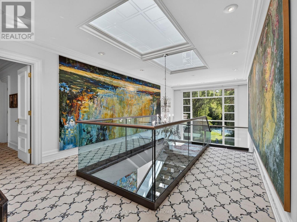
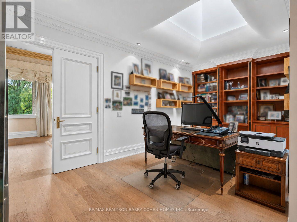
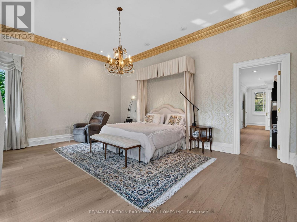
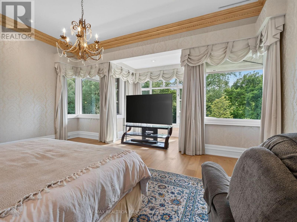
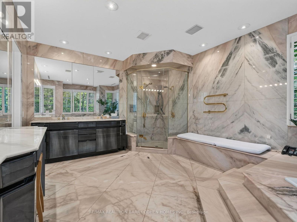
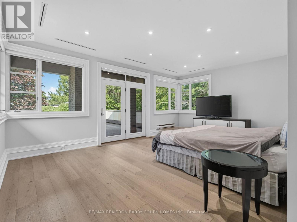
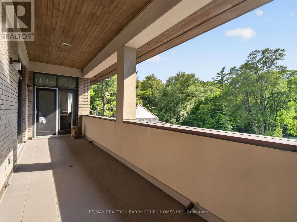
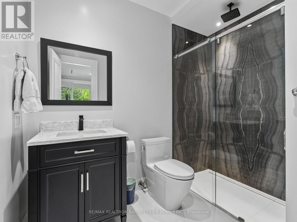
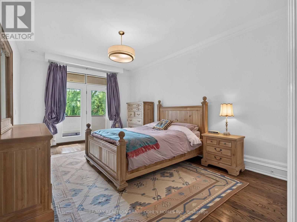
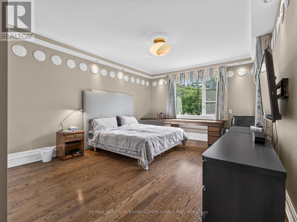
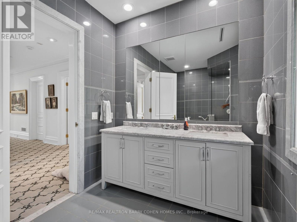
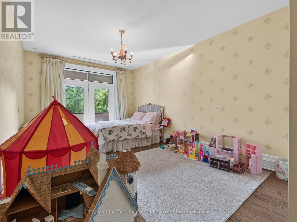
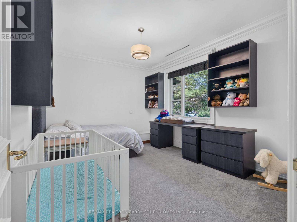
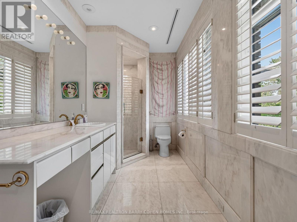
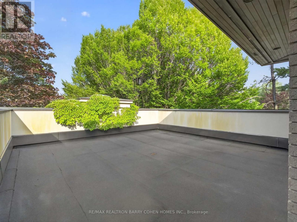
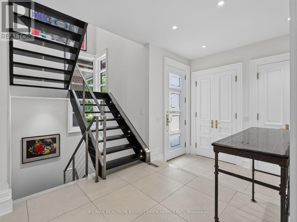
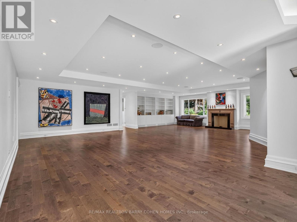
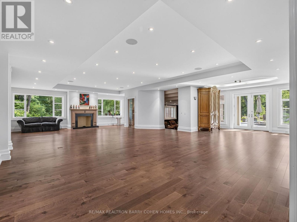
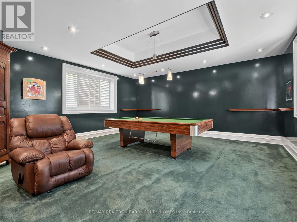
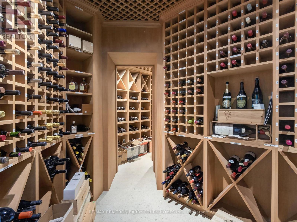
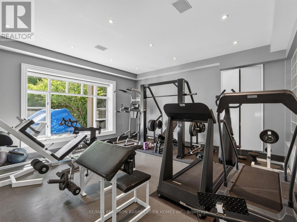
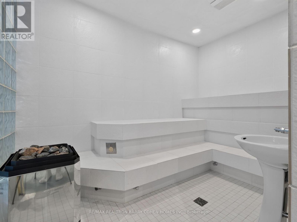
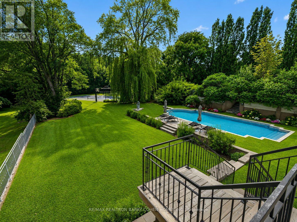
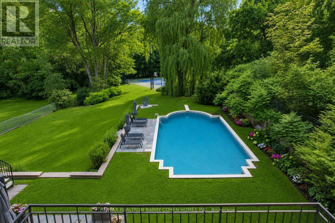
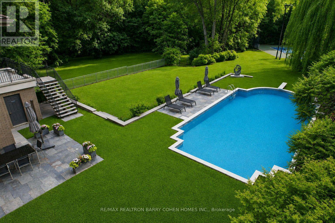
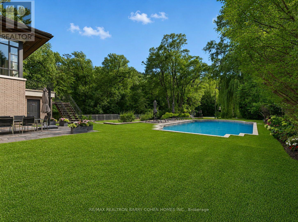
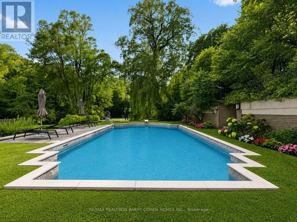
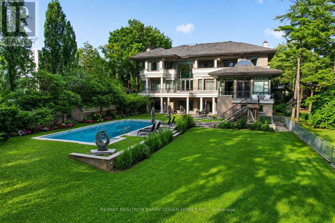
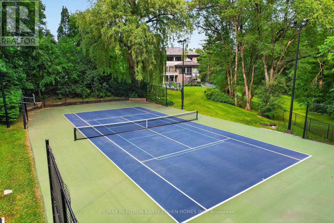
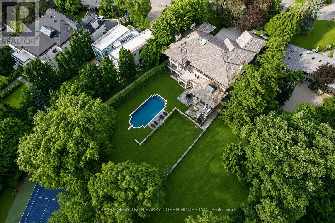
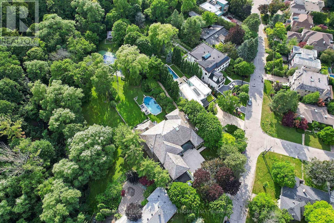
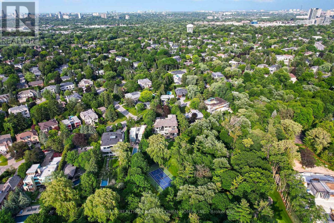
Architecturally Significant - Builder's Own On Lush One Acre Ravine Lot. Timeless Transitional Architecture. A Rare Custom Estate In The Highly-Coveted Neighbourhood Of Banbury-Bridle Path. Pool, Tennis Court & Overlooks Lush Ravine. Exceptional Luxury Appointments & Interior Amenities. Surrounded By Mature Trees, Natural Beauty, & Exclusive Privacy W/ Over 13,060 SF Of Luxurious Living Space And Resort-Like Rear Garden. Timeless Stucco & Brick Exterior Combined W/Frank Lloyd-Wright Style Cedar Overhangs Plus Copper Flashings & Eaves Throughout. A Long Snow Melting Private Drive & 4-Car Garage. Soaring Ceilings, Refined Millwork, Top-Tier Appliances, Custom Lighting, Control 4 Automation, Rich Hardwood, Abundant Natural Light, & Luxury Finishes Throughout. A Gourmet Kitchen Equipped W/ Premium Appliances, Centre Island, Large Breakfast Area W/ Walkout To Covered BBQ Balcony, Spacious Family Room All Overlooking The Serene Wooded Setting. Charming Wood-Paneled Library W/ Box Ceiling & Concealed Wet Bar. The Primary Retreat Features A Generous W/I Dressing Room & A Spa-Like 7-Piece Ensuite, Plus Sun-Drenched Sitting Room & Extraordinary Box Bay Window Overlooking The Rear Garden. Five Other Generously Sized Bedrooms Complete The Upper Level. The Lower Level Features A Sprawling Rec Room, Temperature Controlled Wine Room W/ Custom Storage For 800+ Bottles, Expansive Billiards Room, State-Of-The-Art Gym W/ Ensuite Sauna & Change Rooms, & Private Nanny Suite. A Grade-Level Walkout From The L/L To The Rear Garden Oasis Gives Access To A Spacious Covered Terrace, In-ground Heated Pool Plus Cabana, Majestic Lawns, Multiple Entertaining Areas, Lighted Sports Court Fit For Basketball And Tennis Plus Pickleball, & Outdoor BBQ Area. Located Minutes From Top Public & Private Schools, Top-Rated Golf Courses, Easy Access To The 401 & 404. This Is Truly a Rare Offering Combining Luxury, Comfort, & Convenience In One Of Toronto's Most Prestigious Enclaves! (id:62710)
Property Details
| MLS® Number | C13556120 |
| Property Type | Single Family |
| Community Name | Banbury-Don Mills |
| Amenities Near By | Public Transit, Schools, Golf Nearby |
| Features | Ravine, Sauna |
| Parking Space Total | 14 |
| Pool Type | Inground Pool |
Building
| Bathroom Total | 10 |
| Bedrooms Above Ground | 6 |
| Bedrooms Below Ground | 1 |
| Bedrooms Total | 7 |
| Appliances | Garage Door Opener Remote(s), Cooktop, Dishwasher, Dryer, Freezer, Hood Fan, Microwave, Oven, Washer, Refrigerator |
| Basement Development | Finished |
| Basement Features | Walk Out |
| Basement Type | N/a (finished) |
| Construction Style Attachment | Detached |
| Cooling Type | Central Air Conditioning |
| Exterior Finish | Brick, Stucco |
| Fireplace Present | Yes |
| Fireplace Total | 4 |
| Flooring Type | Marble, Carpeted, Hardwood, Tile |
| Foundation Type | Concrete |
| Half Bath Total | 4 |
| Heating Fuel | Natural Gas |
| Heating Type | Forced Air |
| Stories Total | 2 |
| Size Interior | 5,000 - 100,000 Sqft |
| Type | House |
| Utility Water | Municipal Water |
Parking
| Garage |
Land
| Acreage | No |
| Land Amenities | Public Transit, Schools, Golf Nearby |
| Sewer | Sanitary Sewer |
| Size Depth | 519 Ft ,4 In |
| Size Frontage | 100 Ft ,2 In |
| Size Irregular | 100.2 X 519.4 Ft ; South Depth 408.97' |
| Size Total Text | 100.2 X 519.4 Ft ; South Depth 408.97'|1/2 - 1.99 Acres |
Rooms
| Level | Type | Length | Width | Dimensions |
|---|---|---|---|---|
| Second Level | Bedroom 3 | 5.41 m | 3.63 m | 5.41 m x 3.63 m |
| Second Level | Bedroom 4 | 5.31 m | 4.14 m | 5.31 m x 4.14 m |
| Second Level | Bedroom 5 | 4.52 m | 3.53 m | 4.52 m x 3.53 m |
| Second Level | Bedroom | 6.35 m | 4.17 m | 6.35 m x 4.17 m |
| Second Level | Primary Bedroom | 6.45 m | 6.1 m | 6.45 m x 6.1 m |
| Second Level | Sitting Room | 6.1 m | 3.02 m | 6.1 m x 3.02 m |
| Second Level | Bedroom 2 | 5.26 m | 3.61 m | 5.26 m x 3.61 m |
| Lower Level | Recreational, Games Room | 11.51 m | 10.95 m | 11.51 m x 10.95 m |
| Lower Level | Games Room | 8.18 m | 6.05 m | 8.18 m x 6.05 m |
| Lower Level | Exercise Room | 5.82 m | 5.16 m | 5.82 m x 5.16 m |
| Lower Level | Bedroom | 4.95 m | 3.48 m | 4.95 m x 3.48 m |
| Main Level | Foyer | 4.27 m | 4.09 m | 4.27 m x 4.09 m |
| Main Level | Living Room | 8.79 m | 6.1 m | 8.79 m x 6.1 m |
| Main Level | Dining Room | 8.84 m | 4.9 m | 8.84 m x 4.9 m |
| Main Level | Kitchen | 4.98 m | 1.83 m | 4.98 m x 1.83 m |
| Main Level | Eating Area | 5.79 m | 4.98 m | 5.79 m x 4.98 m |
| Main Level | Family Room | 8.43 m | 6.73 m | 8.43 m x 6.73 m |
| Main Level | Library | 8.13 m | 3.96 m | 8.13 m x 3.96 m |
Contact Us
Contact us for more information
Barry Cohen
Broker
(416) 223-1818
www.barrycohenhomes.com/
309 York Mills Ro Unit 7
Toronto, Ontario M2L 1L3
(416) 222-8600
(416) 222-1237

The trademarks REALTOR®, REALTORS®, and the REALTOR® logo are controlled by The Canadian Real Estate Association (CREA) and identify real estate professionals who are members of CREA. The trademarks MLS®, Multiple Listing Service® and the associated logos are owned by The Canadian Real Estate Association (CREA) and identify the quality of services provided by real estate professionals who are members of CREA. The trademark DDF® is owned by The Canadian Real Estate Association (CREA) and identifies CREA's Data Distribution Facility (DDF®)
July 13 2026 03:30:38
Toronto Regional Real Estate Board
RE/MAX Realtron Barry Cohen Homes Inc.