
1795 Dufferin Street Toronto, Ontario M6E 3N9

$1,270,000
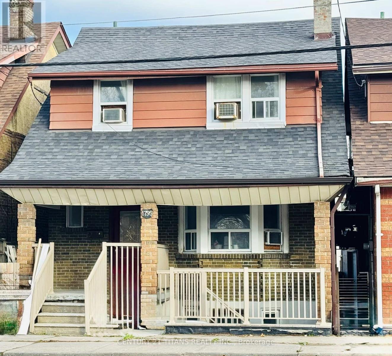
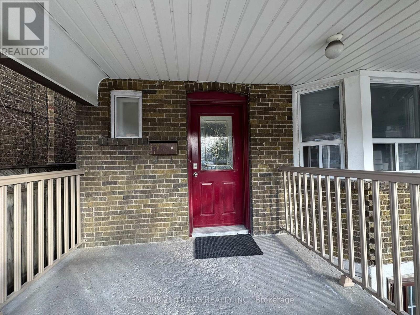
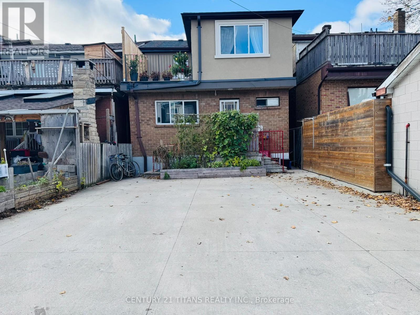
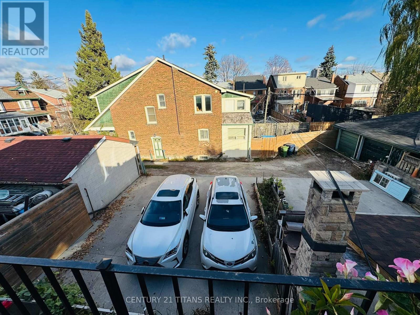
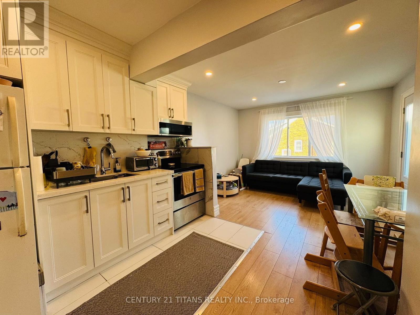
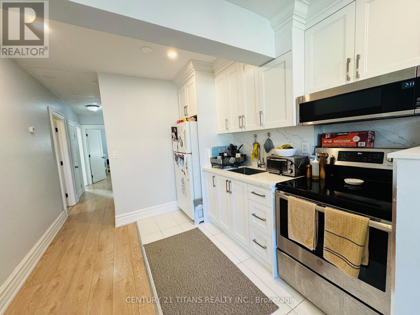
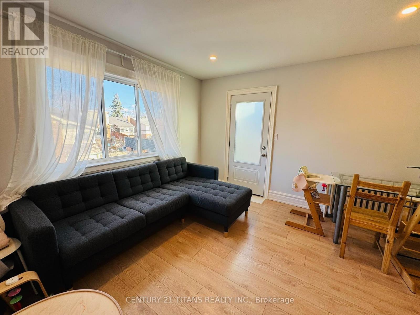
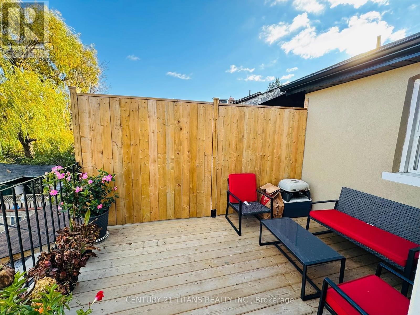
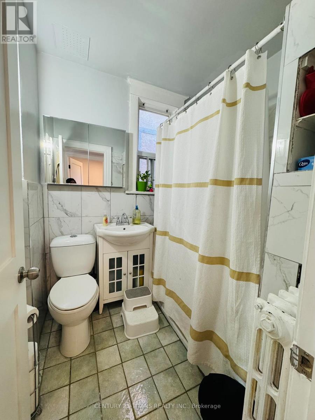
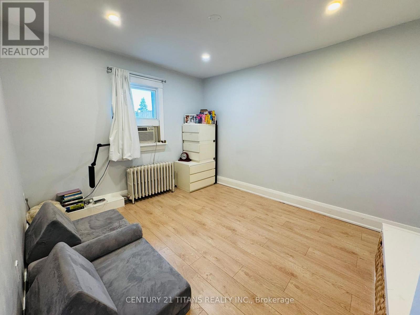
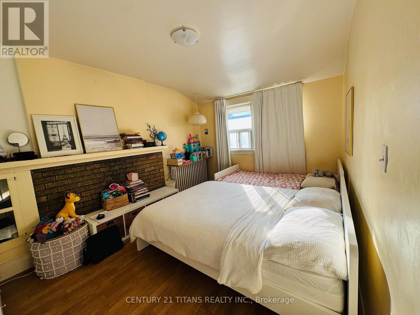
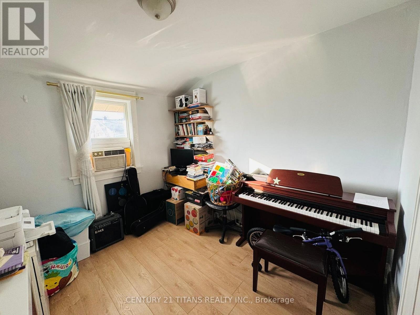
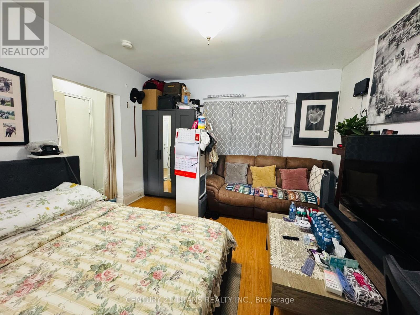
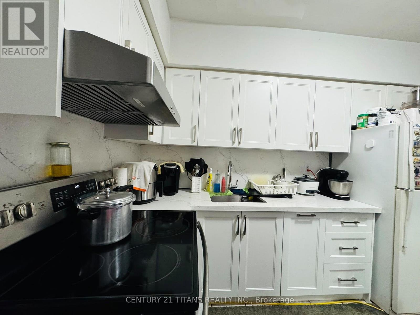
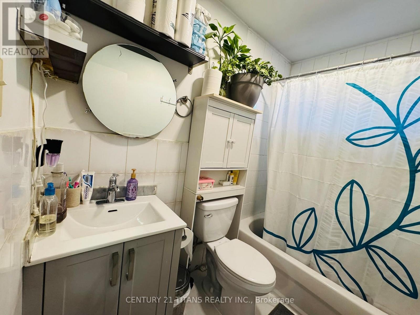
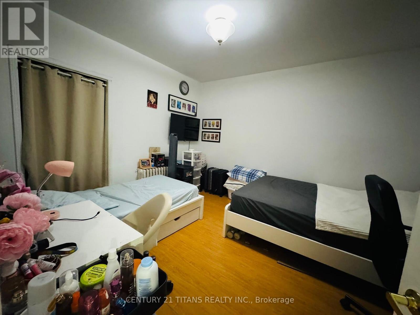
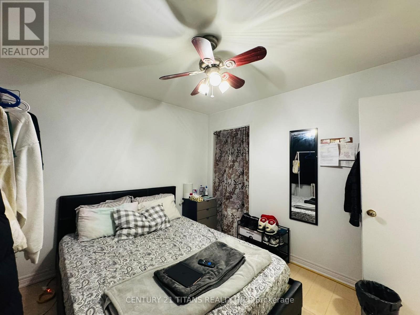
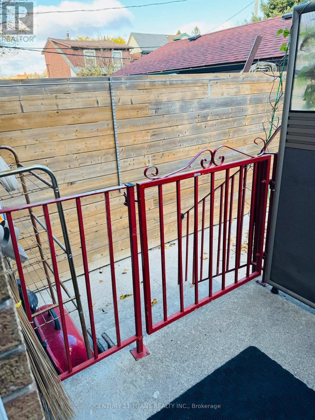
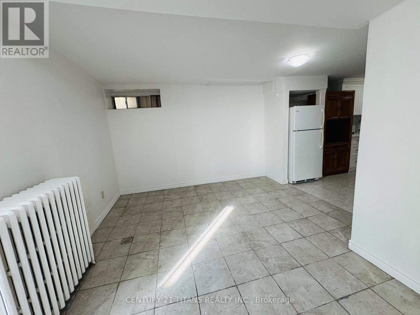
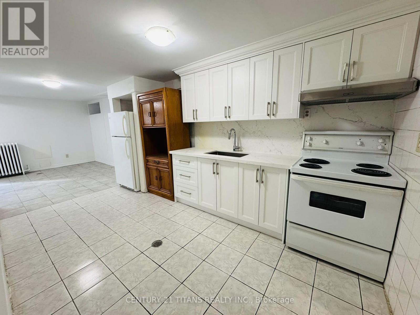
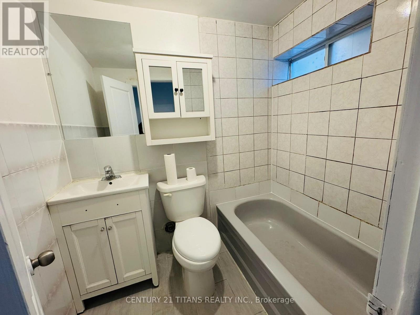
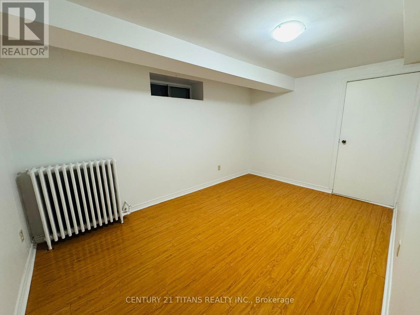
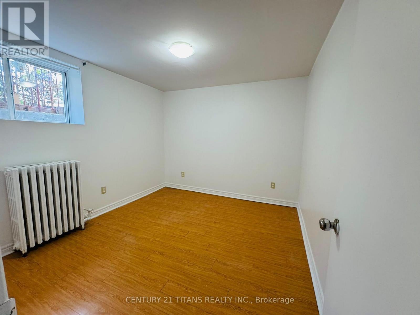
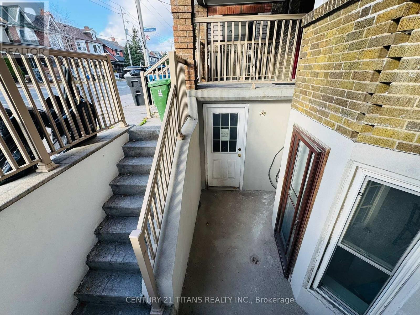
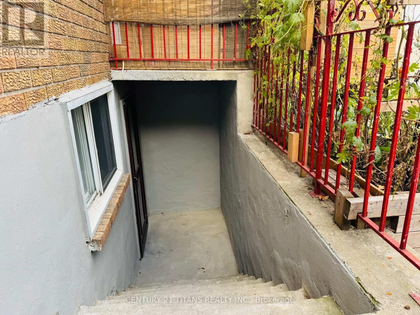
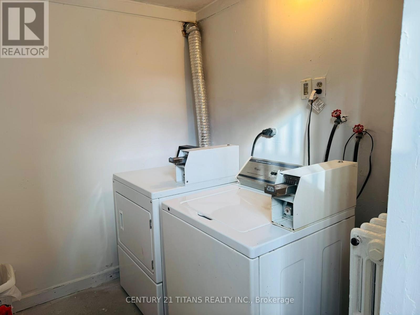
TRIPLEX ON PRIME LOCATION! Welcome to 1795 Dufferin St. - This fully Detached Triplex features three self-contained apartments, each in excellent condition with separate entrances, kitchens (all renovated 2025), 4-piece bathrooms and spacious bedrooms. Conveniently located just minutes to vibrant shops, restaurants, and everyday amenities. Excellent transit access including access to Fairbank Station (Eglinton Crosstown LRT) less than 5 blocks away and to St.Clairs West Streetcars stops just one block away. This property included at rear a spacious 3 car parking pad. Excellent opportunity for investors or Live-in & earn rental income. UNIT 1 (2nd Floor): Features Living (W/O to deck), Kitchen, Bathroom & 3 Bedrooms. UNIT 2 (Main Floor): Features Living, Kitchen, Bathroom & 2 Bedrooms. UNIT 3 (Basement): Features Living, Kitchen, Bathroom & 2 Bedrooms. Plus on-premises coin-operated laundry for added convenience & added income for owner. Don't miss out on this fantastic opportunity to own a versatile income-producing property in an excellent location! (id:62710)
Property Details
| MLS® Number | C14186262 |
| Property Type | Single Family |
| Neigbourhood | Corso Italia-Davenport |
| Community Name | Oakwood Village |
| Features | Lane |
| Parking Space Total | 3 |
Building
| Bathroom Total | 3 |
| Bedrooms Above Ground | 7 |
| Bedrooms Total | 7 |
| Appliances | Dryer, Water Heater, Stove, Washer, Refrigerator |
| Basement Development | Finished |
| Basement Features | Walk Out, Apartment In Basement |
| Basement Type | N/a (finished), N/a |
| Construction Style Attachment | Detached |
| Cooling Type | Window Air Conditioner |
| Exterior Finish | Brick |
| Fireplace Present | Yes |
| Flooring Type | Ceramic, Laminate |
| Heating Fuel | Natural Gas |
| Heating Type | Radiant Heat |
| Stories Total | 2 |
| Size Interior | 1,500 - 2,000 Sqft |
| Type | House |
| Utility Water | Municipal Water |
Parking
| No Garage |
Land
| Acreage | No |
| Sewer | Sanitary Sewer |
| Size Depth | 95 Ft |
| Size Frontage | 25 Ft |
| Size Irregular | 25 X 95 Ft |
| Size Total Text | 25 X 95 Ft|under 1/2 Acre |
Rooms
| Level | Type | Length | Width | Dimensions |
|---|---|---|---|---|
| Second Level | Living Room | 3.58 m | 2.84 m | 3.58 m x 2.84 m |
| Second Level | Kitchen | 2.92 m | 1.8 m | 2.92 m x 1.8 m |
| Second Level | Bedroom | 3.12 m | 2.95 m | 3.12 m x 2.95 m |
| Second Level | Bedroom 2 | 4.22 m | 3.12 m | 4.22 m x 3.12 m |
| Second Level | Bedroom 3 | 3.73 m | 3.12 m | 3.73 m x 3.12 m |
| Basement | Living Room | 2.94 m | 2.84 m | 2.94 m x 2.84 m |
| Basement | Bedroom | 4.19 m | 2.74 m | 4.19 m x 2.74 m |
| Basement | Bedroom 2 | 3.23 m | 2.92 m | 3.23 m x 2.92 m |
| Main Level | Living Room | 3.73 m | 3.7 m | 3.73 m x 3.7 m |
| Main Level | Kitchen | 4.93 m | 1.55 m | 4.93 m x 1.55 m |
| Main Level | Bedroom | 3.93 m | 3.5 m | 3.93 m x 3.5 m |
| Main Level | Bedroom 2 | 3.18 m | 3.25 m | 3.18 m x 3.25 m |
Contact Us
Contact us for more information
Jay Kumarasamy
Broker of Record
(416) 319-7325
jay-kumarasamy.c21.ca/
2100 Ellesmere Rd Suite 116
Toronto, Ontario M1H 3B7
(416) 289-2155
(416) 289-2156
www.century21titans.com/
Sureshkumar Rajasingham
Salesperson
www.century21.ca/sureshkumar.rajasingham
2100 Ellesmere Rd Suite 116
Toronto, Ontario M1H 3B7
(416) 289-2155
(416) 289-2156
www.century21titans.com/

The trademarks REALTOR®, REALTORS®, and the REALTOR® logo are controlled by The Canadian Real Estate Association (CREA) and identify real estate professionals who are members of CREA. The trademarks MLS®, Multiple Listing Service® and the associated logos are owned by The Canadian Real Estate Association (CREA) and identify the quality of services provided by real estate professionals who are members of CREA. The trademark DDF® is owned by The Canadian Real Estate Association (CREA) and identifies CREA's Data Distribution Facility (DDF®)
November 17 2026 12:56:21
Toronto Regional Real Estate Board
Century 21 Titans Realty Inc.