
18 Clubhouse Court Toronto, Ontario M3L 2K5

$918,000
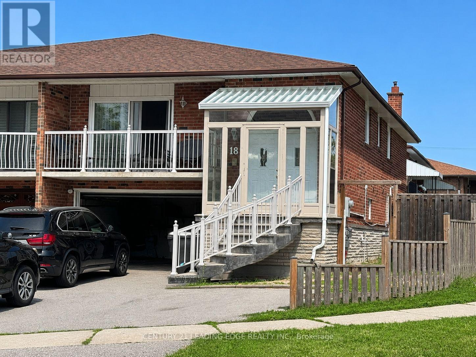
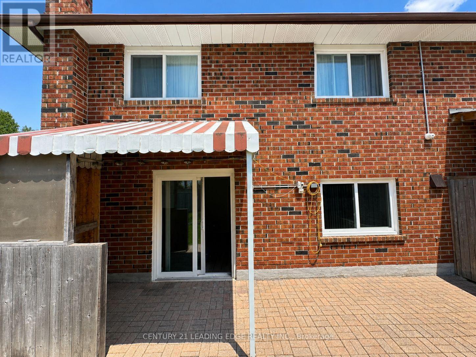
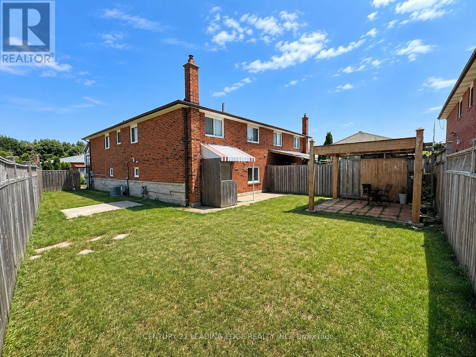
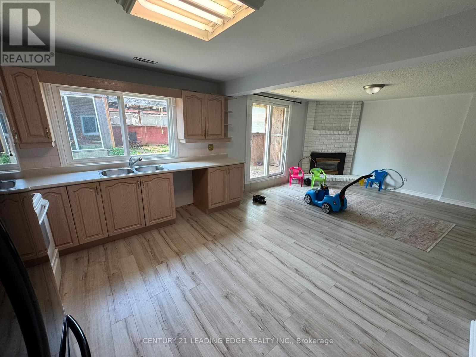
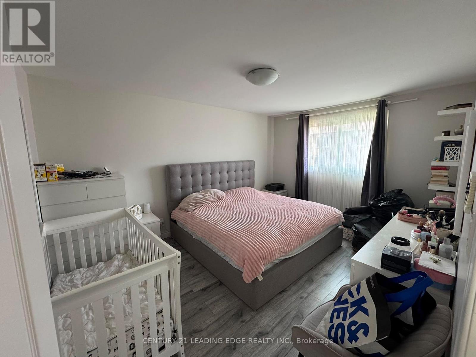
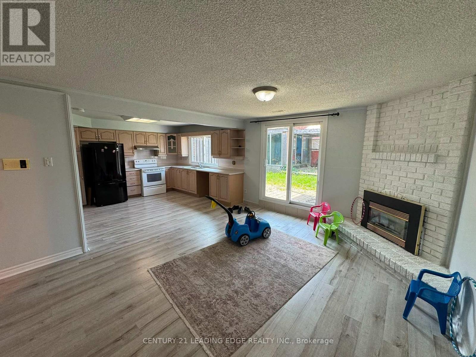
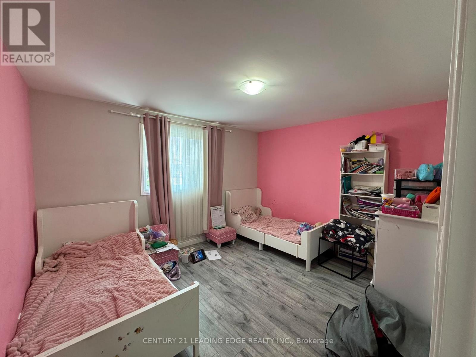
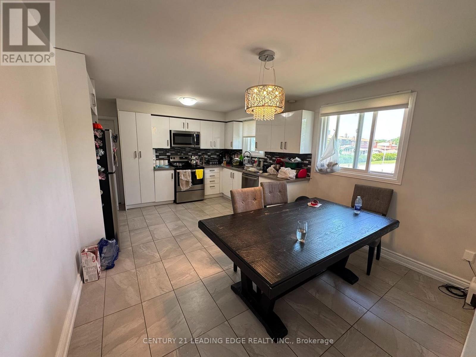
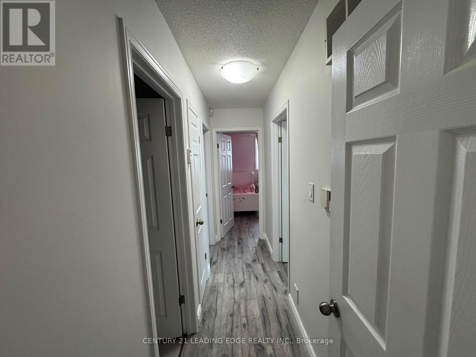
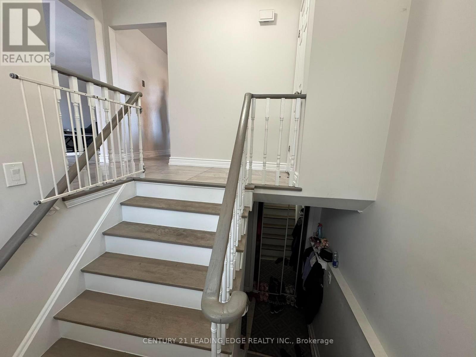
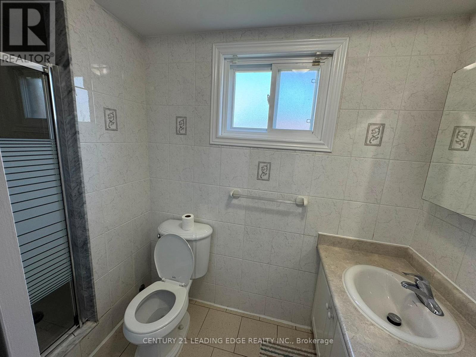
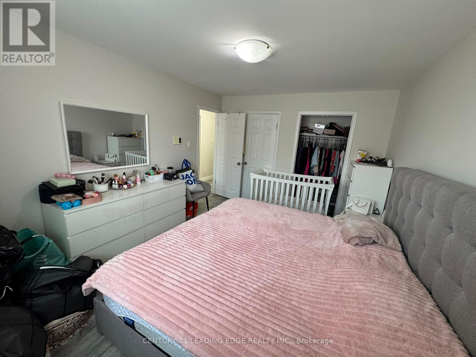
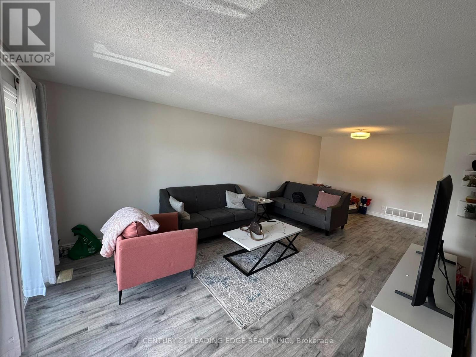
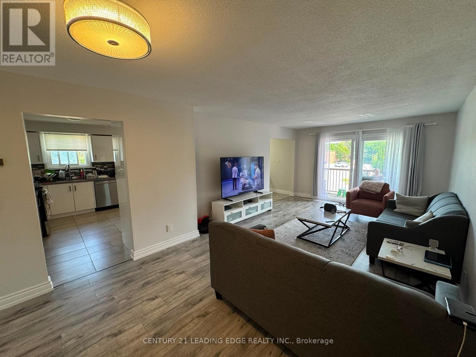
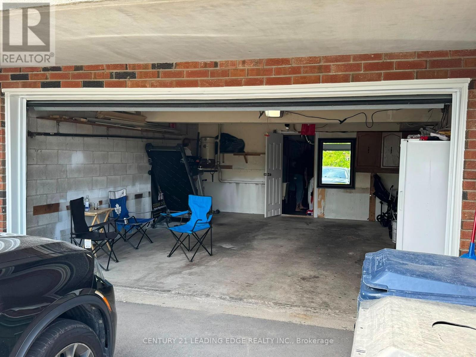
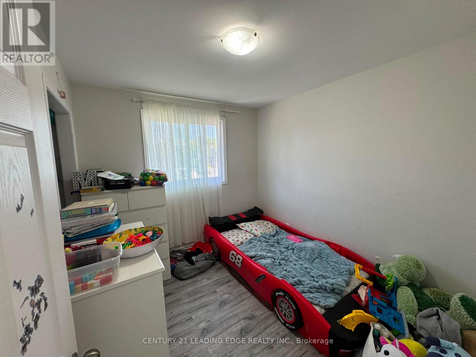
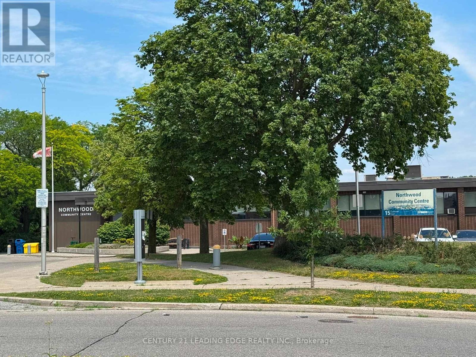
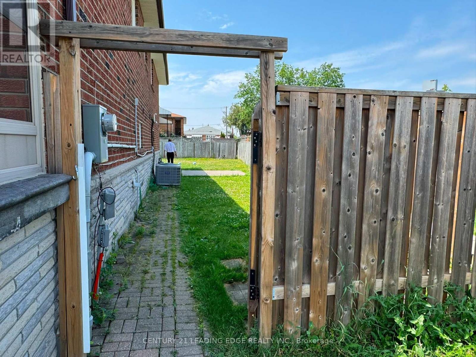
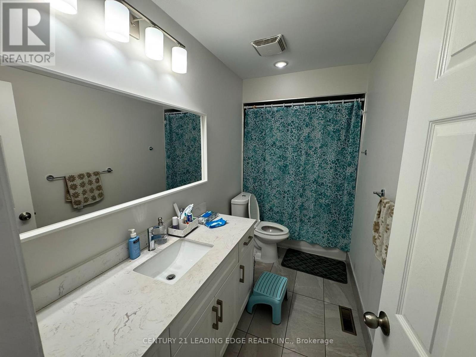
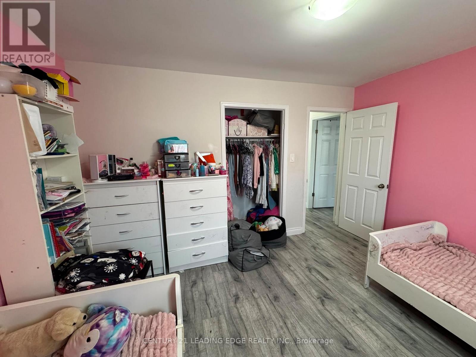
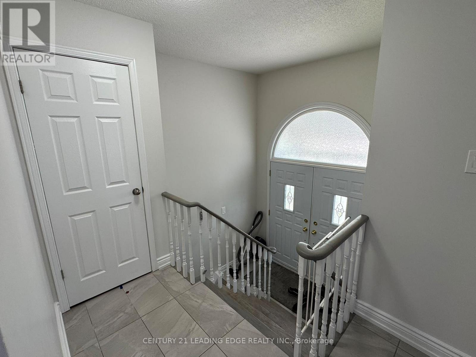
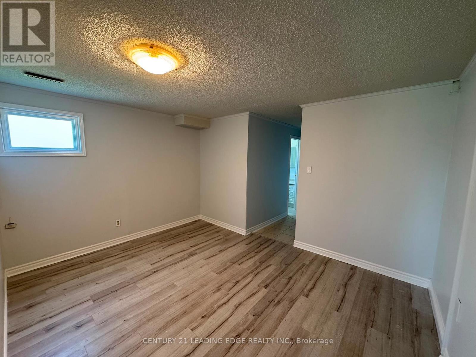
Beautiful 3-bedroom raised bungalow situated on a quiet, child-safe court. This well- maintained home features a finished walk-out basement, double garage, central air conditioning, roughed-in CVC, CAC, and a mid-efficiency furnace. Included are 2 fridges, 2 stoves, washer, dryer, and garage door opener. Over the past 5 years, so much money spent on quality renovations, (including updated kitchens, washrooms, flooring, and fresh paint throughout). Conveniently located close to TTC, York University, Hwy 401, Humber River Hospital, shopping centre, schools, parks, and community amenities. (id:62710)
Property Details
| MLS® Number | W13537254 |
| Property Type | Single Family |
| Neigbourhood | Glenfield-Jane Heights |
| Community Name | Glenfield-Jane Heights |
| Parking Space Total | 5 |
Building
| Bathroom Total | 2 |
| Bedrooms Above Ground | 3 |
| Bedrooms Below Ground | 1 |
| Bedrooms Total | 4 |
| Appliances | Window Coverings |
| Architectural Style | Raised Bungalow |
| Basement Development | Finished |
| Basement Features | Walk Out |
| Basement Type | N/a (finished) |
| Construction Style Attachment | Semi-detached |
| Cooling Type | Central Air Conditioning |
| Exterior Finish | Brick |
| Fireplace Present | Yes |
| Flooring Type | Tile, Laminate |
| Foundation Type | Unknown |
| Heating Fuel | Natural Gas |
| Heating Type | Forced Air |
| Stories Total | 1 |
| Size Interior | 1,500 - 2,000 Sqft |
| Type | House |
| Utility Water | Municipal Water |
Parking
| Attached Garage | |
| Garage |
Land
| Acreage | No |
| Sewer | Sanitary Sewer |
| Size Depth | 120 Ft |
| Size Frontage | 30 Ft |
| Size Irregular | 30 X 120 Ft |
| Size Total Text | 30 X 120 Ft |
Rooms
| Level | Type | Length | Width | Dimensions |
|---|---|---|---|---|
| Lower Level | Recreational, Games Room | 8 m | 3.95 m | 8 m x 3.95 m |
| Lower Level | Kitchen | 4.3 m | 3.9 m | 4.3 m x 3.9 m |
| Main Level | Kitchen | 5.35 m | 3.6 m | 5.35 m x 3.6 m |
| Main Level | Living Room | 4.55 m | 3.75 m | 4.55 m x 3.75 m |
| Main Level | Dining Room | 3.3 m | 2.85 m | 3.3 m x 2.85 m |
| Main Level | Primary Bedroom | 4.4 m | 3.55 m | 4.4 m x 3.55 m |
| Main Level | Bedroom 2 | 4 m | 3.3 m | 4 m x 3.3 m |
| Main Level | Bedroom 3 | 2.9 m | 2.7 m | 2.9 m x 2.7 m |
Contact Us
Contact us for more information
Hamid Barzegar Khaselouie
Broker
(416) 727-5407
www.preconstructions.ca/
www.facebook.com/PETER.BARZGAR
twitter.com/hashtag/login?lang=en
www.linkedin.com/feed/?trk=nav_logo
1053 Mcnicoll Avenue
Toronto, Ontario M1W 3W6
(416) 494-5955
(416) 494-4977
leadingedgerealty.c21.ca
Mirali Mahmudov
Salesperson
1053 Mcnicoll Avenue
Toronto, Ontario M1W 3W6
(416) 494-5955
(416) 494-4977
leadingedgerealty.c21.ca

The trademarks REALTOR®, REALTORS®, and the REALTOR® logo are controlled by The Canadian Real Estate Association (CREA) and identify real estate professionals who are members of CREA. The trademarks MLS®, Multiple Listing Service® and the associated logos are owned by The Canadian Real Estate Association (CREA) and identify the quality of services provided by real estate professionals who are members of CREA. The trademark DDF® is owned by The Canadian Real Estate Association (CREA) and identifies CREA's Data Distribution Facility (DDF®)
July 08 2026 05:07:29
Toronto Regional Real Estate Board
Century 21 Leading Edge Realty Inc.