
183 Blantyre Avenue Toronto, Ontario M1N 2R6

$1,479,000
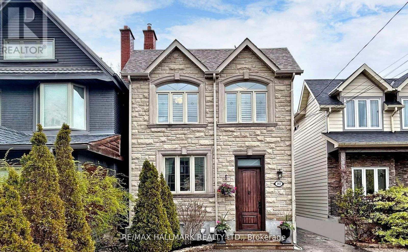
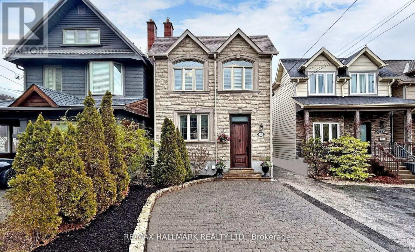
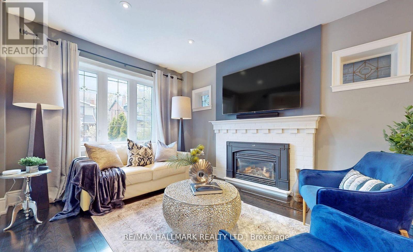
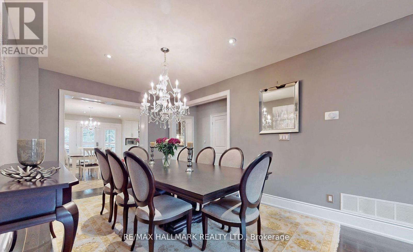
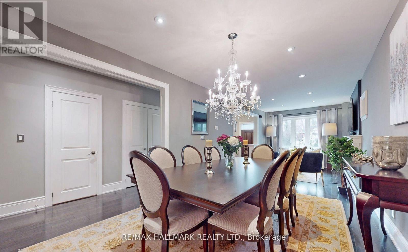
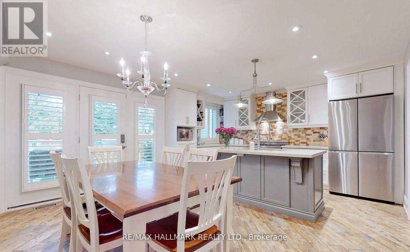
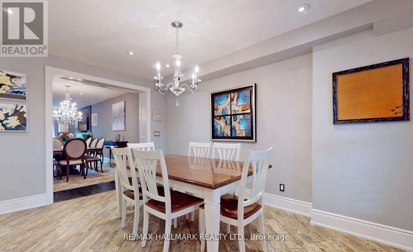
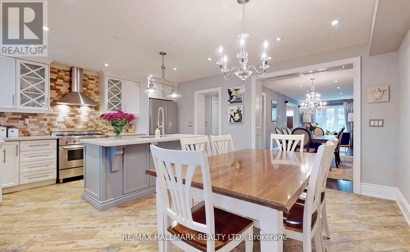
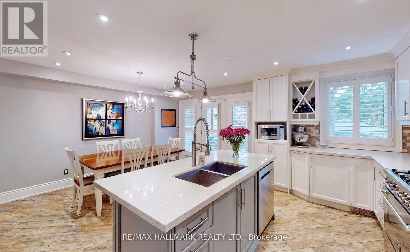
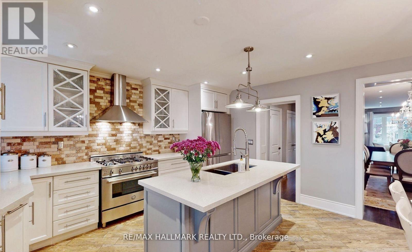
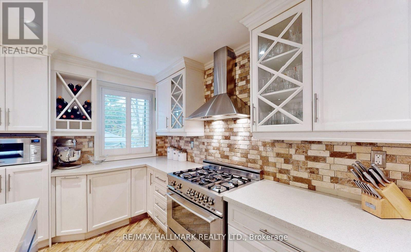
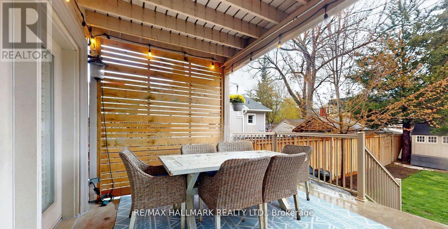
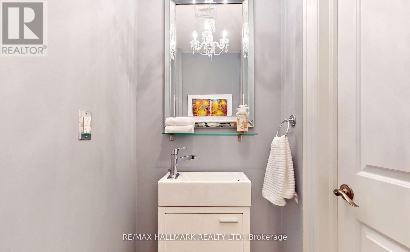
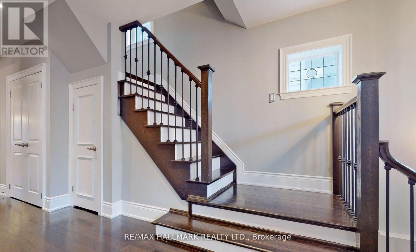
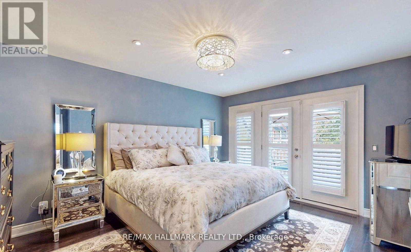
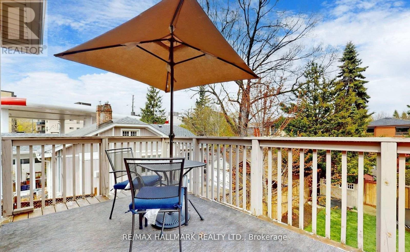
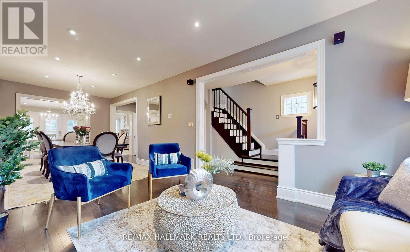
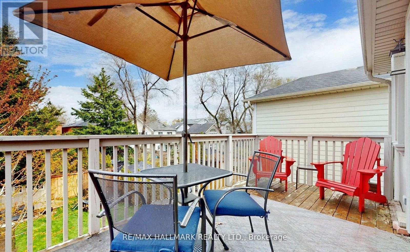
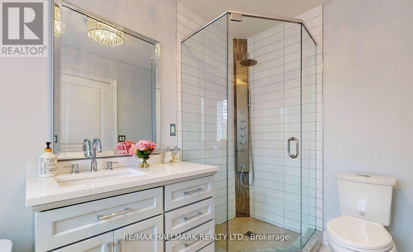
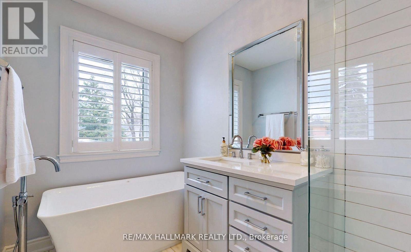
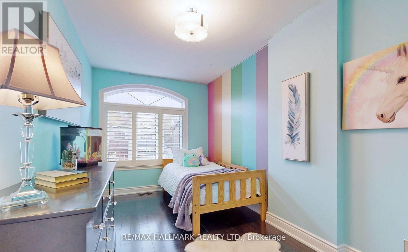
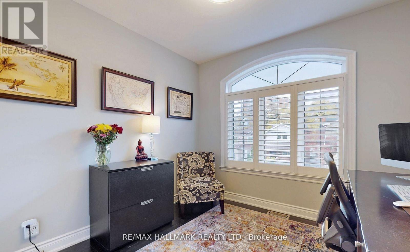
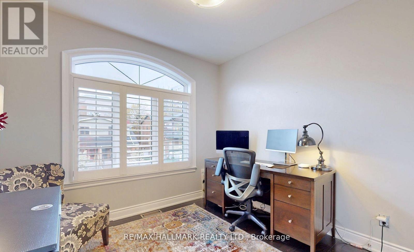
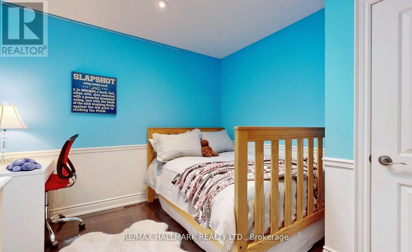
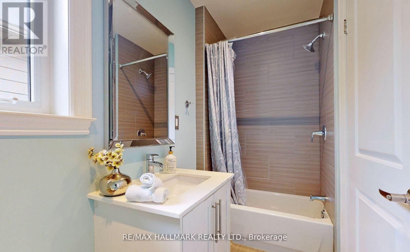
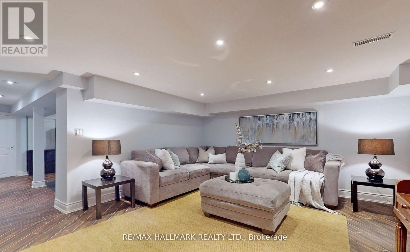
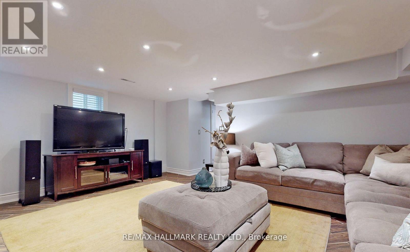
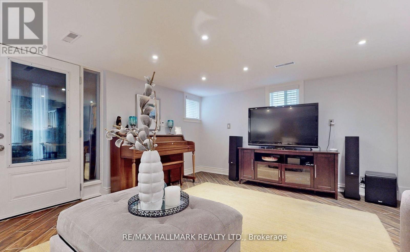
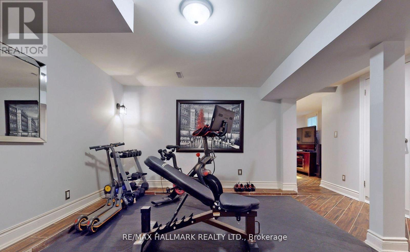
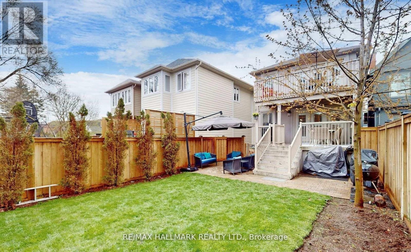
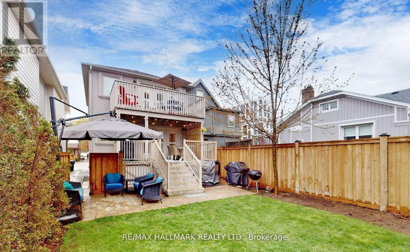
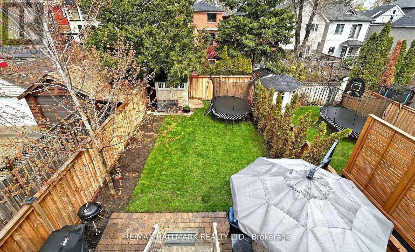
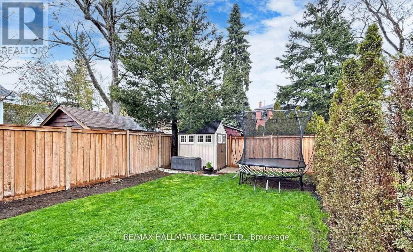
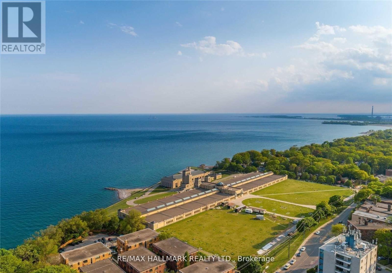
Stunning Renovated 4 Bedroom, 4 Bathroom Family Home in the Heart of the Highly Sought-After Beaches Community! Situated in the Desirable Courcelette School District, This Beautifully Updated Home Offers Luxury Finishes, Spacious Sun-Filled Rooms & A Functional Floor Plan Perfect for Family Living! Main Floor Features Elegant Living & Dining Areas With Hardwood Floors, Pot Lights & Gas Fireplace, Along With a Renovated Powder Room Featuring a New Vanity. Stunning Gourmet Chef's Kitchen Boasts Quartz Countertops, Porcelain Tile Flooring, Stainless Steel Appliances, 36" Bertazzoni Gas Stove, Ample Cabinetry, Centre Island & Breakfast Area With Walk-Out to a Concrete Deck & Private Backyard Oasis! Second Floor Offers 4 Generous Bedrooms & 2 Baths, Including a Grand Primary Retreat With Walk-In Closet, Updated Ensuite Featuring a New Rain Shower (2026) & Walk-Out to a Private Sundeck! Bright & Spacious Finished Lower Level Features a Separate Entrance, Walk-Up to Backyard, Large Recreation/Family Room, Exercise Area, 4-Piece Bath & Ample Storage. Beautiful Private Backyard With Updated Fencing (2021) & Parking for 2 Cars! Additional Updates Include Fridge (2022), Dishwasher (2019) & Washer (2023). Unbeatable Beaches Location! Steps to TTC, Parks, Schools, Kingston Road Shops, Specialty Food Stores, Restaurants & Amenities. Short Walk to Queen Street, The Beach, Boardwalk, Dog Parks & More! Convenient Express Transit to Downtown Toronto. An Exceptional Opportunity to Own a Beautifully Renovated Family Home in One of Toronto's Most Desirable Neighborhoods! (id:62710)
Property Details
| MLS® Number | E14177562 |
| Property Type | Single Family |
| Community Name | Birchcliffe-Cliffside |
| Amenities Near By | Beach, Golf Nearby, Park, Schools, Public Transit |
| Equipment Type | Water Heater |
| Features | Carpet Free |
| Parking Space Total | 2 |
| Rental Equipment Type | Water Heater |
Building
| Bathroom Total | 4 |
| Bedrooms Above Ground | 4 |
| Bedrooms Total | 4 |
| Appliances | Dishwasher, Dryer, Hood Fan, Microwave, Gas Stove(s), Washer, Window Coverings, Refrigerator |
| Basement Development | Finished |
| Basement Features | Walk-up |
| Basement Type | N/a, N/a (finished) |
| Construction Style Attachment | Detached |
| Cooling Type | Central Air Conditioning |
| Exterior Finish | Stone, Stucco |
| Fireplace Present | Yes |
| Flooring Type | Hardwood, Tile |
| Foundation Type | Concrete |
| Half Bath Total | 1 |
| Heating Fuel | Natural Gas |
| Heating Type | Forced Air |
| Stories Total | 2 |
| Size Interior | 2,000 - 2,500 Sqft |
| Type | House |
| Utility Water | Municipal Water |
Parking
| No Garage |
Land
| Acreage | No |
| Land Amenities | Beach, Golf Nearby, Park, Schools, Public Transit |
| Sewer | Sanitary Sewer |
| Size Depth | 122 Ft |
| Size Frontage | 25 Ft |
| Size Irregular | 25 X 122 Ft ; *driveway Subject To Mutual Drive |
| Size Total Text | 25 X 122 Ft ; *driveway Subject To Mutual Drive |
| Surface Water | Lake/pond |
| Zoning Description | Residential |
Rooms
| Level | Type | Length | Width | Dimensions |
|---|---|---|---|---|
| Second Level | Primary Bedroom | 4.3 m | 3.6 m | 4.3 m x 3.6 m |
| Second Level | Bedroom 2 | 4.4 m | 2.5 m | 4.4 m x 2.5 m |
| Second Level | Bedroom 3 | 2.9 m | 2.9 m | 2.9 m x 2.9 m |
| Second Level | Bedroom 4 | 3.3 m | 3.15 m | 3.3 m x 3.15 m |
| Basement | Recreational, Games Room | 4.88 m | 4.1 m | 4.88 m x 4.1 m |
| Basement | Exercise Room | 4.44 m | 4.34 m | 4.44 m x 4.34 m |
| Main Level | Dining Room | 4.9 m | 3.12 m | 4.9 m x 3.12 m |
| Main Level | Kitchen | 4.34 m | 5.56 m | 4.34 m x 5.56 m |
| Main Level | Eating Area | 4.34 m | 5.56 m | 4.34 m x 5.56 m |
| Main Level | Family Room | 2.67 m | 3.12 m | 2.67 m x 3.12 m |
Contact Us
Contact us for more information
Jeff Jaffari
Broker
www.thejaffariteam.com/
685 Sheppard Ave E #401
Toronto, Ontario M2K 1B6
(416) 494-7653
(416) 494-0016
Jay Jaffari
Broker
(416) 908-5525
www.thejaffariteam.com/
685 Sheppard Ave E #401
Toronto, Ontario M2K 1B6
(416) 494-7653
(416) 494-0016

The trademarks REALTOR®, REALTORS®, and the REALTOR® logo are controlled by The Canadian Real Estate Association (CREA) and identify real estate professionals who are members of CREA. The trademarks MLS®, Multiple Listing Service® and the associated logos are owned by The Canadian Real Estate Association (CREA) and identify the quality of services provided by real estate professionals who are members of CREA. The trademark DDF® is owned by The Canadian Real Estate Association (CREA) and identifies CREA's Data Distribution Facility (DDF®)
November 13 2026 03:30:28
Toronto Regional Real Estate Board
RE/MAX Hallmark Realty Ltd.