
201 Rhodes Avenue Toronto, Ontario M4L 3A2

$1,990,000
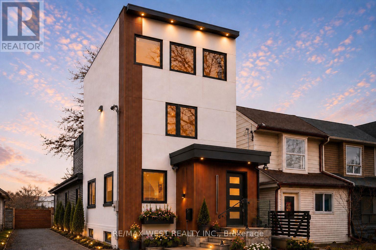
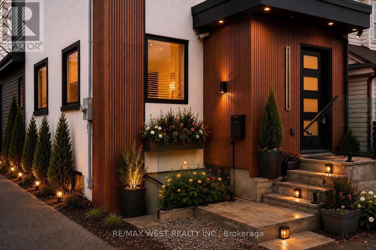
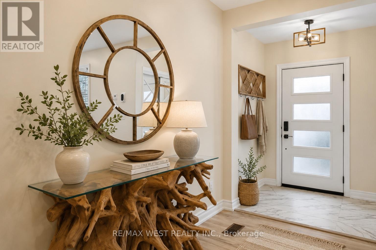
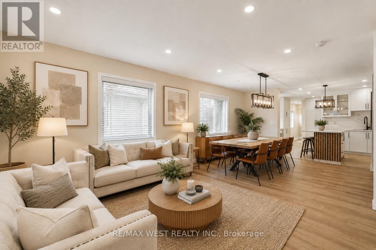
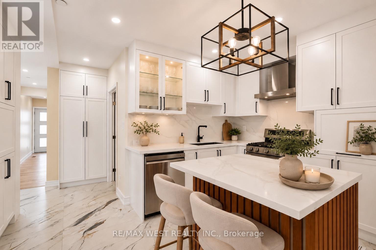
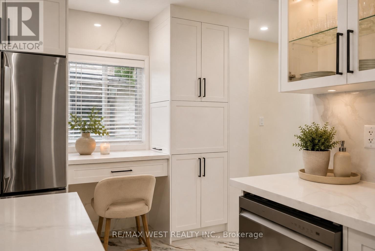
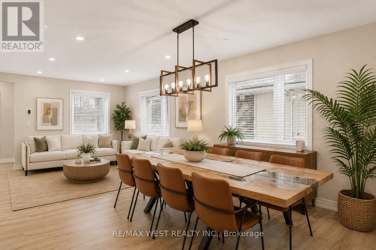
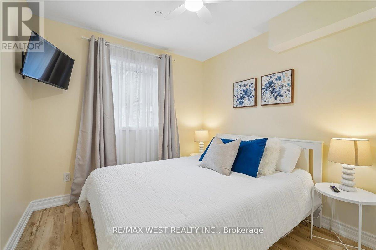
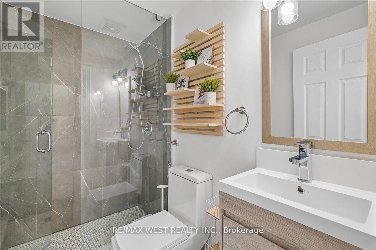
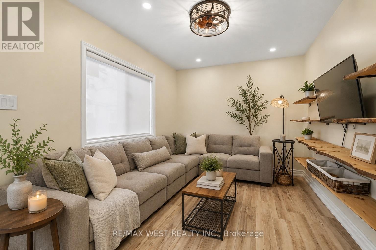
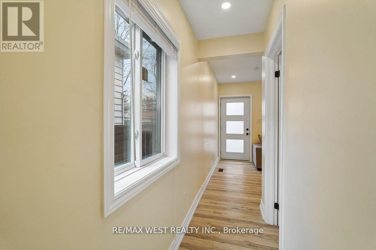
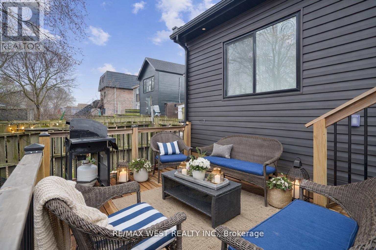
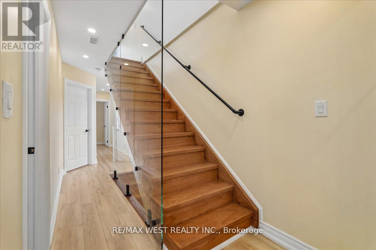
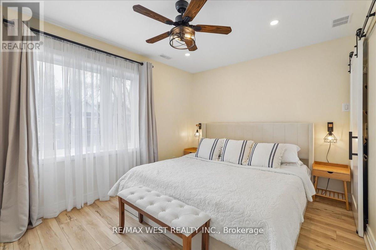
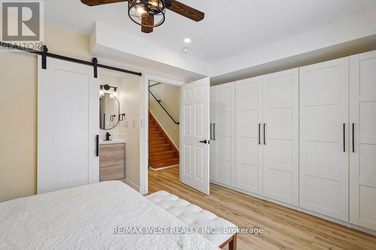
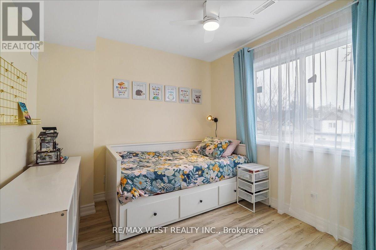
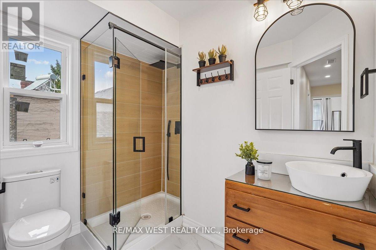
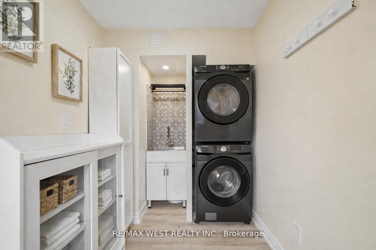
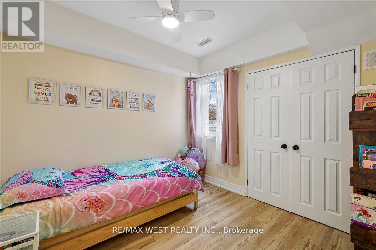
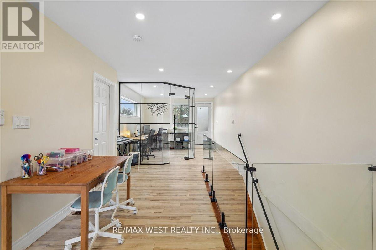
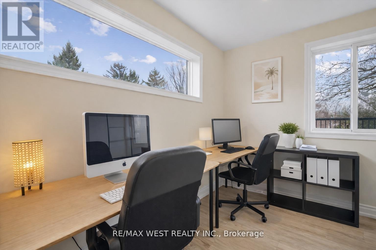
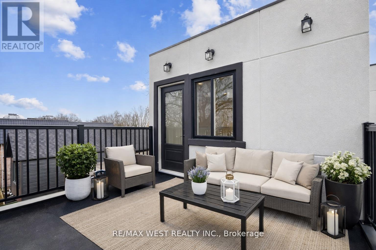
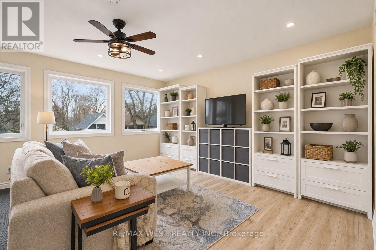
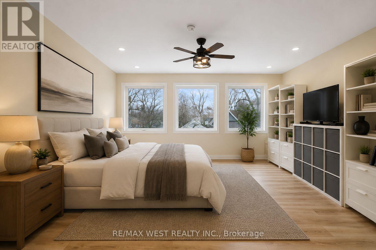
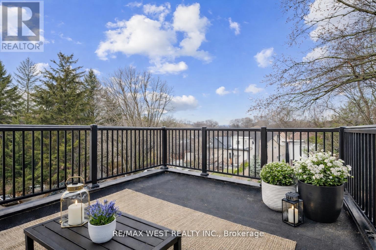
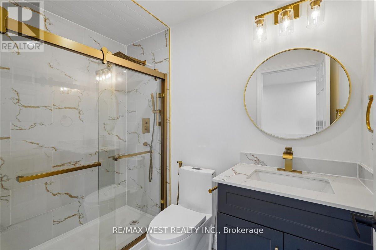
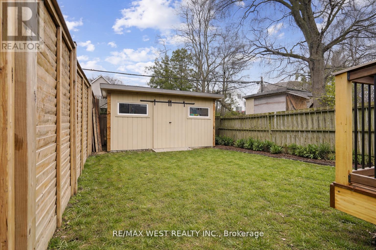
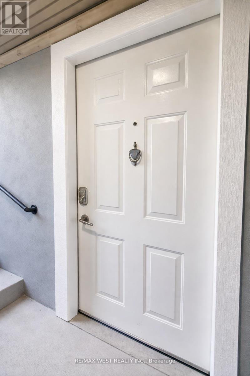
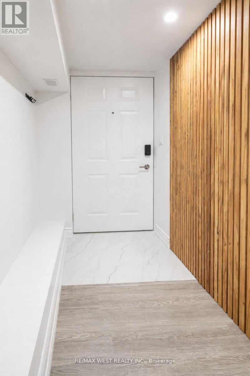
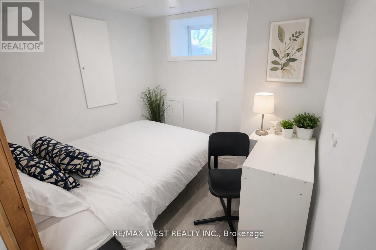
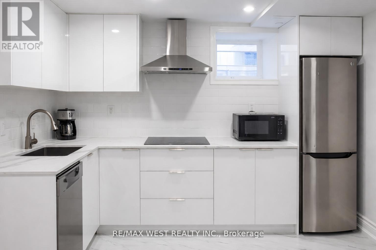
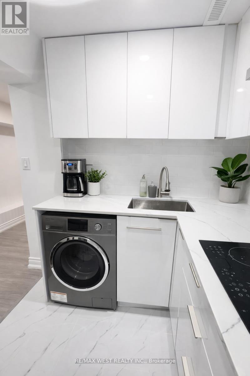
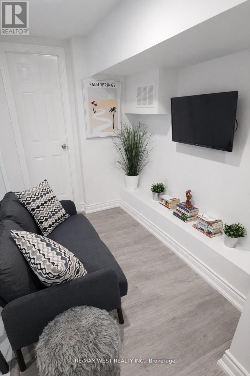
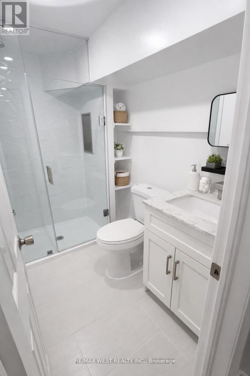
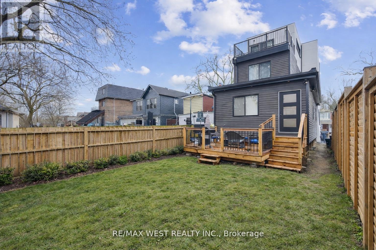
An architecturally distinct detached home in the heart of Leslieville, thoughtfully designed to deliver exceptional space, flexibility and modern family living across every level. Step into a light-filled main floor where expansive living and dining spaces flow seamlessly into a beautifully appointed kitchen featuring extensive custom cabinetry, integrated appliance storage, a large central island and dedicated workspace. Toward the rear, the addition reveals a spacious family room with walk-out to the deck and landscaped yard, along with a rare main-floor bedroom and full bathroom, ideal for guests, multigenerational living, a private office or flexible everyday use. The second level offers three generously sized bedrooms, including a larger bedroom with additional closet space and ensuite access, complemented by a thoughtfully designed laundry room with sink. The third floor presents a bright, adaptable retreat with walk-out to a private terrace overlooking the backyard, ideal as a luxurious primary suite, executive workspace, studio or lounge. The professionally underpinned and waterproofed lower level features full ceiling height and a completely self-contained legal apartment with separate entrance and private laundry, offering exceptional flexibility for extended family, nanny accommodations or supplemental income. Comprehensively updated throughout, the home includes new windows, a commercially designed fire-rated sprinkler system, sump pump, backwater valve and hard-wired security system. Outdoors, enjoy a spacious deck, landscaped yard and extra-wide storage shed, with potential for a future front parking pad.Located on a quiet tree-lined street steps to Queen Street East, cafés, acclaimed restaurants, parks, schools, TTC and the waterfront, this is a rare opportunity to own a truly turnkey urban family home in one of Toronto's most sought-after east-end neighbourhoods. (id:62710)
Property Details
| MLS® Number | E13091072 |
| Property Type | Single Family |
| Community Name | Greenwood-Coxwell |
| Equipment Type | Water Heater |
| Features | Carpet Free, Sump Pump, In-law Suite |
| Rental Equipment Type | Water Heater |
| Structure | Shed |
Building
| Bathroom Total | 5 |
| Bedrooms Above Ground | 5 |
| Bedrooms Below Ground | 1 |
| Bedrooms Total | 6 |
| Appliances | Window Coverings |
| Basement Development | Finished |
| Basement Features | Apartment In Basement, Separate Entrance, Walk Out |
| Basement Type | N/a, N/a, N/a (finished) |
| Construction Status | Insulation Upgraded |
| Construction Style Attachment | Detached |
| Cooling Type | Central Air Conditioning |
| Exterior Finish | Stucco, Vinyl Siding |
| Fire Protection | Security System |
| Foundation Type | Unknown |
| Half Bath Total | 1 |
| Heating Fuel | Natural Gas |
| Heating Type | Forced Air |
| Stories Total | 3 |
| Size Interior | 2,500 - 3,000 Sqft |
| Type | House |
| Utility Water | Municipal Water |
Parking
| No Garage |
Land
| Acreage | No |
| Sewer | Sanitary Sewer |
| Size Depth | 110 Ft |
| Size Frontage | 20 Ft |
| Size Irregular | 20 X 110 Ft |
| Size Total Text | 20 X 110 Ft |
Rooms
| Level | Type | Length | Width | Dimensions |
|---|---|---|---|---|
| Second Level | Bedroom 2 | 4.51 m | 3.1 m | 4.51 m x 3.1 m |
| Second Level | Bedroom 3 | 2.66 m | 2.72 m | 2.66 m x 2.72 m |
| Second Level | Bedroom 4 | 3.41 m | 2.88 m | 3.41 m x 2.88 m |
| Third Level | Primary Bedroom | 4.51 m | 4.34 m | 4.51 m x 4.34 m |
| Third Level | Office | 2.35 m | 3.19 m | 2.35 m x 3.19 m |
| Main Level | Living Room | 4.51 m | 3.98 m | 4.51 m x 3.98 m |
| Main Level | Dining Room | 3.61 m | 3.1 m | 3.61 m x 3.1 m |
| Main Level | Kitchen | 4.51 m | 4.11 m | 4.51 m x 4.11 m |
| Main Level | Bedroom | 3.67 m | 2.87 m | 3.67 m x 2.87 m |
Contact Us
Contact us for more information
Frank Leo
Broker
(416) 917-5466
www.youtube.com/embed/GnuC6hHH1cQ
www.getleo.com/
www.facebook.com/frankleoandassociates/?view_public_for=387109904730705
twitter.com/GetLeoTeam
www.linkedin.com/in/frank-leo-a9770445/
(416) 760-0600
(416) 760-0900

The trademarks REALTOR®, REALTORS®, and the REALTOR® logo are controlled by The Canadian Real Estate Association (CREA) and identify real estate professionals who are members of CREA. The trademarks MLS®, Multiple Listing Service® and the associated logos are owned by The Canadian Real Estate Association (CREA) and identify the quality of services provided by real estate professionals who are members of CREA. The trademark DDF® is owned by The Canadian Real Estate Association (CREA) and identifies CREA's Data Distribution Facility (DDF®)
May 15 2026 06:42:35
Toronto Regional Real Estate Board
RE/MAX West Realty Inc.