
210 - 25 Maitland Street Toronto, Ontario M4Y 2W1

$779,000Maintenance, Heat, Electricity, Water, Common Area Maintenance, Insurance, Parking
$1,437.61 Monthly
Maintenance, Heat, Electricity, Water, Common Area Maintenance, Insurance, Parking
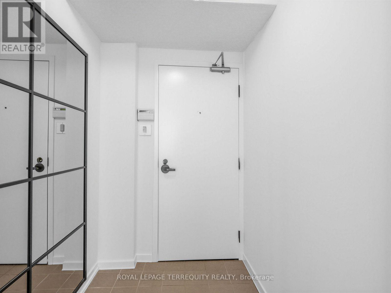
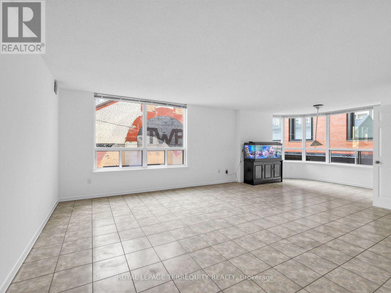
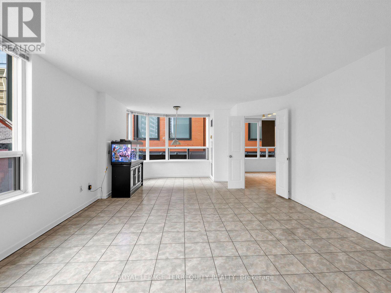
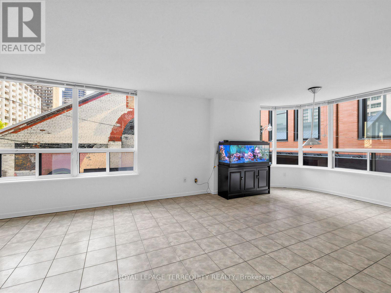
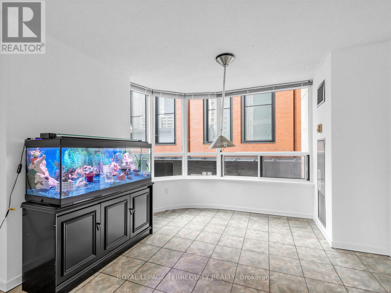
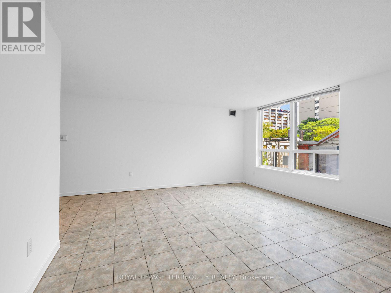
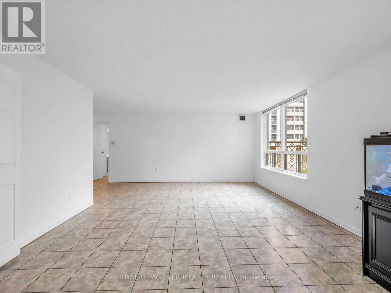
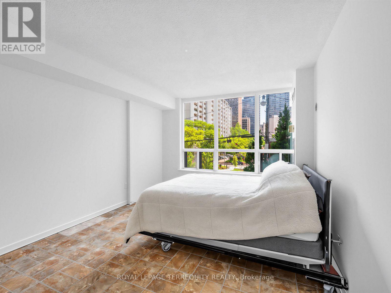
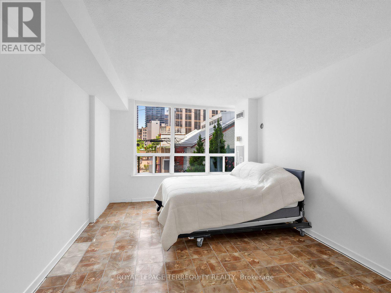
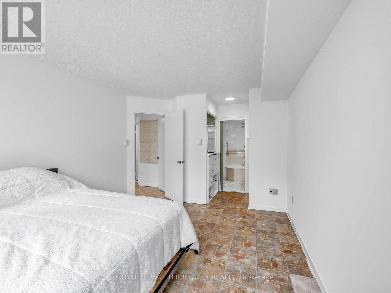
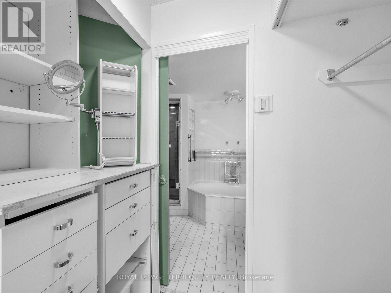
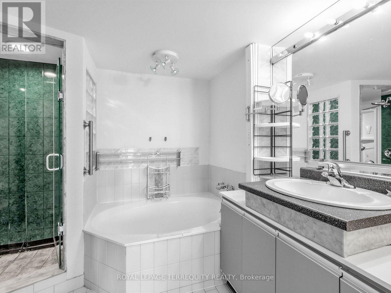
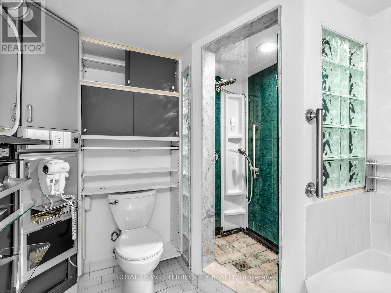
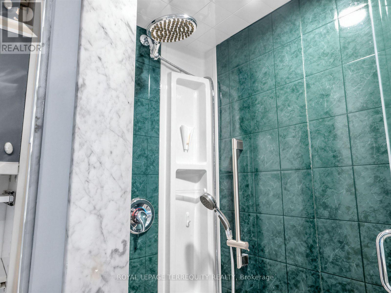
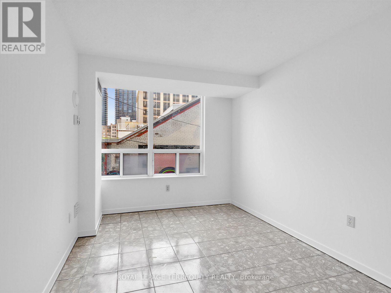
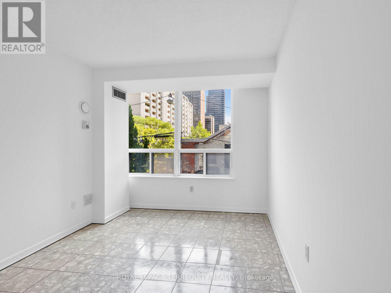
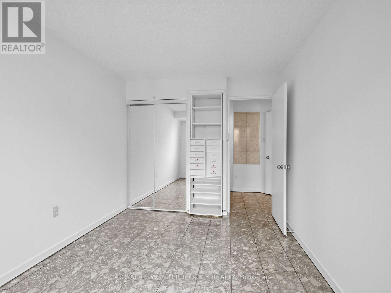
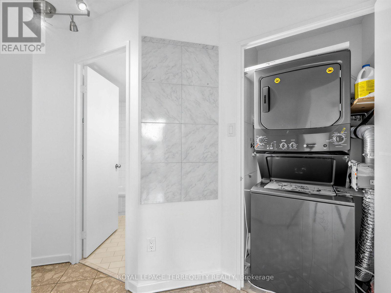
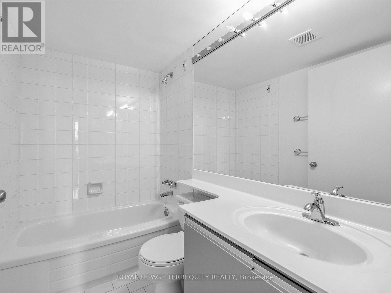
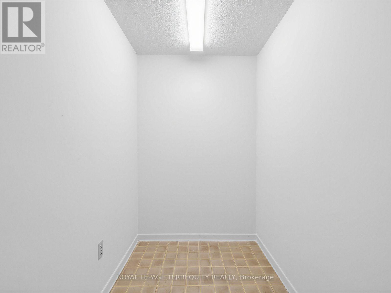
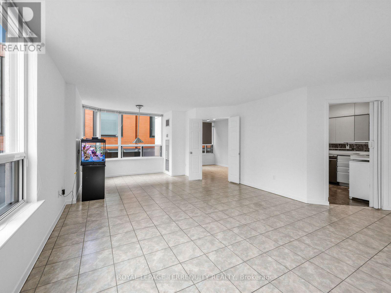
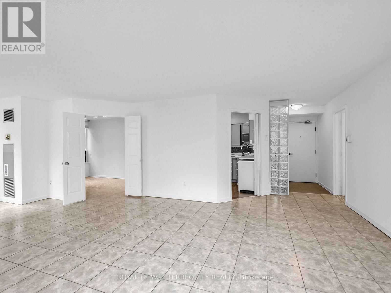
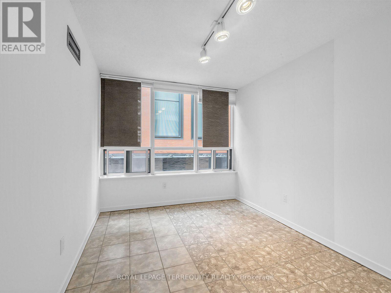
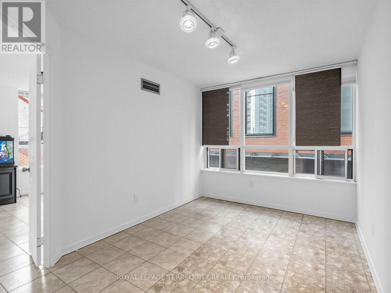
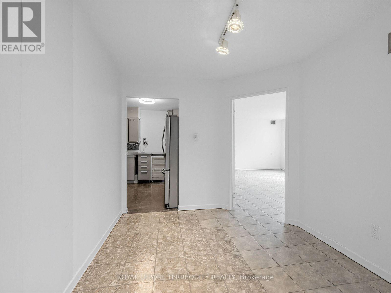
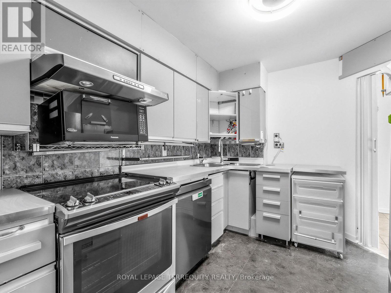
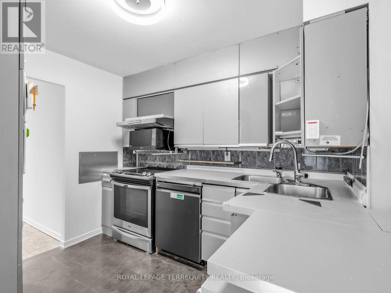
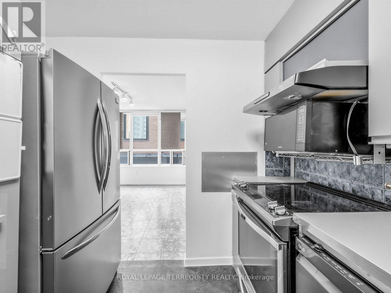
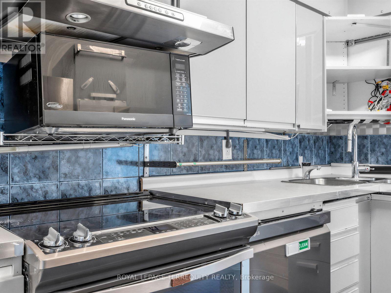
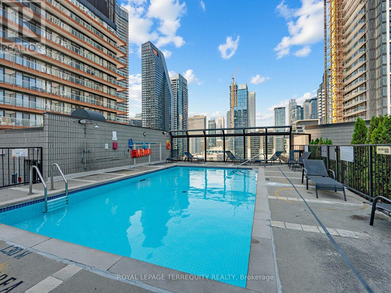
$1,437.61 MonthlyWelcome to the Cosmopolitan! Rarely offered original-owner corner suite offering over 1,200 sq. ft. of bright, well-designed living space in the heart of downtown Toronto. This freshly painted 2-bedroom plus den home features generous principal rooms, abundance of natural light, one underground parking space, and a large private locker. Residents enjoy an exceptional amenity package including 24-hour front desk security, a rooftop outdoor pool, walking track, jacuzzi, fitness centre, library/billiards room, guest suite, movie room, party room, convenient underground parking, and ample guest parking. Ideally located in the vibrant Church-Wellesley neighbourhood, steps to restaurants, cafés, shopping, grocery stores, parks, transit, Toronto Metropolitan University, the Financial District, and Yorkville. An exceptional opportunity to own a spacious suite in one of downtown Toronto's most established and sought-after buildings. (id:62710)
Property Details
| MLS® Number | C13558480 |
| Property Type | Single Family |
| Community Name | Church-Yonge Corridor |
| Community Features | Pets Not Allowed |
| Features | Carpet Free |
| Parking Space Total | 1 |
| Pool Type | Outdoor Pool |
Building
| Bathroom Total | 2 |
| Bedrooms Above Ground | 2 |
| Bedrooms Below Ground | 1 |
| Bedrooms Total | 3 |
| Amenities | Exercise Centre, Party Room, Sauna, Storage - Locker, Security/concierge |
| Appliances | Dishwasher, Dryer, Microwave, Stove, Washer, Window Coverings, Refrigerator |
| Basement Type | None |
| Cooling Type | Central Air Conditioning |
| Exterior Finish | Brick, Concrete |
| Flooring Type | Tile |
| Heating Fuel | Natural Gas |
| Heating Type | Forced Air |
| Size Interior | 1,200 - 1,399 Sqft |
| Type | Apartment |
Parking
| Underground | |
| Garage |
Land
| Acreage | No |
Rooms
| Level | Type | Length | Width | Dimensions |
|---|---|---|---|---|
| Main Level | Living Room | 4.37 m | 4.72 m | 4.37 m x 4.72 m |
| Main Level | Dining Room | 2.79 m | 3.28 m | 2.79 m x 3.28 m |
| Main Level | Kitchen | 2.64 m | 3.28 m | 2.64 m x 3.28 m |
| Main Level | Den | 2.67 m | 3.68 m | 2.67 m x 3.68 m |
| Main Level | Primary Bedroom | 3.25 m | 5.38 m | 3.25 m x 5.38 m |
| Main Level | Bedroom 2 | 2.74 m | 3.73 m | 2.74 m x 3.73 m |
Contact Us
Contact us for more information
Droughan Costello
Salesperson
(416) 895-5674
293 Eglinton Ave East
Toronto, Ontario M4P 1L3
(416) 485-2299
(416) 485-2722
www.terrequity.com/

The trademarks REALTOR®, REALTORS®, and the REALTOR® logo are controlled by The Canadian Real Estate Association (CREA) and identify real estate professionals who are members of CREA. The trademarks MLS®, Multiple Listing Service® and the associated logos are owned by The Canadian Real Estate Association (CREA) and identify the quality of services provided by real estate professionals who are members of CREA. The trademark DDF® is owned by The Canadian Real Estate Association (CREA) and identifies CREA's Data Distribution Facility (DDF®)
July 13 2026 09:00:40
Toronto Regional Real Estate Board
Royal LePage Terrequity Realty