
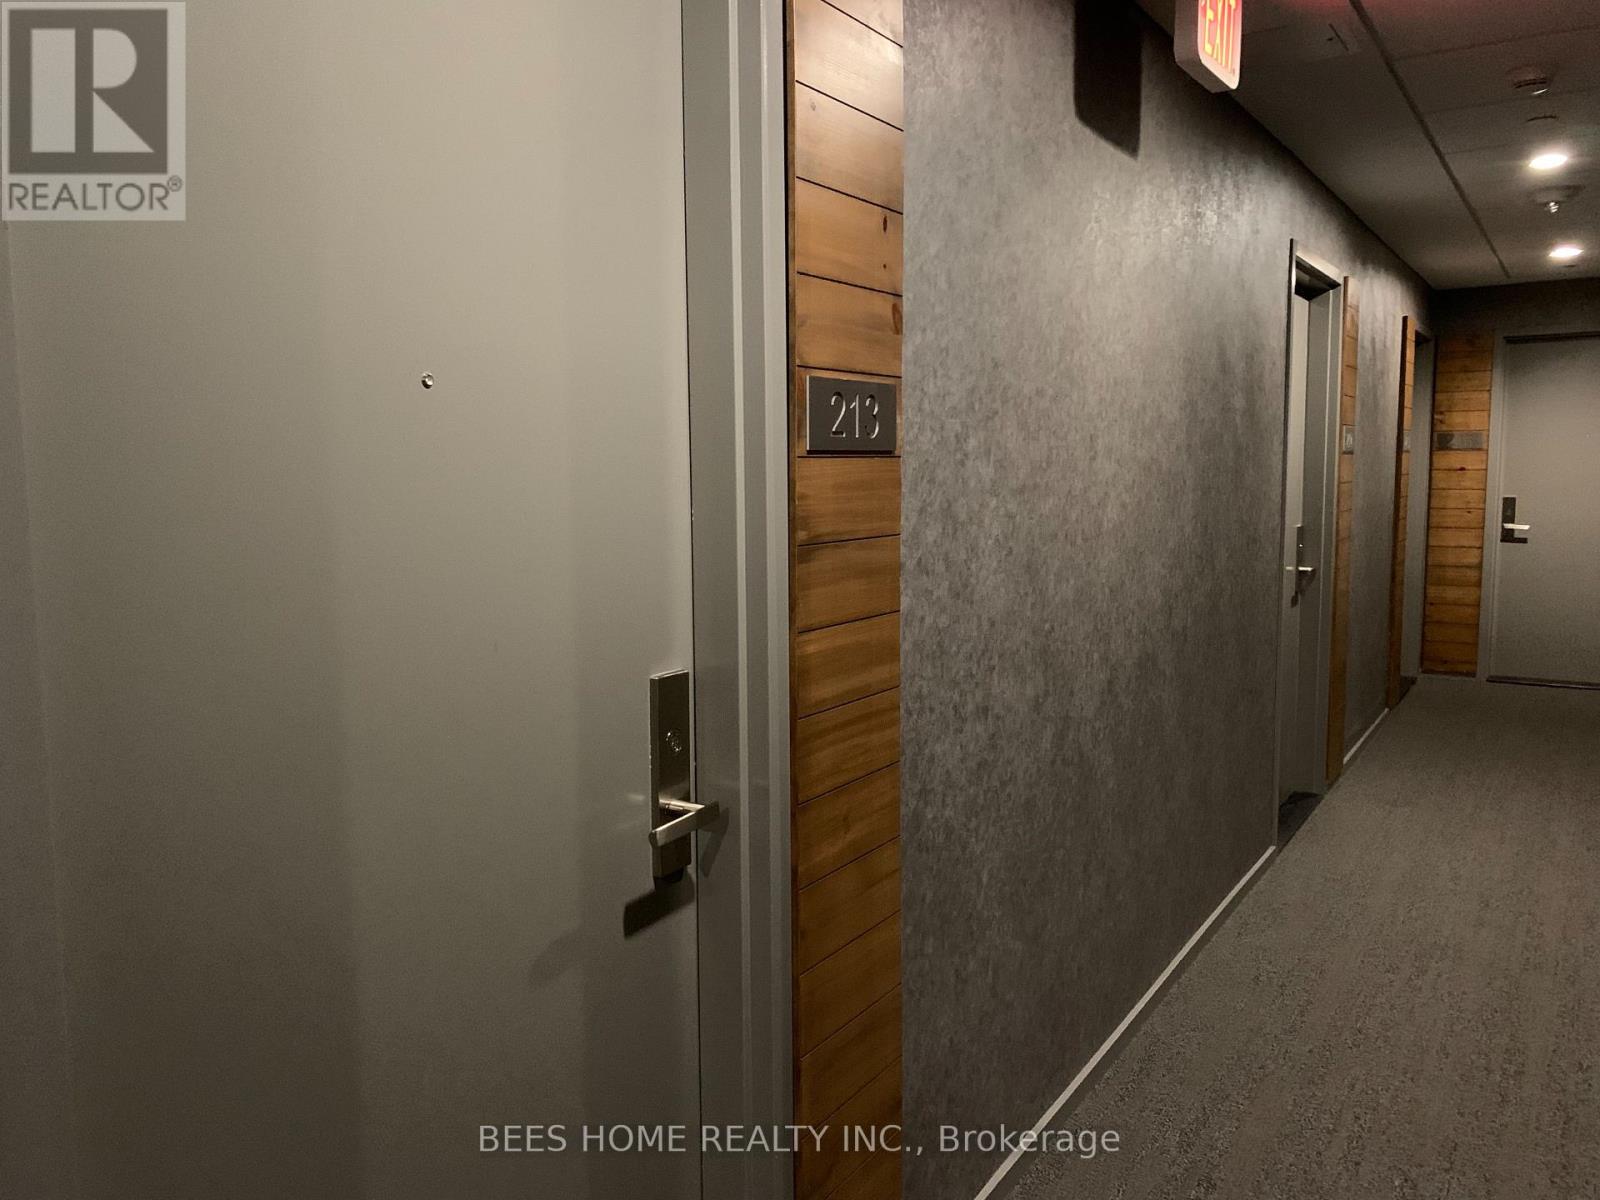
213 - 5 St Joseph Street Toronto, Ontario M4Y 0B6

$389,900Maintenance, Heat, Water, Common Area Maintenance, Insurance
$384.49 Monthly
Maintenance, Heat, Water, Common Area Maintenance, Insurance
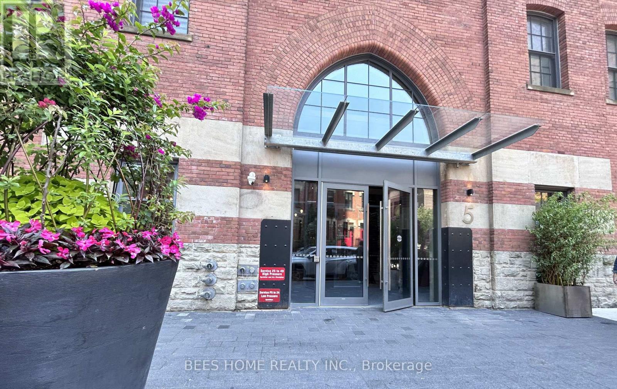
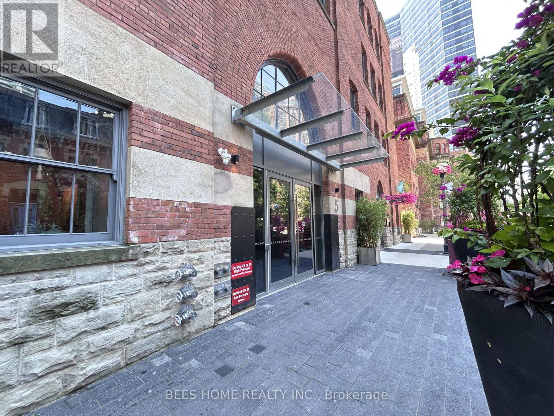
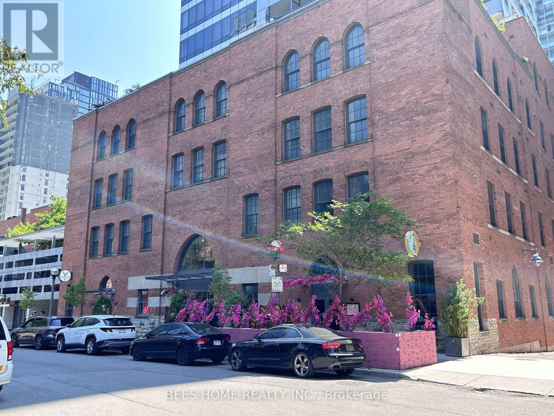
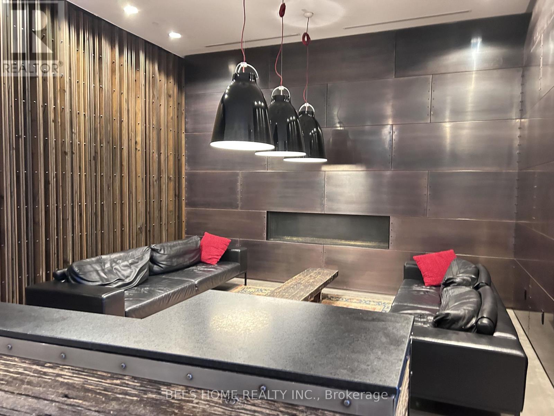
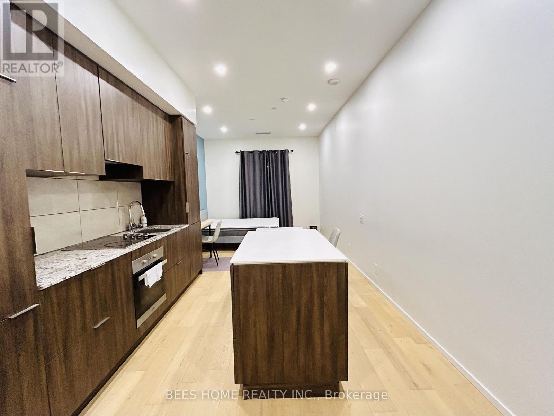
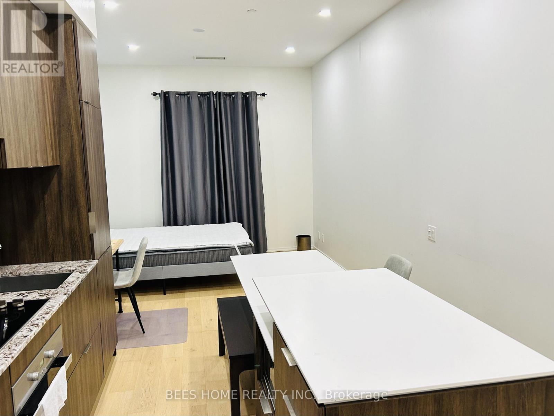
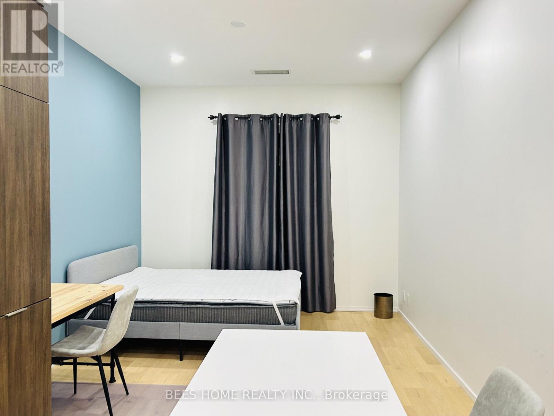
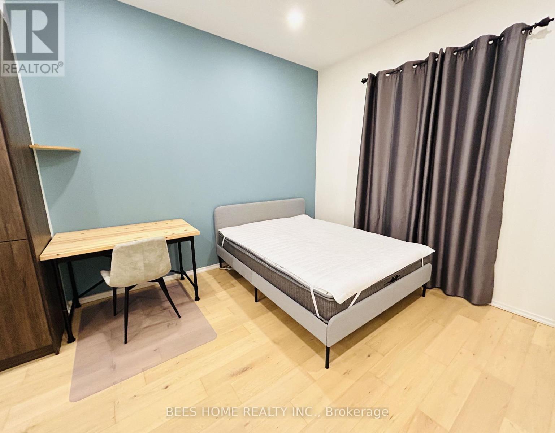
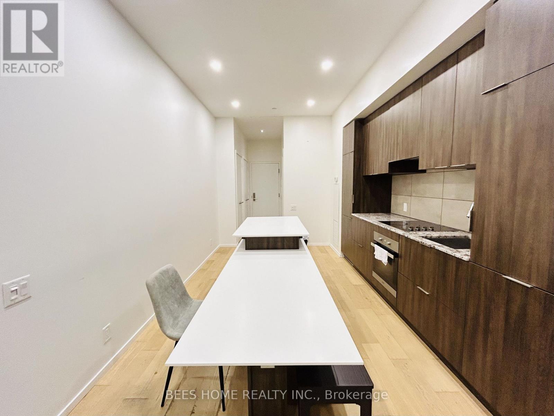
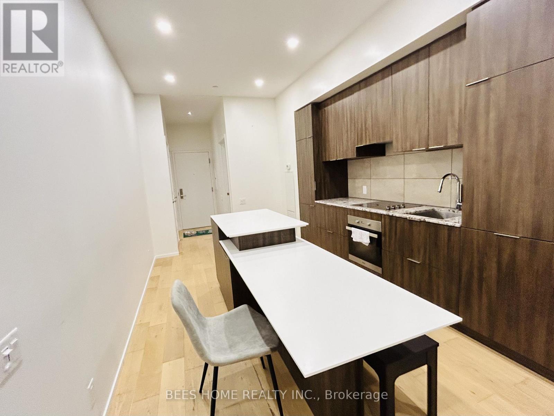
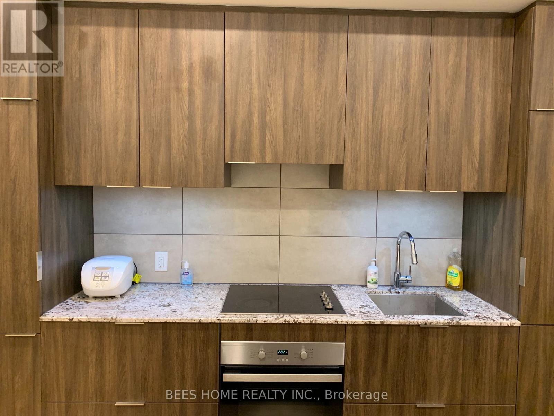
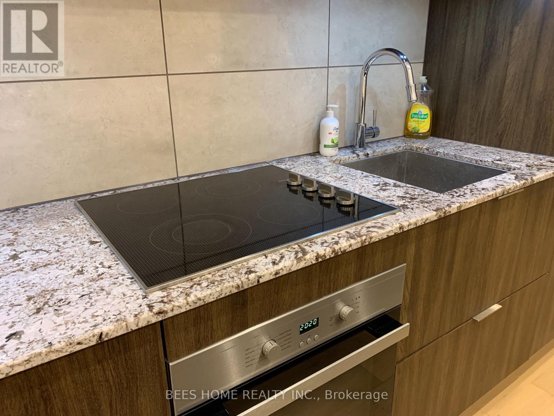
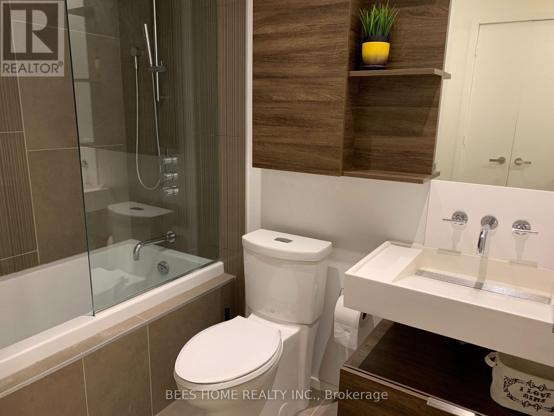
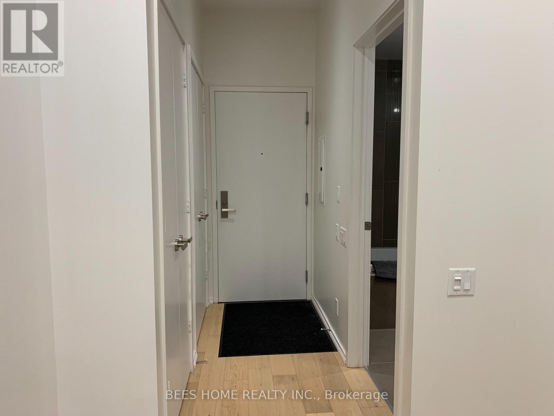
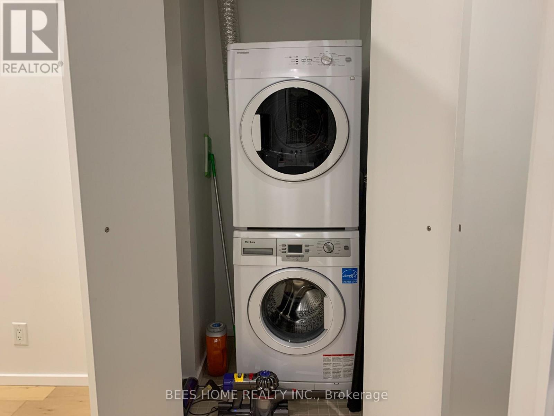
$384.49 MonthlyWelcome to FIVE Condos, an award-winning landmark architectural masterpiece that beautifully marries rich Toronto history with striking, modern glass-and-brick design. Step through the door of this beautifully curated studio flat and experience a bright, airy space anchored by soaring 10 Ft ceilings, over 400 SqFt, and stunning finishes, making the studio feel incredibly spacious and open. Sleek executive kitchen offering custom-designed, ample cabinet space for storage, featuring premium integrated Miele appliances, pristine countertops, and a highly versatile two-level kitchen island perfect for dinning or working. Equipped with an exceptionally large walk-in closet for well organization. Features a convenient, stacked front-loading washer and dryer tucked neatly into its own closet space. Smooth engineered wood floors, contemporary recessed pot lighting, and a modern feature-wall colour palette. Ideal for students, faculty, or investors, with steps away from the University of Toronto and Toronto Metropolitan University. Just minutes to Wellesley subway station and easy access to the Yonge-University line. Easily walk to the high-end boutiques of Yorkville, the Financial District, major hospitals, and endless dining, cafes, and nightlife options. Five-star facilities including fully equipped Fitness Center, multi-purpose rooms, 24-Hour concierge & security. Perfect for first-time home buyers, urban professionals, student housing or savvy investors seeking strong rental yield in core downtown area. (id:62710)
Property Details
| MLS® Number | C13588352 |
| Property Type | Single Family |
| Community Name | Bay Street Corridor |
| Community Features | Pets Allowed With Restrictions |
| Features | Carpet Free |
Building
| Bathroom Total | 1 |
| Amenities | Security/concierge, Exercise Centre, Party Room, Visitor Parking |
| Appliances | Dishwasher, Dryer, Microwave, Oven, Hood Fan, Stove, Washer, Window Coverings, Refrigerator |
| Basement Type | None |
| Cooling Type | Central Air Conditioning |
| Exterior Finish | Concrete |
| Flooring Type | Wood |
| Heating Fuel | Natural Gas |
| Heating Type | Forced Air |
| Size Interior | 0 - 499 Sqft |
| Type | Apartment |
Parking
| Underground | |
| Garage |
Land
| Acreage | No |
Rooms
| Level | Type | Length | Width | Dimensions |
|---|---|---|---|---|
| Flat | Living Room | 3.35 m | 3.35 m | 3.35 m x 3.35 m |
| Flat | Bedroom | 3.35 m | 3.35 m | 3.35 m x 3.35 m |
| Flat | Dining Room | 3.96 m | 3 m | 3.96 m x 3 m |
| Flat | Kitchen | 3.96 m | 3 m | 3.96 m x 3 m |
Contact Us
Contact us for more information

Bernice Chan
Broker of Record
17 Thornapple Lane
Richmond Hill, Ontario L4E 1E7
(647) 866-9978

The trademarks REALTOR®, REALTORS®, and the REALTOR® logo are controlled by The Canadian Real Estate Association (CREA) and identify real estate professionals who are members of CREA. The trademarks MLS®, Multiple Listing Service® and the associated logos are owned by The Canadian Real Estate Association (CREA) and identify the quality of services provided by real estate professionals who are members of CREA. The trademark DDF® is owned by The Canadian Real Estate Association (CREA) and identifies CREA's Data Distribution Facility (DDF®)
July 21 2026 04:01:59
Toronto Regional Real Estate Board
Bees Home Realty Inc.