
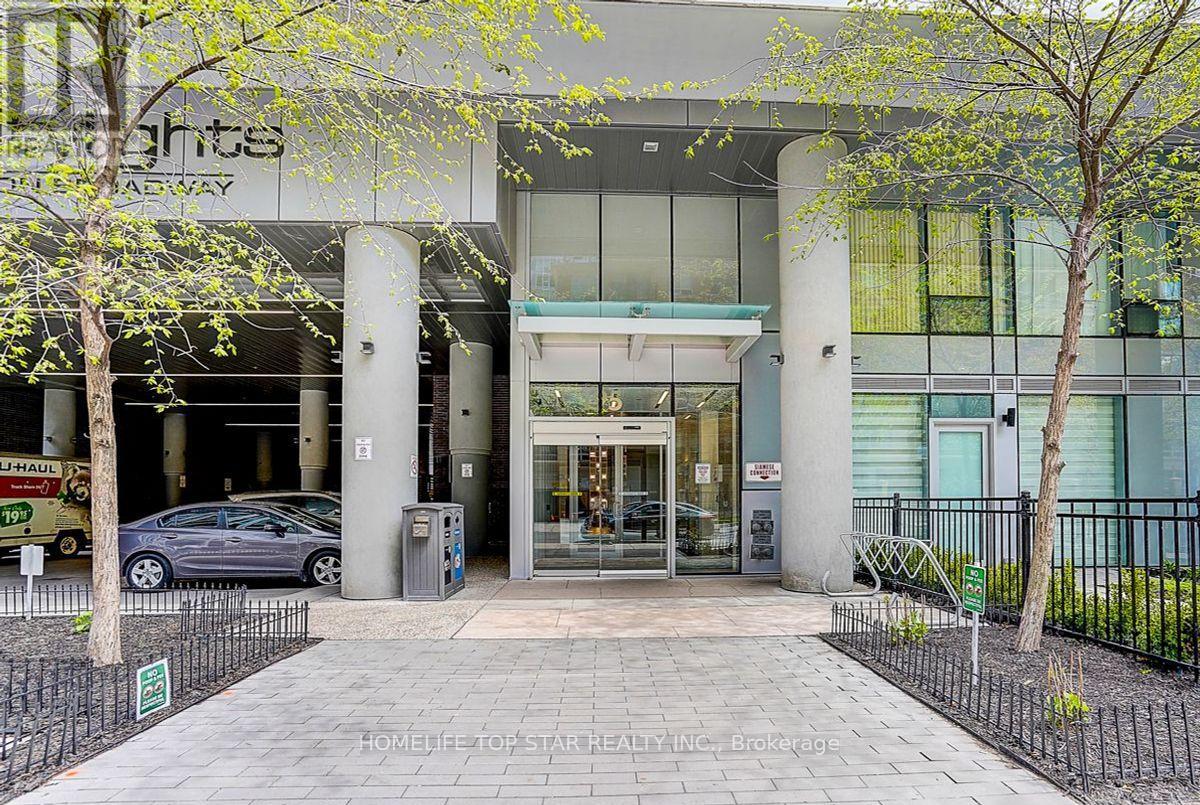
2313 - 195 Redpath Avenue NW Toronto, Ontario M4P 0E4

$378,888Maintenance, Water
$350.73 Monthly
Maintenance, Water
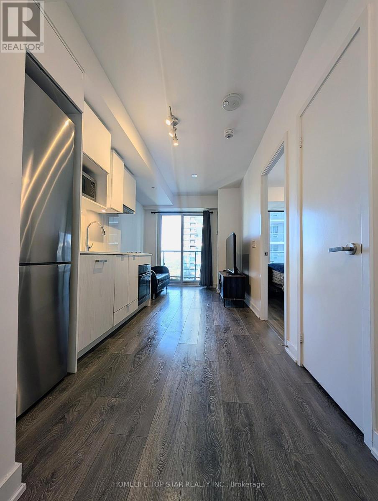
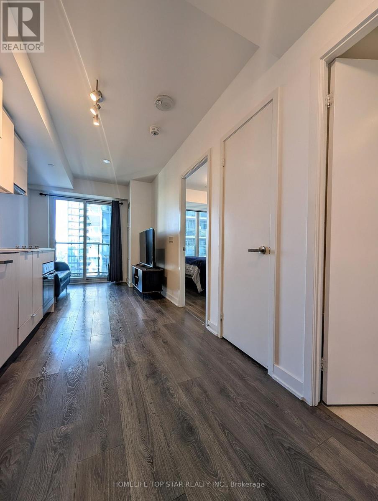
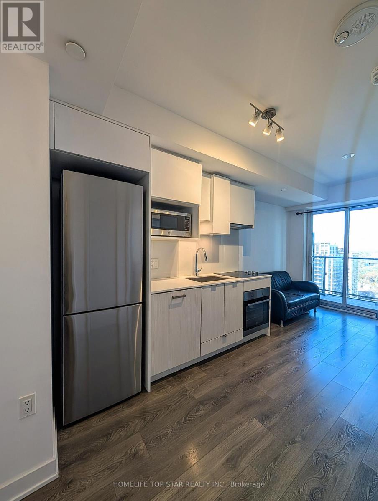
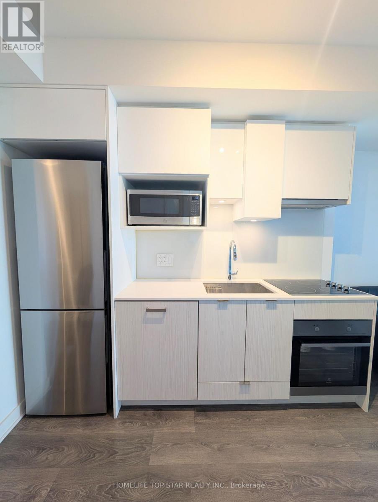
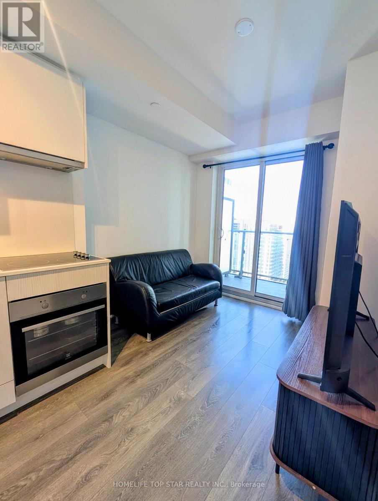
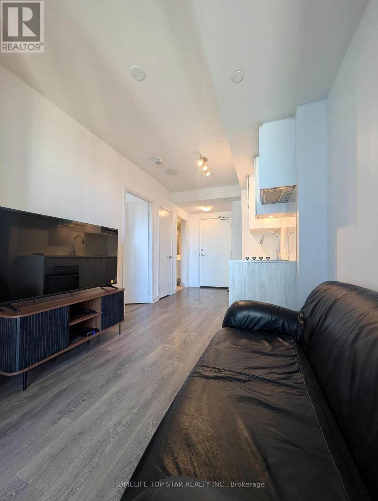
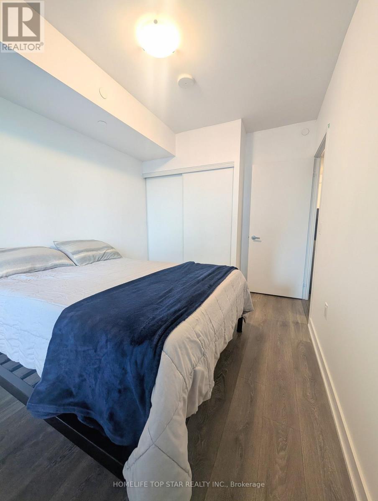
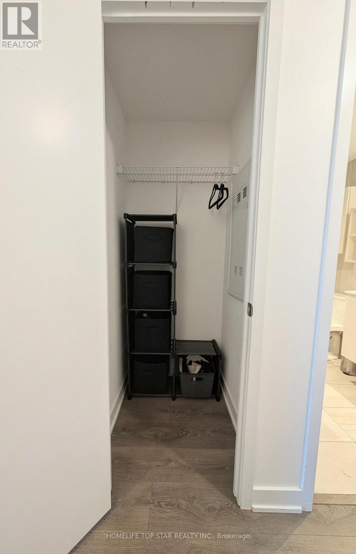
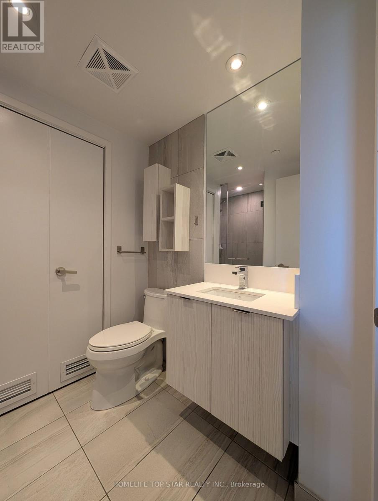
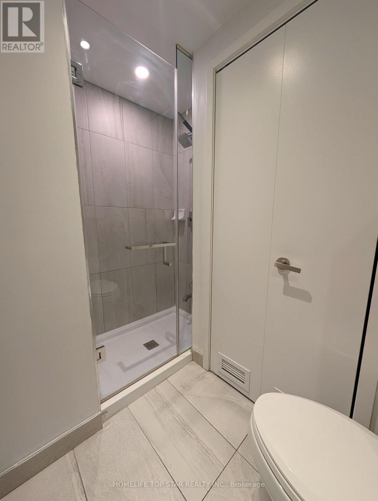
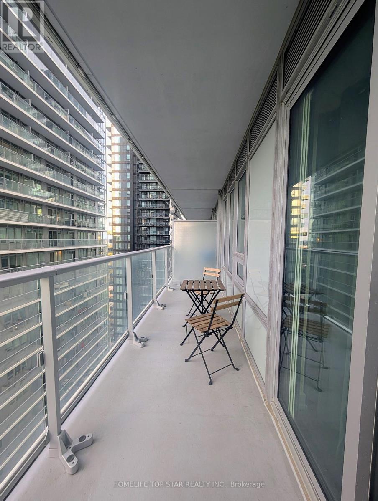
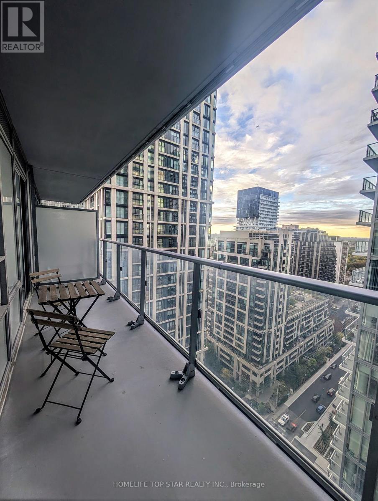
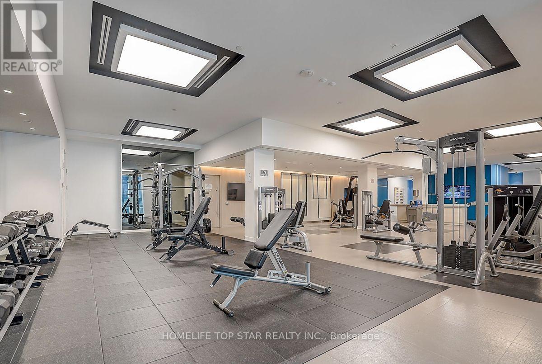
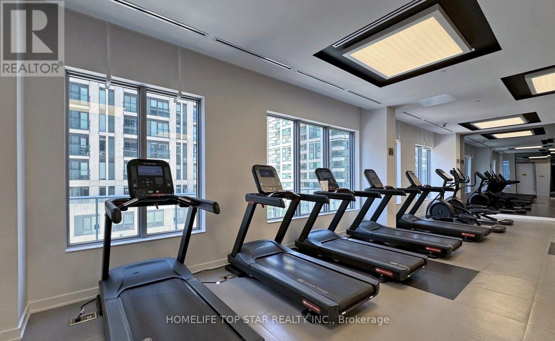
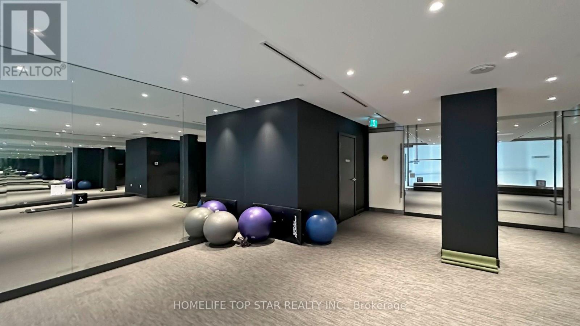
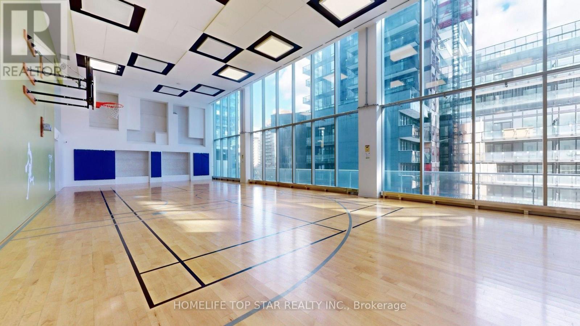
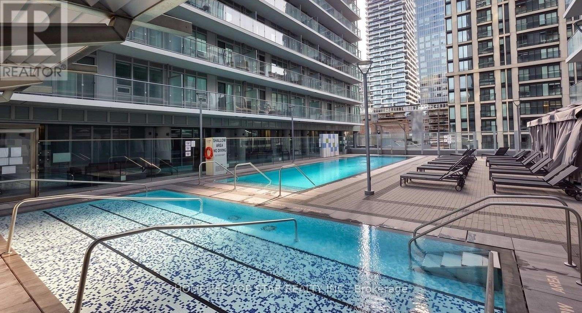
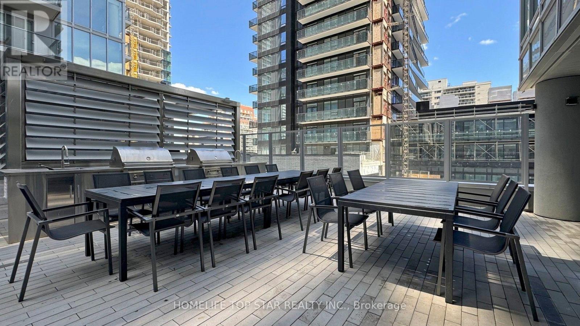
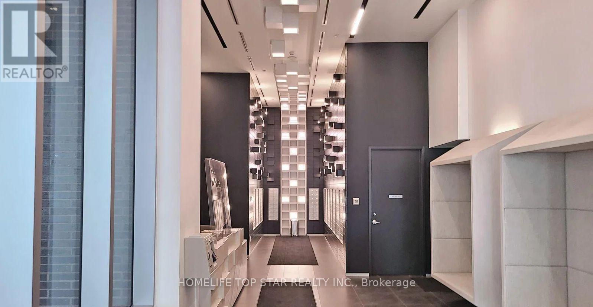
$350.73 MonthlyBrand-New 1-Bedroom at CityLights on Broadway - walking distance from the TTC (subway) and LRT! Discover modern urban living in the heart of Midtown Toronto, where striking architecture meets thoughtfully designed amenities. This beautiful residence features a private foyer, wide-plank laminate flooring, sleek quartz countertops, and a spacious balcony-perfect for enjoying your morning coffee or unwinding after a long day. Enjoy an exceptional lifestyle at The Broadway Club, offering over 18,000 sq. ft. of indoor and 10,000+ sq. ft. of outdoor amenities, including two pools, an outdoor amphitheater, party room with chef's kitchen, fitness center, and much more. Ideally located within walking distance to the subway and LRT, with an endless selection of restaurants, shops, and everyday conveniences just steps away. A fantastic opportunity for first-time buyers, young professionals, or families looking for a stylish home in one of Midtown Toronto's most desirable locations (id:62710)
Property Details
| MLS® Number | C13877994 |
| Property Type | Single Family |
| Community Name | Mount Pleasant West |
| Amenities Near By | Hospital, Park, Public Transit, Schools |
| Community Features | Pets Allowed With Restrictions, Community Centre |
| Features | Balcony, Carpet Free |
| Pool Type | Outdoor Pool |
Building
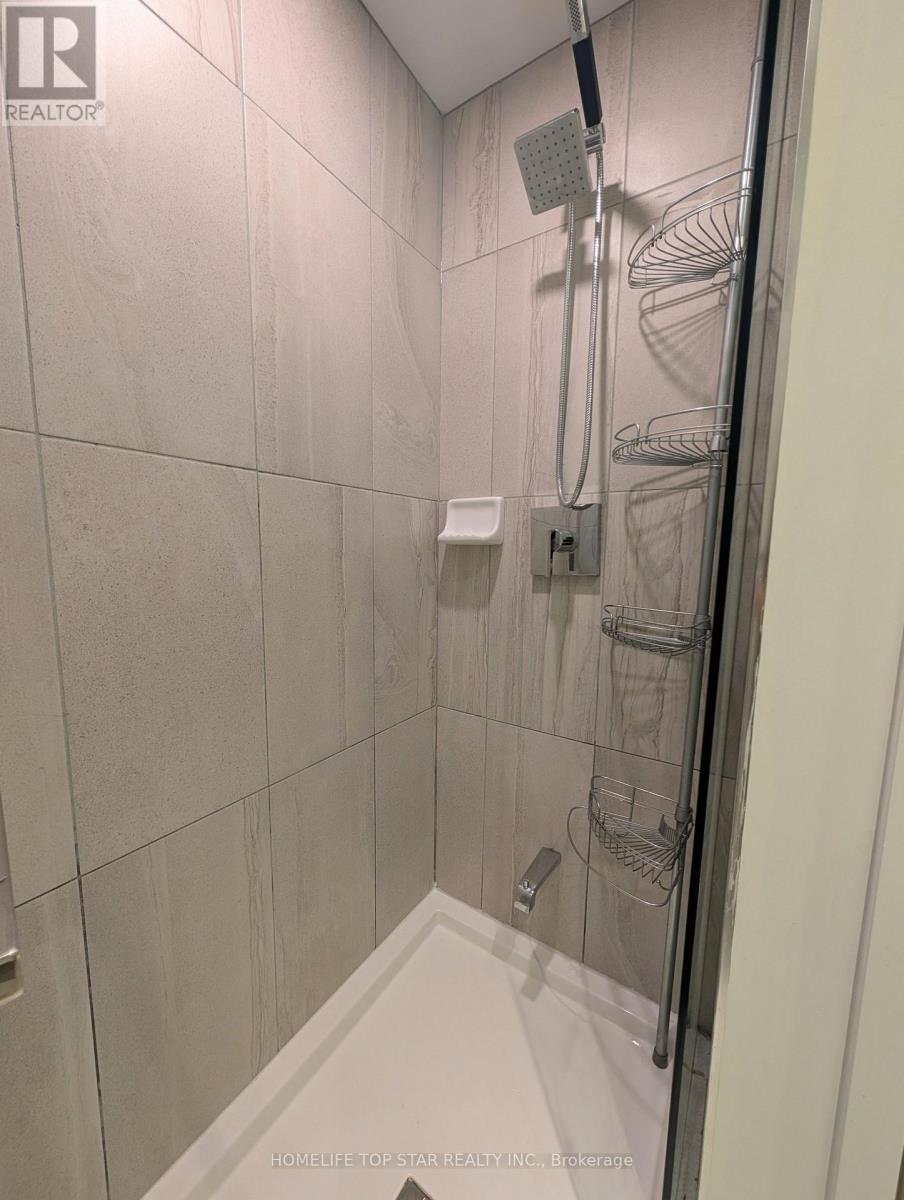
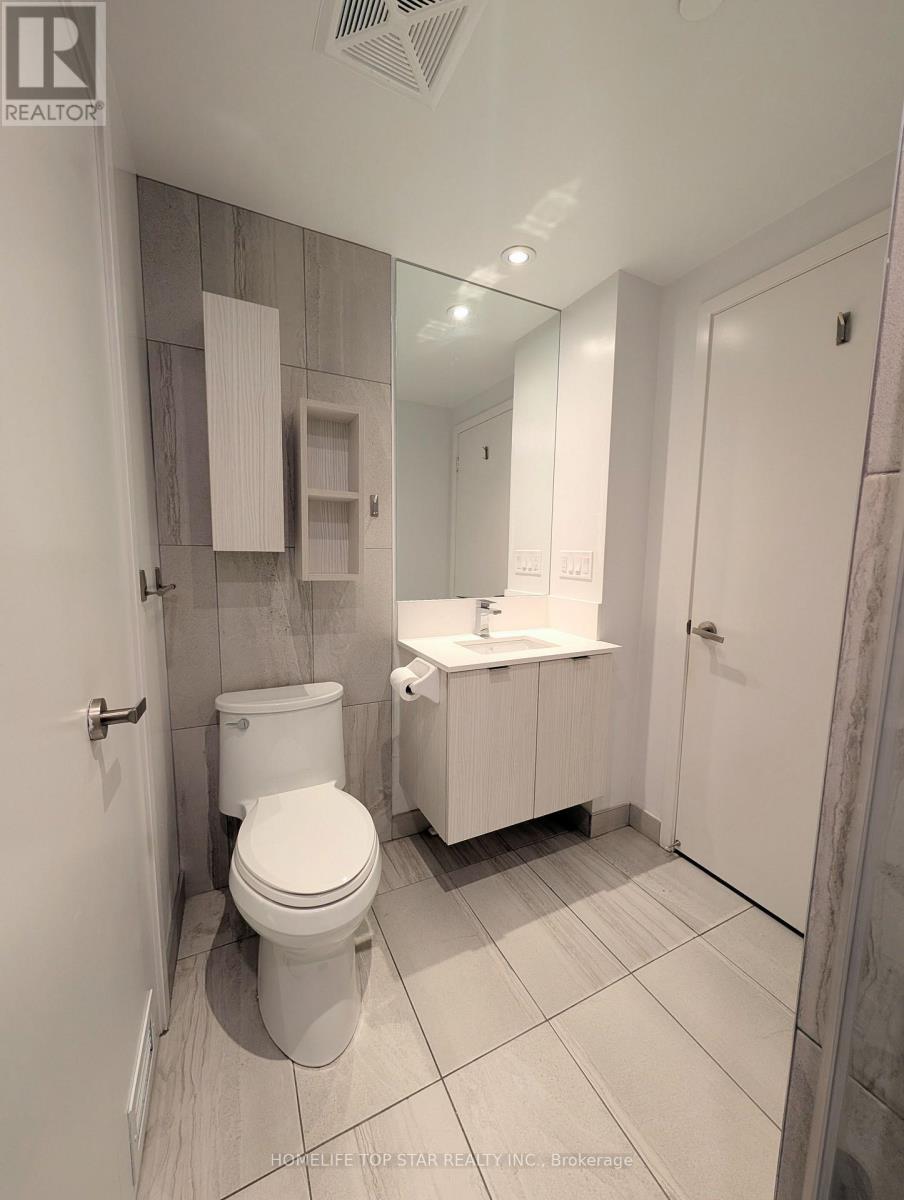
| Bathroom Total | 1 |
| Bedrooms Above Ground | 1 |
| Bedrooms Total | 1 |
| Age | 0 To 5 Years |
| Amenities | Security/concierge, Exercise Centre, Party Room, Visitor Parking, Storage - Locker |
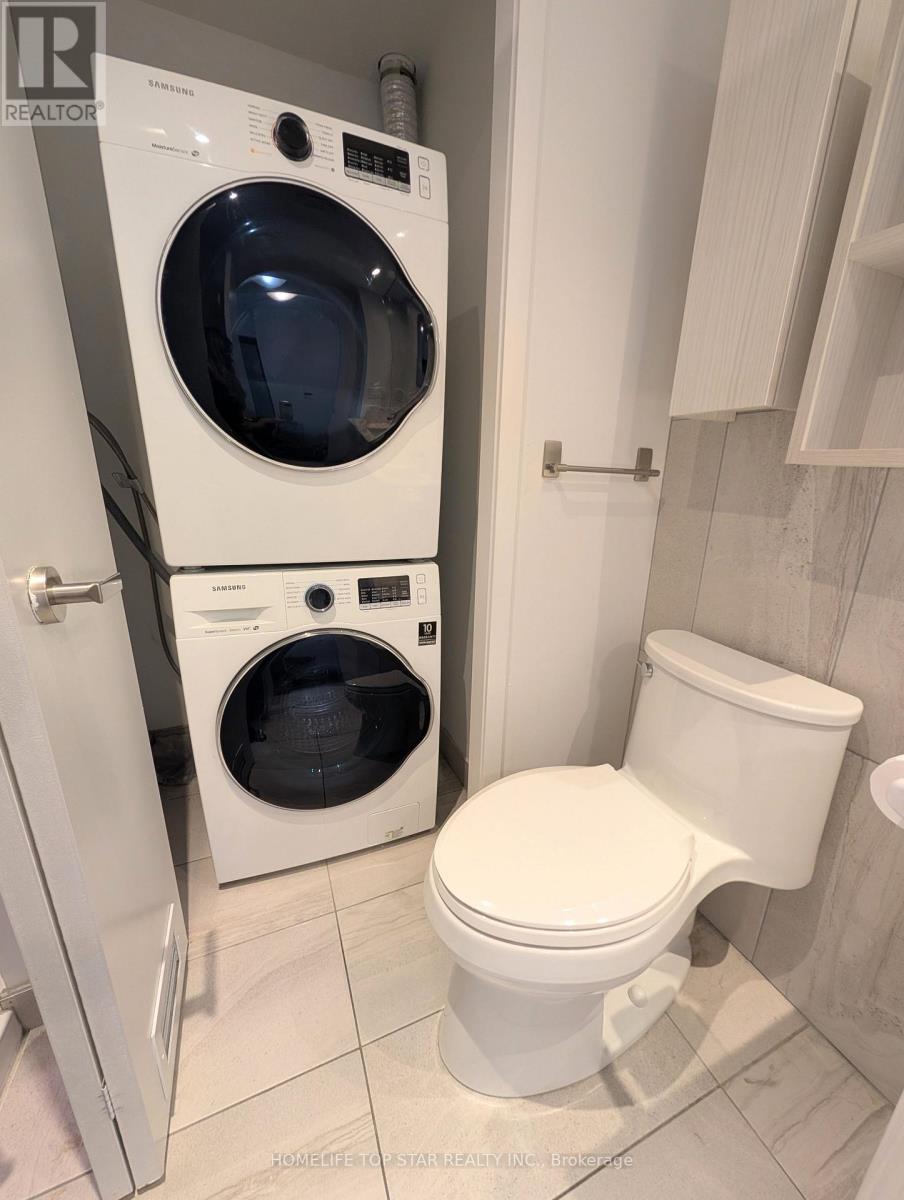
| Appliances | Range, Water Meter, Dishwasher, Dryer, Microwave, Stove, Washer, Refrigerator |
| Basement Type | None |
| Cooling Type | Central Air Conditioning |
| Exterior Finish | Steel |
| Fire Protection | Alarm System, Security Guard, Security System, Smoke Detectors |
| Flooring Type | Laminate |
| Heating Fuel | Natural Gas |
| Heating Type | Forced Air |
| Size Interior | 0 - 499 Sqft |
| Type | Apartment |
Parking
| Underground | |
| Garage |
Land
| Acreage | No |
| Land Amenities | Hospital, Park, Public Transit, Schools |
Rooms
| Level | Type | Length | Width | Dimensions |
|---|---|---|---|---|
| Flat | Living Room | 8.56 m | 6.66 m | 8.56 m x 6.66 m |
| Flat | Dining Room | 8.56 m | 6.66 m | 8.56 m x 6.66 m |
| Flat | Kitchen | 8.95 m | 7.86 m | 8.95 m x 7.86 m |
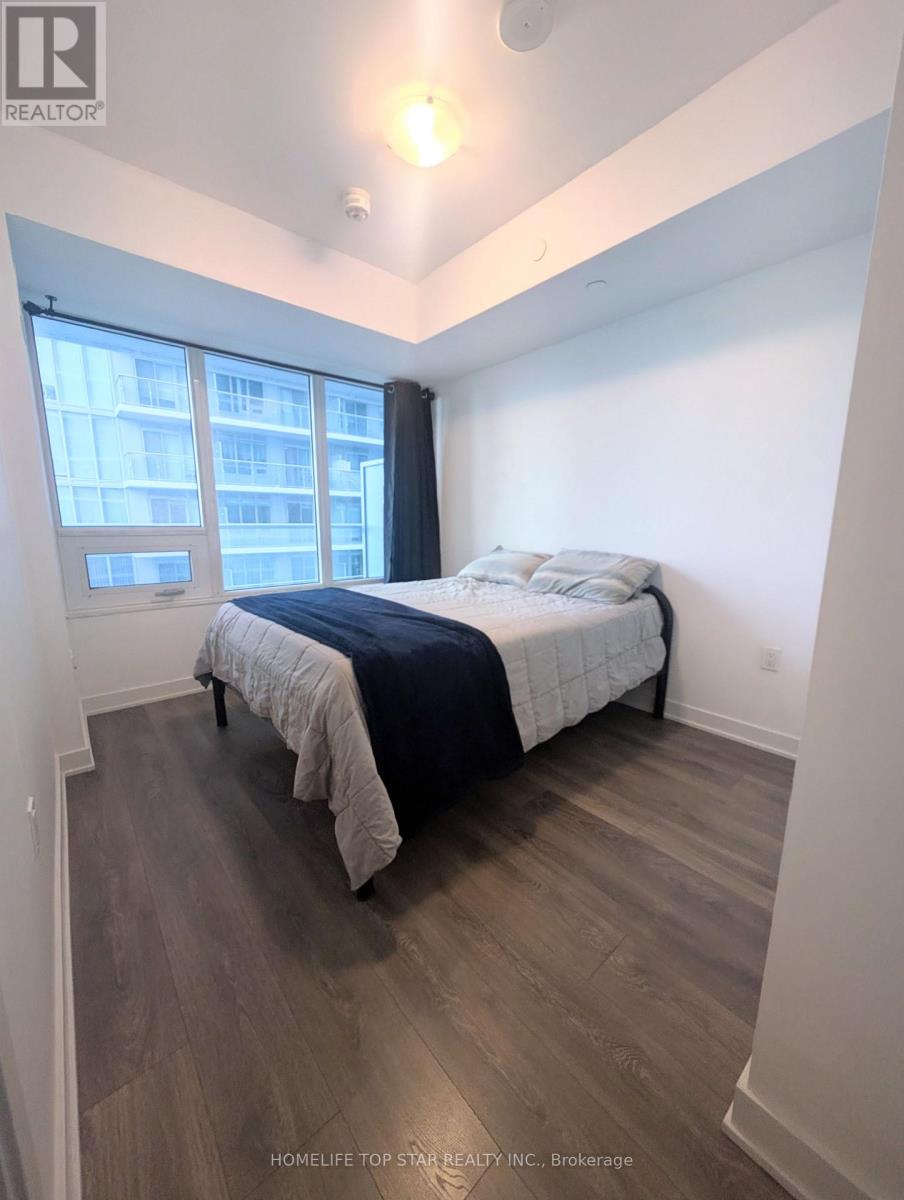
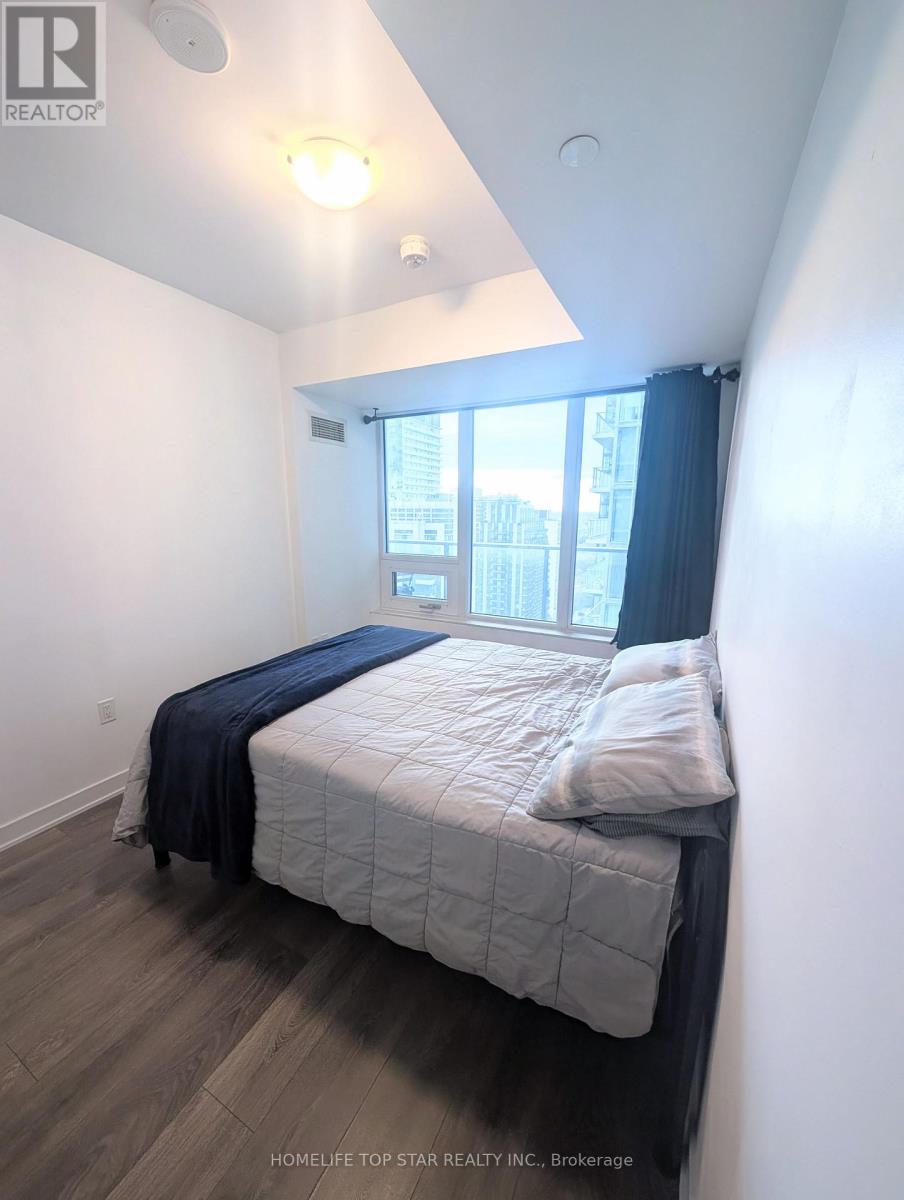
| Flat | Primary Bedroom | 10.43 m | 8.69 m | 10.43 m x 8.69 m |
Contact Us
Contact us for more information
Rajeev Jaglall
Salesperson
9889 Markham Rd , Suite 205
Markham, Ontario L6E 0B7
(905) 209-1400
(905) 209-1403
www.homelifetopstar.com/

The trademarks REALTOR®, REALTORS®, and the REALTOR® logo are controlled by The Canadian Real Estate Association (CREA) and identify real estate professionals who are members of CREA. The trademarks MLS®, Multiple Listing Service® and the associated logos are owned by The Canadian Real Estate Association (CREA) and identify the quality of services provided by real estate professionals who are members of CREA. The trademark DDF® is owned by The Canadian Real Estate Association (CREA) and identifies CREA's Data Distribution Facility (DDF®)
October 08 2026 07:31:56
Toronto Regional Real Estate Board
Homelife Top Star Realty Inc.