
263 Thirtieth Street Toronto, Ontario M8W 3E2

$2,497,000
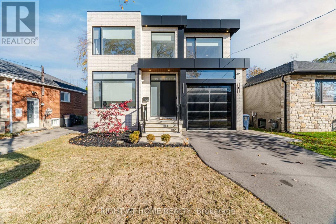
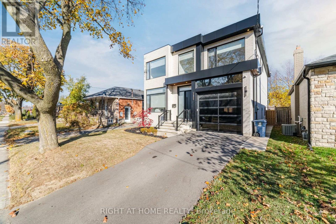
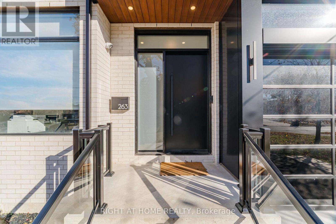
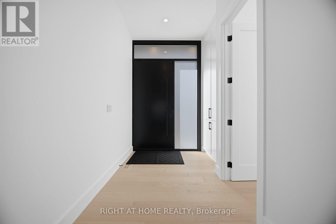
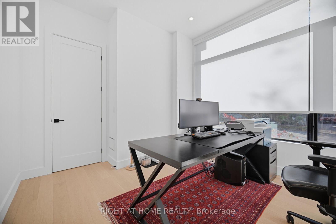
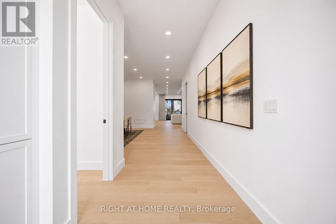
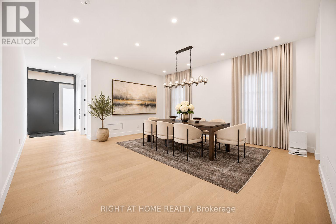
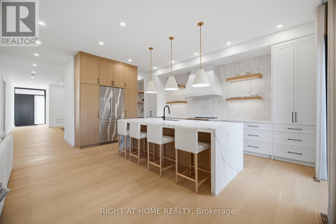
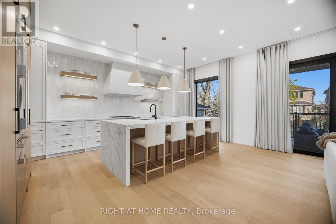
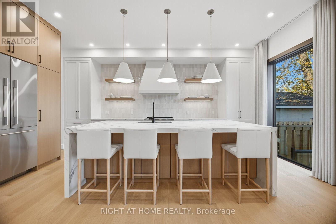
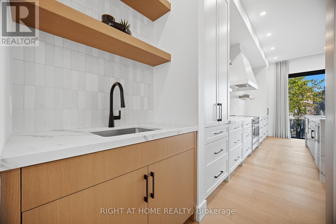
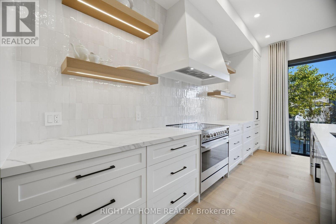
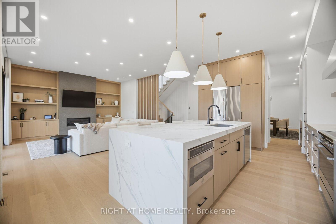
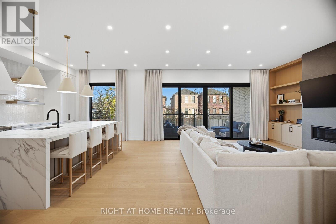
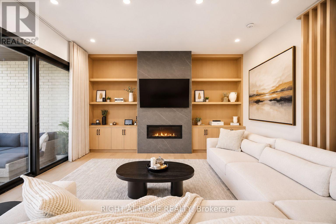
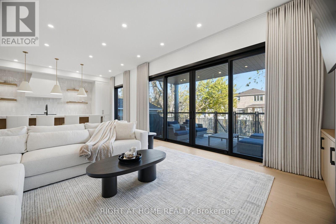
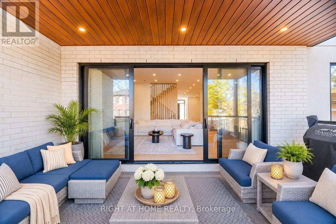
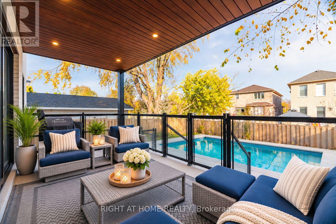
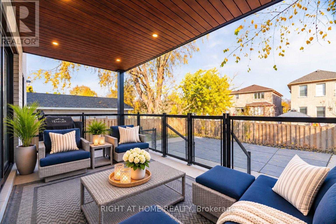
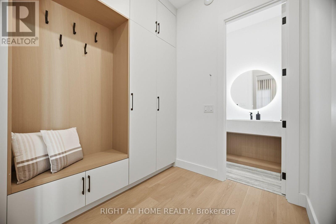
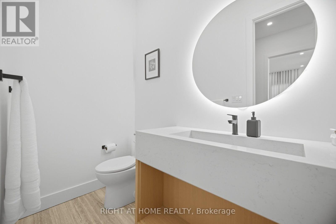
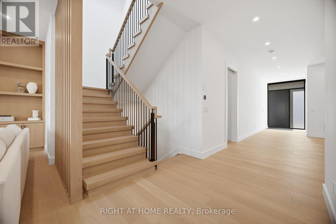
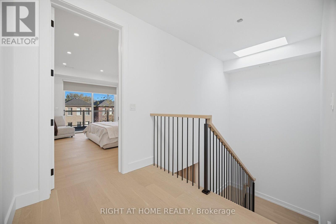
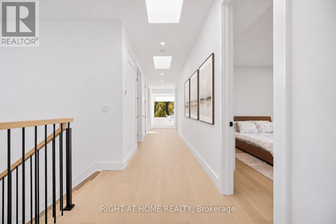
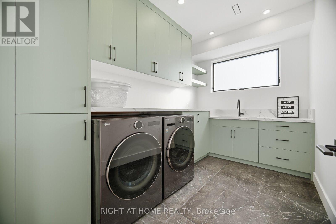
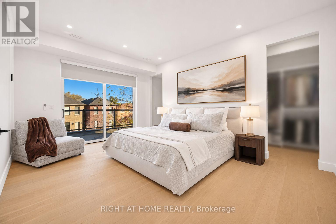
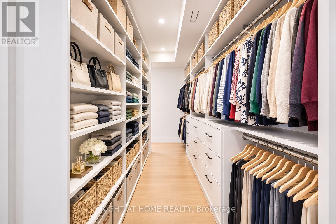
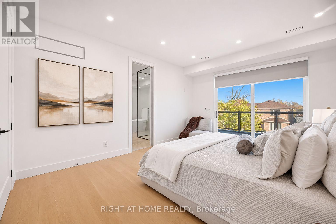
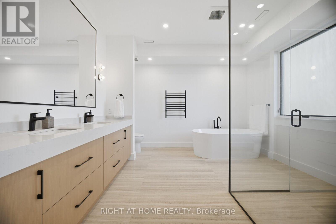
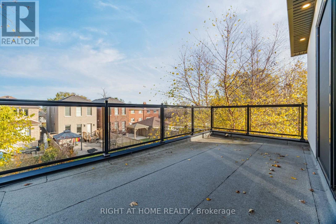
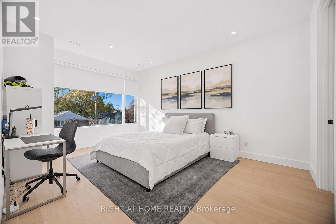
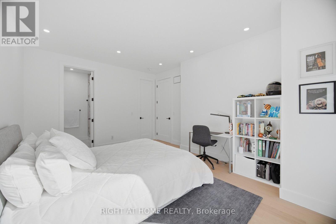
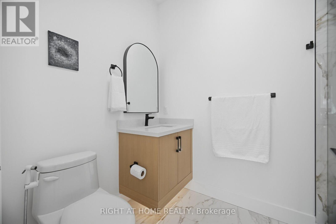
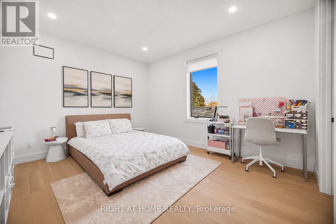
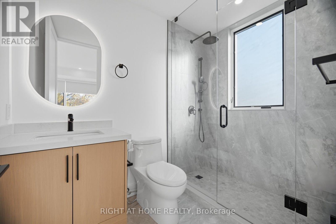
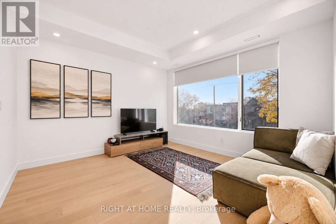
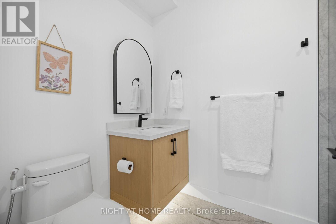
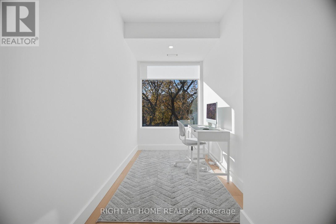
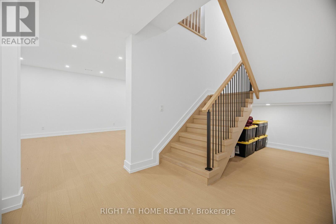
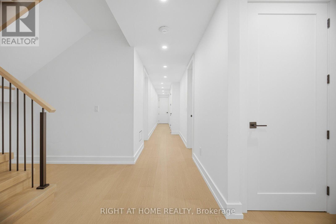
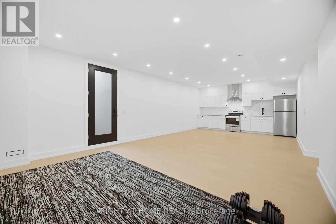
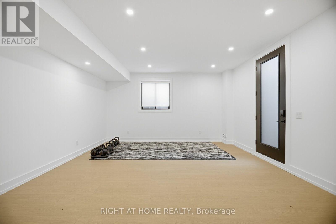
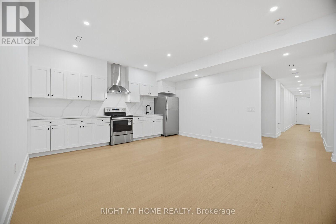
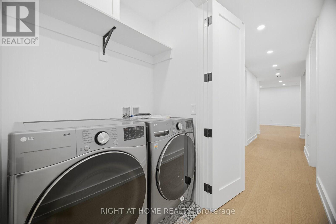
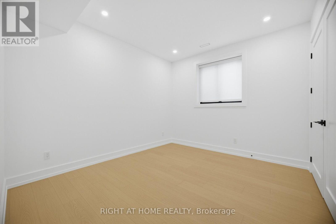
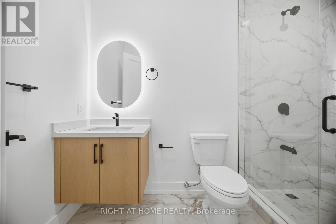
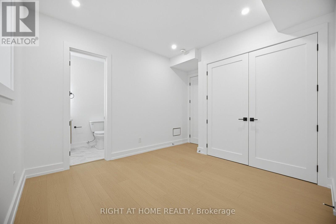
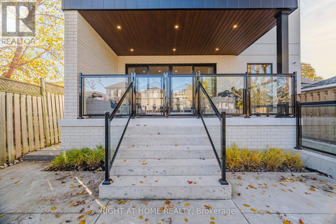
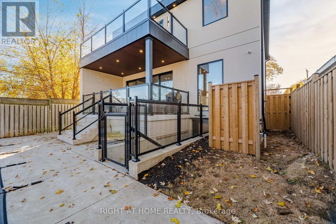
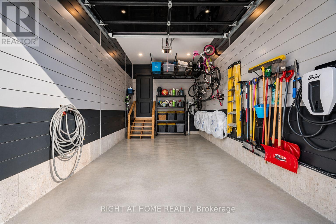
Stunning Contemporary Residence In Sought-After Alderwood! This Exceptional 4+2 Bedroom, 7-Bathroom Home Showcases Luxurious Finishes, Striking Architecture & Thoughtful Design Throughout. Expansive Floor-To-Ceiling Windows Fill The Home With Natural Light, Complementing The Beautiful Open-Concept Layout. The Designer Kitchen Features White & Natural Oak Cabinetry, Oversized Waterfall Island, Zellige Backsplash, Open Shelving, Premium Professional Appliances, Butler's Pantry & Elegant Lighting. The Kitchen Opens To An Impressive Family Room Featuring A Statement Fireplace, Custom Built-Ins & Retractable Windows Overlooking The Covered Backyard Terrace & Brand-New Heated Pool. Main Floor Also Offers Elegant Living & Dining Area, Private Office, Stylish Powder Room & Spacious Mudroom With Ample Storage & Garage Access. The Luxurious Primary Suite Features Oversized Windows & A Spa-Inspired Ensuite With Glass-Enclosed Shower/Tub, Custom Stone & Oak Double Vanity. Three Additional Bedrooms, Each With Its Own Private Ensuite, Plus Convenient Upper-Level Laundry. The Fully Finished Lower Level With Separate Entrance Offers Outstanding Flexibility, Featuring A Full Kitchen, Family Room, Two Bedrooms, Two Bathrooms & Second Laundry Room. Ideal For Extended Family, Multigenerational Living Or Potential Rental Income. Located In A Family-Friendly Neighbourhood Close To Top-Rated Schools, Parks, Shopping, Amenities & Major Commuter Routes. A Perfect Blend Of Luxury, Comfort & Modern Family Living! (id:62710)
Property Details
| MLS® Number | W14199432 |
| Property Type | Single Family |
| Neigbourhood | Alderwood |
| Community Name | Alderwood |
| Features | In-law Suite |
| Parking Space Total | 2 |
| Pool Type | Inground Pool |
Building
| Bathroom Total | 7 |
| Bedrooms Above Ground | 4 |
| Bedrooms Below Ground | 2 |
| Bedrooms Total | 6 |
| Age | 0 To 5 Years |
| Appliances | Dishwasher, Dryer, Humidifier, Microwave, Range, Washer, Refrigerator |
| Basement Development | Finished |
| Basement Features | Separate Entrance, Walk-up |
| Basement Type | N/a (finished), N/a, N/a |
| Construction Style Attachment | Detached |
| Cooling Type | Central Air Conditioning |
| Exterior Finish | Brick, Steel |
| Fireplace Present | Yes |
| Fireplace Total | 1 |
| Flooring Type | Hardwood, Tile |
| Foundation Type | Concrete |
| Half Bath Total | 1 |
| Heating Fuel | Natural Gas |
| Heating Type | Forced Air |
| Stories Total | 2 |
| Size Interior | 3,000 - 3,500 Sqft |
| Type | House |
| Utility Water | Municipal Water |
Parking
| Attached Garage | |
| Garage |
Land
| Acreage | No |
| Sewer | Sanitary Sewer |
| Size Depth | 125 Ft |
| Size Frontage | 40 Ft |
| Size Irregular | 40 X 125 Ft |
| Size Total Text | 40 X 125 Ft |
Rooms
| Level | Type | Length | Width | Dimensions |
|---|---|---|---|---|
| Second Level | Bedroom | 3.2 m | 3.69 m | 3.2 m x 3.69 m |
| Second Level | Laundry Room | 3.2 m | 2.32 m | 3.2 m x 2.32 m |
| Second Level | Primary Bedroom | 3.84 m | 4.19 m | 3.84 m x 4.19 m |
| Second Level | Bathroom | 3.87 m | 3.75 m | 3.87 m x 3.75 m |
| Second Level | Bedroom | 3.87 m | 4.21 m | 3.87 m x 4.21 m |
| Second Level | Bedroom | 3.87 m | 5.06 m | 3.87 m x 5.06 m |
| Basement | Great Room | 8.56 m | 4.79 m | 8.56 m x 4.79 m |
| Basement | Bedroom | 3.65 m | 3.26 m | 3.65 m x 3.26 m |
| Basement | Bedroom | 3.96 m | 3.84 m | 3.96 m x 3.84 m |
| Basement | Bathroom | 2.16 m | 1.5 m | 2.16 m x 1.5 m |
| Basement | Laundry Room | 1.82 m | 1.52 m | 1.82 m x 1.52 m |
| Main Level | Office | 3.96 m | 3.84 m | 3.96 m x 3.84 m |
| Main Level | Family Room | 6.79 m | 4.97 m | 6.79 m x 4.97 m |
| Main Level | Kitchen | 2.62 m | 5.94 m | 2.62 m x 5.94 m |
| Main Level | Dining Room | 5.49 m | 5.73 m | 5.49 m x 5.73 m |
| Main Level | Mud Room | 3.38 m | 2.32 m | 3.38 m x 2.32 m |
| Main Level | Partial Bathroom | 2.32 m | 1.5 m | 2.32 m x 1.5 m |
https://www.realtor.ca/real-estate/30533574/263-thirtieth-street-toronto-alderwood-alderwood
Contact Us
Contact us for more information
Mohammed Contractor
Salesperson
(416) 879-0788
www.moe4yourhome.ca/
5111 New Street, Suite 106
Burlington, Ontario L7L 1V2
(905) 637-1700
www.rightathomerealtycom/

The trademarks REALTOR®, REALTORS®, and the REALTOR® logo are controlled by The Canadian Real Estate Association (CREA) and identify real estate professionals who are members of CREA. The trademarks MLS®, Multiple Listing Service® and the associated logos are owned by The Canadian Real Estate Association (CREA) and identify the quality of services provided by real estate professionals who are members of CREA. The trademark DDF® is owned by The Canadian Real Estate Association (CREA) and identifies CREA's Data Distribution Facility (DDF®)
November 21 2026 05:05:22
Toronto Regional Real Estate Board
Right At Home Realty, Brokerage