
3 Dallas Road Toronto, Ontario M2R 2J3

$1,275,000
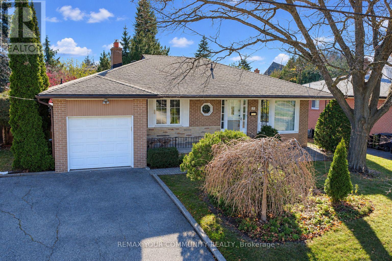
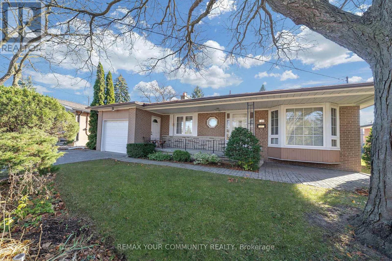
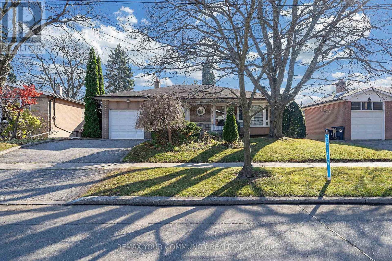
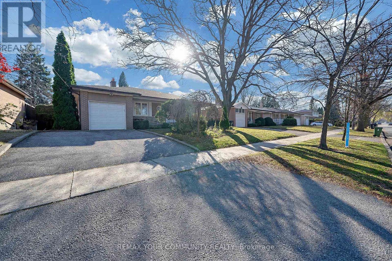
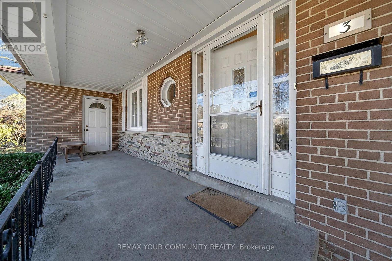
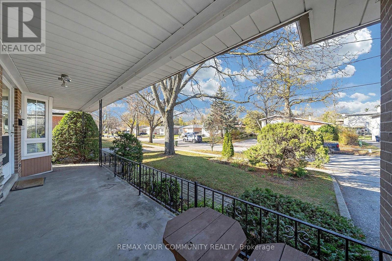
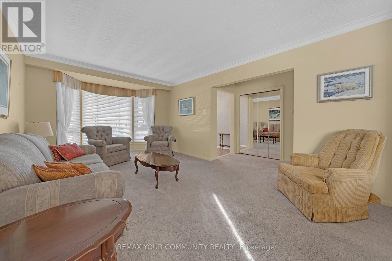
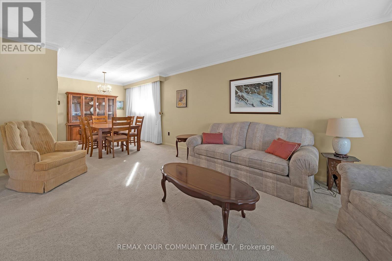
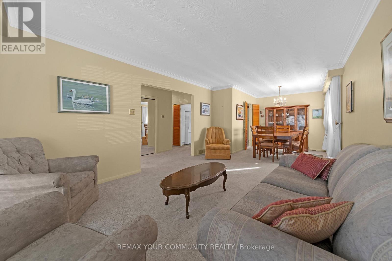
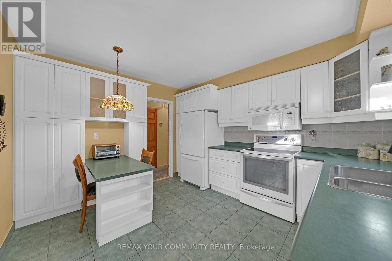
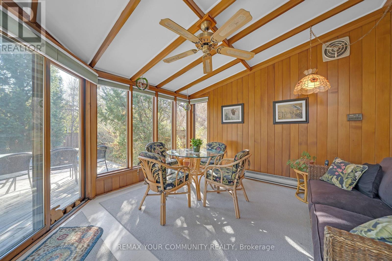
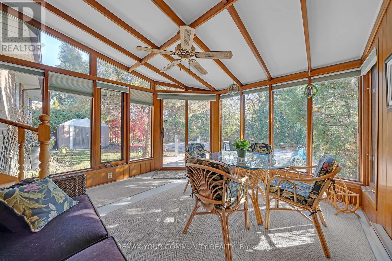
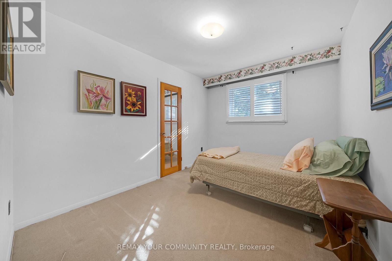
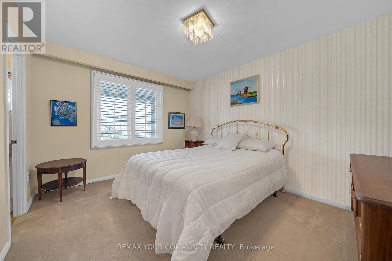
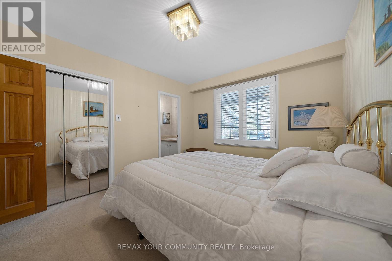
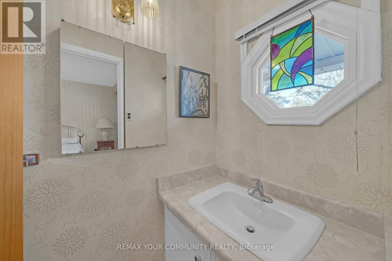
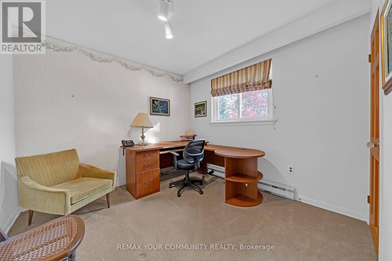
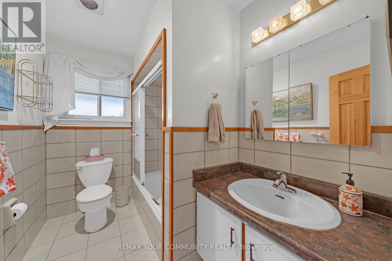
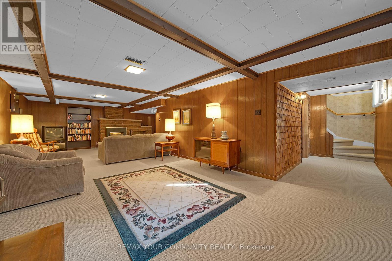
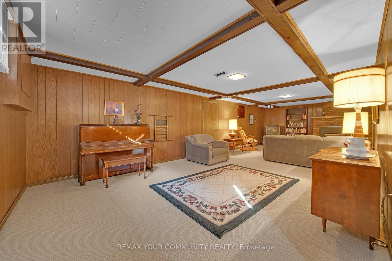
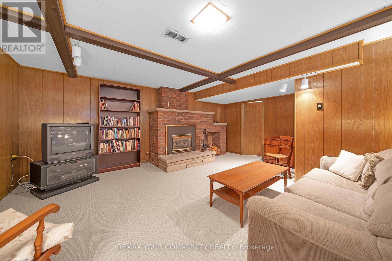
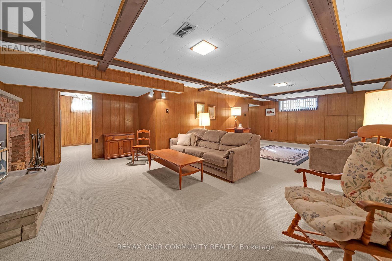
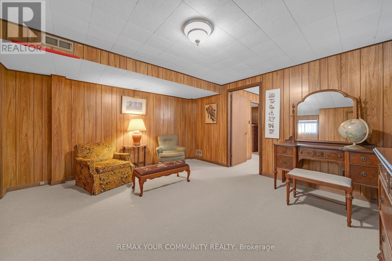
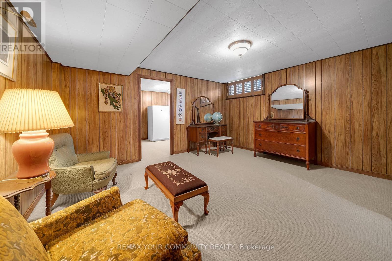
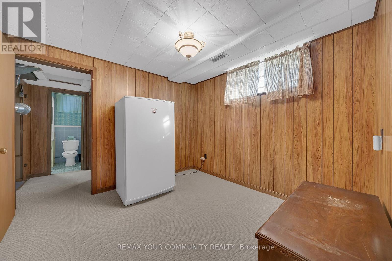
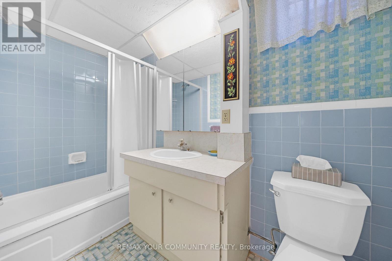
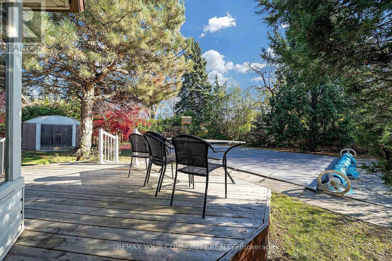
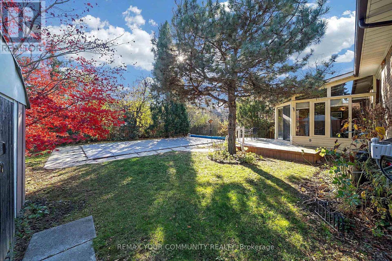
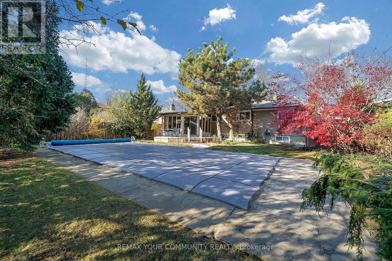
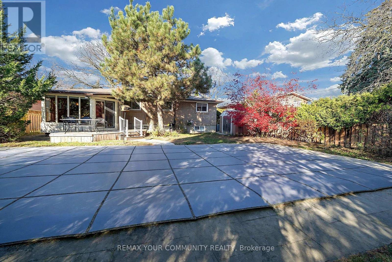
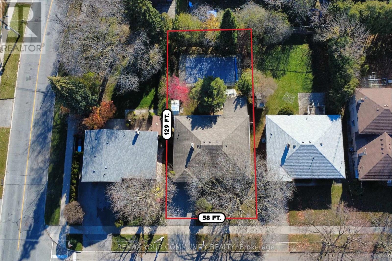
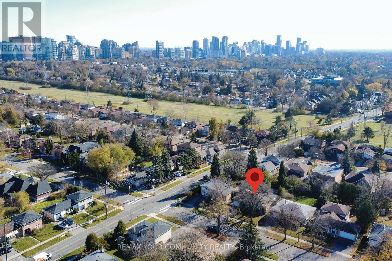
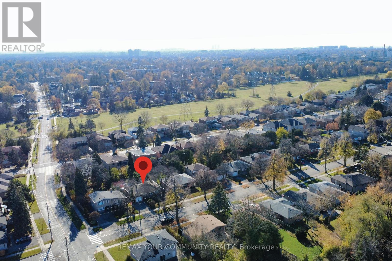
Welcome to 3 Dallas Road! This well-maintained 3+1 bedroom home sits on a premium 58-ft lot and offers over 1,200 sq. ft. of above-grade living space, complemented by a fully finished basement and 2.5 bathrooms, including a primary bedroom ensuite. A 100+ sq. ft. sunroom addition provides the perfect spot to relax while overlooking the private backyard oasis, complete with an inground pool. Whether enjoying a quiet afternoon poolside or making the most of summer gatherings, this backyard offers the perfect setting to unwind and entertain. Ideally situated in a fantastic North York neighbourhood, close to transit, shopping, parks and schools. Don't miss your opportunity to make this home your own! (id:62710)
Open House
This property has open houses!
2:00 pm
Ends at:4:00 pm
Property Details
| MLS® Number | C14193234 |
| Property Type | Single Family |
| Neigbourhood | Newtonbrook West |
| Community Name | Newtonbrook West |
| Equipment Type | Water Heater |
| Parking Space Total | 5 |
| Pool Type | Inground Pool |
| Rental Equipment Type | Water Heater |
Building
| Bathroom Total | 3 |
| Bedrooms Above Ground | 3 |
| Bedrooms Below Ground | 1 |
| Bedrooms Total | 4 |
| Age | 51 To 99 Years |
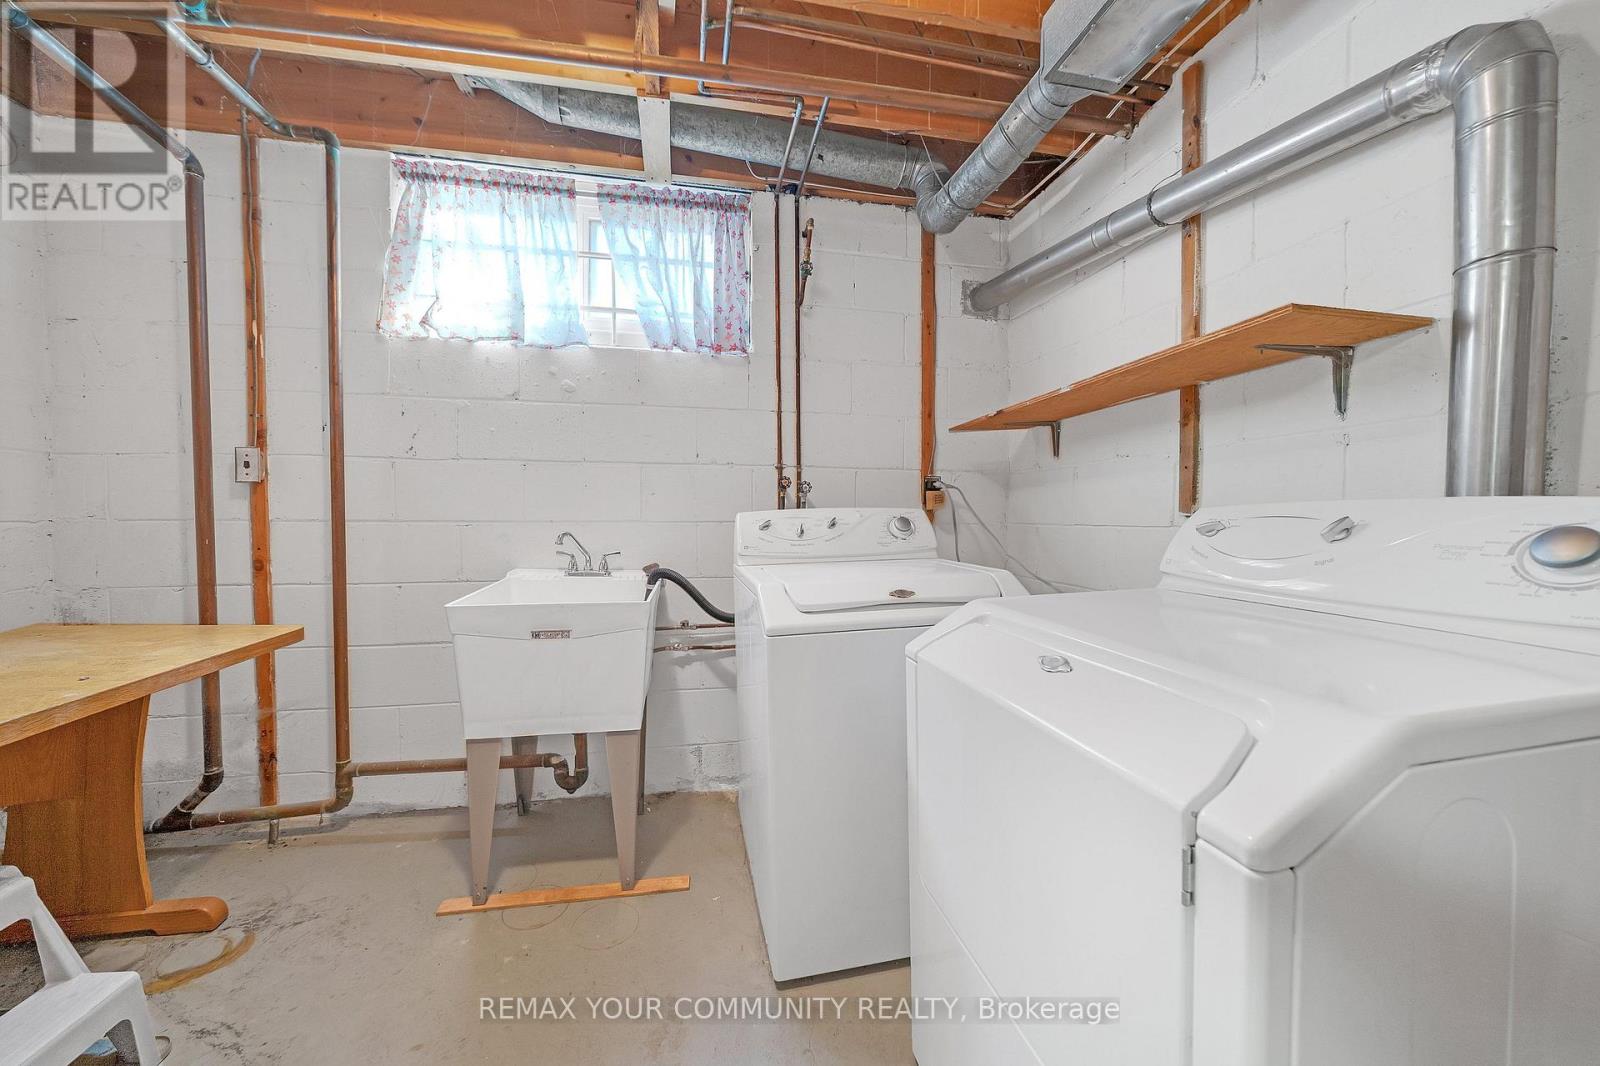
| Appliances | Dryer, Stove, Washer, Window Coverings, Refrigerator |
| Architectural Style | Bungalow |
| Basement Development | Finished |
| Basement Type | N/a (finished) |
| Construction Style Attachment | Detached |
| Cooling Type | Central Air Conditioning |
| Exterior Finish | Brick |
| Fireplace Present | Yes |
| Foundation Type | Block |
| Half Bath Total | 1 |
| Heating Fuel | Natural Gas |
| Heating Type | Forced Air |
| Stories Total | 1 |
| Size Interior | 1,100 - 1,500 Sqft |
| Type | House |
| Utility Water | Municipal Water |
Parking
| Attached Garage | |
| Garage |
Land
| Acreage | No |
| Sewer | Sanitary Sewer |
| Size Depth | 129 Ft ,8 In |
| Size Frontage | 58 Ft ,1 In |
| Size Irregular | 58.1 X 129.7 Ft |
| Size Total Text | 58.1 X 129.7 Ft |
Rooms
| Level | Type | Length | Width | Dimensions |
|---|---|---|---|---|
| Basement | Recreational, Games Room | 5.44 m | 9.42 m | 5.44 m x 9.42 m |
| Basement | Bedroom 4 | 4.37 m | 4.65 m | 4.37 m x 4.65 m |
| Main Level | Living Room | 4.45 m | 3.43 m | 4.45 m x 3.43 m |
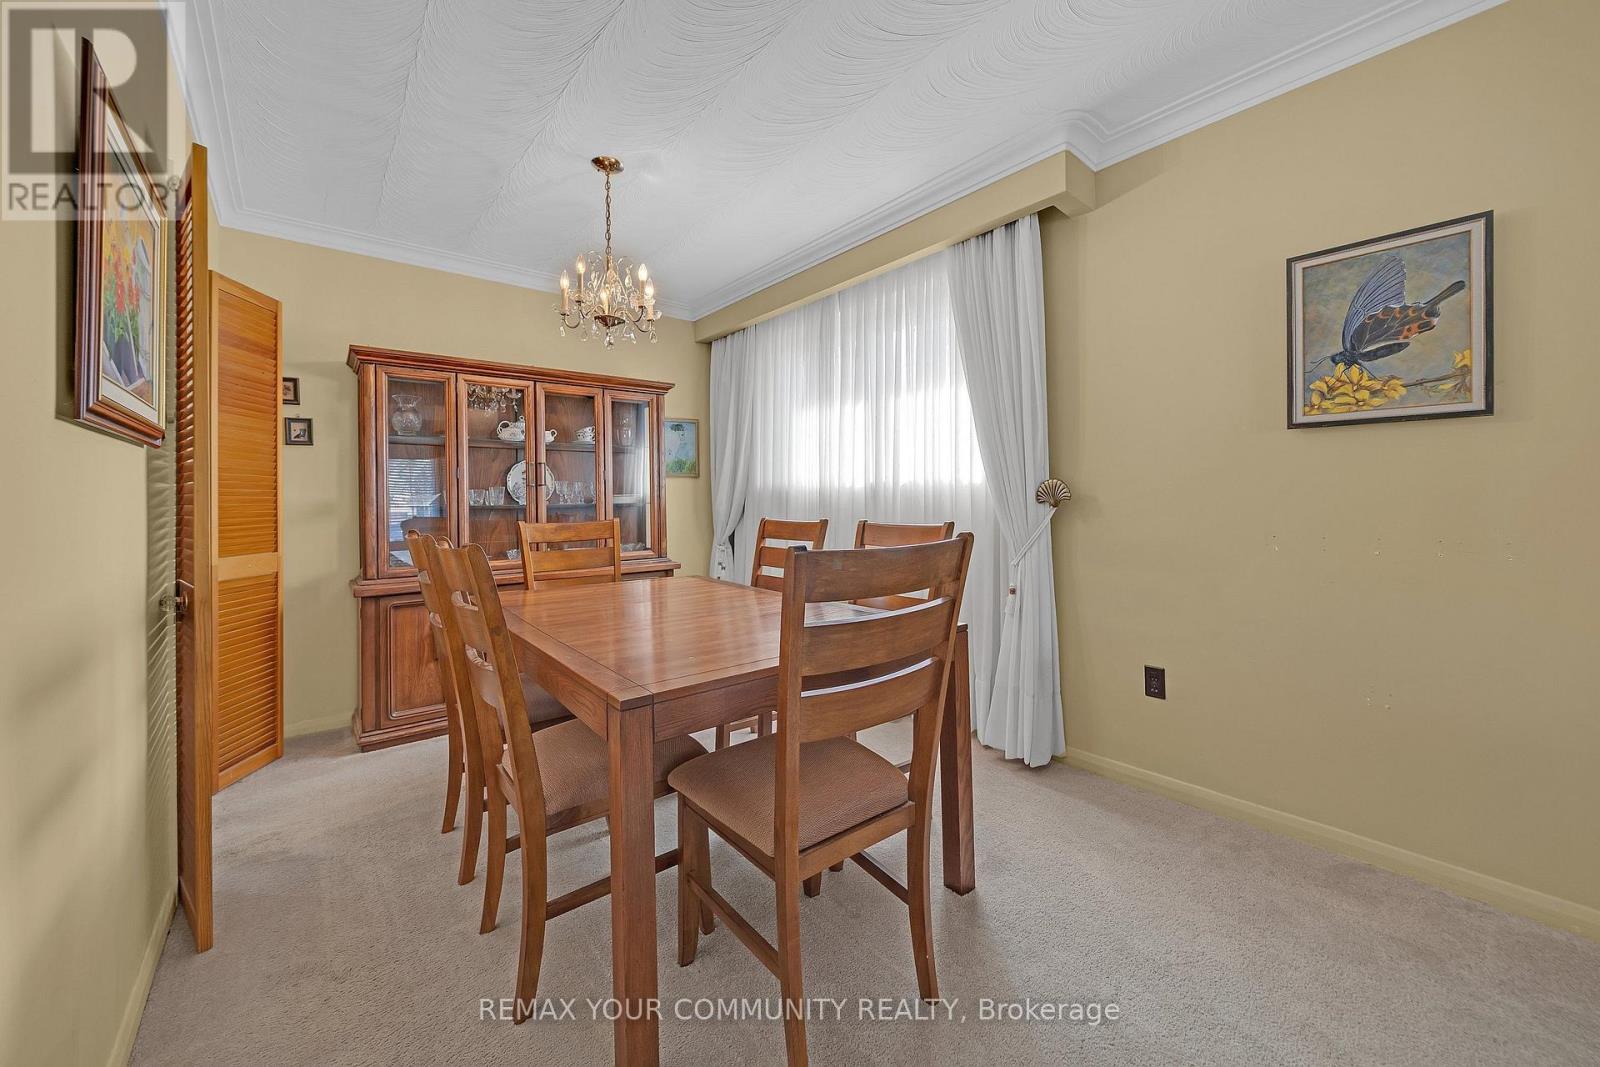
| Main Level | Dining Room | 3.15 m | 3.43 m | 3.15 m x 3.43 m |
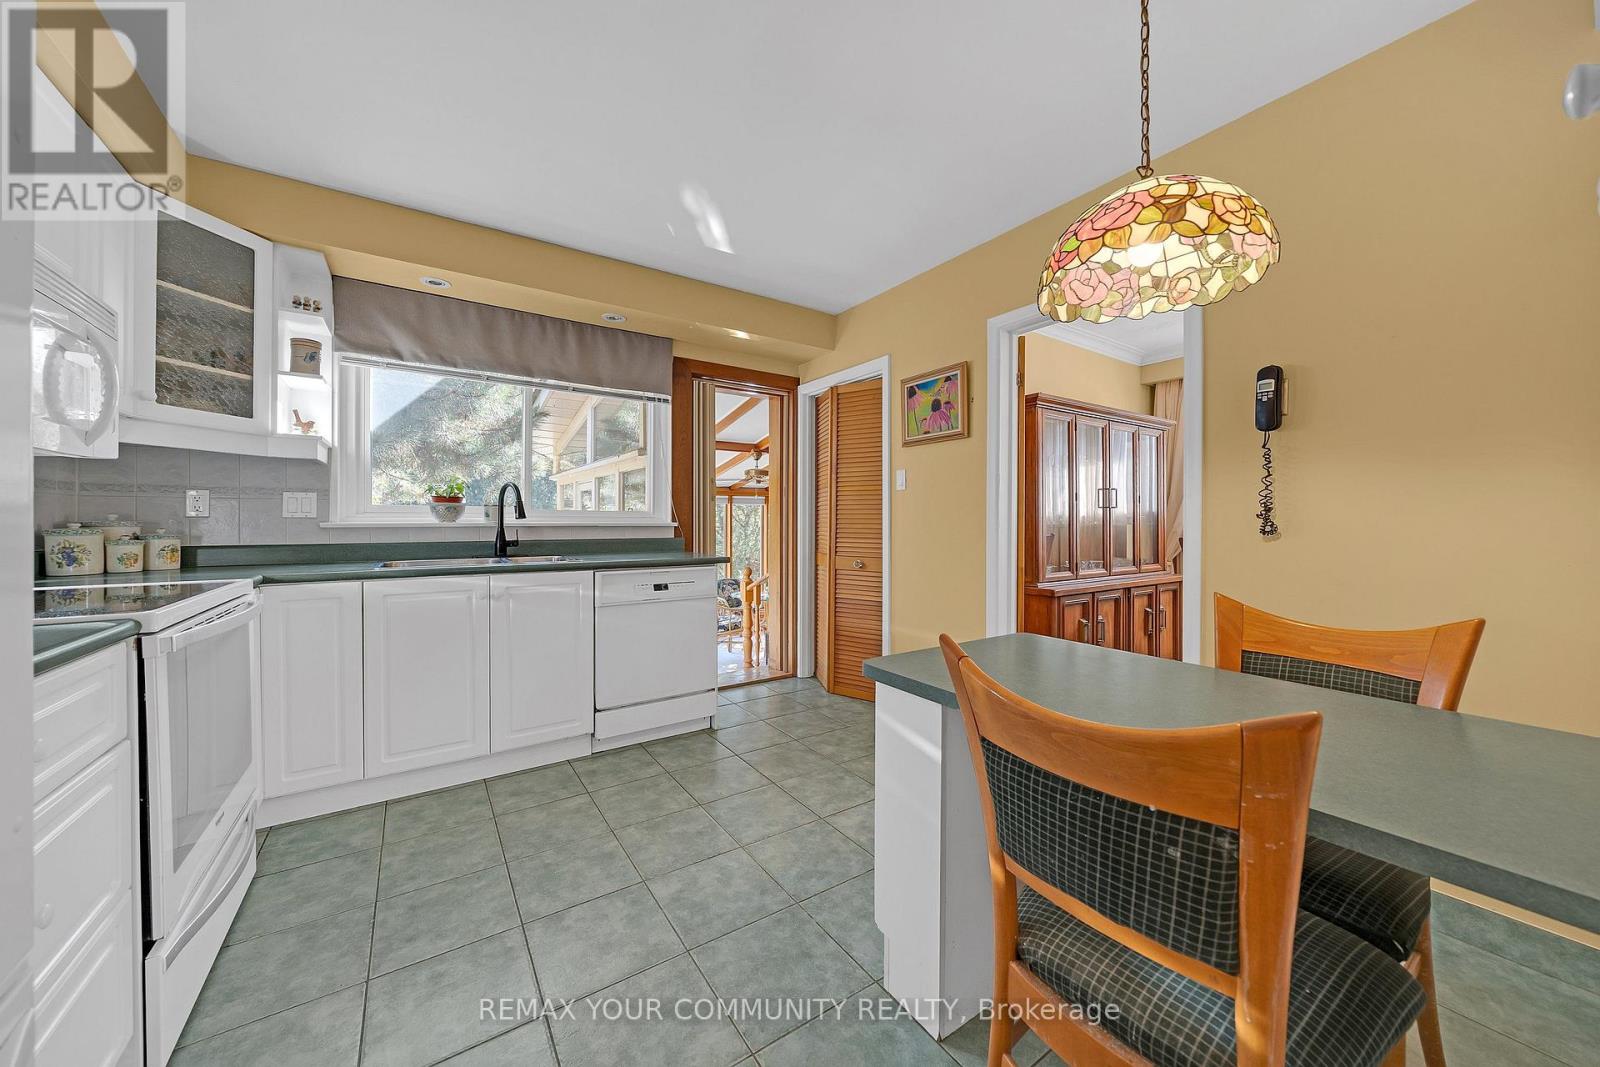
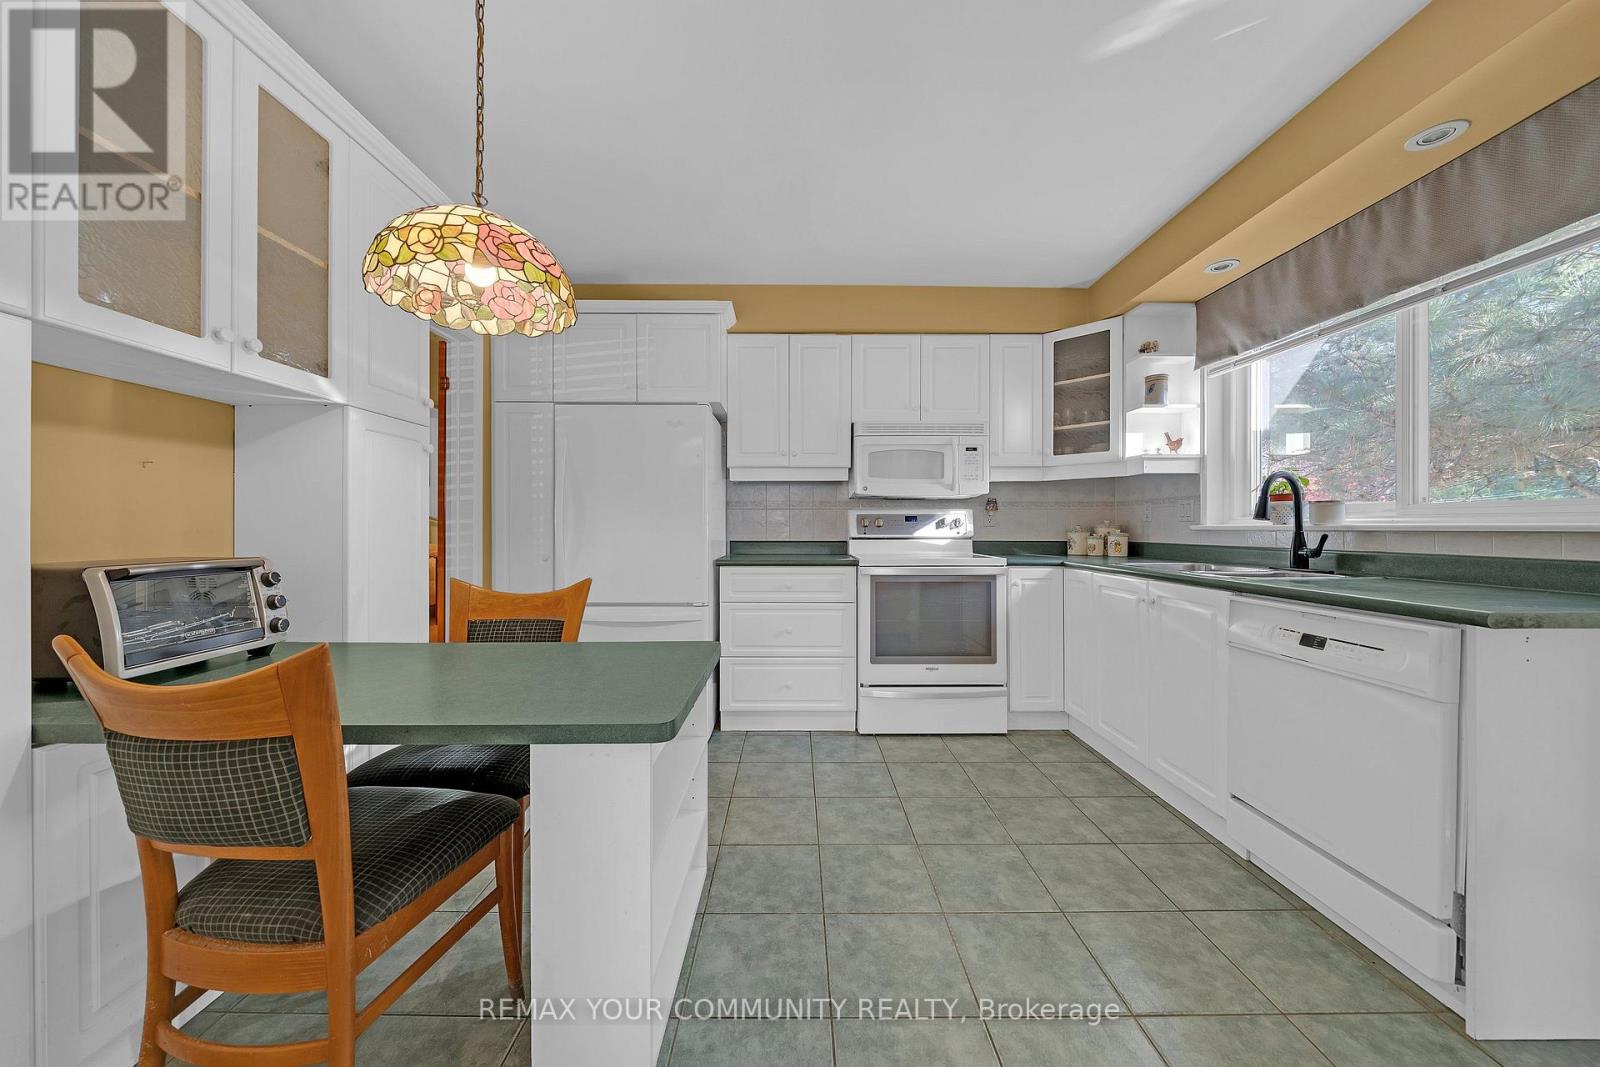
| Main Level | Kitchen | 3.66 m | 3.3 m | 3.66 m x 3.3 m |
| Main Level | Bedroom | 3.23 m | 3.99 m | 3.23 m x 3.99 m |
| Main Level | Bedroom 2 | 3.66 m | 2.79 m | 3.66 m x 2.79 m |
| Main Level | Bedroom 3 | 3.63 m | 3.02 m | 3.63 m x 3.02 m |
| Main Level | Sunroom | 3.94 m | 3.94 m | 3.94 m x 3.94 m |
https://www.realtor.ca/real-estate/30526722/3-dallas-road-toronto-newtonbrook-west-newtonbrook-west
Contact Us
Contact us for more information
Ron Smit
Salesperson
smitteam.ca/
8854 Yonge Street
Richmond Hill, Ontario L4C 0T4
(905) 731-2000
(905) 886-7556
Jordan Smit
Salesperson
8854 Yonge Street
Richmond Hill, Ontario L4C 0T4
(905) 731-2000
(905) 886-7556

The trademarks REALTOR®, REALTORS®, and the REALTOR® logo are controlled by The Canadian Real Estate Association (CREA) and identify real estate professionals who are members of CREA. The trademarks MLS®, Multiple Listing Service® and the associated logos are owned by The Canadian Real Estate Association (CREA) and identify the quality of services provided by real estate professionals who are members of CREA. The trademark DDF® is owned by The Canadian Real Estate Association (CREA) and identifies CREA's Data Distribution Facility (DDF®)
November 20 2026 12:29:57
Toronto Regional Real Estate Board
RE/MAX Your Community Realty