
302 - 6 Crescent Town Road Toronto, Ontario M4C 5L3

$339,000Maintenance, Heat, Electricity, Water, Insurance, Common Area Maintenance
$682.10 Monthly
Maintenance, Heat, Electricity, Water, Insurance, Common Area Maintenance
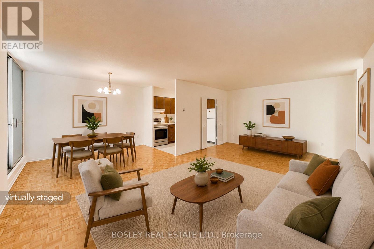
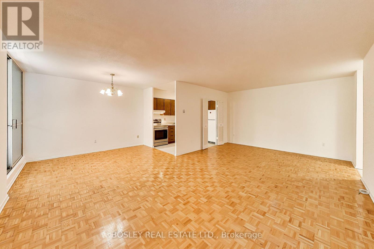
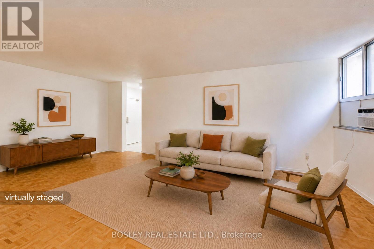
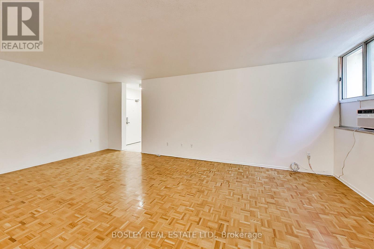
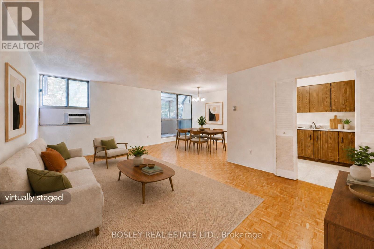
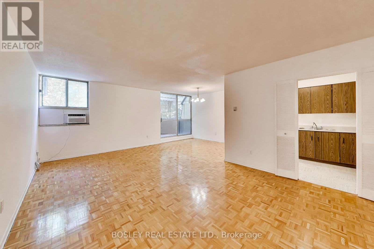
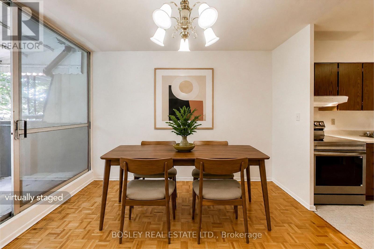
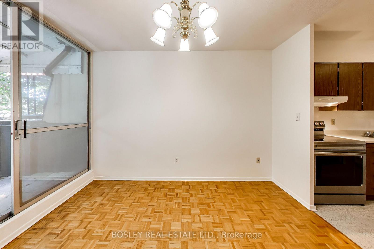
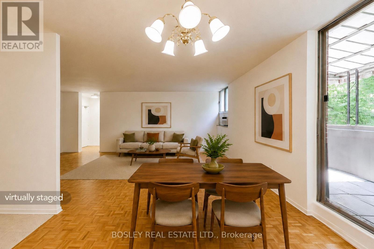
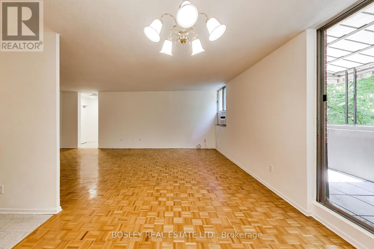
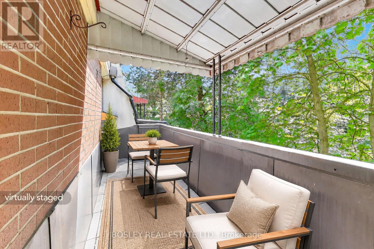
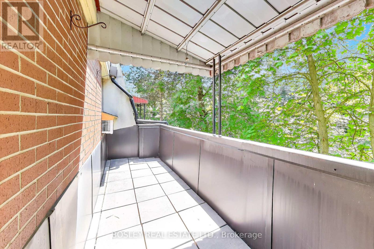
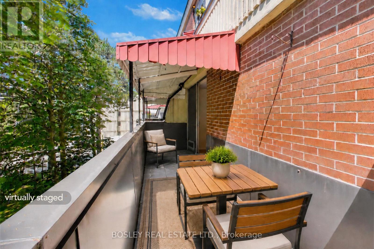
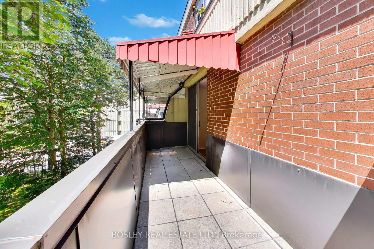
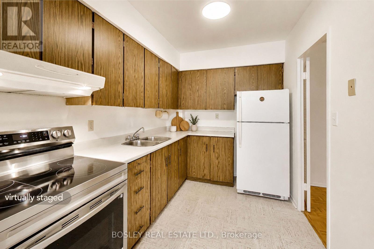
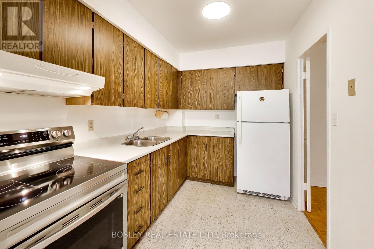
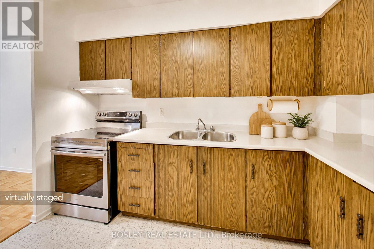
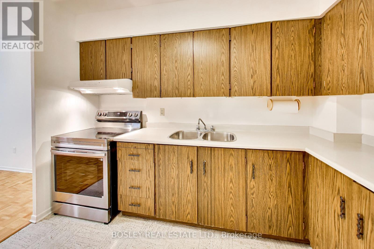
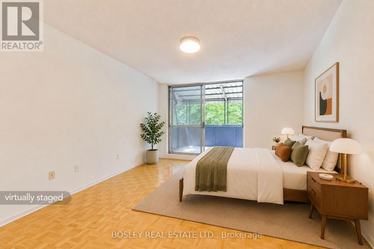
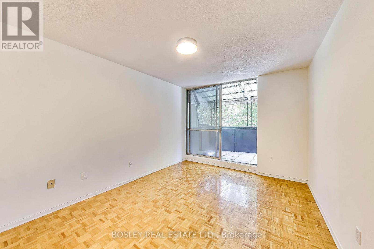
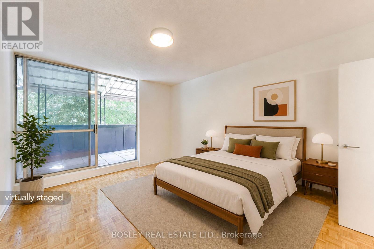
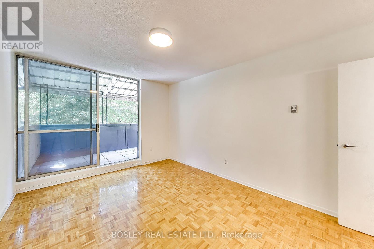
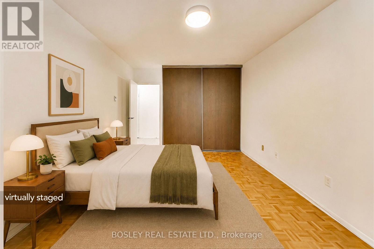
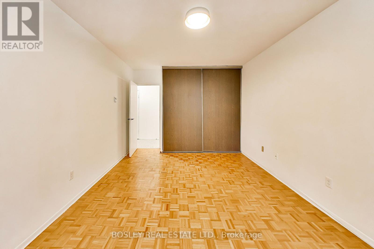
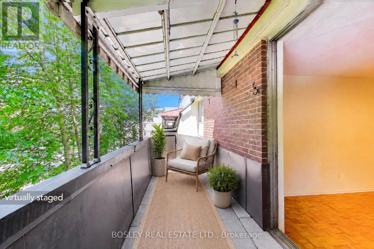
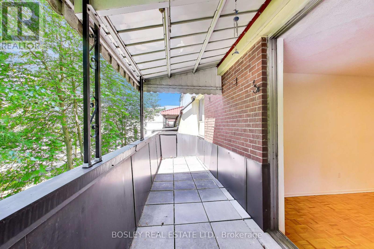
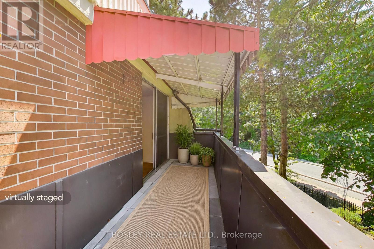
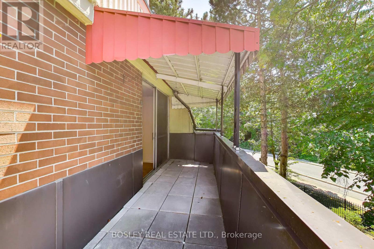
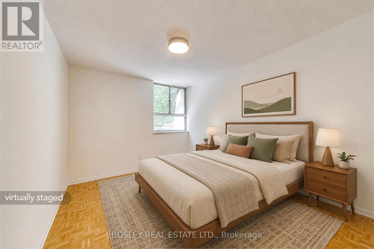
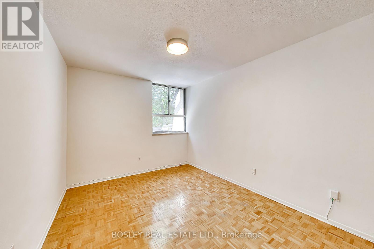
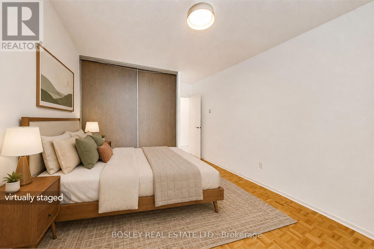
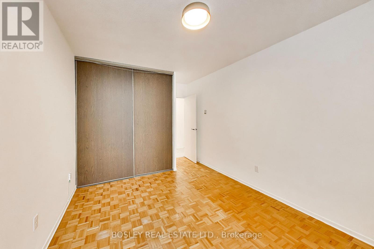
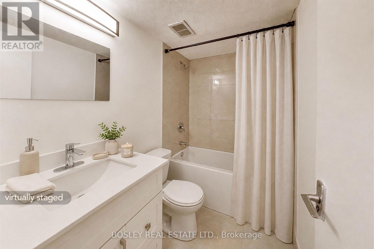
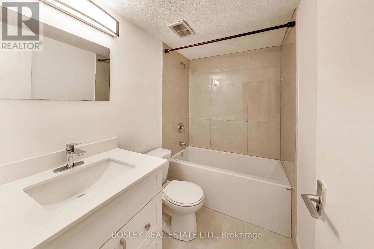
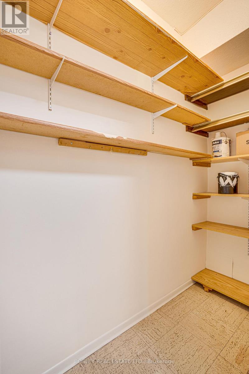
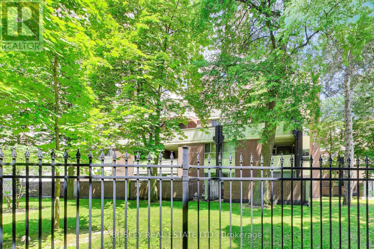
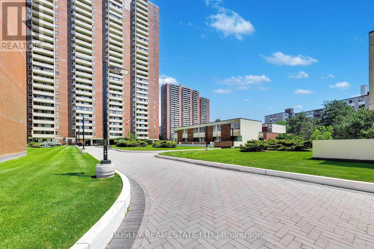
$682.10 MonthlyAt 1,020 square feet, this 2-bedroom condo offers space and value. Freshly painted and move-in ready, you'll find yourself loving the newly renovated bathroom, the brand new stove with built in air fryer and a brand new A/C to help keep you cool in this heat. There's space inside and also outside, with not just one, but two oversized balconies. And we don't want you to forget about the in-suite pantry/storage room that helps keep everyday life organized.The layout is practical from front to back, with generously sized rooms keep you from feeling squeezed. Maintenance fees include all utilities, laundry is conveniently located on the same floor, and rental parking is available. Located in a well-managed low-rise building with excellent amenities, you're just minutes from Victoria Park Station, the Danforth, Shoppers World, grocery stores, restaurants and everyday conveniences. For commuting downtown or simply running errands, everything you need is close by. Whether you're buying your first home, downsizing or looking for an investment, it's hard to ignore the value you'll find in Suite 302. *EXTRAS* No elevator required, 3rd floor is the main level once you are in the building. Coin laundry beside unit. Parking spots are not owned, but are rentable from property management. In-suite locker/pantry for extra storage, 2 large balconies for extended outdoor living. (id:62710)
Property Details
| MLS® Number | E13555038 |
| Property Type | Single Family |
| Community Name | Crescent Town |
| Amenities Near By | Park, Public Transit, Place Of Worship, Schools |
| Community Features | Pets Allowed With Restrictions |
| Features | Ravine, Balcony, Carpet Free, Laundry- Coin Operated |
| Parking Space Total | 1 |
| Pool Type | Indoor Pool |
Building
| Bathroom Total | 1 |
| Bedrooms Above Ground | 2 |
| Bedrooms Total | 2 |
| Amenities | Exercise Centre, Sauna, Visitor Parking |
| Appliances | Stove, Refrigerator |
| Basement Type | None |
| Cooling Type | Window Air Conditioner |
| Exterior Finish | Brick |
| Flooring Type | Parquet, Tile |
| Heating Fuel | Electric |
| Heating Type | Baseboard Heaters |
| Size Interior | 1,000 - 1,199 Sqft |
| Type | Apartment |
Parking
| Underground | |
| Garage |
Land
| Acreage | No |
| Land Amenities | Park, Public Transit, Place Of Worship, Schools |
Rooms
| Level | Type | Length | Width | Dimensions |
|---|---|---|---|---|
| Main Level | Living Room | 6.8 m | 4 m | 6.8 m x 4 m |
| Main Level | Dining Room | 3.5 m | 2.3 m | 3.5 m x 2.3 m |
| Main Level | Kitchen | 3.3 m | 2.2 m | 3.3 m x 2.2 m |
| Main Level | Primary Bedroom | 4.3 m | 3.2 m | 4.3 m x 3.2 m |
| Main Level | Bedroom 2 | 3.7 m | 3 m | 3.7 m x 3 m |
| Main Level | Bathroom | Measurements not available |
Contact Us
Contact us for more information
Cheryl Mickolwin
Salesperson
www.youtube.com/embed/WR9tkehNGLg
jandcrealty.com/
www.facebook.com/jandctorontogroup/
www.linkedin.com/in/cherylmickolwin/
169 Danforth Avenue
Toronto, Ontario M4K 1N2
(416) 465-7527
(416) 465-6998
www.bosleyrealestate.com
Jon Paulson
Broker
(416) 720-2617
www.jandcrealty.com/
www.facebook.com/jandctorontogroup
www.linkedin.com/in/jdpaulson/
169 Danforth Avenue
Toronto, Ontario M4K 1N2
(416) 465-7527
(416) 465-6998
www.bosleyrealestate.com

The trademarks REALTOR®, REALTORS®, and the REALTOR® logo are controlled by The Canadian Real Estate Association (CREA) and identify real estate professionals who are members of CREA. The trademarks MLS®, Multiple Listing Service® and the associated logos are owned by The Canadian Real Estate Association (CREA) and identify the quality of services provided by real estate professionals who are members of CREA. The trademark DDF® is owned by The Canadian Real Estate Association (CREA) and identifies CREA's Data Distribution Facility (DDF®)
July 13 2026 11:58:27
Toronto Regional Real Estate Board
Bosley Real Estate Ltd.