
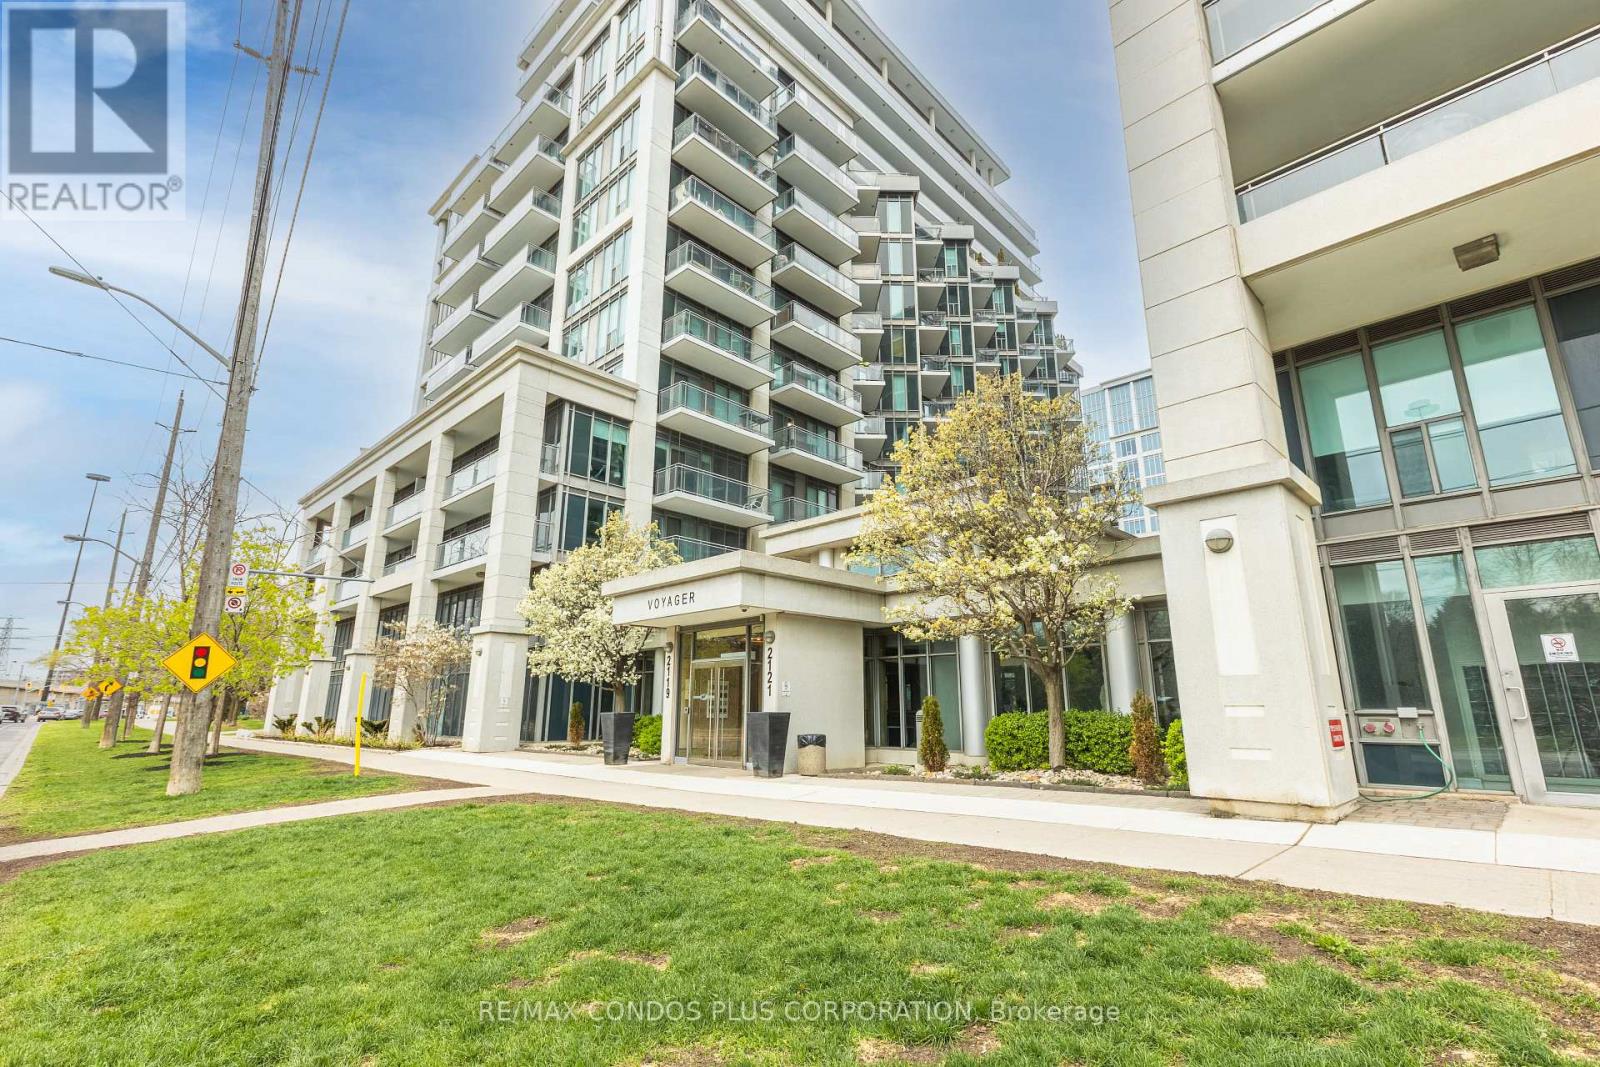
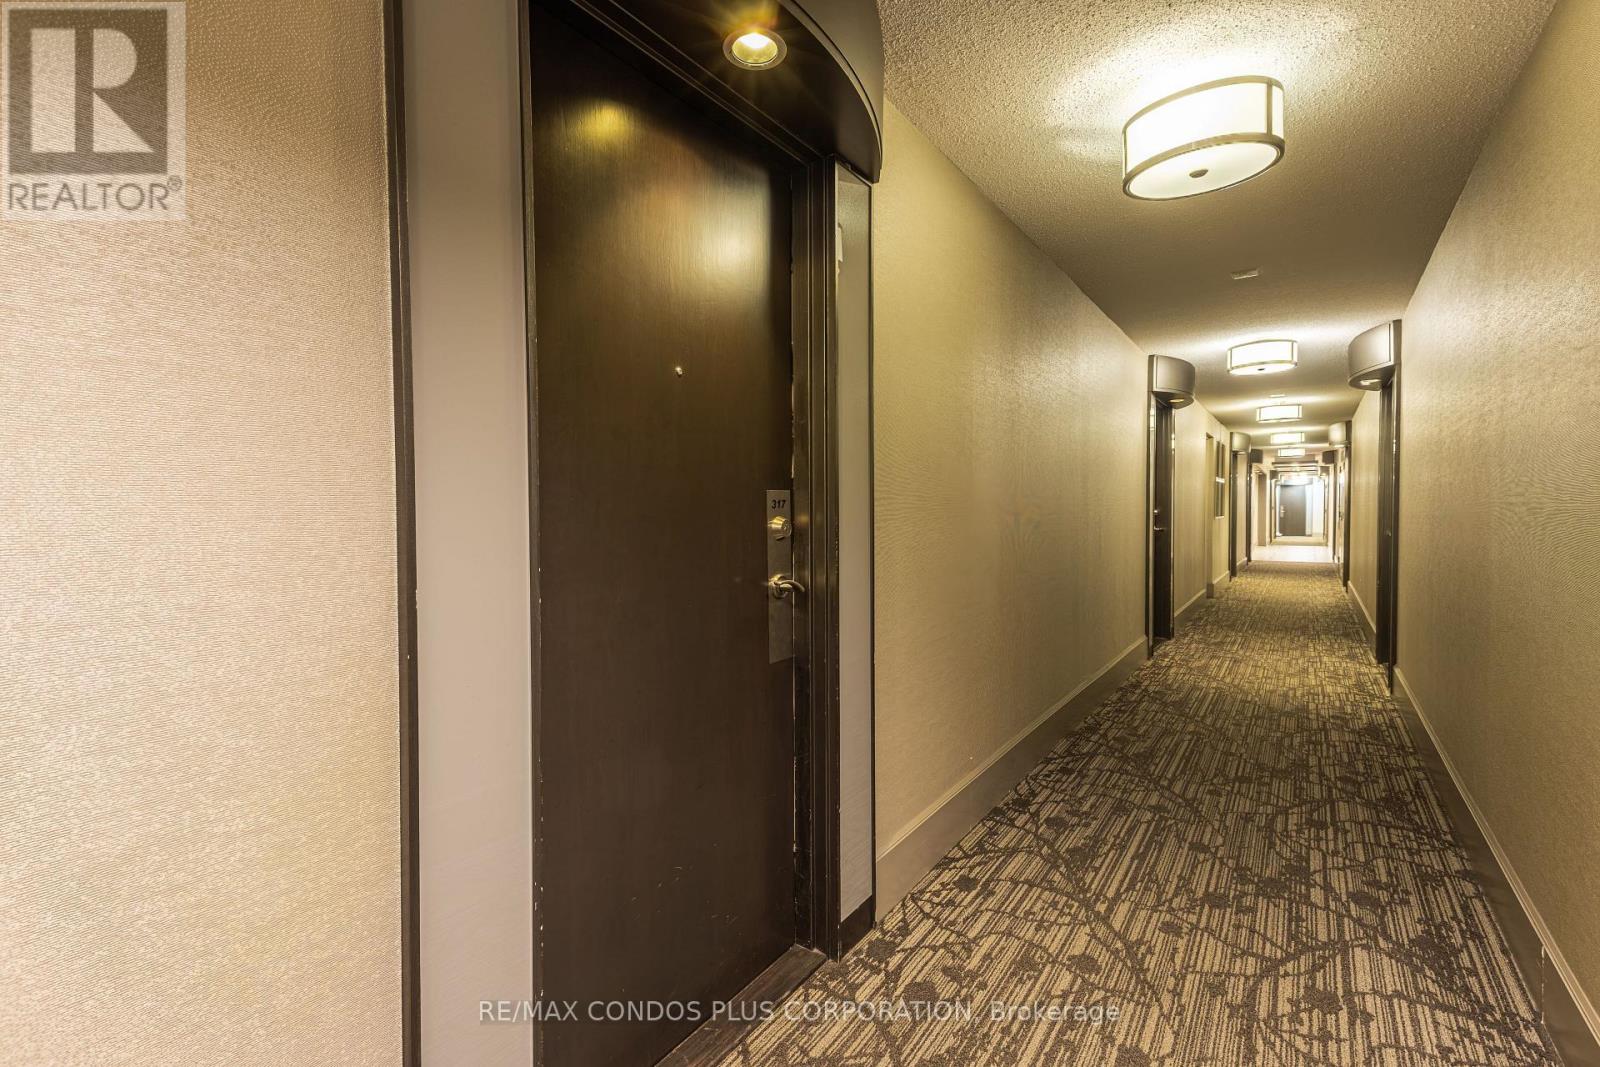
317 - 2119 Lake Shore Boulevard W Toronto, Ontario M8V 4E8

$569,000Maintenance, Heat, Electricity, Water, Common Area Maintenance, Parking, Insurance
$962 Monthly
Maintenance, Heat, Electricity, Water, Common Area Maintenance, Parking, Insurance
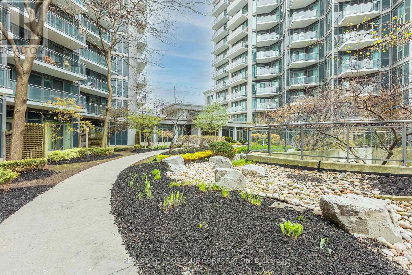
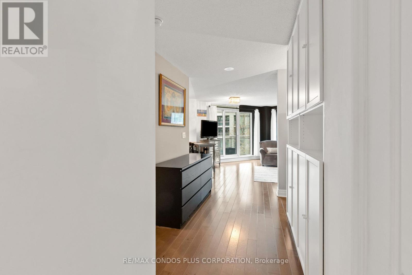
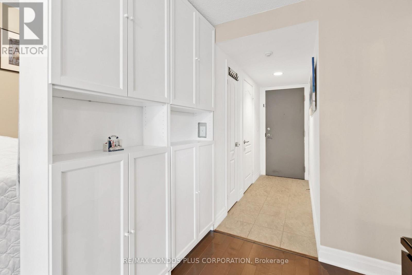
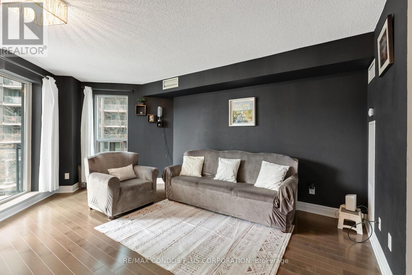
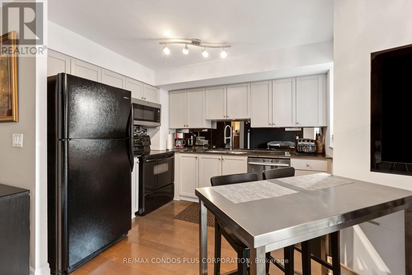
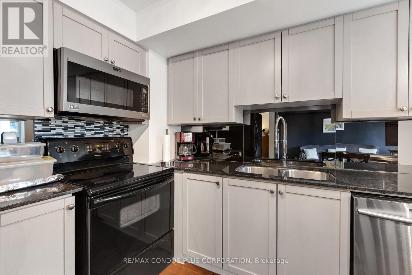
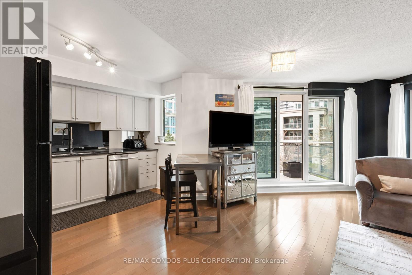
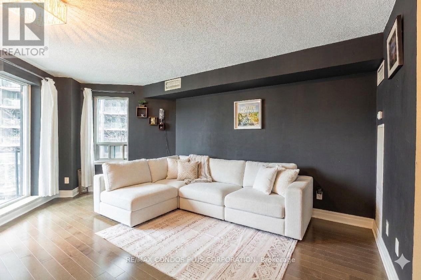
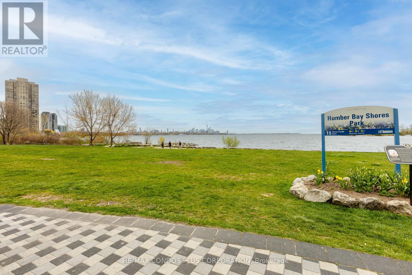
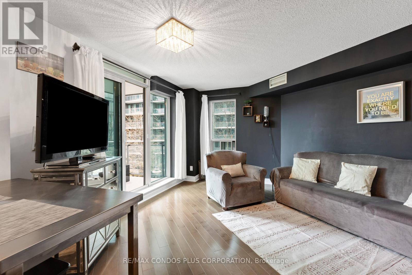
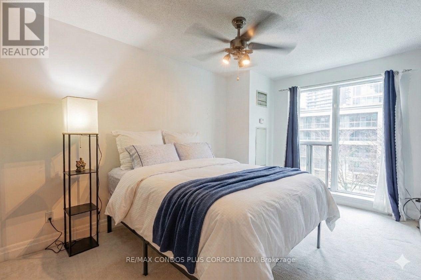
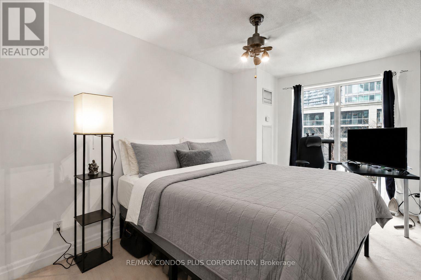
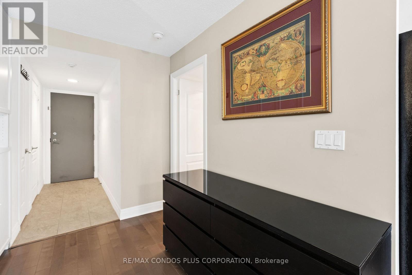
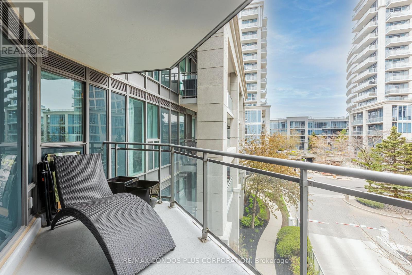
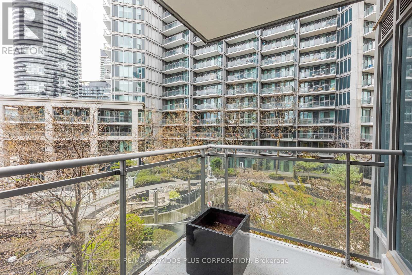
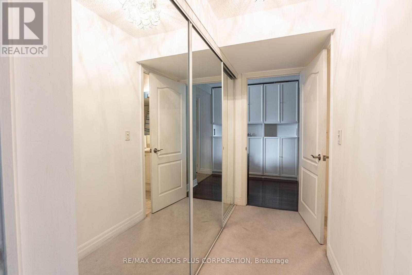
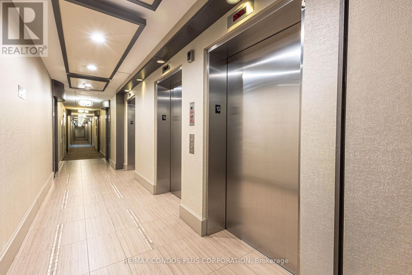
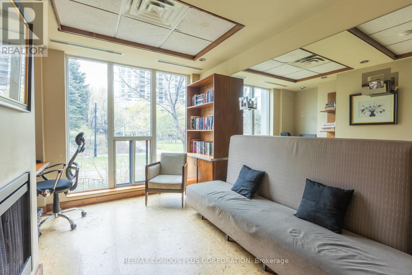
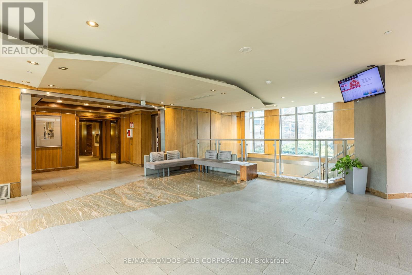
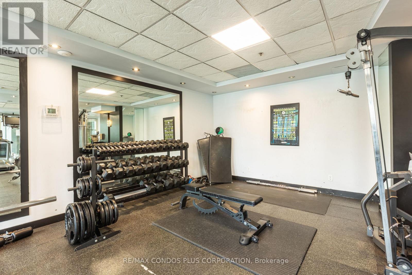
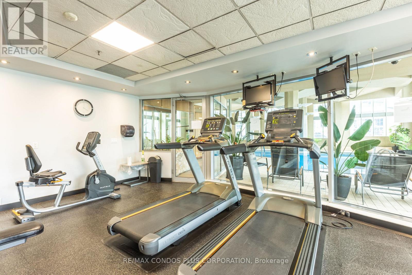
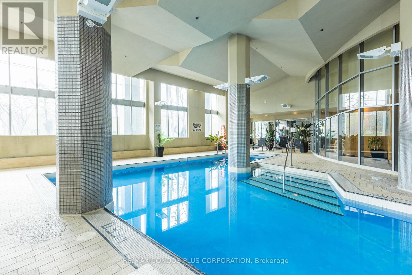
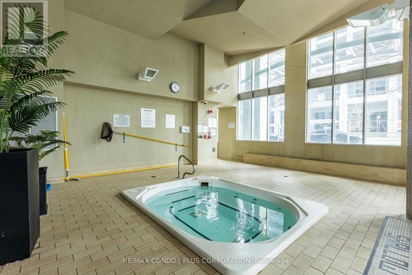
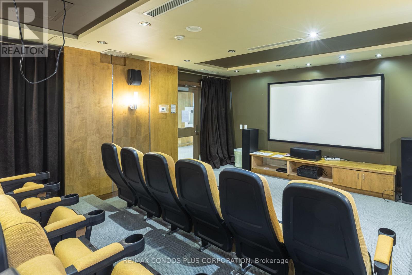
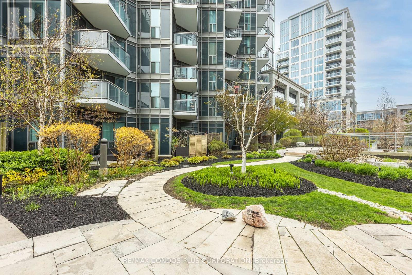
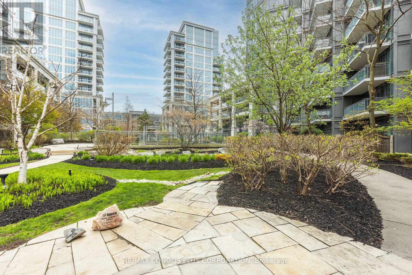
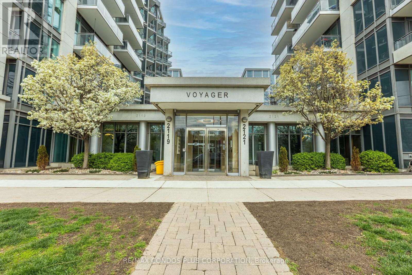
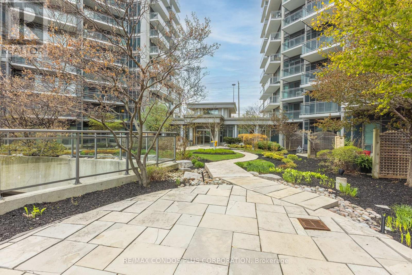
$962 MonthlyWelcome to 2119 Lakeshore Boulevard West, ALL Utilities* included in the Condo Fee. Voyager by Monarch, open-concept layout with soaring 9-foot ceilings. Enjoy the convenience of all-inclusive maintenance fees covering hydro, heating, water, central air, building insurance, parking, and locker. The building's upscale amenities rival those of a five-star resort, including a fully equipped fitness center, indoor pool, hot tub and Jacuzzi, golf simulators, theatre room, library, guest suites, and 24/7 concierge service, Exterior Waterfall, Ideally located just steps from transit, waterfront trails, parks, shopping, dining, and with easy access to major highways and downtown Toronto, this property offers unparalleled value and lifestyle. (id:62710)
Property Details
| MLS® Number | W13138836 |
| Property Type | Single Family |
| Community Name | Mimico |
| Amenities Near By | Marina, Public Transit |
| Community Features | Pets Allowed With Restrictions |
| Easement | Unknown |
| Features | Cul-de-sac, Balcony, Carpet Free |
| Parking Space Total | 1 |
| Water Front Name | Lake Ontario |
| Water Front Type | Waterfront |
Building
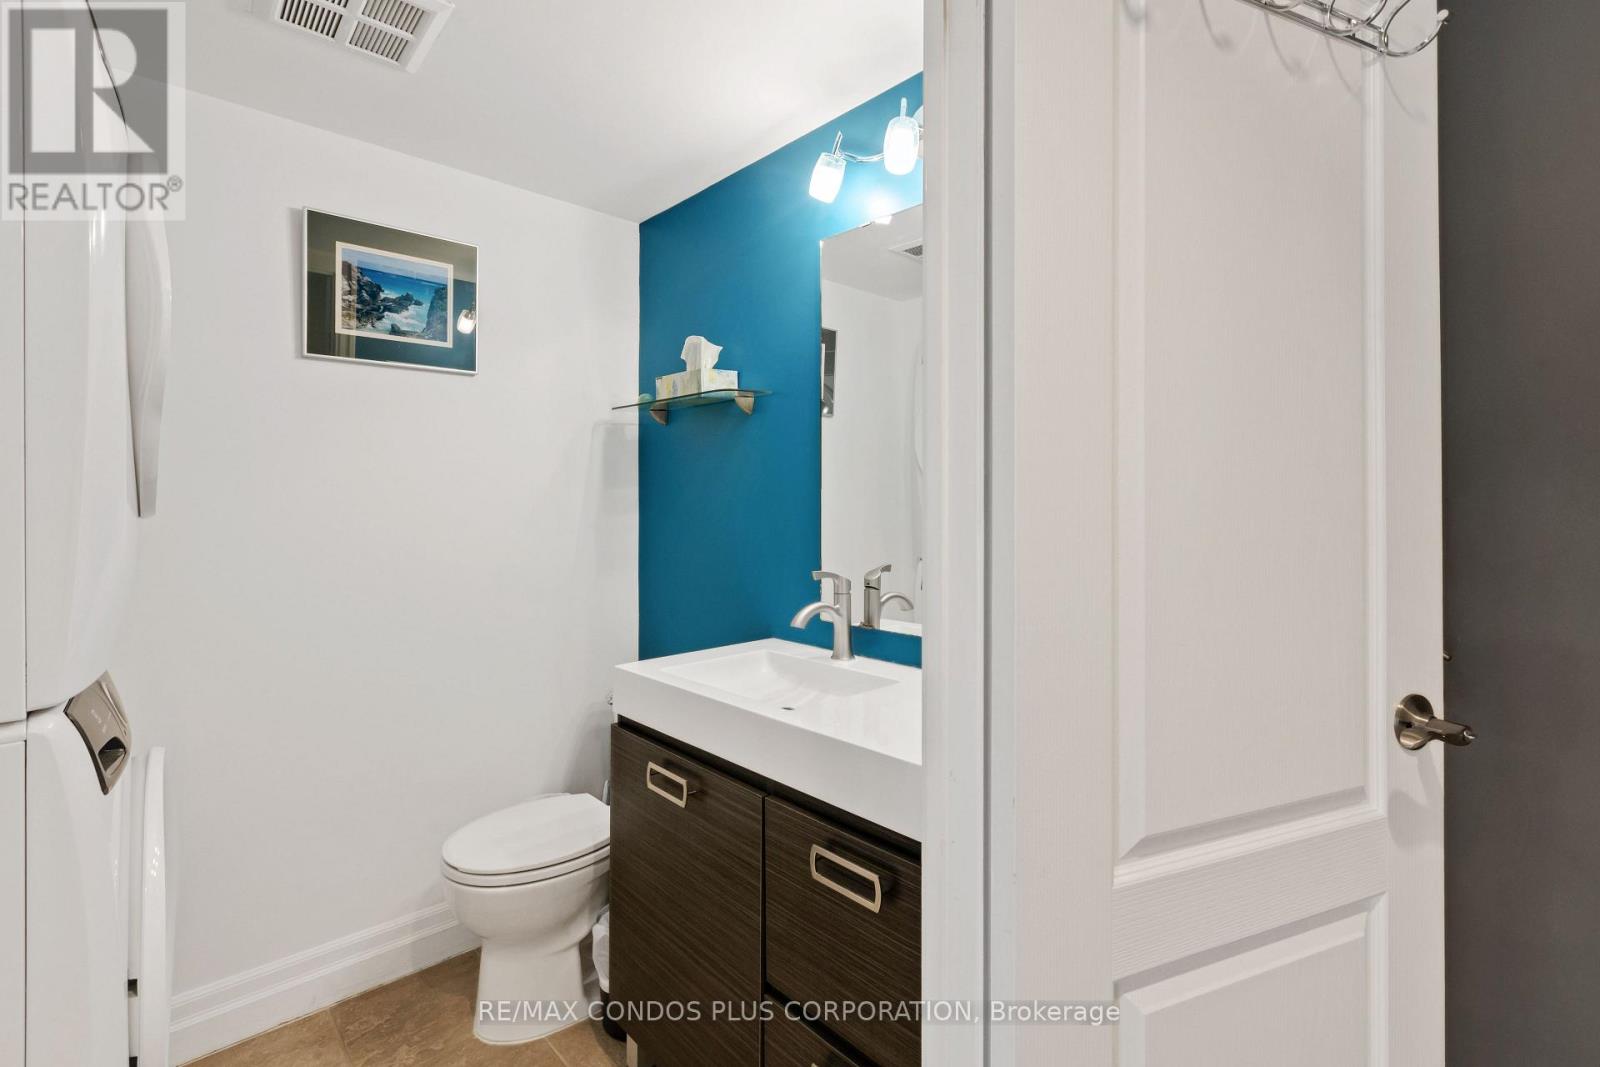
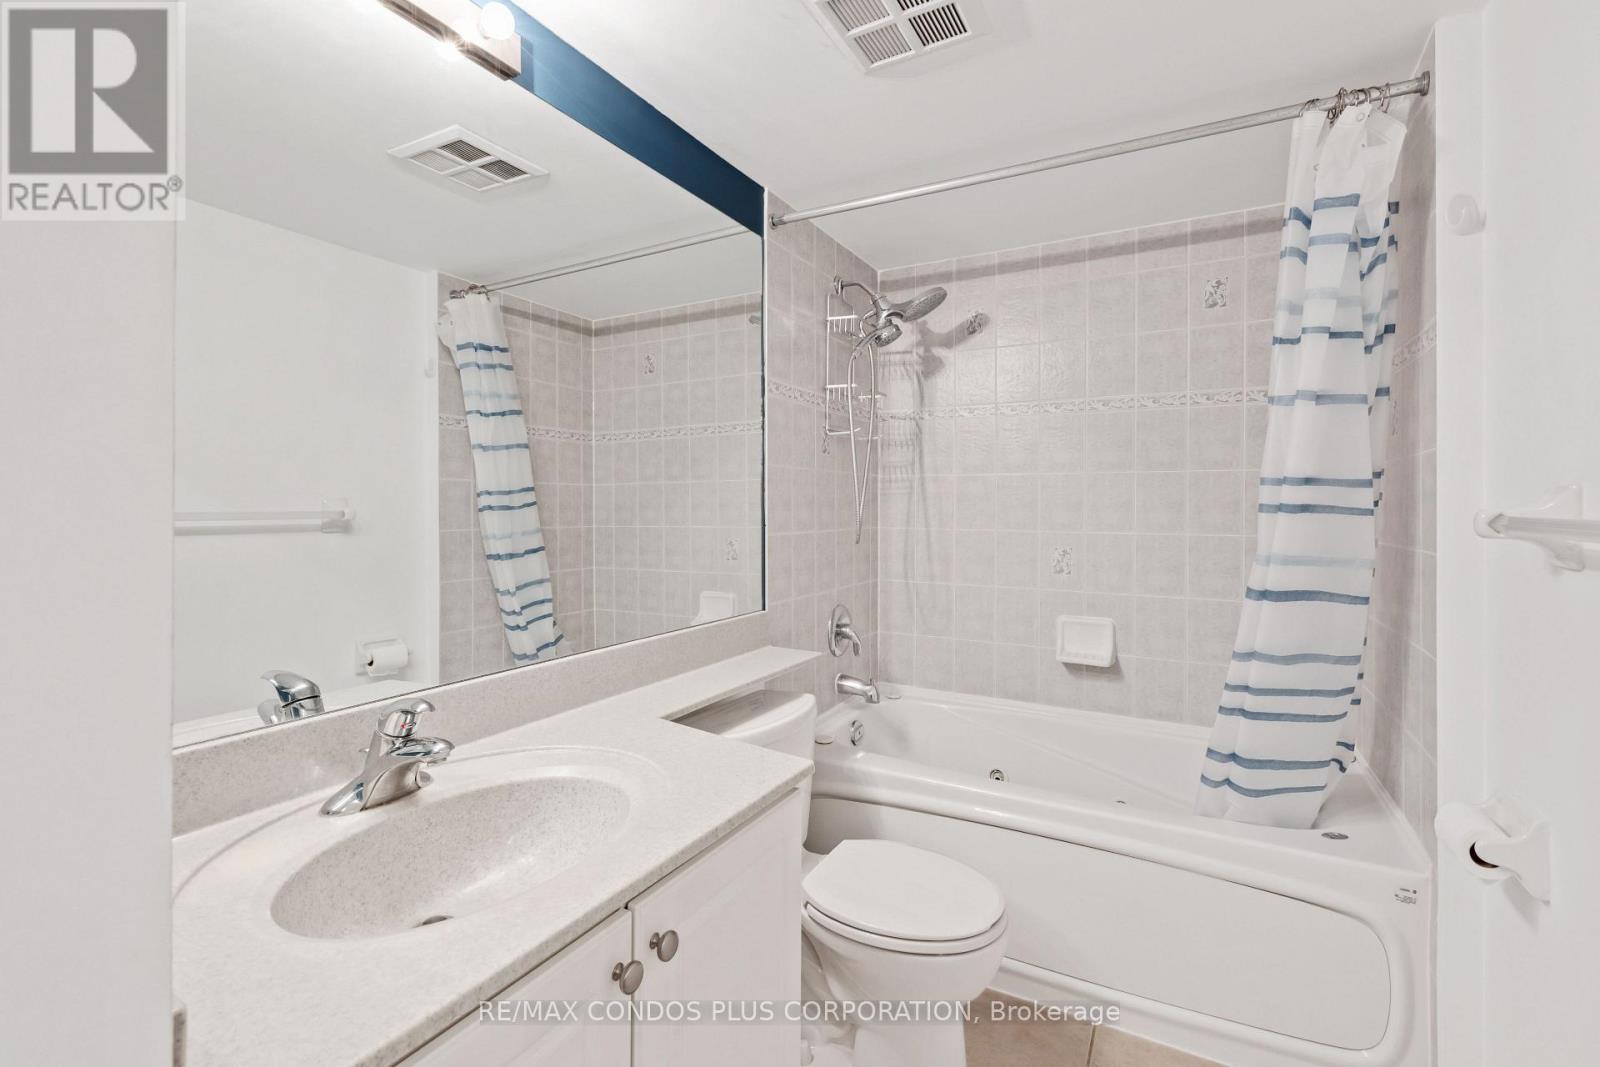
| Bathroom Total | 2 |
| Bedrooms Above Ground | 1 |
| Bedrooms Below Ground | 1 |
| Bedrooms Total | 2 |
| Age | 16 To 30 Years |
| Amenities | Storage - Locker |
| Appliances | Intercom |
| Basement Type | None |
| Cooling Type | Central Air Conditioning |
| Exterior Finish | Brick |
| Fireplace Present | Yes |
| Flooring Type | Hardwood |
| Half Bath Total | 1 |
| Heating Fuel | Natural Gas |
| Heating Type | Coil Fan, Forced Air |
| Size Interior | 800 - 899 Sqft |
| Type | Apartment |
Parking
| Underground | |
| Garage |
Land
| Access Type | Public Road |
| Acreage | No |
| Land Amenities | Marina, Public Transit |
Rooms
| Level | Type | Length | Width | Dimensions |
|---|---|---|---|---|
| Main Level | Living Room | 4.2 m | 3.83 m | 4.2 m x 3.83 m |
| Main Level | Dining Room | 4.2 m | 3.83 m | 4.2 m x 3.83 m |
| Main Level | Kitchen | 3.18 m | 2.45 m | 3.18 m x 2.45 m |
| Main Level | Primary Bedroom | 5.62 m | 5.05 m | 5.62 m x 5.05 m |
| Main Level | Den | 2.67 m | 1.67 m | 2.67 m x 1.67 m |
https://www.realtor.ca/real-estate/29774008/317-2119-lake-shore-boulevard-w-toronto-mimico-mimico
Contact Us
Contact us for more information
Noella Ingabire
Broker
(416) 888-0077
www.noellabella.com/
noellakeza/
2121 Lake Shore Blvd W #1
Toronto, Ontario M8V 4E9
(416) 847-0920
(416) 847-0931
www.remaxcondosplus.com/

The trademarks REALTOR®, REALTORS®, and the REALTOR® logo are controlled by The Canadian Real Estate Association (CREA) and identify real estate professionals who are members of CREA. The trademarks MLS®, Multiple Listing Service® and the associated logos are owned by The Canadian Real Estate Association (CREA) and identify the quality of services provided by real estate professionals who are members of CREA. The trademark DDF® is owned by The Canadian Real Estate Association (CREA) and identifies CREA's Data Distribution Facility (DDF®)
September 28 2026 02:19:55
Toronto Regional Real Estate Board
RE/MAX Condos Plus Corporation