
34 Hove Street Toronto, Ontario M3H 4Y9

$1,849,900
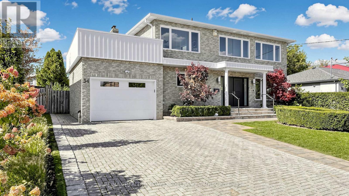
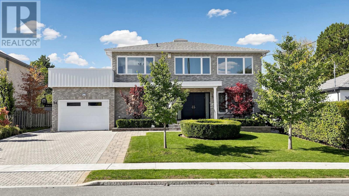
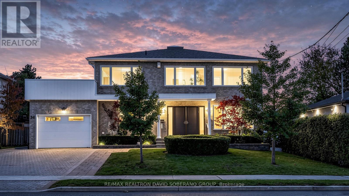
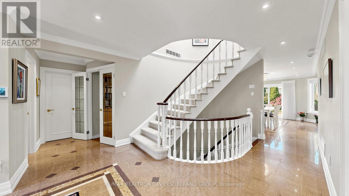
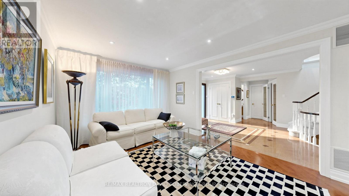
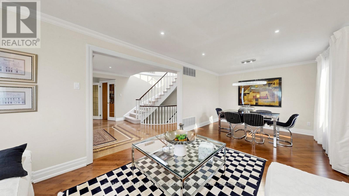
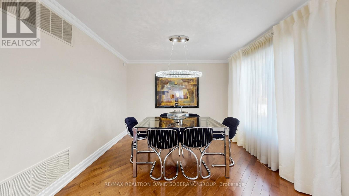
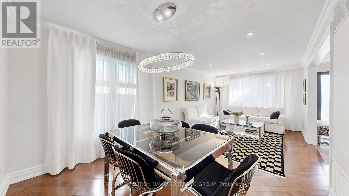
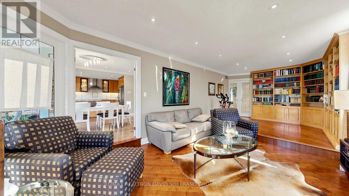
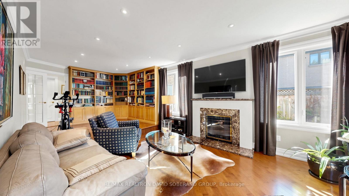
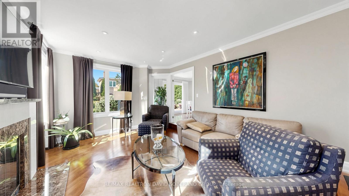
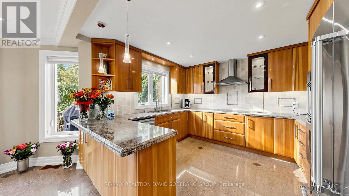
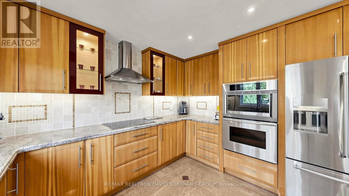
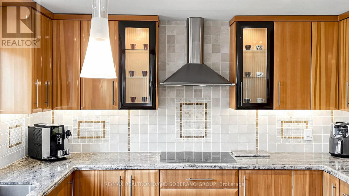
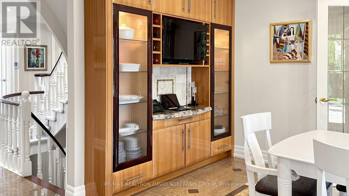
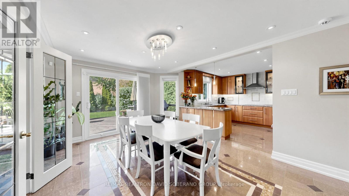
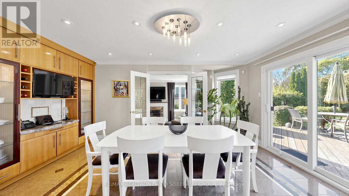
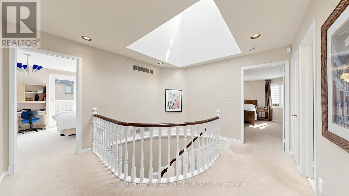
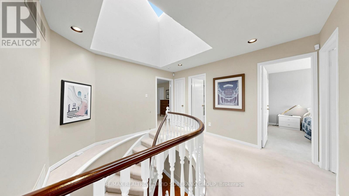
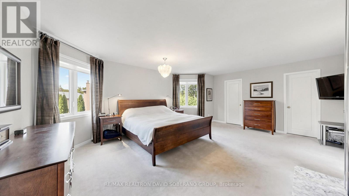
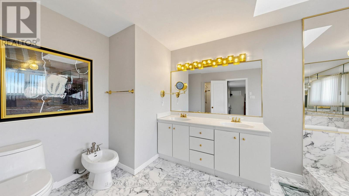
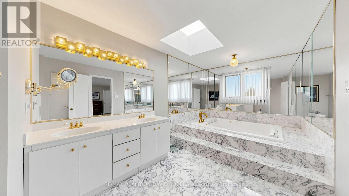
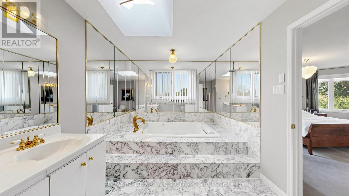
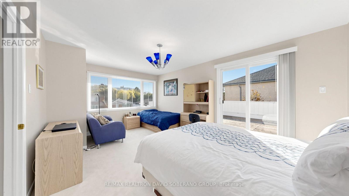
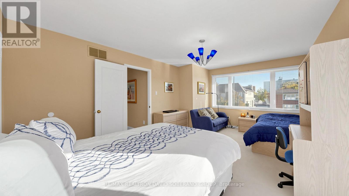
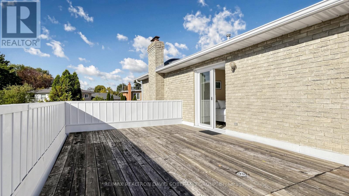
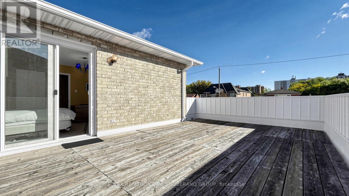
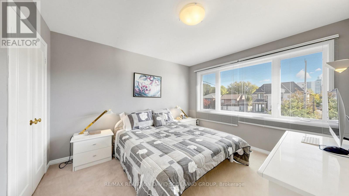
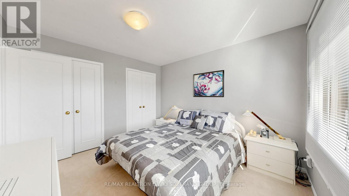
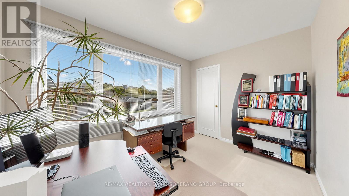
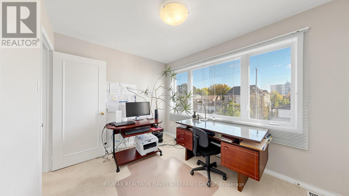
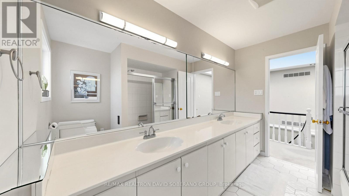
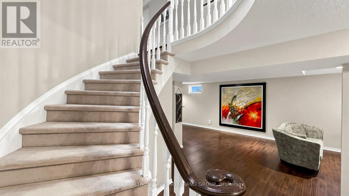
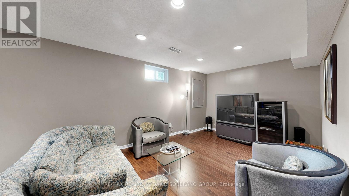
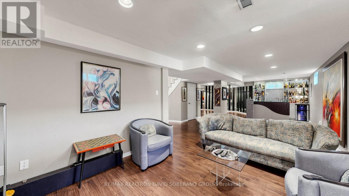
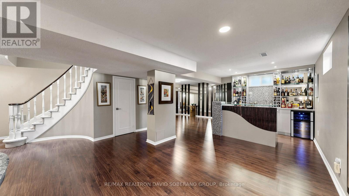
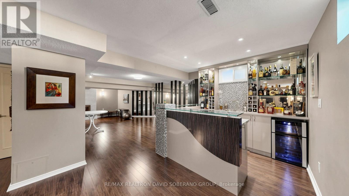
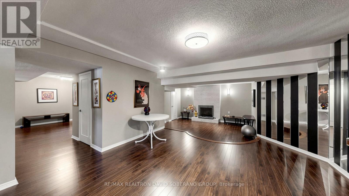
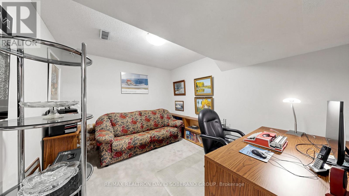
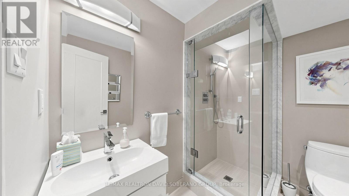
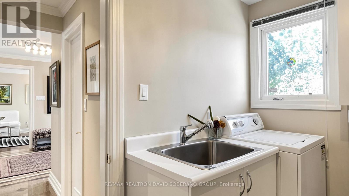
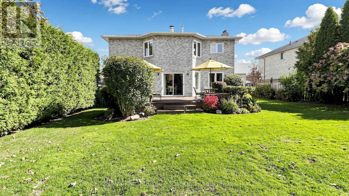
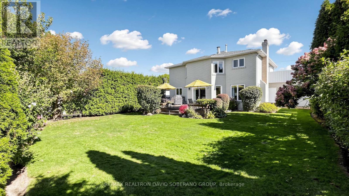
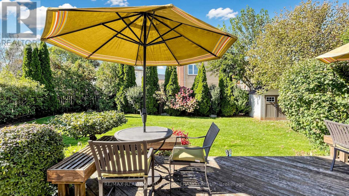
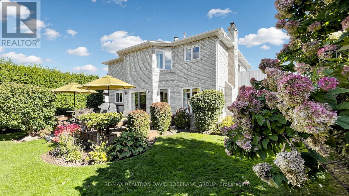
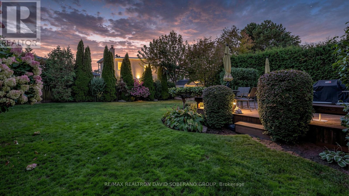
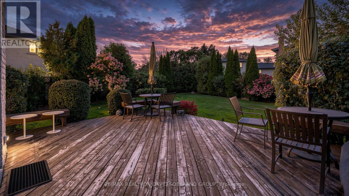
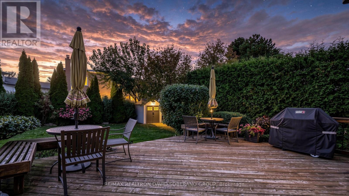
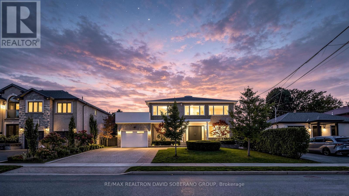
Welcome to 34 Hove Street, a spacious 4+1 bedroom home offering approximately 2,950 sq. ft. on a rarely offered 60 x 120 ft. lot. An interlocking driveway, landscaped front yard and double-door entry lead to a welcoming foyer with a sweeping curved staircase beneath a skylight. Hardwood floors, crown mouldings and pot lights complement the bright living and dining rooms. The eat-in kitchen features granite counters, ample cabinetry, a Miele cooktop, built-in oven and microwave, stainless steel appliances and a peninsula. The breakfast area offers built-in cabinetry and walks out to a large deck with built-in seating. French doors open to a sunken family room with a fireplace and wall-to-wall bookshelves. Main-floor laundry adds everyday convenience.Upstairs, the primary suite features a fireplace, an organized walk-in closet and a skylit ensuite with double sinks, a jetted tub, separate shower and bidet. One of the three additional bedrooms opens onto a large private terrace. The finished basement offers a spacious recreation area with a fireplace, a wet bar with a wine fridge, a fifth bedroom and a bathroom with a glass-enclosed shower. Outside, mature privacy hedges frame a generous lawn, flowering gardens and a garden shed. A rare opportunity to own a home with this much room to live and entertain, indoors and out. (id:62710)
Open House
This property has open houses!
2:00 pm
Ends at:4:00 pm
Property Details
| MLS® Number | C14199634 |
| Property Type | Single Family |
| Neigbourhood | Bathurst Manor |
| Community Name | Bathurst Manor |
| Amenities Near By | Public Transit |
| Equipment Type | Water Heater |
| Parking Space Total | 5 |
| Rental Equipment Type | Water Heater |
Building
| Bathroom Total | 4 |
| Bedrooms Above Ground | 4 |
| Bedrooms Below Ground | 1 |
| Bedrooms Total | 5 |
| Amenities | Fireplace(s) |
| Appliances | Garburator, Central Vacuum, Cooktop, Dishwasher, Dryer, Microwave, Oven, Washer, Window Coverings, Wine Fridge, Refrigerator |
| Basement Development | Finished |
| Basement Type | N/a (finished) |
| Construction Style Attachment | Detached |
| Cooling Type | Central Air Conditioning |
| Exterior Finish | Stone |
| Fireplace Present | Yes |
| Fireplace Total | 3 |
| Flooring Type | Hardwood, Carpeted |
| Foundation Type | Concrete |
| Half Bath Total | 1 |
| Heating Fuel | Natural Gas |
| Heating Type | Forced Air |
| Stories Total | 2 |
| Size Interior | 2,500 - 3,000 Sqft |
| Type | House |
| Utility Water | Municipal Water |
Parking
| Attached Garage | |
| Garage |
Land
| Acreage | No |
| Land Amenities | Public Transit |
| Sewer | Sanitary Sewer |
| Size Depth | 120 Ft ,2 In |
| Size Frontage | 60 Ft |
| Size Irregular | 60 X 120.2 Ft |
| Size Total Text | 60 X 120.2 Ft |
Rooms
| Level | Type | Length | Width | Dimensions |
|---|---|---|---|---|
| Second Level | Primary Bedroom | 5.69 m | 4.76 m | 5.69 m x 4.76 m |
| Second Level | Bedroom 2 | 5.36 m | 3.45 m | 5.36 m x 3.45 m |
| Second Level | Bedroom 3 | 3.59 m | 3.19 m | 3.59 m x 3.19 m |
| Second Level | Bedroom 4 | 3.42 m | 2.59 m | 3.42 m x 2.59 m |
| Basement | Other | 3.39 m | 2.07 m | 3.39 m x 2.07 m |
| Basement | Cold Room | 3.36 m | 1.39 m | 3.36 m x 1.39 m |
| Basement | Bedroom | 3.39 m | 2.8 m | 3.39 m x 2.8 m |
| Basement | Recreational, Games Room | 10.33 m | 10.17 m | 10.33 m x 10.17 m |
| Main Level | Living Room | 6.71 m | 3.26 m | 6.71 m x 3.26 m |
| Main Level | Kitchen | 6.71 m | 4.76 m | 6.71 m x 4.76 m |
| Main Level | Family Room | 7.59 m | 3.55 m | 7.59 m x 3.55 m |
| Main Level | Laundry Room | 2.62 m | 2.03 m | 2.62 m x 2.03 m |
https://www.realtor.ca/real-estate/30533670/34-hove-street-toronto-bathurst-manor-bathurst-manor
Contact Us
Contact us for more information
David Soberano
Broker of Record
www.davidsoberano.com/
822 Sheppard Ave West
Toronto, Ontario M3H 2T1
(416) 782-8882
(416) 782-3329

The trademarks REALTOR®, REALTORS®, and the REALTOR® logo are controlled by The Canadian Real Estate Association (CREA) and identify real estate professionals who are members of CREA. The trademarks MLS®, Multiple Listing Service® and the associated logos are owned by The Canadian Real Estate Association (CREA) and identify the quality of services provided by real estate professionals who are members of CREA. The trademark DDF® is owned by The Canadian Real Estate Association (CREA) and identifies CREA's Data Distribution Facility (DDF®)
November 20 2026 07:55:05
Toronto Regional Real Estate Board
RE/MAX Realtron David Soberano Group