
39 Coleridge Avenue Toronto, Ontario M4C 4H4










$1,698,000
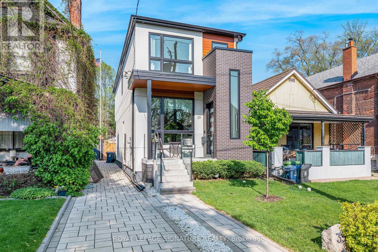
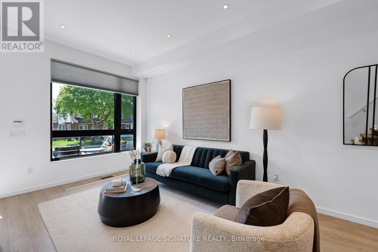
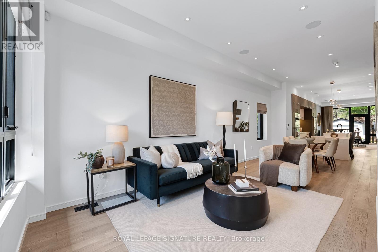
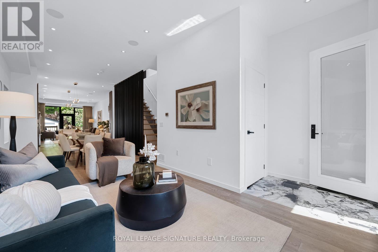
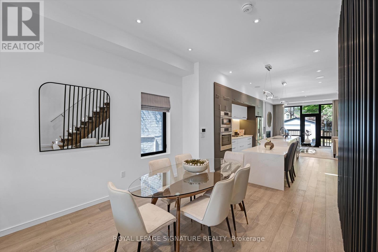
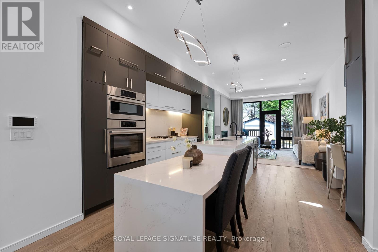
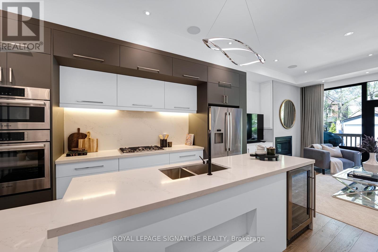
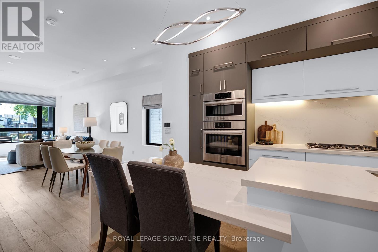
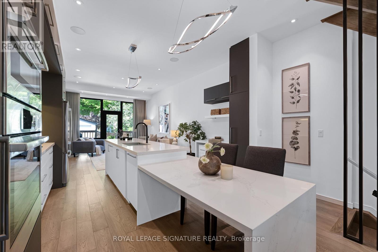
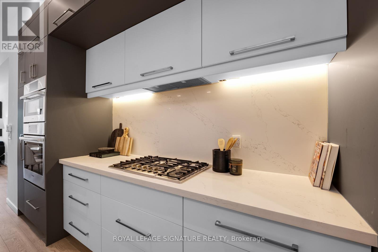
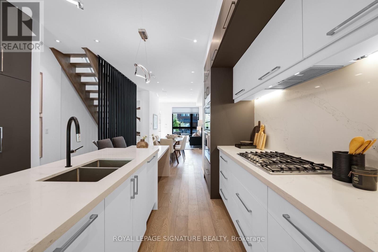
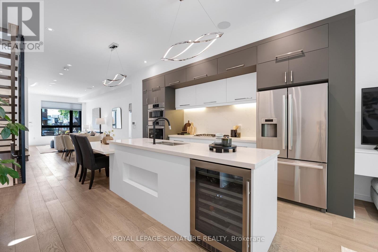
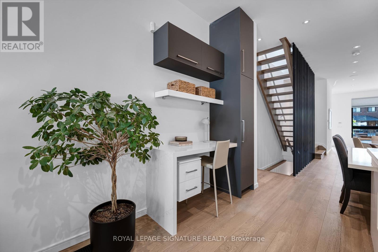
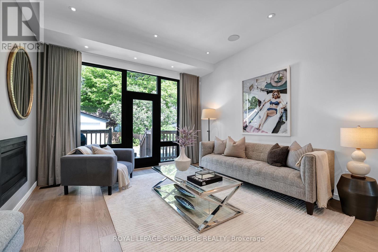
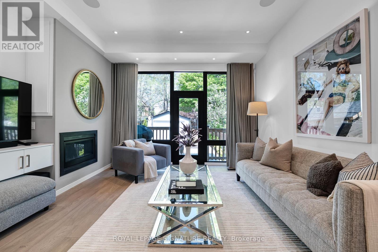
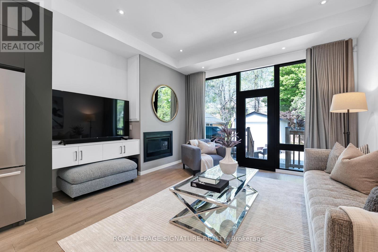
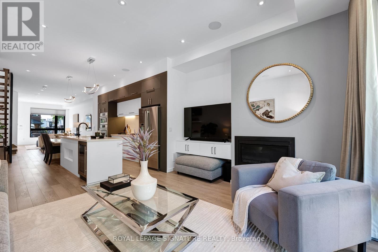
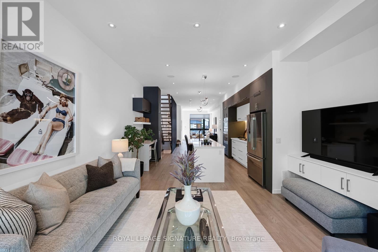
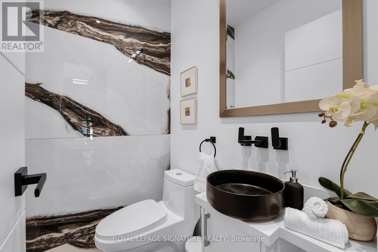
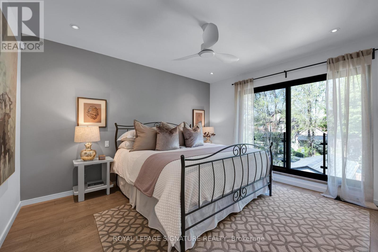
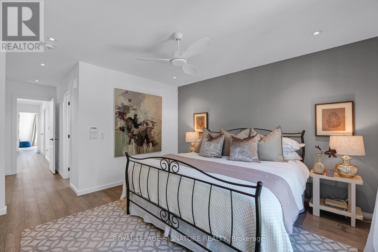
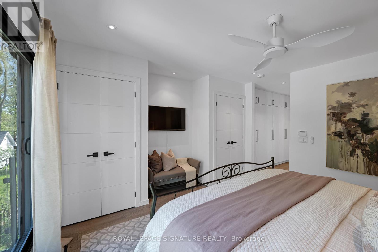
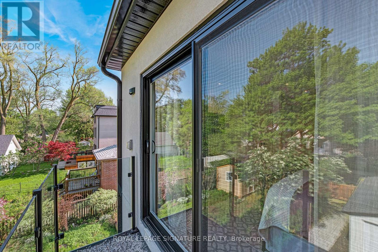
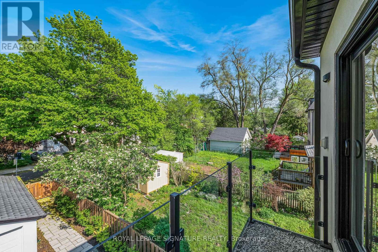
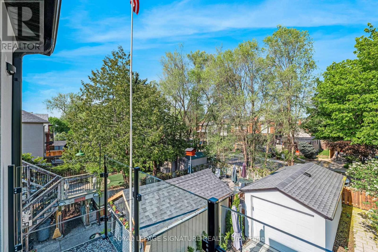
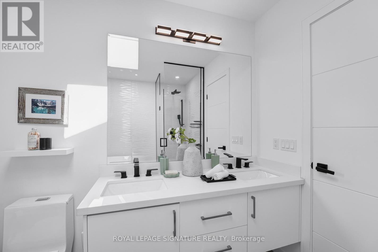
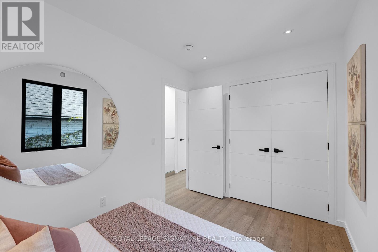
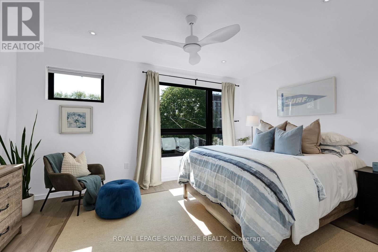
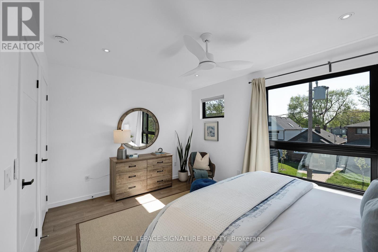
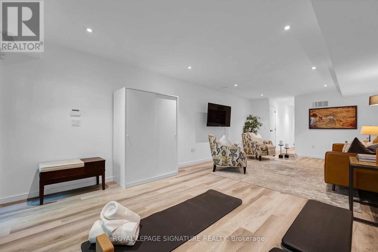
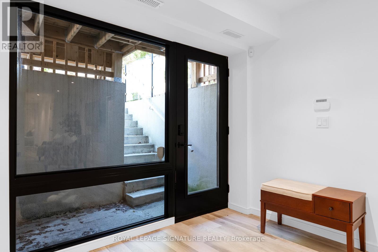
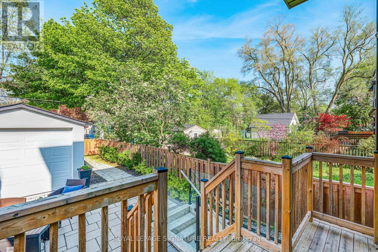
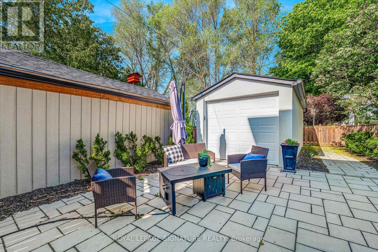
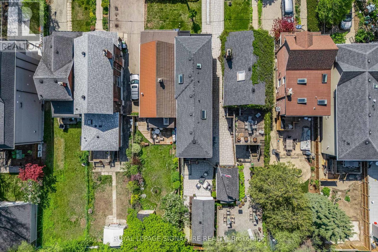
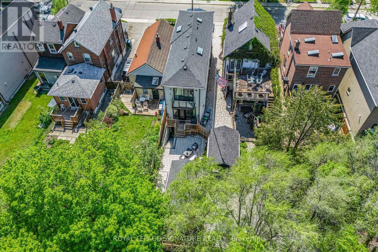
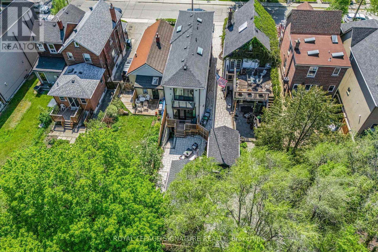
Step inside this stunning modern residence flooded with natural light that offers the perfect blend of sophistication and everyday functionality. Featuring 3+1 bedrooms and 4 bathrooms, this thoughtfully designed home showcases soaring ceilings, expansive windows, and an exceptional open-concept floor plan designed for effortless living and entertaining. The main level seamlessly connects the elegant living and family rooms to a large designer kitchen complete with a built-in wine fridge, abundant pantry storage, extensive cabinetry, and oversized prep space - ideal for both casual family living and hosting in style. Upstairs, the luxurious primary retreat feels like a private sanctuary, featuring a walk-out balcony, generous custom closet space, and a spa-inspired 5-piece ensuite with double vanity and deep soaking tub. Every room in the home is bright, airy, and intentionally designed with comfort and functionality in mind. Three skylights ensure light fills the home year-round. Complete with upstairs laundry for the utmost convenience. The fully finished walk-out lower level offers incredible versatility with the potential to create a separate income-generating basement apartment, guest suite, or multigenerational living space. The current pantry has the washer/dryer hookup ready. The low maintenance backyard oasis complete with a gas line for your BBQ and fire table to enjoy immediately. Enjoy having a private garage, and exceptional storage throughout, this home truly doesn't miss in one of the city's most convenient and connected neighbourhoods. An unbeatable location just steps to Woodbine Subway Station and the Danforth for shops, and restaurants. A great family friendly neighbourhood with access to the wonderful Stan Wadlow Park & Taylor Creek Trail. Plus, Danforth GO Station is only minutes away! (id:62710)
Property Details
| MLS® Number | E13155376 |
| Property Type | Single Family |
| Community Name | Woodbine-Lumsden |
| Amenities Near By | Hospital, Park, Schools, Public Transit |
| Equipment Type | Water Heater |
| Features | Carpet Free |
| Parking Space Total | 2 |
| Rental Equipment Type | Water Heater |
Building
| Bathroom Total | 4 |
| Bedrooms Above Ground | 3 |
| Bedrooms Below Ground | 1 |
| Bedrooms Total | 4 |
| Amenities | Fireplace(s) |
| Appliances | Central Vacuum, Oven - Built-in |
| Basement Development | Finished |
| Basement Features | Separate Entrance |
| Basement Type | N/a (finished), Full, N/a |
| Construction Style Attachment | Detached |
| Cooling Type | Central Air Conditioning |
| Exterior Finish | Brick, Stucco |
| Fire Protection | Security System |
| Fireplace Present | Yes |
| Flooring Type | Hardwood |
| Foundation Type | Concrete |
| Half Bath Total | 1 |
| Heating Fuel | Natural Gas |
| Heating Type | Forced Air |
| Stories Total | 2 |
| Size Interior | 1,500 - 2,000 Sqft |
| Type | House |
| Utility Water | Municipal Water |
Parking
| Detached Garage | |
| Garage |
Land
| Acreage | No |
| Fence Type | Fenced Yard |
| Land Amenities | Hospital, Park, Schools, Public Transit |
| Sewer | Sanitary Sewer |
| Size Depth | 123 Ft ,6 In |
| Size Frontage | 20 Ft |
| Size Irregular | 20 X 123.5 Ft |
| Size Total Text | 20 X 123.5 Ft |
Rooms
| Level | Type | Length | Width | Dimensions |
|---|---|---|---|---|
| Second Level | Primary Bedroom | 4.14 m | 3.71 m | 4.14 m x 3.71 m |
| Second Level | Bedroom 2 | 3.66 m | 2.44 m | 3.66 m x 2.44 m |
| Second Level | Bedroom 3 | 4.65 m | 3.3 m | 4.65 m x 3.3 m |
| Basement | Recreational, Games Room | 7.67 m | 3.89 m | 7.67 m x 3.89 m |
| Basement | Bedroom 4 | 3.91 m | 3.4 m | 3.91 m x 3.4 m |
| Main Level | Living Room | 4.06 m | 3 m | 4.06 m x 3 m |
| Main Level | Dining Room | 4.11 m | 3.35 m | 4.11 m x 3.35 m |
| Main Level | Kitchen | 4.75 m | 4.27 m | 4.75 m x 4.27 m |
| Main Level | Family Room | 4.39 m | 3.56 m | 4.39 m x 3.56 m |
Contact Us
Contact us for more information
Christine Sweeny
Salesperson
www.themillsteam.ca/
www.facebook.com/TheMillsTeam/
www.linkedin.com/company/the-mills-team/about/
8 Sampson Mews Suite 201 The Shops At Don Mills
Toronto, Ontario M3C 0H5
(416) 443-0300
(416) 443-8619
Sue Mills
Salesperson
www.themillsteam.ca/
www.facebook.com/TheMillsTeam/app_381181261904495
www.linkedin.com/company/the-mills-team
8 Sampson Mews Suite 201 The Shops At Don Mills
Toronto, Ontario M3C 0H5
(416) 443-0300
(416) 443-8619

The trademarks REALTOR®, REALTORS®, and the REALTOR® logo are controlled by The Canadian Real Estate Association (CREA) and identify real estate professionals who are members of CREA. The trademarks MLS®, Multiple Listing Service® and the associated logos are owned by The Canadian Real Estate Association (CREA) and identify the quality of services provided by real estate professionals who are members of CREA. The trademark DDF® is owned by The Canadian Real Estate Association (CREA) and identifies CREA's Data Distribution Facility (DDF®)
May 25 2026 03:44:16
Toronto Regional Real Estate Board
Royal LePage Signature Realty