
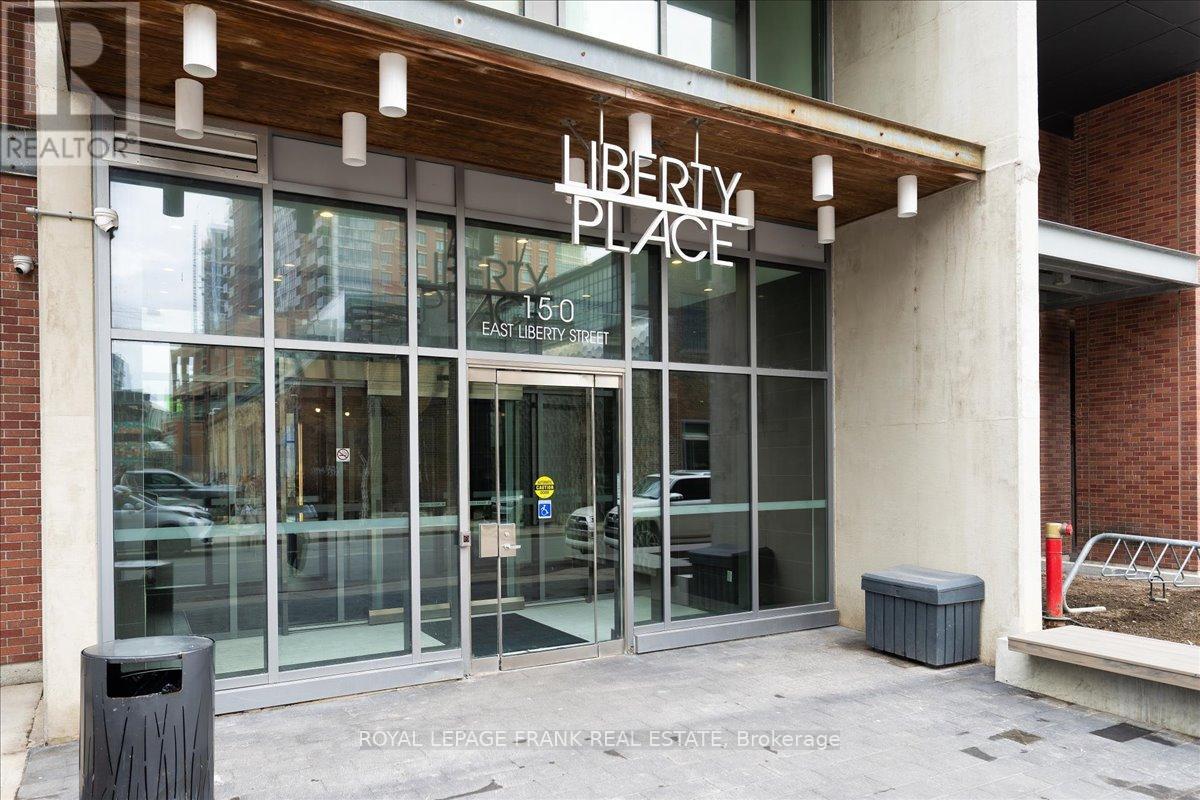
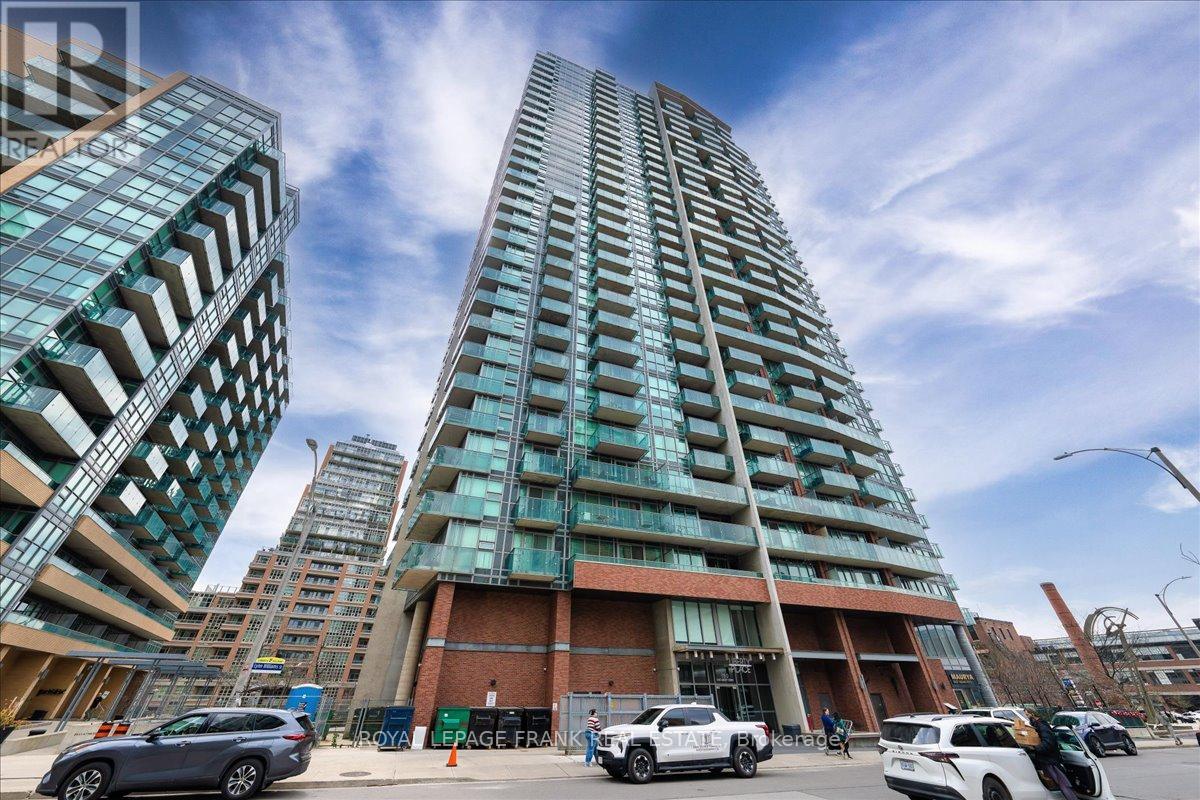
405 - 150 East Liberty Street Toronto, Ontario M6K 3R5

$498,900Maintenance, Heat, Water, Common Area Maintenance, Parking
$644.57 Monthly
Maintenance, Heat, Water, Common Area Maintenance, Parking
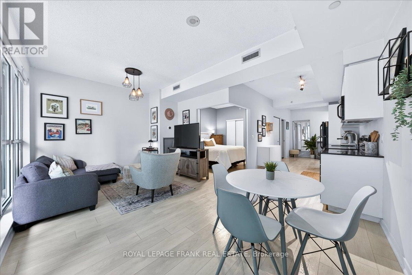
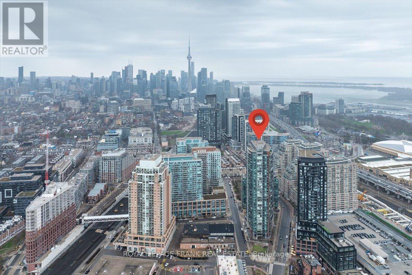
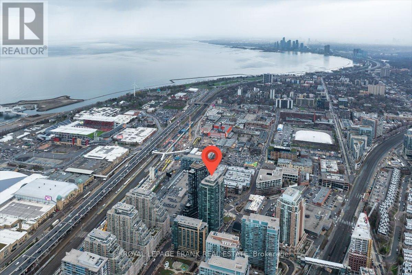
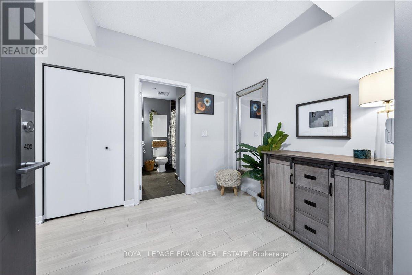
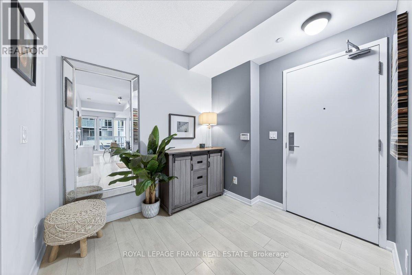
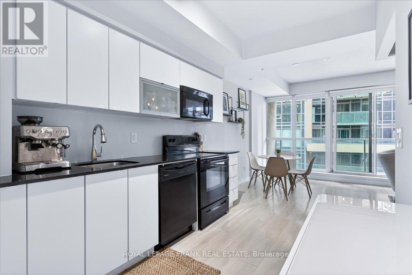
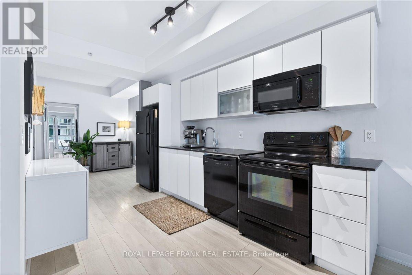
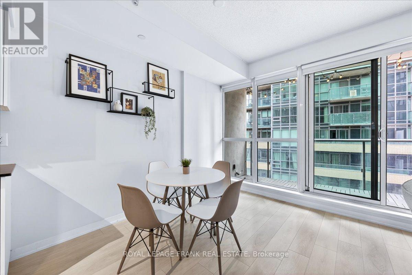
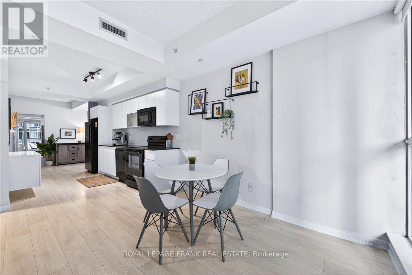
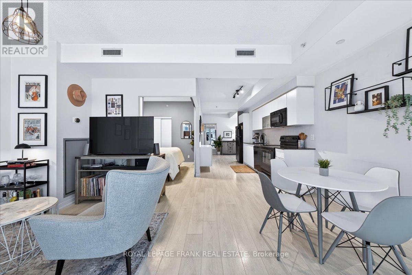
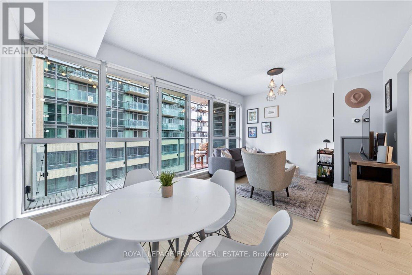
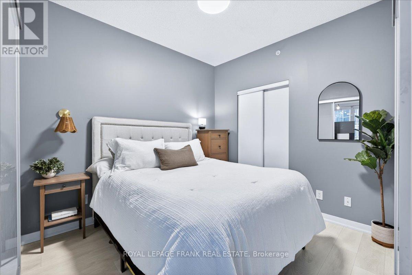
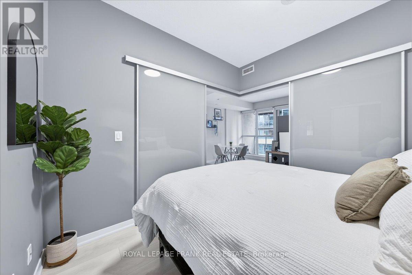
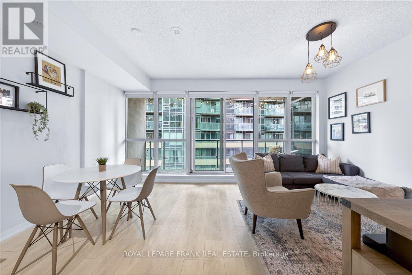
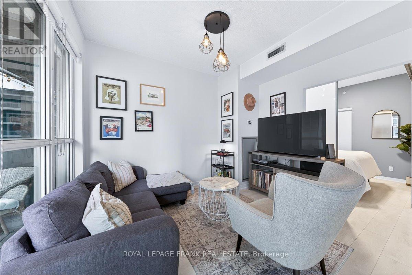
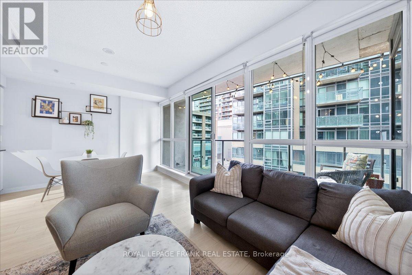
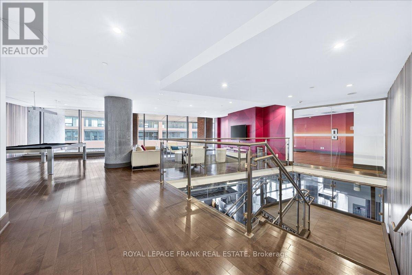
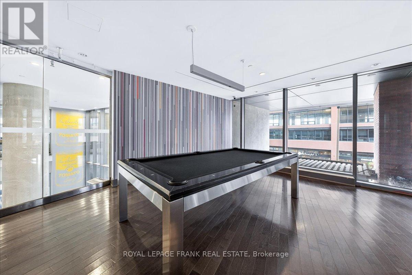
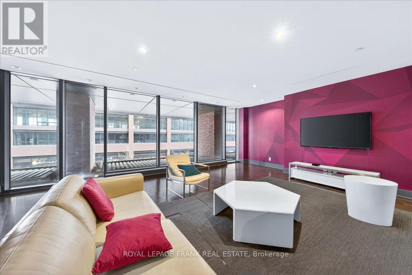
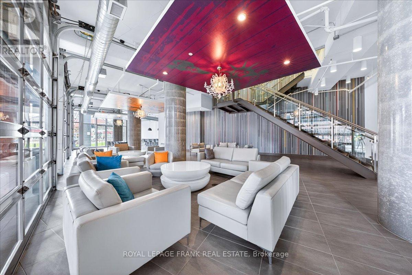
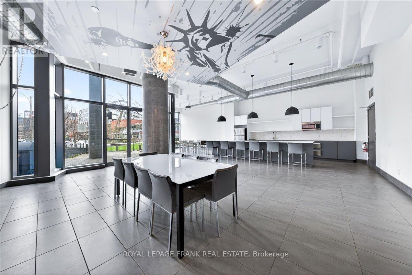
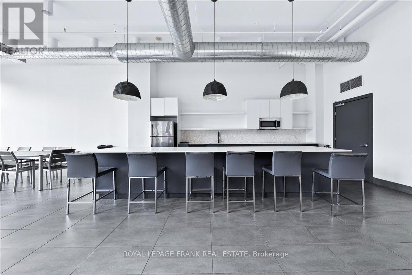
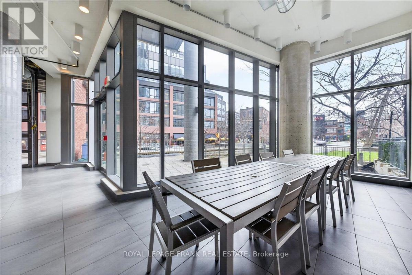
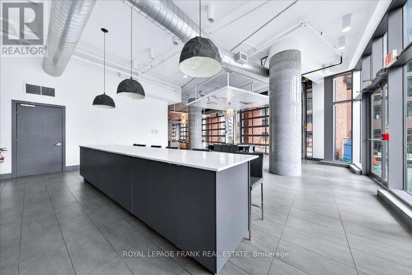
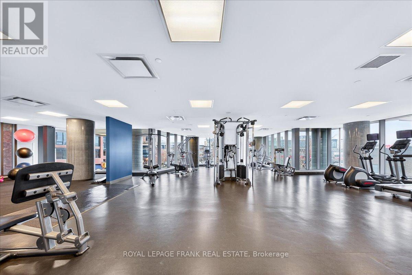
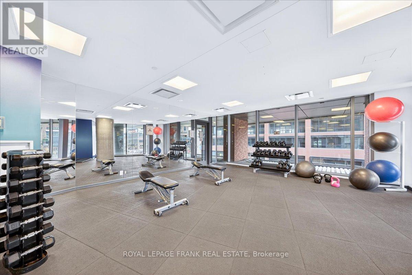
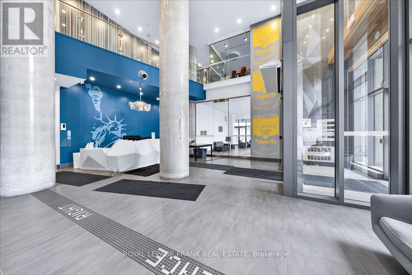
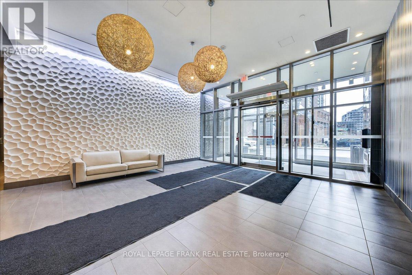
$644.57 MonthlyBeautifully maintained and sun-drenched, this inviting condo offers warmth, comfort, and a true sense of home-trading cookie-cutter condo living for a cozy, welcoming feel. Floor-to-ceiling windows flood the spacious open-concept living area with natural light, creating a bright and airy retreat in the heart of Liberty Village. The functional layout features a versatile den, perfect for a focused work-from-home setup, and a sleek kitchen with full-sized appliances, stone countertops, and convenient ensuite laundry. Thoughtfully cared for and move-in ready, this unit offers a rare combination of an owned parking space and TWO lockers, providing exceptional convenience and storage-an increasingly hard-to-find bonus in Liberty Village.Liberty Place offers top-tier amenities including a state-of-the-art fitness centre, yoga studio, saunas, and a two-storey party room with a landscaped BBQ terrace. Steps to dog parks and walking trails, with easy access to the lakefront. Commuting is effortless with the King Streetcar and Exhibition GO nearby, while Liberty Village's best dining, shopping, and social spots are just minutes away. A perfect blend of comfort, convenience, and vibrant urban living. (id:62710)
Property Details
| MLS® Number | C13861556 |
| Property Type | Single Family |
| Community Name | Niagara |
| Community Features | Pets Allowed With Restrictions |
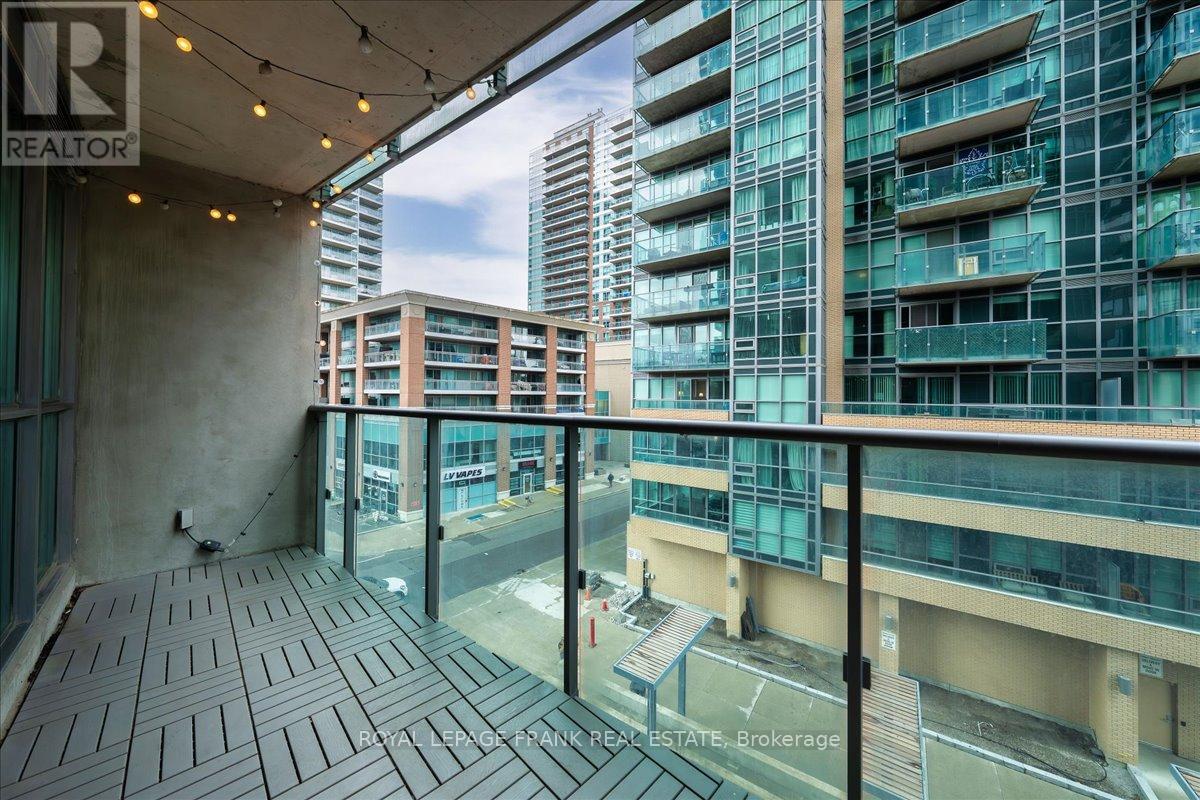
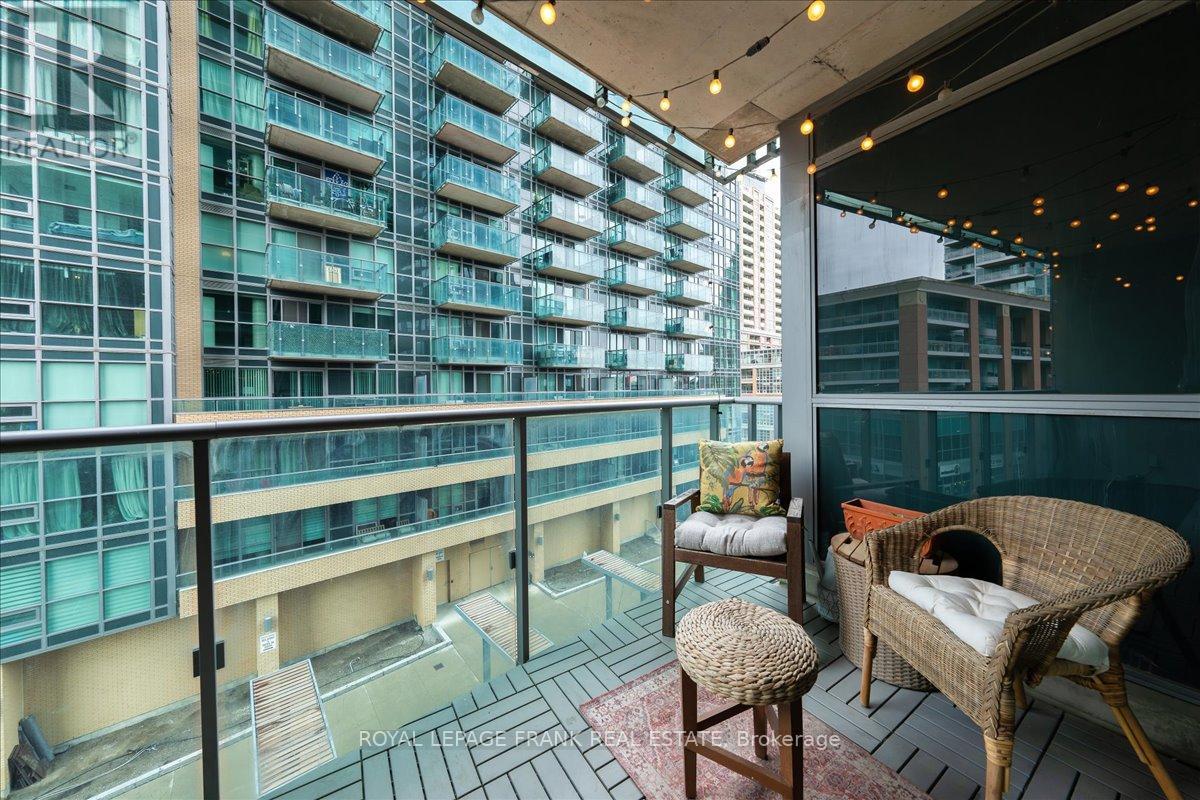
| Features | Balcony, Carpet Free |
| Parking Space Total | 1 |
Building
| Bathroom Total | 1 |
| Bedrooms Above Ground | 1 |
| Bedrooms Below Ground | 1 |
| Bedrooms Total | 2 |
| Amenities | Separate Heating Controls, Storage - Locker |
| Appliances | Oven - Built-in |
| Basement Development | Other, See Remarks |
| Basement Type | N/a (other, See Remarks) |
| Cooling Type | Central Air Conditioning |
| Exterior Finish | Brick |
| Flooring Type | Vinyl |
| Heating Fuel | Natural Gas |
| Heating Type | Forced Air |
| Size Interior | 500 - 599 Sqft |
| Type | Apartment |
Parking
| Underground | |
| No Garage |
Land
| Acreage | No |
Rooms
| Level | Type | Length | Width | Dimensions |
|---|---|---|---|---|
| Other | Living Room | 3.28 m | 2.28 m | 3.28 m x 2.28 m |
| Other | Dining Room | 3.28 m | 2.38 m | 3.28 m x 2.38 m |
| Other | Bedroom | 3.14 m | 2.65 m | 3.14 m x 2.65 m |
| Other | Kitchen | 4.02 m | 2.38 m | 4.02 m x 2.38 m |
| Other | Den | 2.4 m | 2.65 m | 2.4 m x 2.65 m |
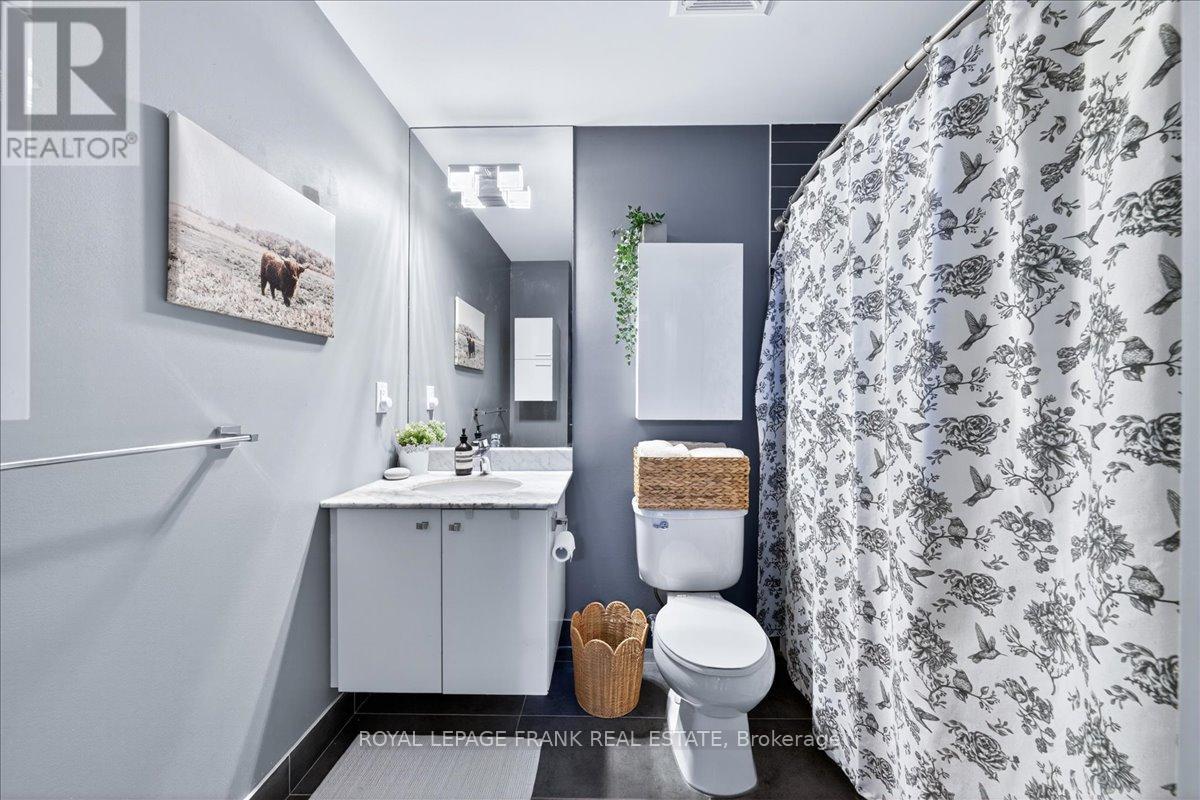
| Other | Bathroom | 2.71 m | 2.65 m | 2.71 m x 2.65 m |
https://www.realtor.ca/real-estate/30364144/405-150-east-liberty-street-toronto-niagara-niagara
Contact Us
Contact us for more information
Sarah Best - Almeida
Salesperson
38 Brock Street West
Uxbridge, Ontario L9P 1P3
(905) 852-3050
(905) 852-9039
www.royallepagefrank.com/

The trademarks REALTOR®, REALTORS®, and the REALTOR® logo are controlled by The Canadian Real Estate Association (CREA) and identify real estate professionals who are members of CREA. The trademarks MLS®, Multiple Listing Service® and the associated logos are owned by The Canadian Real Estate Association (CREA) and identify the quality of services provided by real estate professionals who are members of CREA. The trademark DDF® is owned by The Canadian Real Estate Association (CREA) and identifies CREA's Data Distribution Facility (DDF®)
October 05 2026 03:19:22
Central Lakes Association of REALTORS®
Royal LePage Frank Real Estate