
42 Larkin Avenue Toronto, Ontario M6S 1L8







$3,299,900
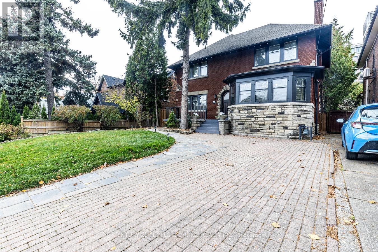
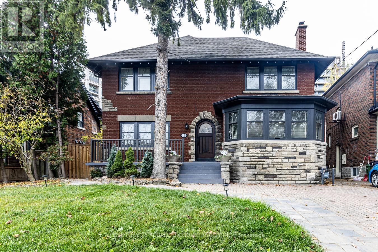
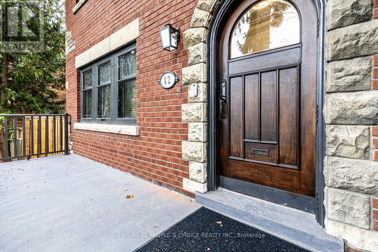
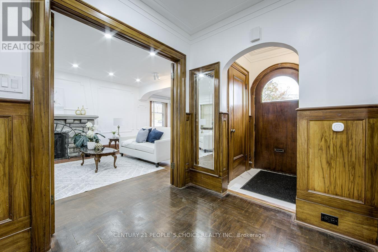
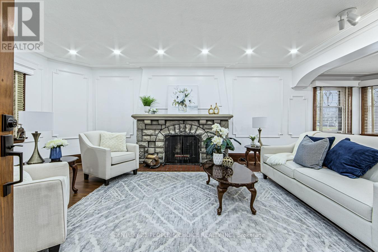
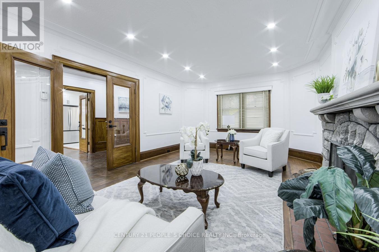
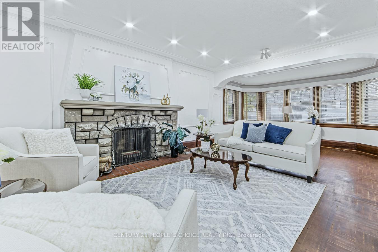
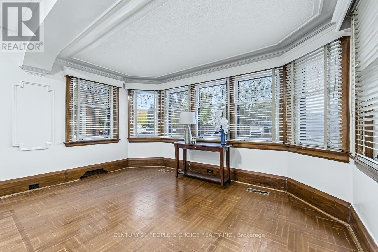
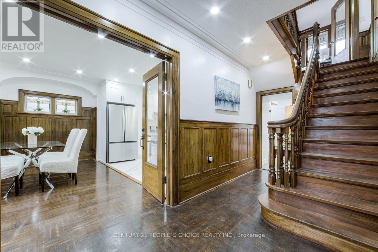
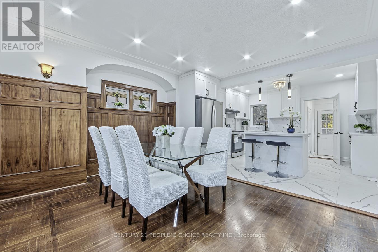
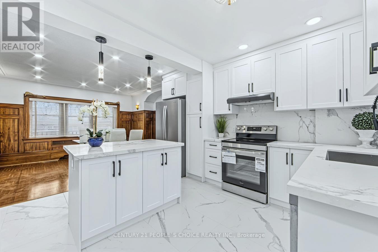
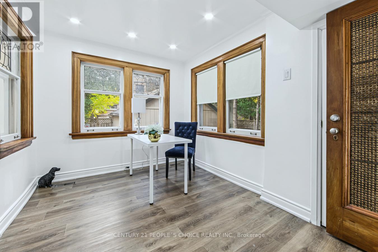
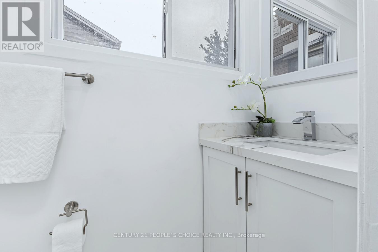
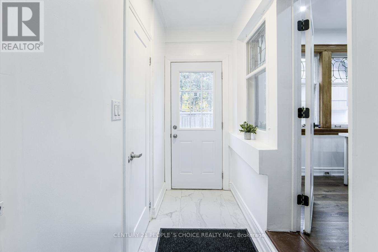
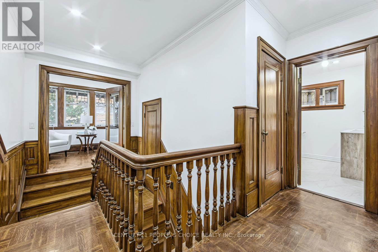
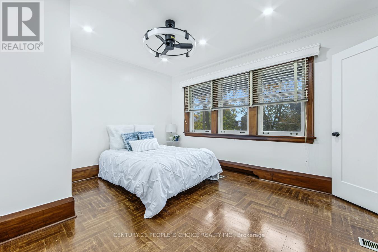
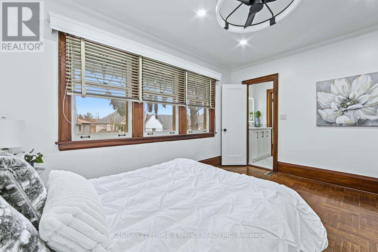
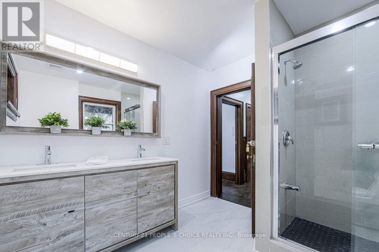
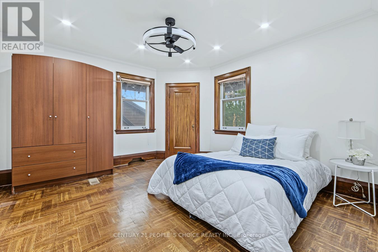
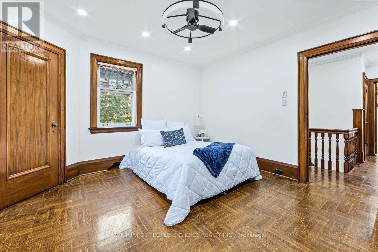
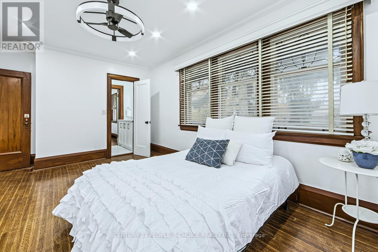
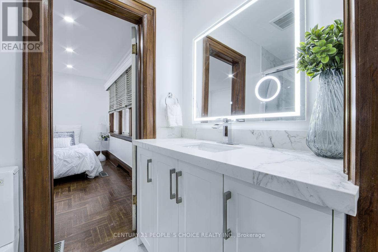
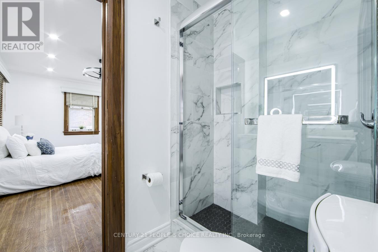
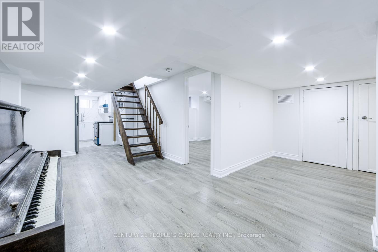
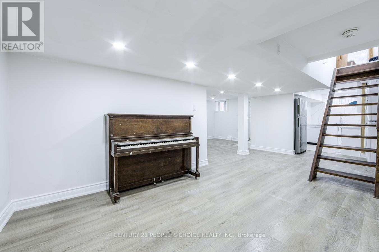
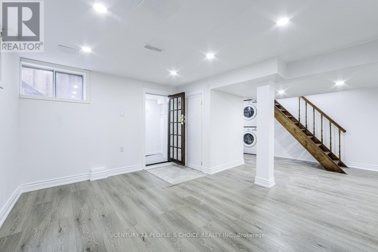
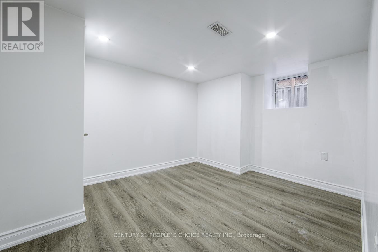
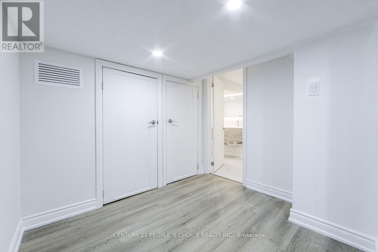
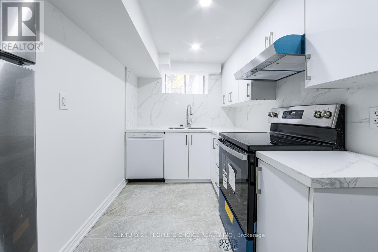
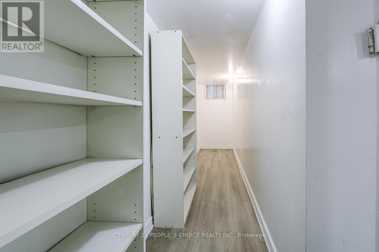
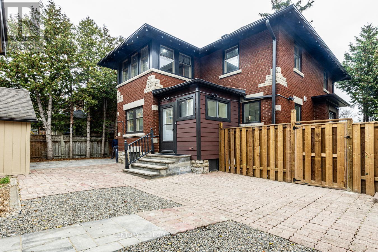
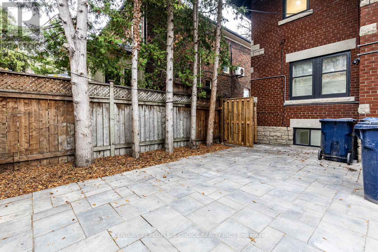
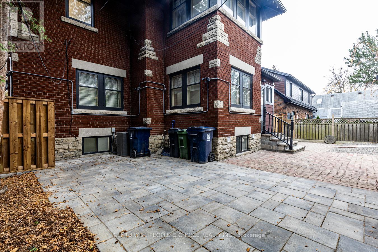
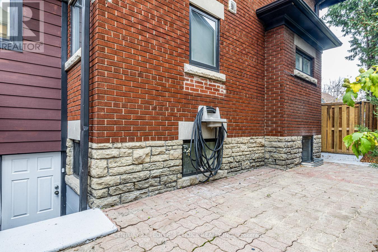
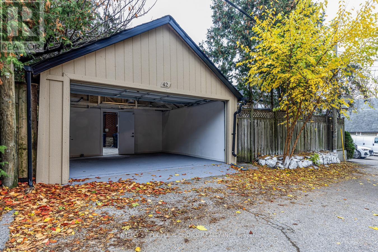
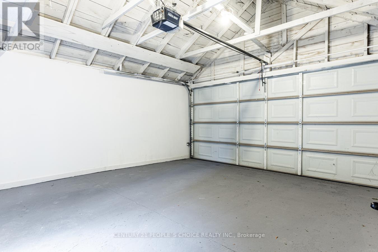
Exceptionally Rare, Gorgeous 4-Bedrm Family Home In the Heart Of Bloor West On 52-Ft wide Lot, with Double Garage and laneway access and private driveway! Great deal of money spent to preserve old charm and coziness while incorporating modern luxury. All old drainpipes have been replaced with new under basement floor. Main floor offers a bedroom, powder room, very spacious great living room with large surrounding windows and wood burning fireplace. Modern kitchen with Island combined with great dining room. The large Second floor offers three spacious bedrooms, two linen closets and a separate office/den. Two rooms share a jack and jill 4-piece bathroom between them. Common 4-piece washroom is also available. Basement can be used for owner's own use or in -law-suite. It is complete with 2 bedrooms, 4-piece washroom, living room, spacious storage, second laundry & separate entrance. Beautiful landscaping with private fenced back yard. Laneway house allowed...Please refer to the laneway house report. Just 2 min walk To Subway and Bloor West Village shops and dining. Esteemed Swansea Public School catchment zone. (id:62710)
Property Details
| MLS® Number | W14181358 |
| Property Type | Single Family |
| Neigbourhood | Bloor West Village |
| Community Name | High Park-Swansea |
| Amenities Near By | Park, Place Of Worship, Public Transit, Schools |
| Equipment Type | Water Heater |
| Features | Lighting, Paved Yard, Carpet Free, In-law Suite |
| Parking Space Total | 4 |
| Rental Equipment Type | Water Heater |
| Structure | Patio(s), Porch, Shed |
Building
| Bathroom Total | 4 |
| Bedrooms Above Ground | 4 |
| Bedrooms Below Ground | 2 |
| Bedrooms Total | 6 |
| Appliances | Garage Door Opener Remote(s), Central Vacuum, Dishwasher, Dryer, Stove, Two Washers, Refrigerator |
| Basement Development | Finished |
| Basement Features | Separate Entrance |
| Basement Type | N/a (finished), N/a |
| Construction Style Attachment | Detached |
| Cooling Type | Central Air Conditioning |
| Exterior Finish | Brick, Stone |
| Fireplace Present | Yes |
| Flooring Type | Ceramic, Hardwood |
| Foundation Type | Concrete |
| Half Bath Total | 1 |
| Heating Fuel | Natural Gas |
| Heating Type | Forced Air |
| Stories Total | 2 |
| Size Interior | 2,000 - 2,500 Sqft |
| Type | House |
| Utility Water | Municipal Water |
Parking
| Detached Garage | |
| Garage |
Land
| Acreage | No |
| Fence Type | Fully Fenced |
| Land Amenities | Park, Place Of Worship, Public Transit, Schools |
| Landscape Features | Landscaped |
| Sewer | Sanitary Sewer |
| Size Depth | 89 Ft ,6 In |
| Size Frontage | 52 Ft ,1 In |
| Size Irregular | 52.1 X 89.5 Ft |
| Size Total Text | 52.1 X 89.5 Ft |
| Surface Water | Lake/pond |
Rooms
| Level | Type | Length | Width | Dimensions |
|---|---|---|---|---|
| Second Level | Bedroom 2 | 3.96 m | 3.69 m | 3.96 m x 3.69 m |
| Second Level | Bedroom 3 | 6.6 m | 3.08 m | 6.6 m x 3.08 m |
| Second Level | Bedroom 4 | 4.02 m | 3.08 m | 4.02 m x 3.08 m |
| Second Level | Office | 2.41 m | 1.86 m | 2.41 m x 1.86 m |
| Second Level | Laundry Room | 5.64 m | 2.47 m | 5.64 m x 2.47 m |
| Basement | Kitchen | 5.69 m | 2.74 m | 5.69 m x 2.74 m |
| Basement | Bedroom | 3.66 m | 4.62 m | 3.66 m x 4.62 m |
| Basement | Bedroom 2 | 3.39 m | 4.78 m | 3.39 m x 4.78 m |
| Basement | Recreational, Games Room | 8.08 m | 5.82 m | 8.08 m x 5.82 m |
| Basement | Storage | 8.08 m | 5.82 m | 8.08 m x 5.82 m |
| Basement | Bathroom | Measurements not available | ||
| Main Level | Kitchen | 3.78 m | 3.69 m | 3.78 m x 3.69 m |
| Main Level | Living Room | 8.53 m | 4.05 m | 8.53 m x 4.05 m |
| Main Level | Dining Room | 4.48 m | 3.69 m | 4.48 m x 3.69 m |
| Main Level | Bedroom | 3.48 m | 2.56 m | 3.48 m x 2.56 m |
| Main Level | Partial Bathroom | 2.38 m | 0.76 m | 2.38 m x 0.76 m |
Utilities
| Cable | Available |
| Electricity | Available |
| Sewer | Available |
Contact Us
Contact us for more information
Andy Sharma
Salesperson
120 Matheson Blvd E #103
Mississauga, Ontario L4Z 1X1
(905) 366-8100
(905) 366-8101

The trademarks REALTOR®, REALTORS®, and the REALTOR® logo are controlled by The Canadian Real Estate Association (CREA) and identify real estate professionals who are members of CREA. The trademarks MLS®, Multiple Listing Service® and the associated logos are owned by The Canadian Real Estate Association (CREA) and identify the quality of services provided by real estate professionals who are members of CREA. The trademark DDF® is owned by The Canadian Real Estate Association (CREA) and identifies CREA's Data Distribution Facility (DDF®)
November 21 2026 07:04:25
Toronto Regional Real Estate Board
Century 21 People's Choice Realty Inc.