
47 Don Valley Drive Toronto, Ontario M4K 2J1

$1,899,000
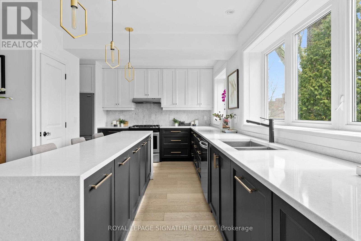
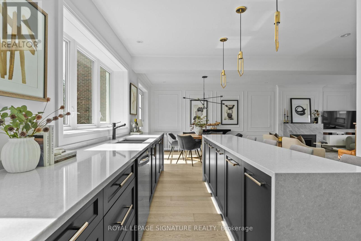
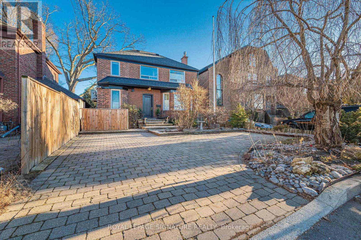
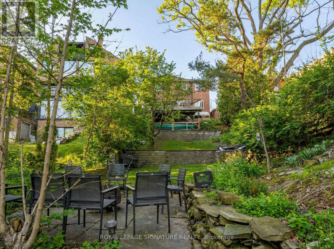
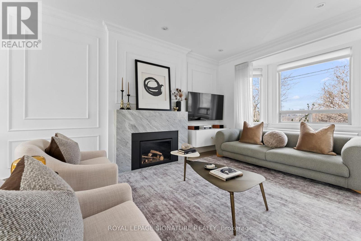
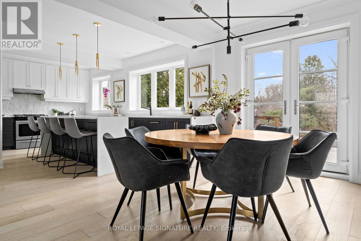
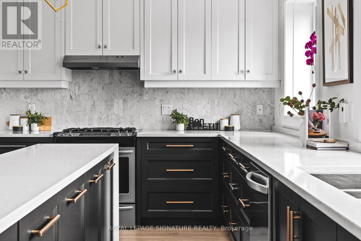
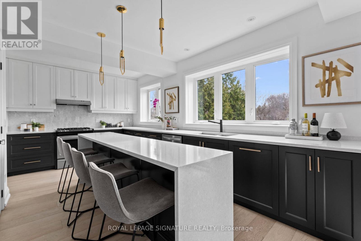
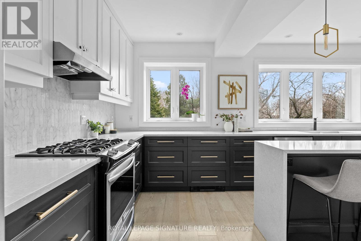
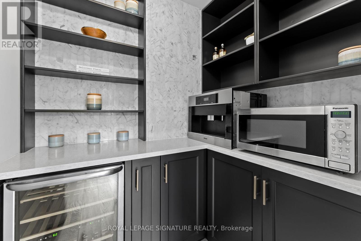
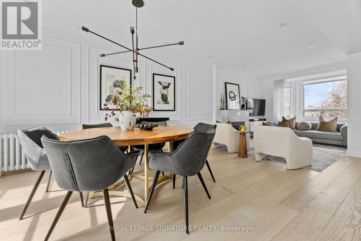
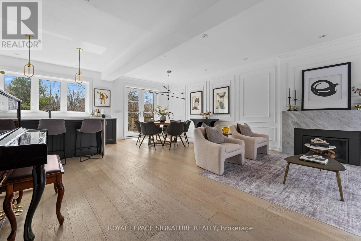
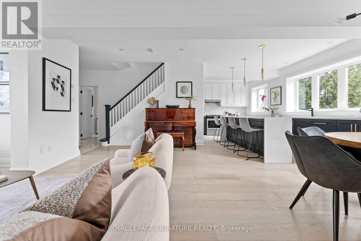
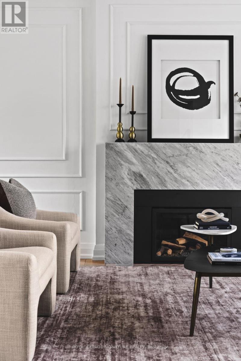
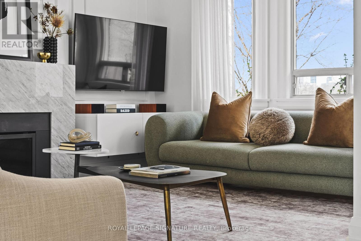
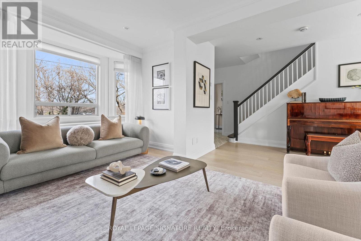
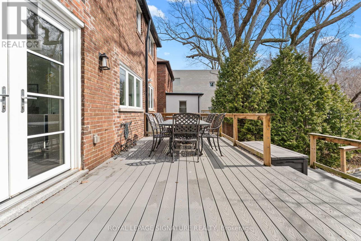
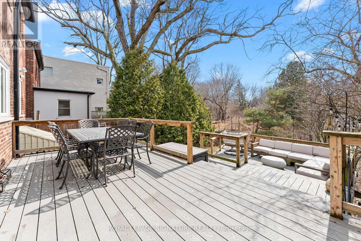
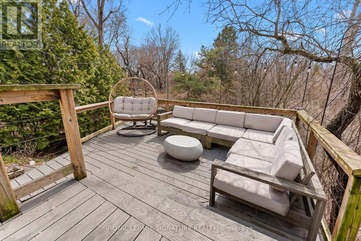
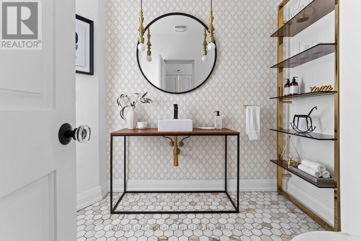
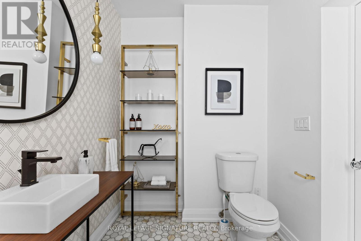
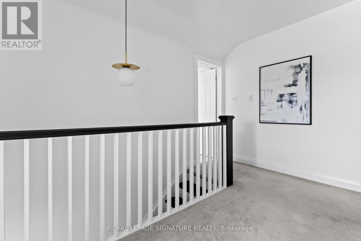
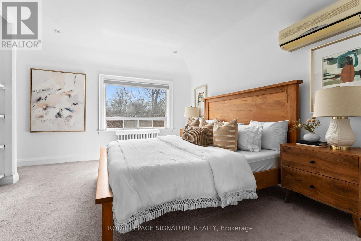
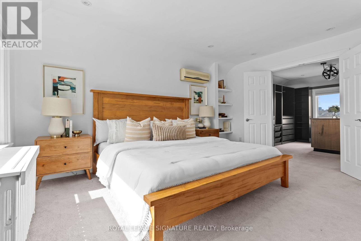
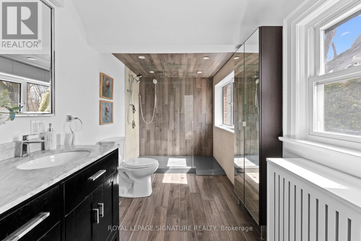
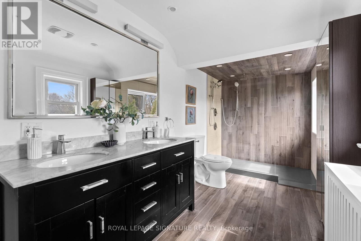
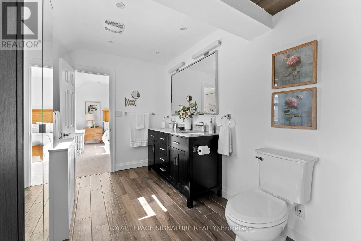
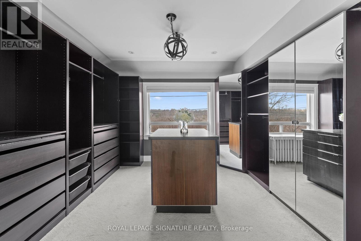
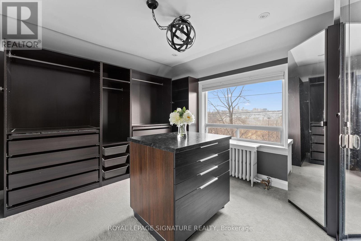
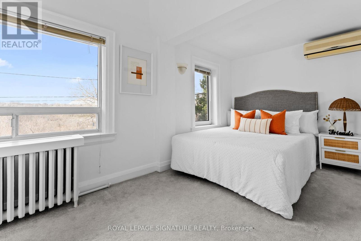
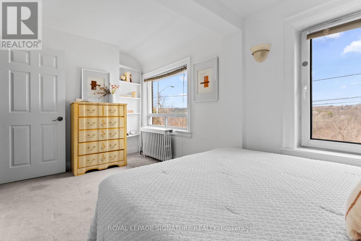
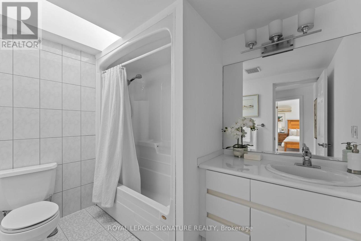
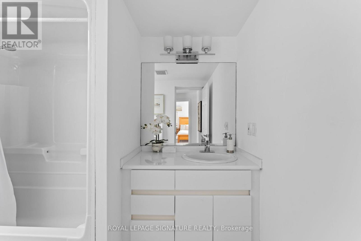
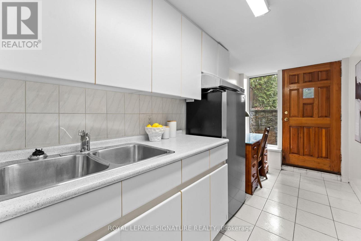
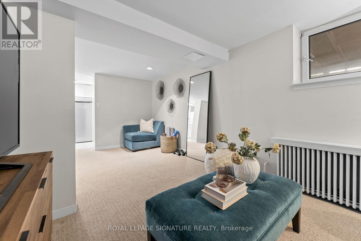
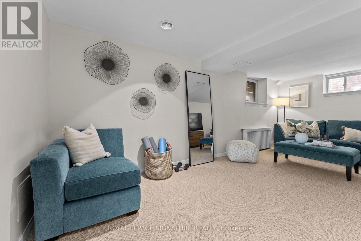
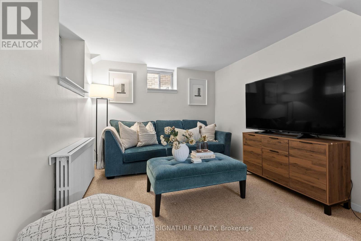
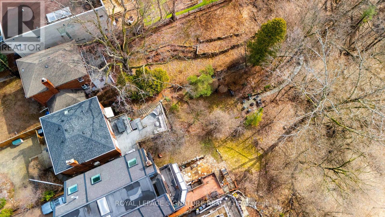
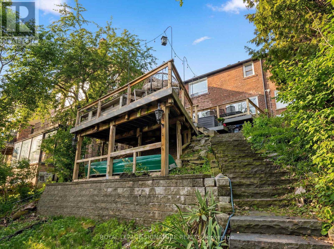
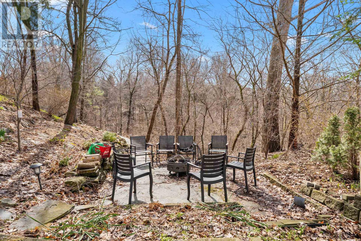
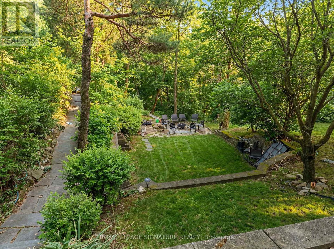
Embrace the rare opportunity to call this dream home yours where refined living and serenity meet, set on a rare ravine lot. Beautifully renovated detached home positioned within a serene cul de sac in Toronto's coveted East End. Immaculate top tier finishes embellish every inch of the main floor, this 4 bedroom, 4 bathroom home delivers an unparalleled sense of luxury. Natural light bathes the elegant wainscotted walls creating a warm and inviting atmosphere within the thoughtfully designed interiors. The chef's kitchen is a dream come true - a literal chef's kiss.. equipped with premium appliances that elevate every meal into a masterpiece as well as a pantry and tons of storage. Step outside into your own personal sanctuary where a rare private ravine which is nearly 300 feet deep of lush gardens and meticulously landscaped surroundings beckon - the ultimate backyard oasis and private sanctuary within the city. Convenience reigns supreme with ample 2 car parking (can fit 3 smaller cars) making daily life effortless. You are near all the city amenities with easy access to the Dvp, this location is super convenient. Don't miss your chance on this hidden gem where it's tranquility seamlessly blends with timeless sophistication. The basement offers a separate walk out entrance and could be a perfect in-law suite or rental potential as well. Second bedroom upstairs is currently used as a huge walk in closet but very easy to convert back to bedroom use, seller can remove some closets before closing if required. Fulfill your aspirations and make this remarkable property your forever home - homes like this don't come up often. This is absolutely incredible value - grab the opportunity while you can, it's incredible value you don't come across often. (id:62710)
Property Details
| MLS® Number | E13078318 |
| Property Type | Single Family |
| Neigbourhood | Broadview North |
| Community Name | Broadview North |
| Amenities Near By | Public Transit |
| Features | Cul-de-sac, Wooded Area, Irregular Lot Size, Ravine |
| Parking Space Total | 3 |
| Structure | Deck |
| View Type | View |
Building
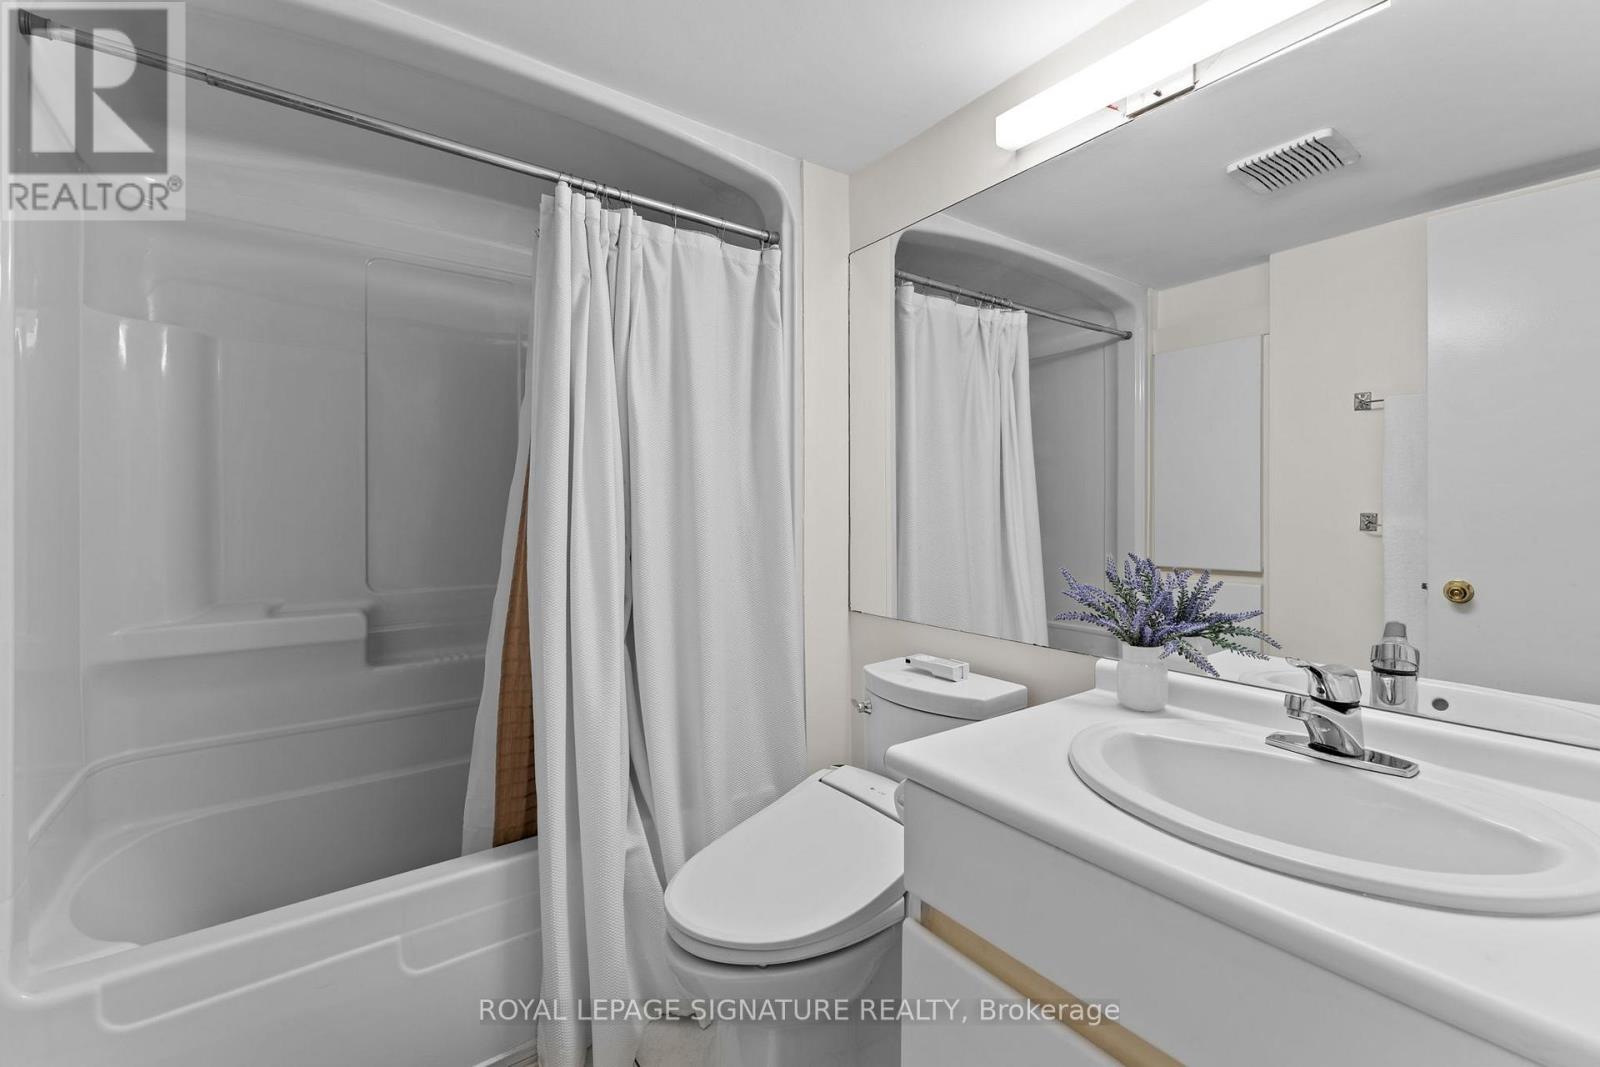
| Bathroom Total | 4 |
| Bedrooms Above Ground | 3 |
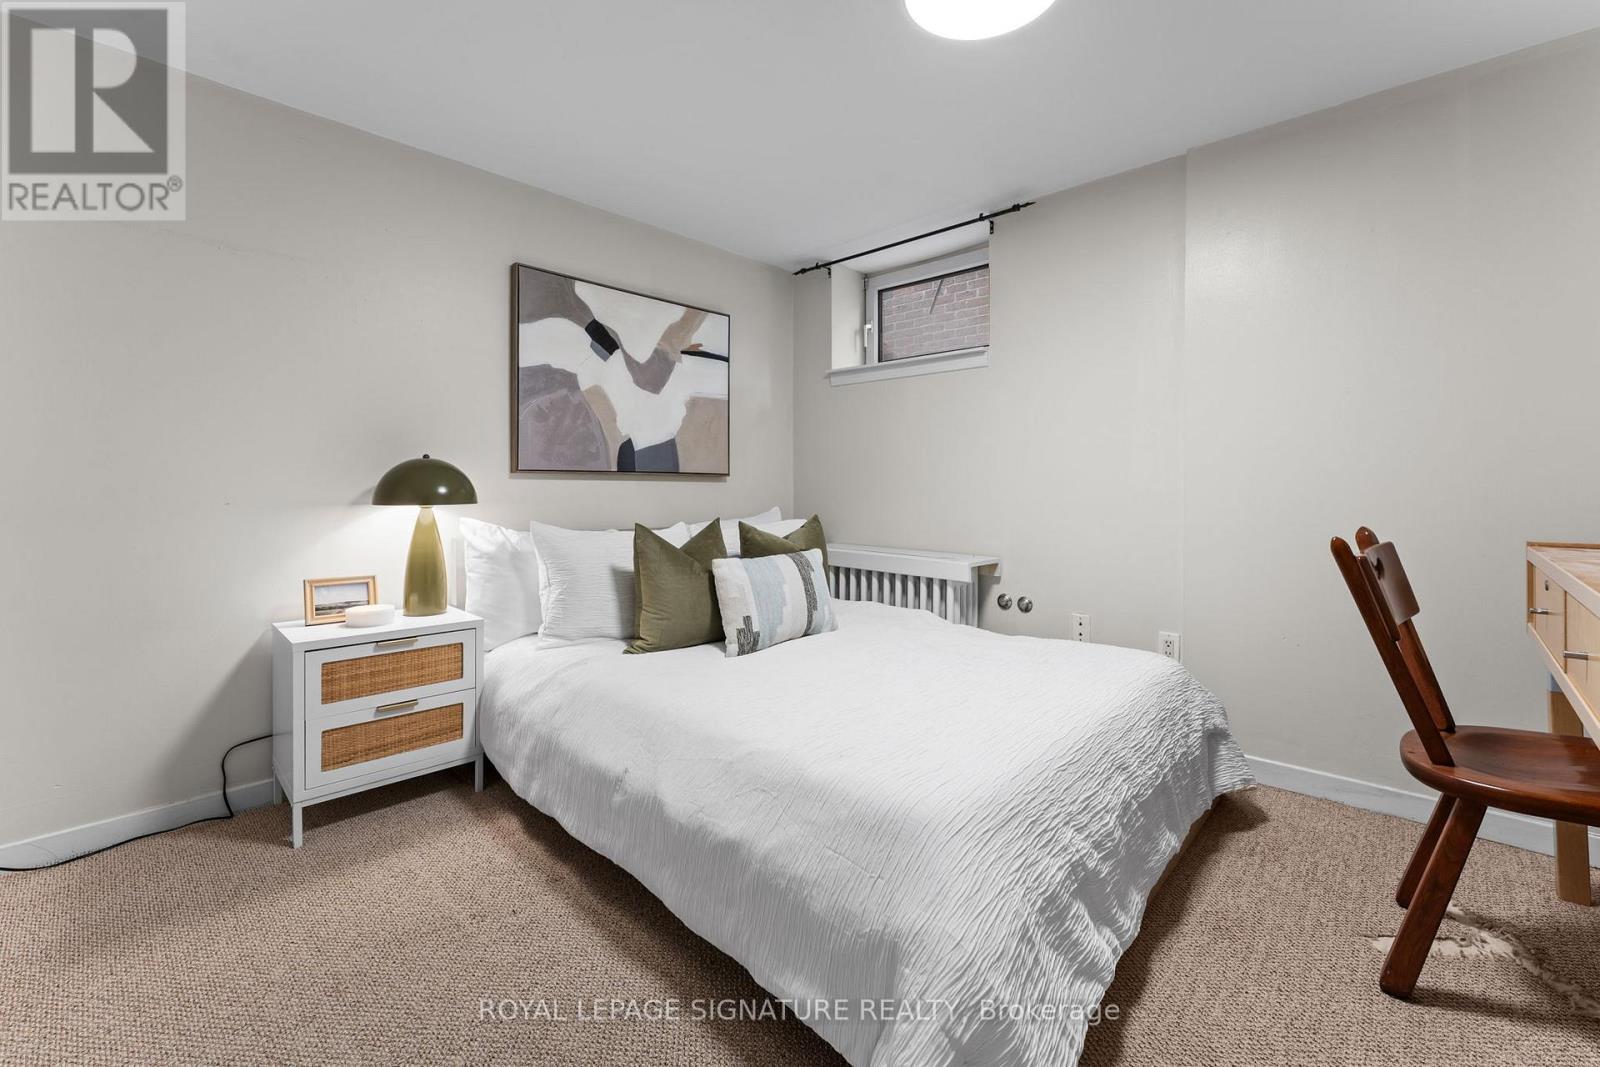
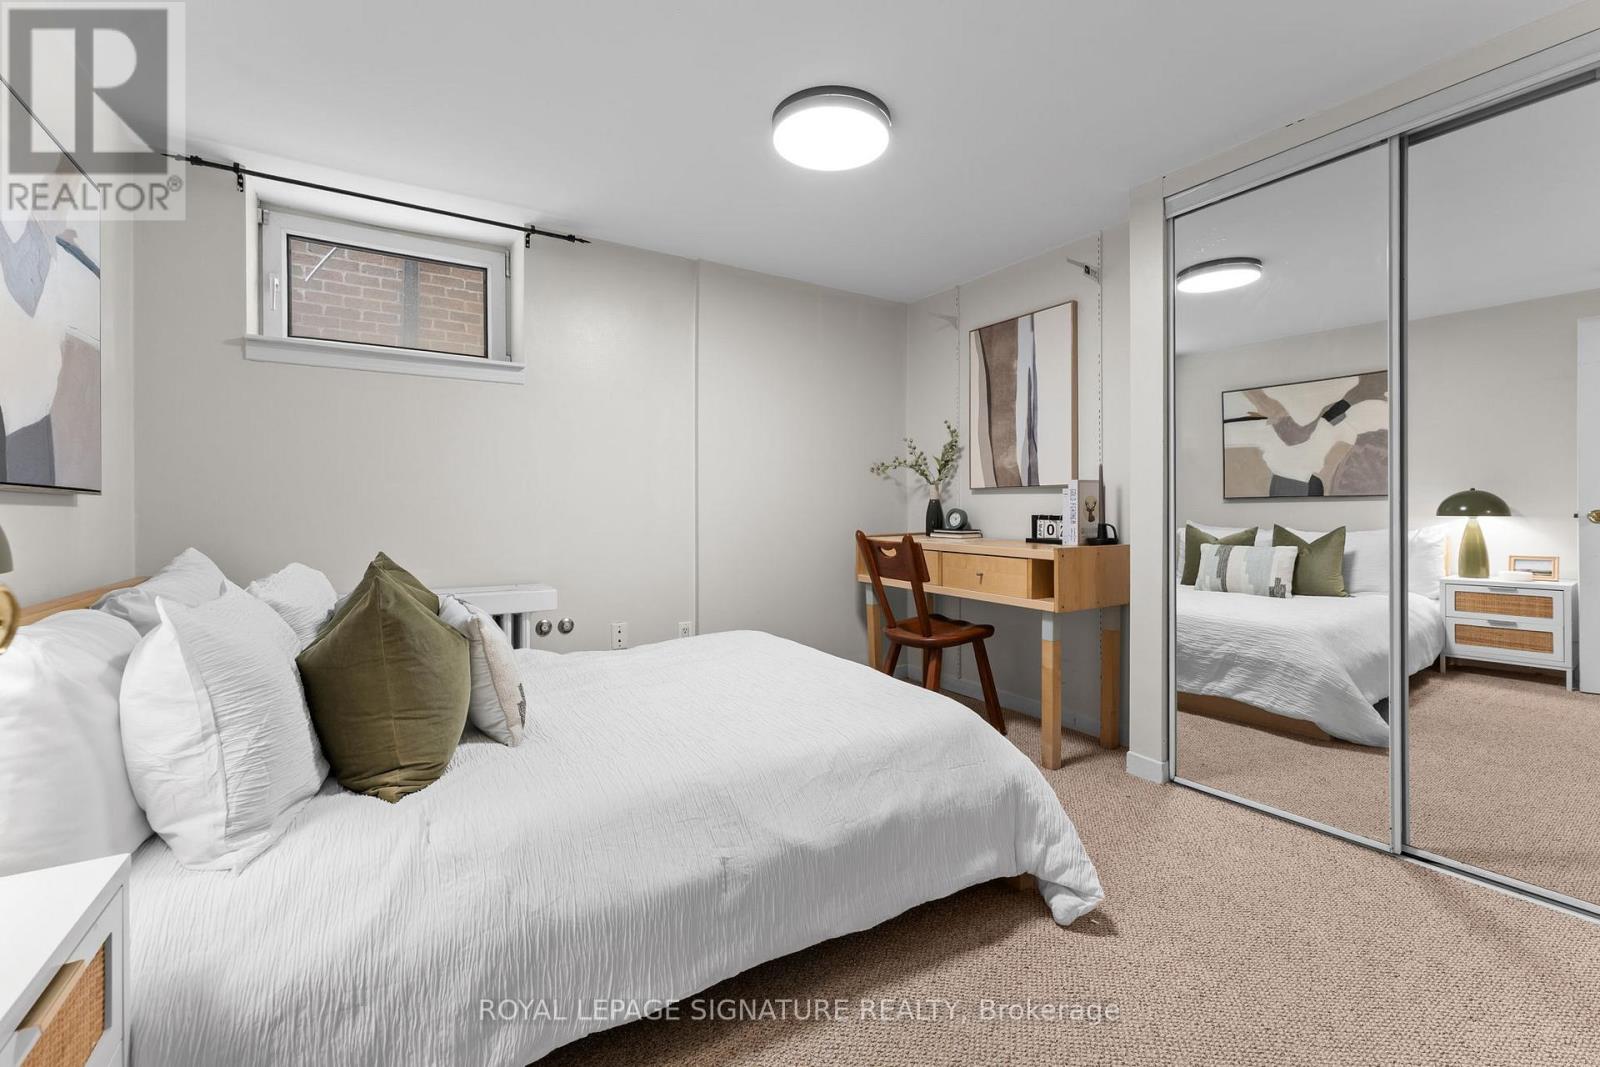
| Bedrooms Below Ground | 1 |
| Bedrooms Total | 4 |
| Age | 51 To 99 Years |
| Appliances | Water Heater, Dryer, Gas Stove(s), Washer, Window Coverings, Wine Fridge |
| Basement Development | Finished |
| Basement Features | Walk Out, Separate Entrance |
| Basement Type | N/a (finished), N/a |
| Construction Style Attachment | Detached |
| Cooling Type | Wall Unit |
| Exterior Finish | Brick |
| Fireplace Present | Yes |
| Fireplace Total | 1 |
| Foundation Type | Unknown |
| Half Bath Total | 1 |
| Heating Fuel | Natural Gas |
| Heating Type | Radiant Heat |
| Stories Total | 2 |
| Size Interior | 1,500 - 2,000 Sqft |
| Type | House |
| Utility Water | Municipal Water |
Parking
| No Garage |
Land
| Acreage | No |
| Land Amenities | Public Transit |
| Sewer | Sanitary Sewer |
| Size Depth | 287 Ft ,10 In |
| Size Frontage | 37 Ft ,2 In |
| Size Irregular | 37.2 X 287.9 Ft |
| Size Total Text | 37.2 X 287.9 Ft |
Rooms
| Level | Type | Length | Width | Dimensions |
|---|---|---|---|---|
| Second Level | Primary Bedroom | 3.84 m | 4.47 m | 3.84 m x 4.47 m |
| Second Level | Bedroom 2 | 3.96 m | 3.53 m | 3.96 m x 3.53 m |
| Second Level | Bedroom 3 | 4.27 m | 2.34 m | 4.27 m x 2.34 m |
| Basement | Bedroom 4 | 3.4 m | 3.2 m | 3.4 m x 3.2 m |
| Basement | Recreational, Games Room | 5.99 m | 2.74 m | 5.99 m x 2.74 m |
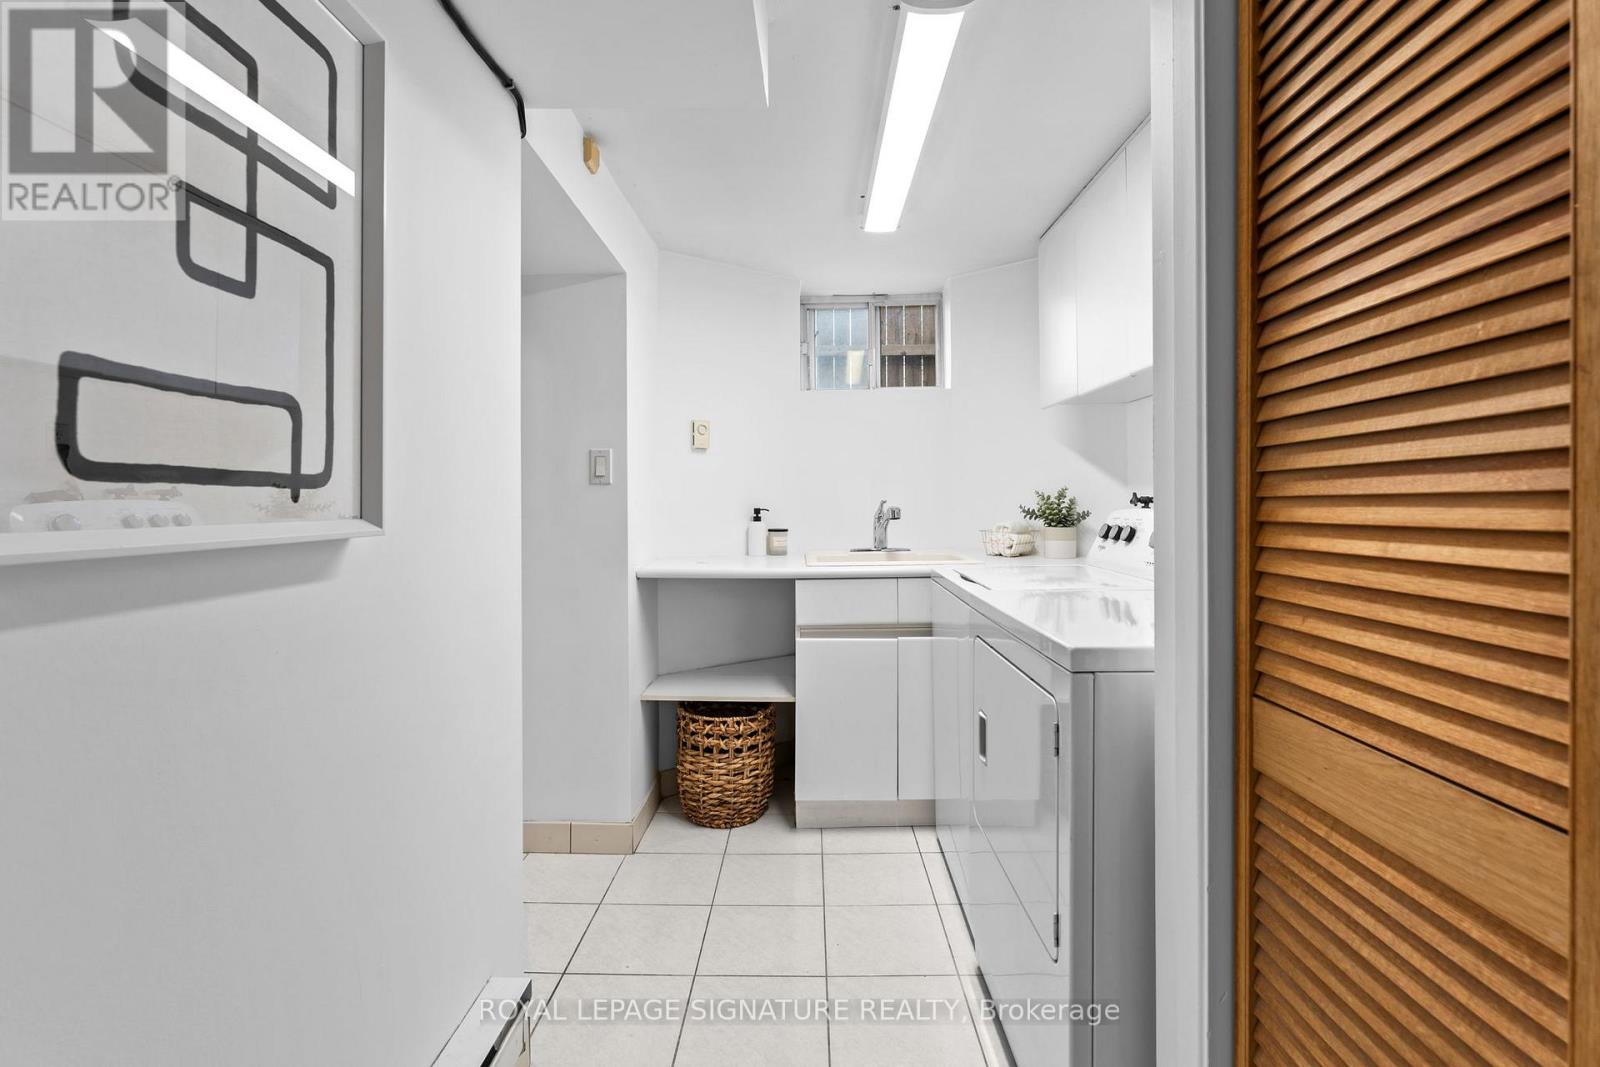
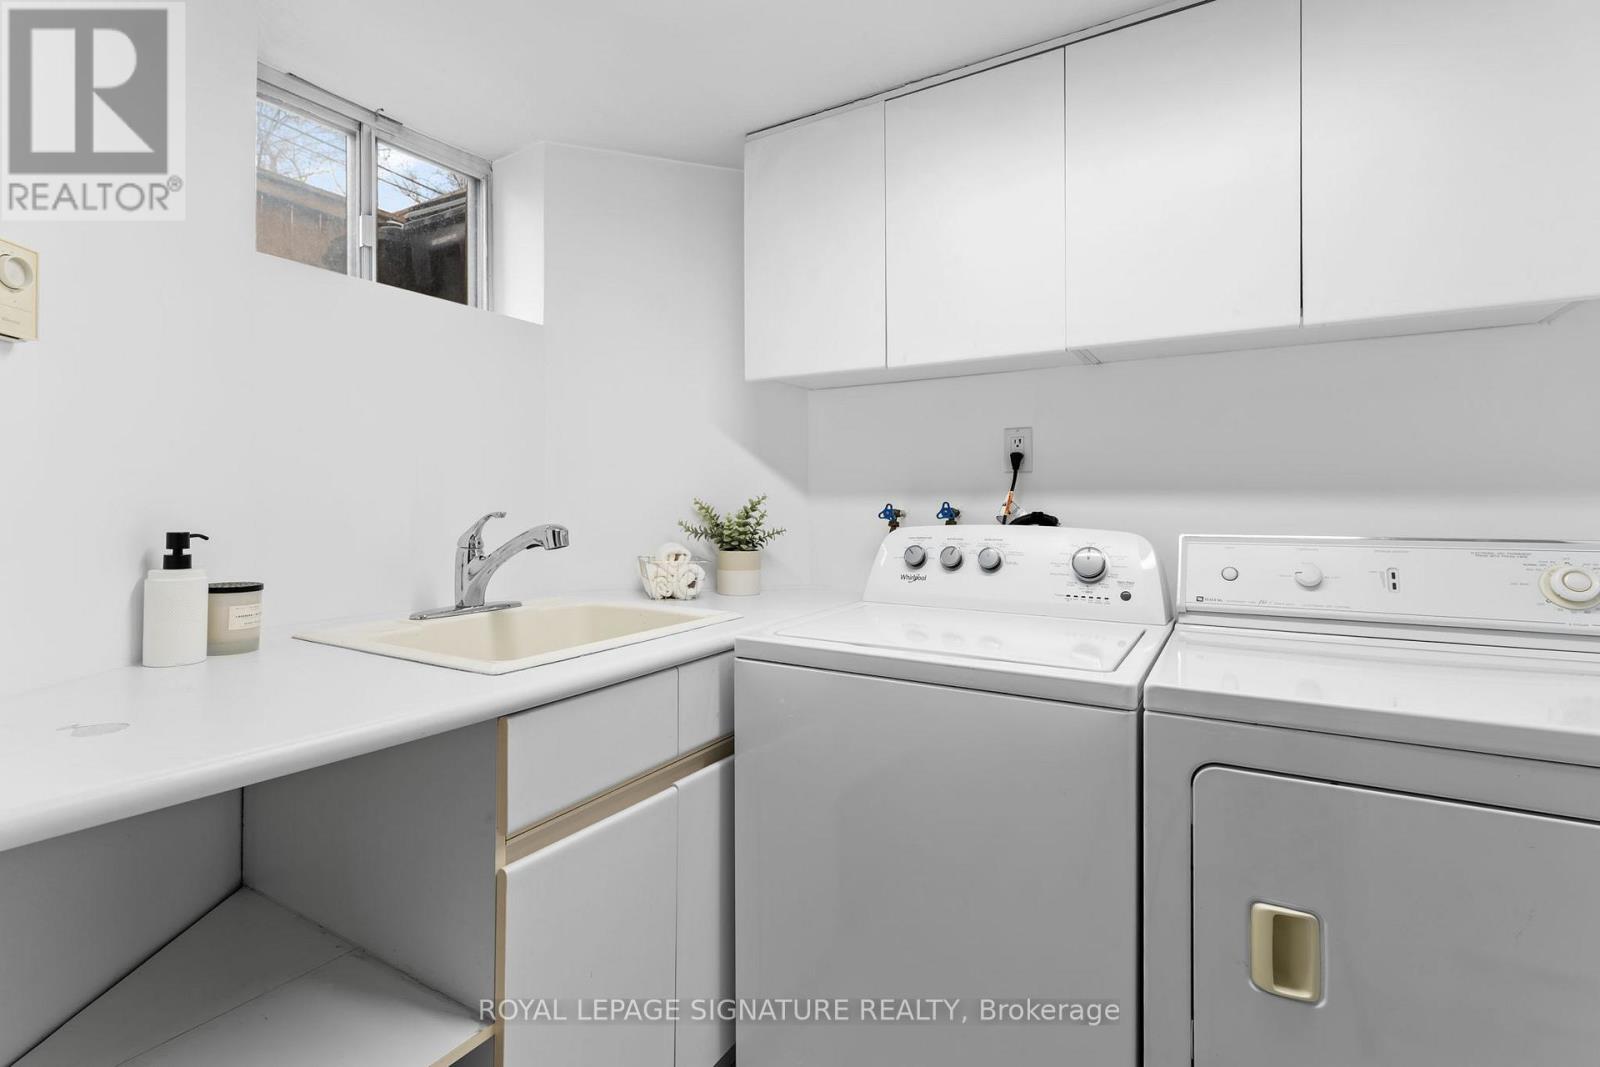
| Basement | Laundry Room | 1.83 m | 3.38 m | 1.83 m x 3.38 m |
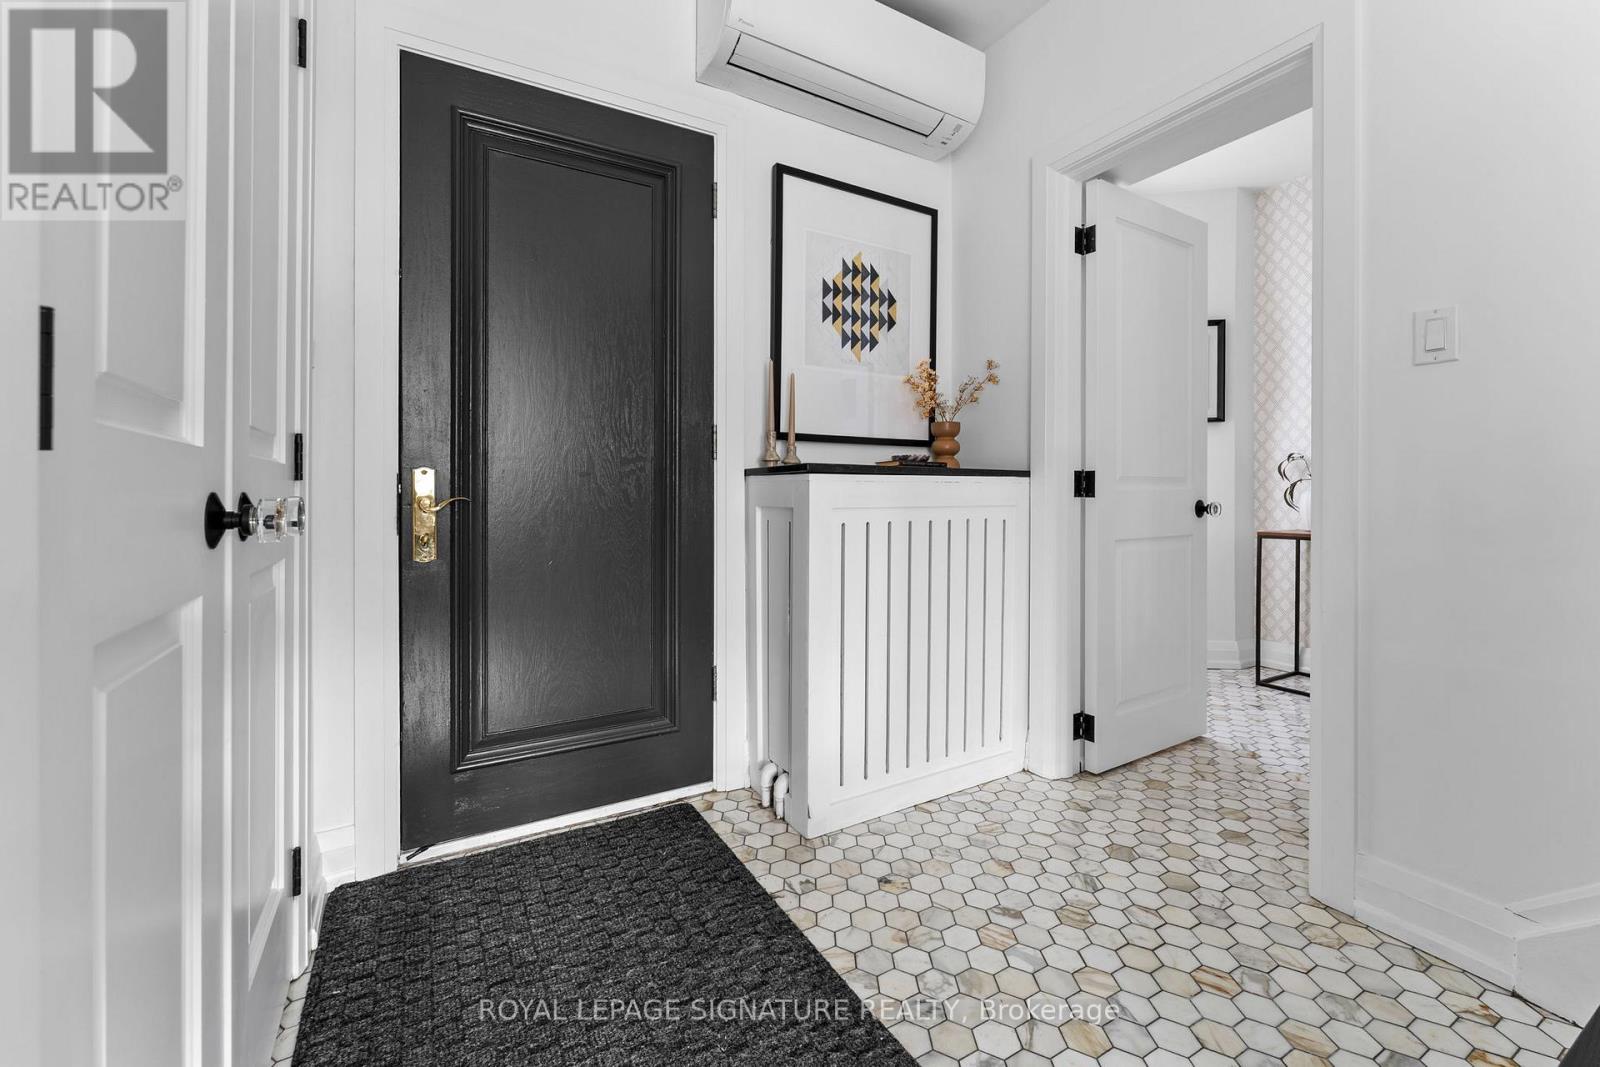
| Main Level | Foyer | 2.06 m | 1.73 m | 2.06 m x 1.73 m |
| Main Level | Living Room | 5.31 m | 5.66 m | 5.31 m x 5.66 m |
| Main Level | Dining Room | 3.66 m | 2.97 m | 3.66 m x 2.97 m |
| Main Level | Kitchen | 4.75 m | 4.11 m | 4.75 m x 4.11 m |
Contact Us
Contact us for more information
Kelita Klein
Salesperson
495 Wellington St W #100
Toronto, Ontario M5V 1G1
(416) 205-0355
(416) 205-0360

The trademarks REALTOR®, REALTORS®, and the REALTOR® logo are controlled by The Canadian Real Estate Association (CREA) and identify real estate professionals who are members of CREA. The trademarks MLS®, Multiple Listing Service® and the associated logos are owned by The Canadian Real Estate Association (CREA) and identify the quality of services provided by real estate professionals who are members of CREA. The trademark DDF® is owned by The Canadian Real Estate Association (CREA) and identifies CREA's Data Distribution Facility (DDF®)
May 25 2026 12:05:35
Toronto Regional Real Estate Board
Royal LePage Signature Realty