
48 Kennard Avenue Toronto, Ontario M3H 4M1

$1,189,000
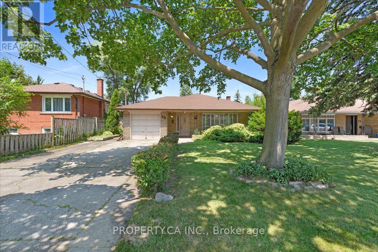
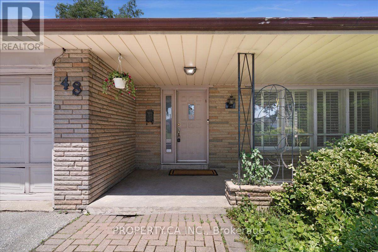
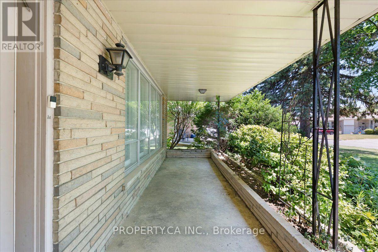
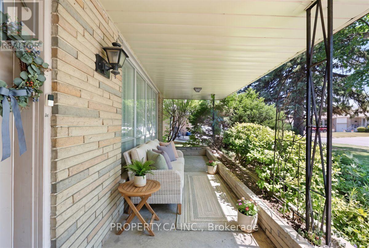
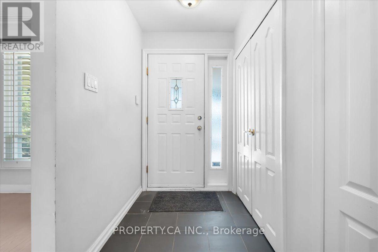
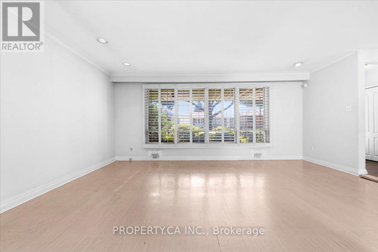
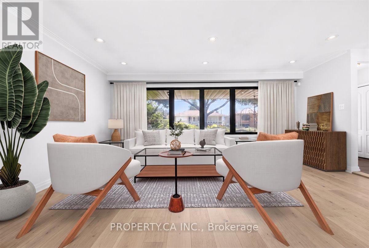
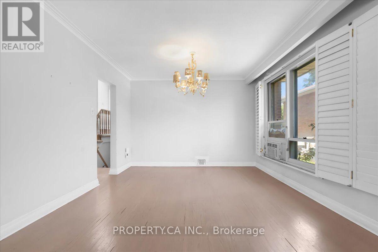
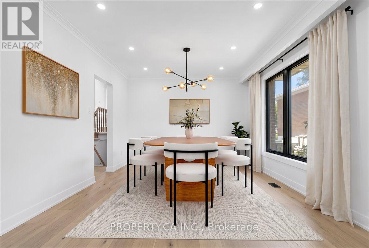
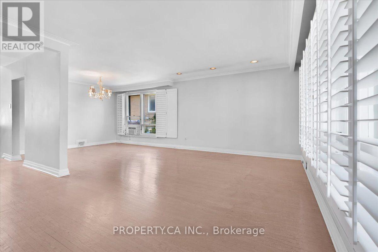
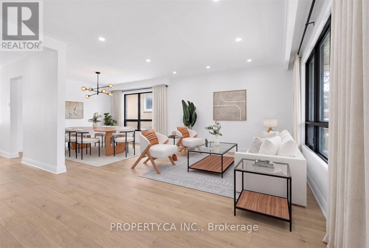
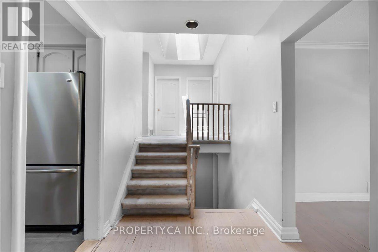
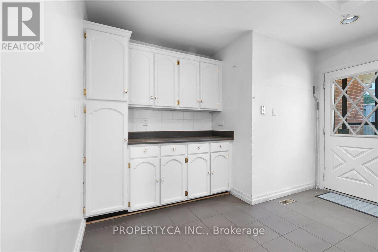
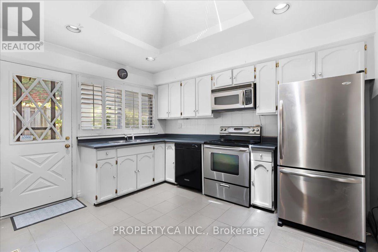
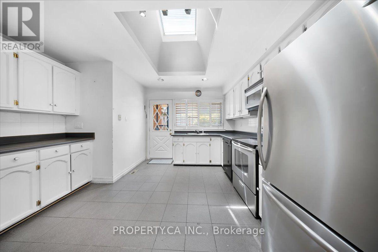
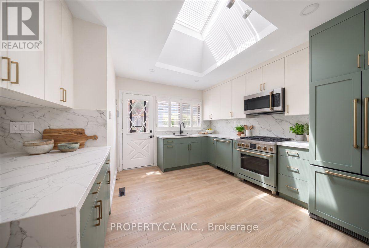
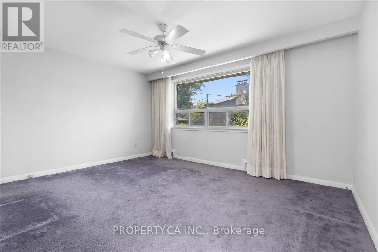
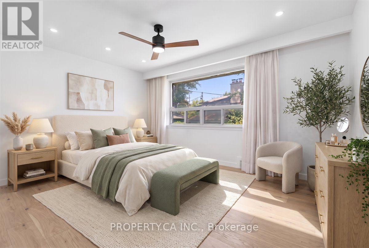
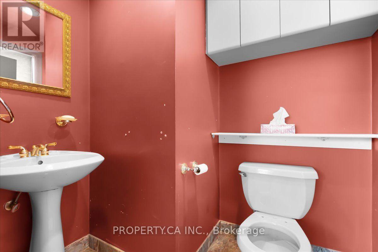
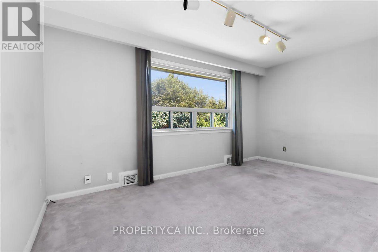
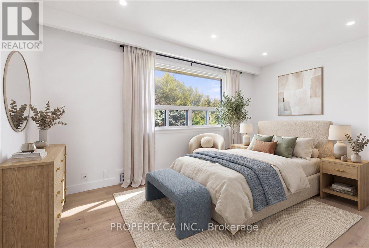
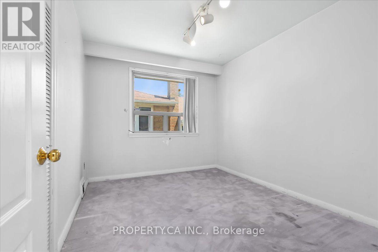
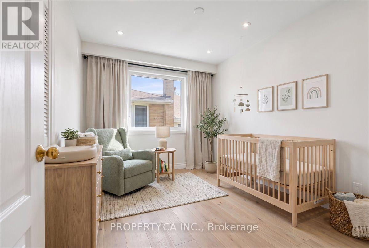
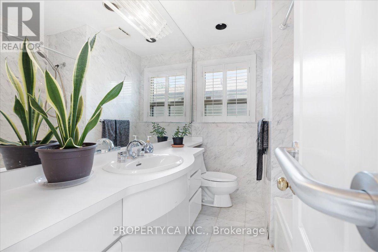
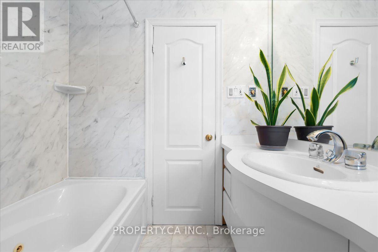
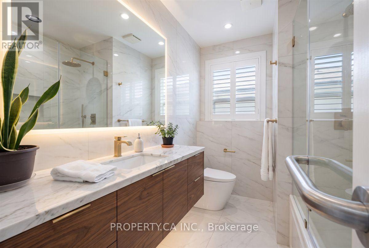
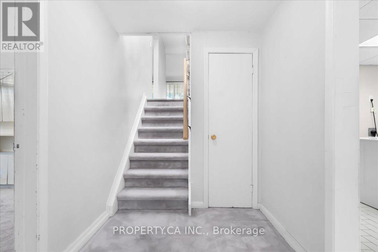
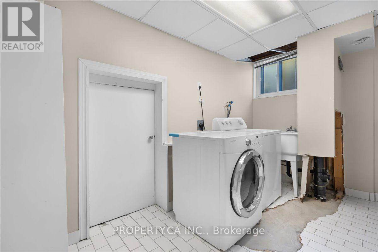
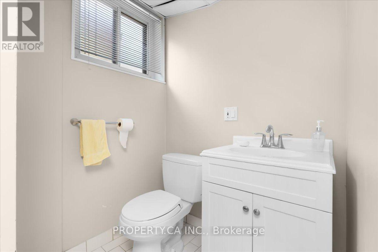
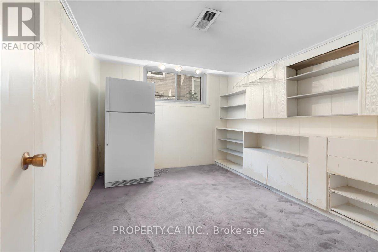
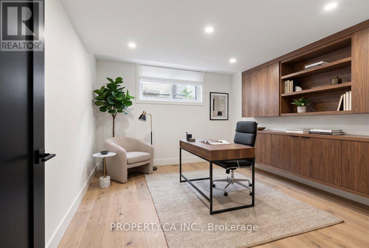
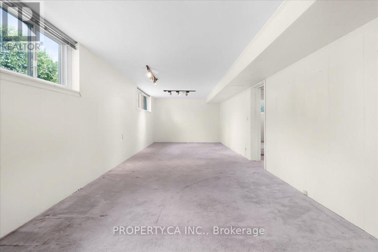
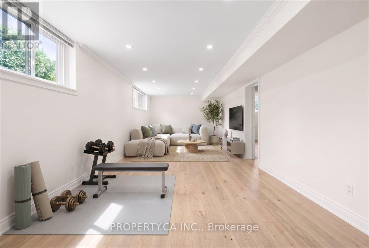
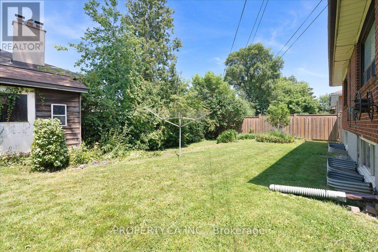
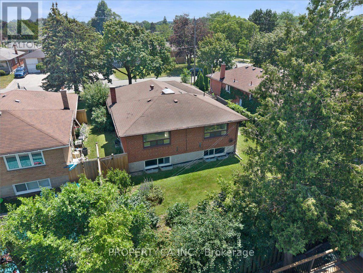
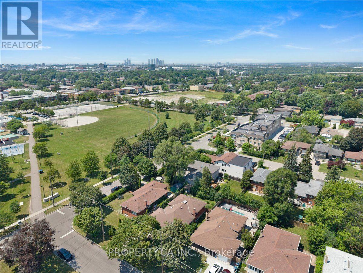
Offered for the first time since 1957, this well-loved detached home presents an exceptional opportunity in the highly sought-after Bathurst Manor neighbourhood. Situated on a private 52'x 115' lot, this solid back split offers endless potential for builders, renovators, or buyers looking to create their dream home in one of Toronto's most established communities.The functional layout features a bright, open-concept living and dining room, and separate kitchen, three bedrooms on the upper level, including a primary bedroom with a convenient 2-piece ensuite. The spacious lower level offers a large recreation room complete with a wet bar, an additional bedroom or home office, a 3-piece bathroom, and plenty of space for growing families or multi-generational living.Complete with an attached one-car garage, a wide private driveway and a generous private backyard, this is a rare opportunity to renovate, rebuild, or customize to your own vision.Ideally located close to excellent schools, synagogues, parks, shopping, public transit, community amenities, and major highways, this is a property with outstanding potential in a neighbourhood that continues to be in high demand. (id:62710)
Open House
This property has open houses!
2:00 pm
Ends at:4:00 pm
2:00 pm
Ends at:4:00 pm
Property Details
| MLS® Number | C13572698 |
| Property Type | Single Family |
| Neigbourhood | Bathurst Manor |
| Community Name | Bathurst Manor |
| Equipment Type | Water Heater |
| Parking Space Total | 3 |
| Rental Equipment Type | Water Heater |
Building
| Bathroom Total | 3 |
| Bedrooms Above Ground | 3 |
| Bedrooms Total | 3 |
| Appliances | Garage Door Opener Remote(s), All |
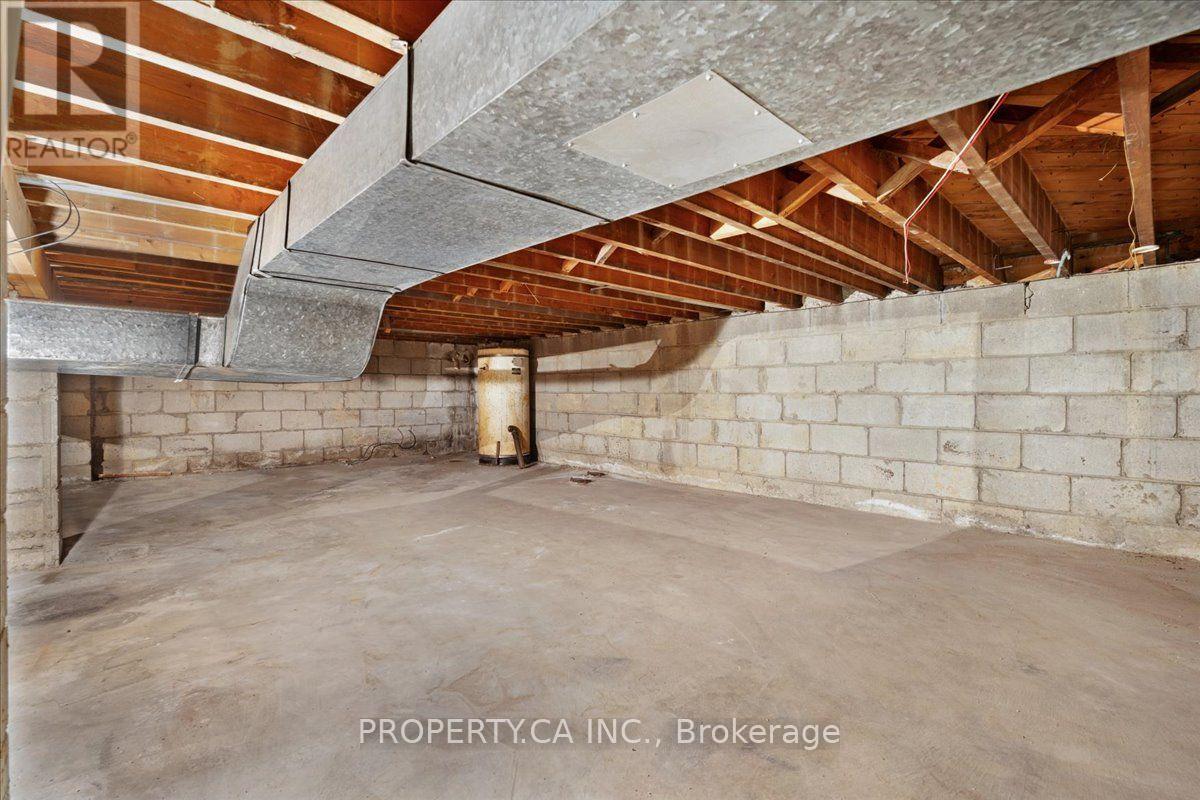
| Basement Development | Finished |
| Basement Type | Crawl Space (finished) |
| Construction Style Attachment | Detached |
| Construction Style Split Level | Backsplit |
| Cooling Type | Window Air Conditioner |
| Exterior Finish | Stone |
| Flooring Type | Hardwood, Tile, Carpeted |
| Foundation Type | Block |
| Half Bath Total | 1 |
| Heating Fuel | Natural Gas |
| Heating Type | Forced Air |
| Size Interior | 1,100 - 1,500 Sqft |
| Type | House |
| Utility Water | Municipal Water |
Parking
| Attached Garage | |
| Garage |
Land
| Acreage | No |
| Sewer | Sanitary Sewer |
| Size Depth | 115 Ft |
| Size Frontage | 52 Ft ,2 In |
| Size Irregular | 52.2 X 115 Ft |
| Size Total Text | 52.2 X 115 Ft |
Rooms
| Level | Type | Length | Width | Dimensions |
|---|---|---|---|---|
| Second Level | Primary Bedroom | 4.51 m | 3.44 m | 4.51 m x 3.44 m |
| Second Level | Bedroom 2 | 4.6 m | 3.41 m | 4.6 m x 3.41 m |
| Second Level | Bedroom 3 | 3.5 m | 2.96 m | 3.5 m x 2.96 m |
| Lower Level | Recreational, Games Room | 9.17 m | 3.47 m | 9.17 m x 3.47 m |
| Lower Level | Office | 3.05 m | 2.96 m | 3.05 m x 2.96 m |
| Main Level | Living Room | 5.22 m | 3.93 m | 5.22 m x 3.93 m |
| Main Level | Dining Room | 3.5 m | 3.44 m | 3.5 m x 3.44 m |
| Main Level | Kitchen | 3.38 m | 4.05 m | 3.38 m x 4.05 m |
https://www.realtor.ca/real-estate/30043399/48-kennard-avenue-toronto-bathurst-manor-bathurst-manor
Contact Us
Contact us for more information
Vicky Tal
Broker
235 Clinton St.
Toronto, Ontario M6G 2Y4
(416) 583-1660
(416) 583-1661

The trademarks REALTOR®, REALTORS®, and the REALTOR® logo are controlled by The Canadian Real Estate Association (CREA) and identify real estate professionals who are members of CREA. The trademarks MLS®, Multiple Listing Service® and the associated logos are owned by The Canadian Real Estate Association (CREA) and identify the quality of services provided by real estate professionals who are members of CREA. The trademark DDF® is owned by The Canadian Real Estate Association (CREA) and identifies CREA's Data Distribution Facility (DDF®)
July 16 2026 08:30:45
Toronto Regional Real Estate Board
Property.ca Inc.