
49 Yonge Boulevard Toronto, Ontario M5M 3G7

$1,450,000
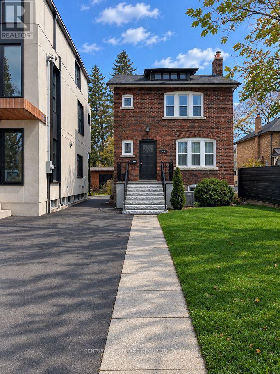
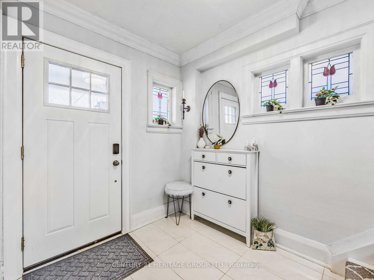
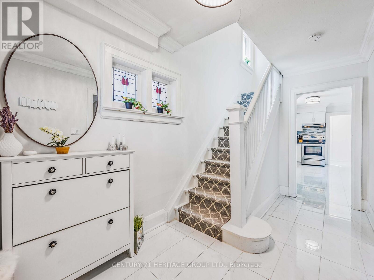
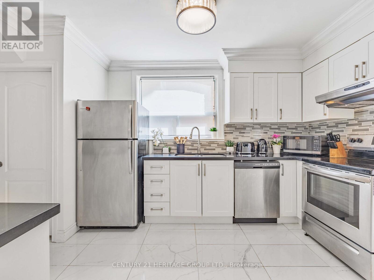
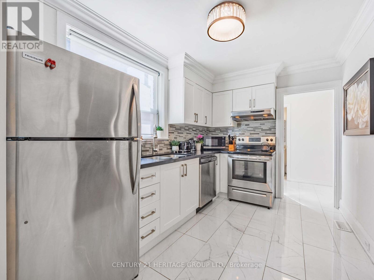
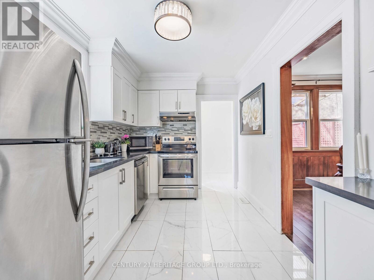
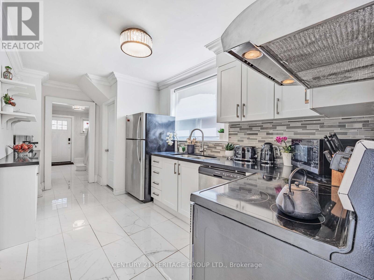
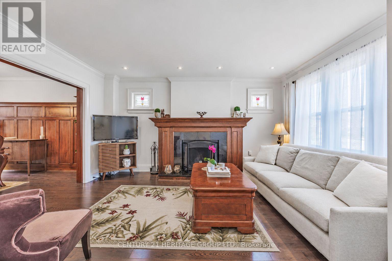
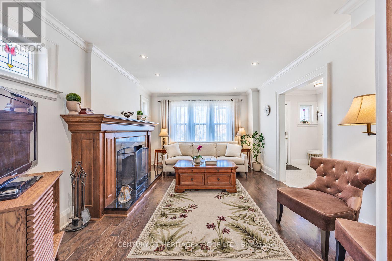
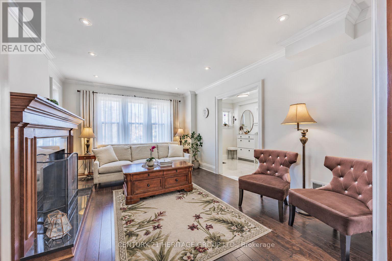
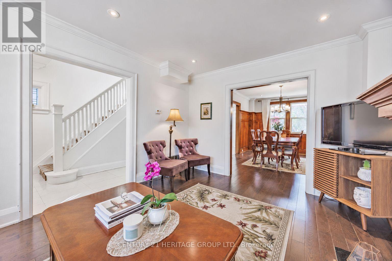
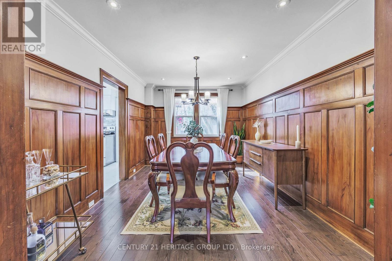
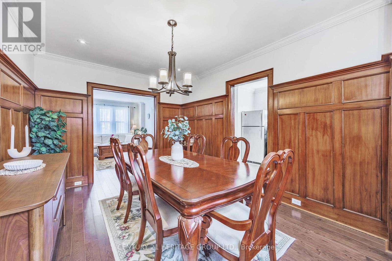
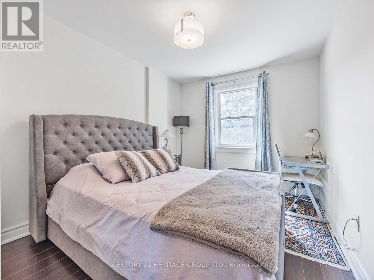
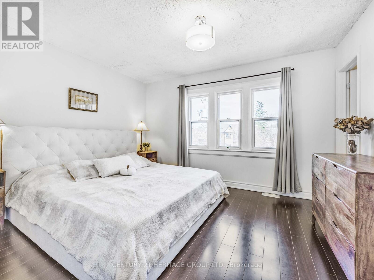
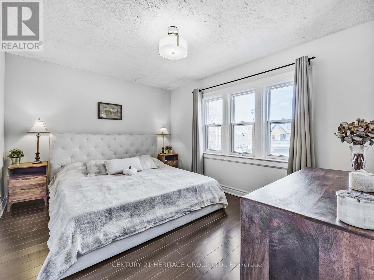
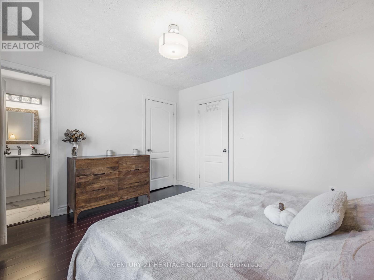
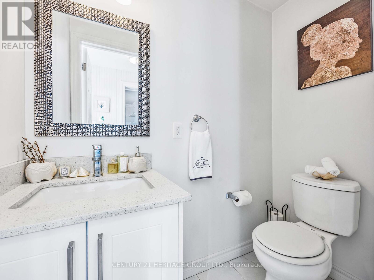
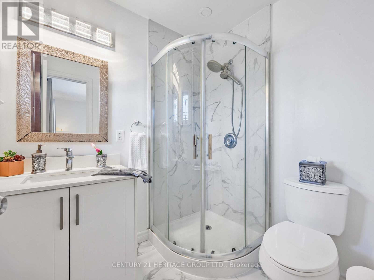
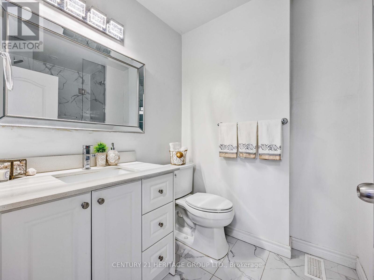
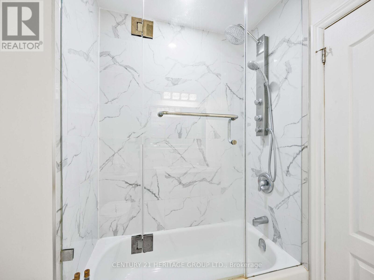
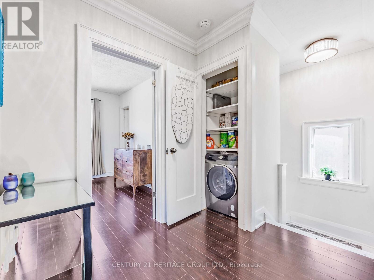
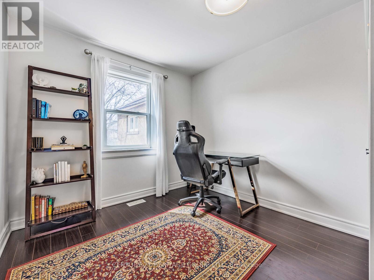
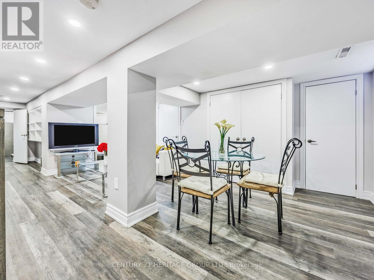
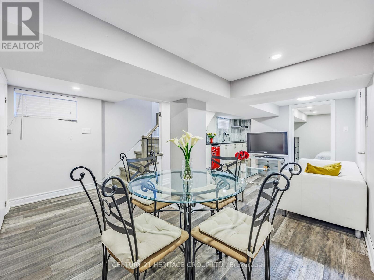
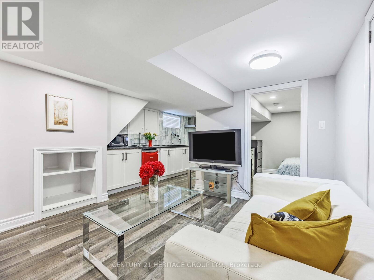
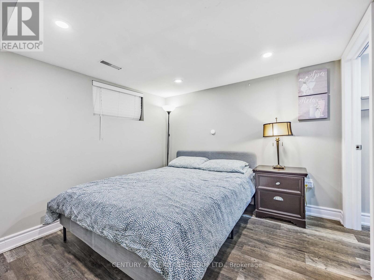
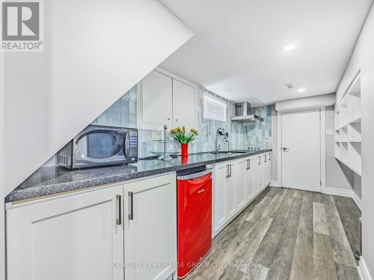
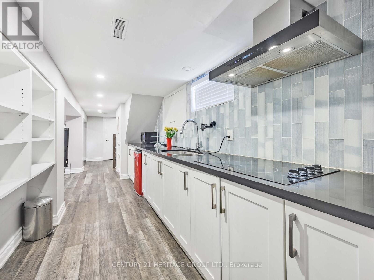
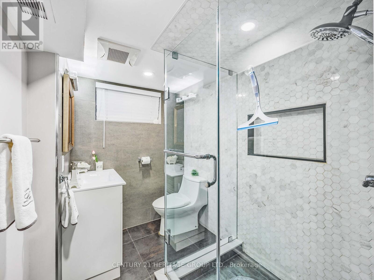
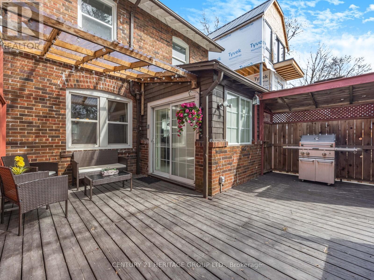
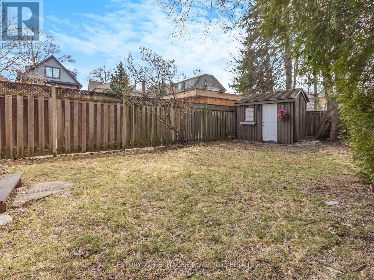
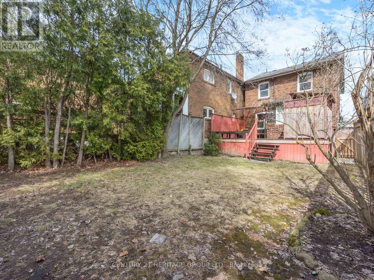
Welcome To Beautifully Renovated 3+1 Bdrm 4 Bathroom In Highly Sought After John Wanless School District In Lawrence Park North. Gorgeous Hardwood Floors, Large Living Rm W/ Wood Burning Fireplace. Featuring Rare Main Floor Powder Rm, Updated Kitchen, Granite Countertops W/ Full Range of S/S Appliances. Elegant Formal Dining Rm Overlooking Large Tranquil Garden. Mud Room With W/O To Relaxing Deck. Fully Finished Lower Level W/ Separate Entrance To Potential In-Law Suite W/ Kitchenette, Bathroom, and bedroom. Second Floor Spacious Prim Bdrm W/ 3 Pc Ensuite Plus 4 Pc Bath In The Hallway. Large Driveway For 3 Cars. Enjoy All The Incredible Shops And Restaurants, With Yonge St Just A Block Away. Easy Access To The Subway, Ttc, 401, LCBO & Loblaws. High Walk Score. (id:62710)
Open House
This property has open houses!
2:00 pm
Ends at:4:00 pm
Property Details
| MLS® Number | C14193952 |
| Property Type | Single Family |
| Neigbourhood | Bedford Park |
| Community Name | Lawrence Park North |
| Amenities Near By | Golf Nearby, Place Of Worship, Public Transit, Schools |
| Equipment Type | Water Heater |
| Features | Irregular Lot Size, Lighting |
| Parking Space Total | 3 |
| Rental Equipment Type | Water Heater |
| Structure | Deck, Patio(s), Shed |
Building
| Bathroom Total | 4 |
| Bedrooms Above Ground | 3 |
| Bedrooms Below Ground | 1 |
| Bedrooms Total | 4 |
| Amenities | Fireplace(s) |
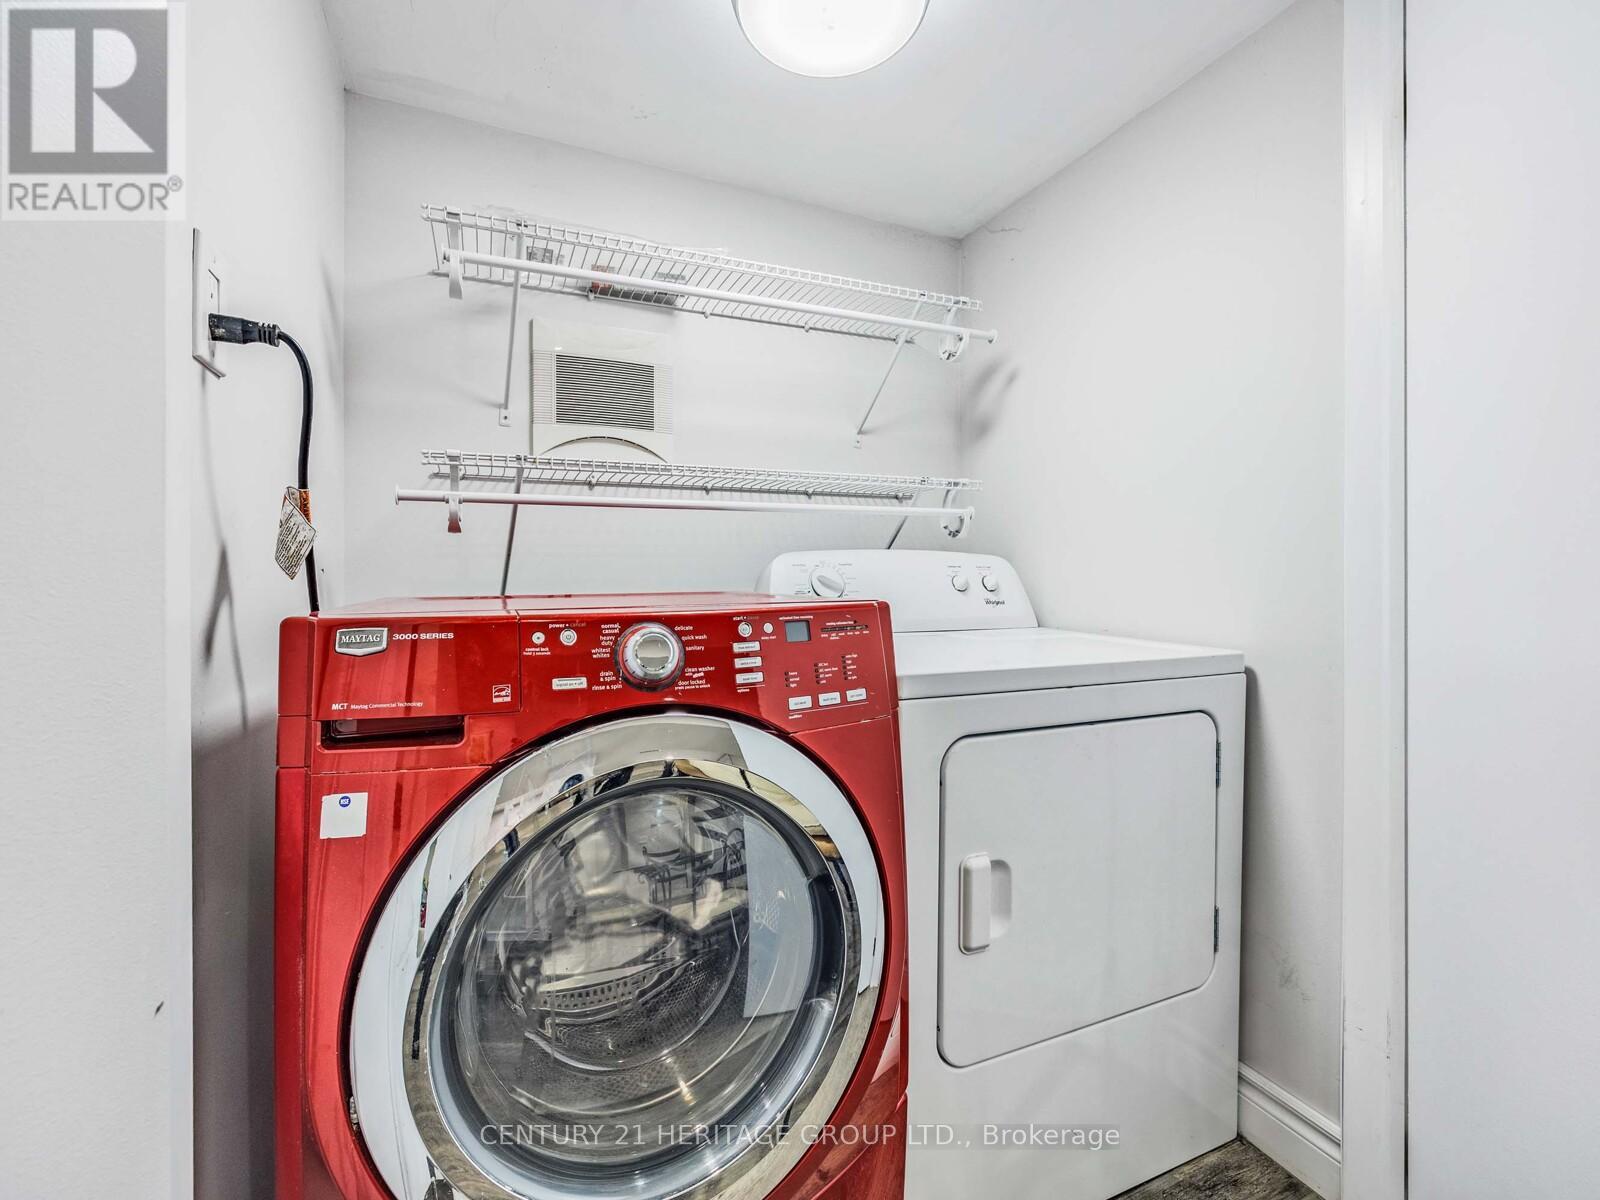
| Appliances | Dishwasher, Dryer, Oven, Hood Fan, Stove, Washer, Window Coverings, Refrigerator |
| Basement Development | Finished |
| Basement Features | Separate Entrance |
| Basement Type | N/a, N/a (finished) |
| Construction Style Attachment | Detached |
| Cooling Type | Central Air Conditioning |
| Exterior Finish | Brick |
| Fireplace Present | Yes |
| Flooring Type | Hardwood, Laminate |
| Half Bath Total | 1 |
| Heating Fuel | Natural Gas |
| Heating Type | Forced Air |
| Stories Total | 2 |
| Size Interior | 2,000 - 2,500 Sqft |
| Type | House |
| Utility Water | Municipal Water |
Parking
| No Garage |
Land
| Acreage | No |
| Land Amenities | Golf Nearby, Place Of Worship, Public Transit, Schools |
| Sewer | Sanitary Sewer |
| Size Depth | 120 Ft ,9 In |
| Size Frontage | 25 Ft |
| Size Irregular | 25 X 120.8 Ft ; Front 37.71 Back 25.46 S 136.86 N 106.75 |
| Size Total Text | 25 X 120.8 Ft ; Front 37.71 Back 25.46 S 136.86 N 106.75 |
Rooms
| Level | Type | Length | Width | Dimensions |
|---|---|---|---|---|
| Second Level | Bathroom | 2.36 m | 1.91 m | 2.36 m x 1.91 m |
| Second Level | Bathroom | 2.03 m | 1 m | 2.03 m x 1 m |
| Second Level | Primary Bedroom | 4.01 m | 3.3 m | 4.01 m x 3.3 m |
| Second Level | Bedroom 2 | 3.86 m | 2.79 m | 3.86 m x 2.79 m |
| Second Level | Bedroom 3 | 3.86 m | 2.79 m | 3.86 m x 2.79 m |
| Basement | Bathroom | 2.69 m | 1.73 m | 2.69 m x 1.73 m |
| Basement | Recreational, Games Room | 5.74 m | 4.14 m | 5.74 m x 4.14 m |
| Basement | Bedroom 4 | 3.15 m | 2.87 m | 3.15 m x 2.87 m |
| Main Level | Living Room | 4.75 m | 3.58 m | 4.75 m x 3.58 m |
| Main Level | Dining Room | 4.42 m | 3.15 m | 4.42 m x 3.15 m |
| Main Level | Kitchen | 5.05 m | 2.54 m | 5.05 m x 2.54 m |
| Main Level | Sunroom | 3.98 m | 2.35 m | 3.98 m x 2.35 m |
| Main Level | Bathroom | 2.08 m | 1.35 m | 2.08 m x 1.35 m |
Contact Us
Contact us for more information
Shamsi Mianji
Broker
7330 Yonge Street #116
Thornhill, Ontario L4J 7Y7
(905) 764-7111
(905) 764-1274
c21hg.com/

The trademarks REALTOR®, REALTORS®, and the REALTOR® logo are controlled by The Canadian Real Estate Association (CREA) and identify real estate professionals who are members of CREA. The trademarks MLS®, Multiple Listing Service® and the associated logos are owned by The Canadian Real Estate Association (CREA) and identify the quality of services provided by real estate professionals who are members of CREA. The trademark DDF® is owned by The Canadian Real Estate Association (CREA) and identifies CREA's Data Distribution Facility (DDF®)
November 19 2026 05:30:10
Toronto Regional Real Estate Board
Century 21 Heritage Group Ltd.