
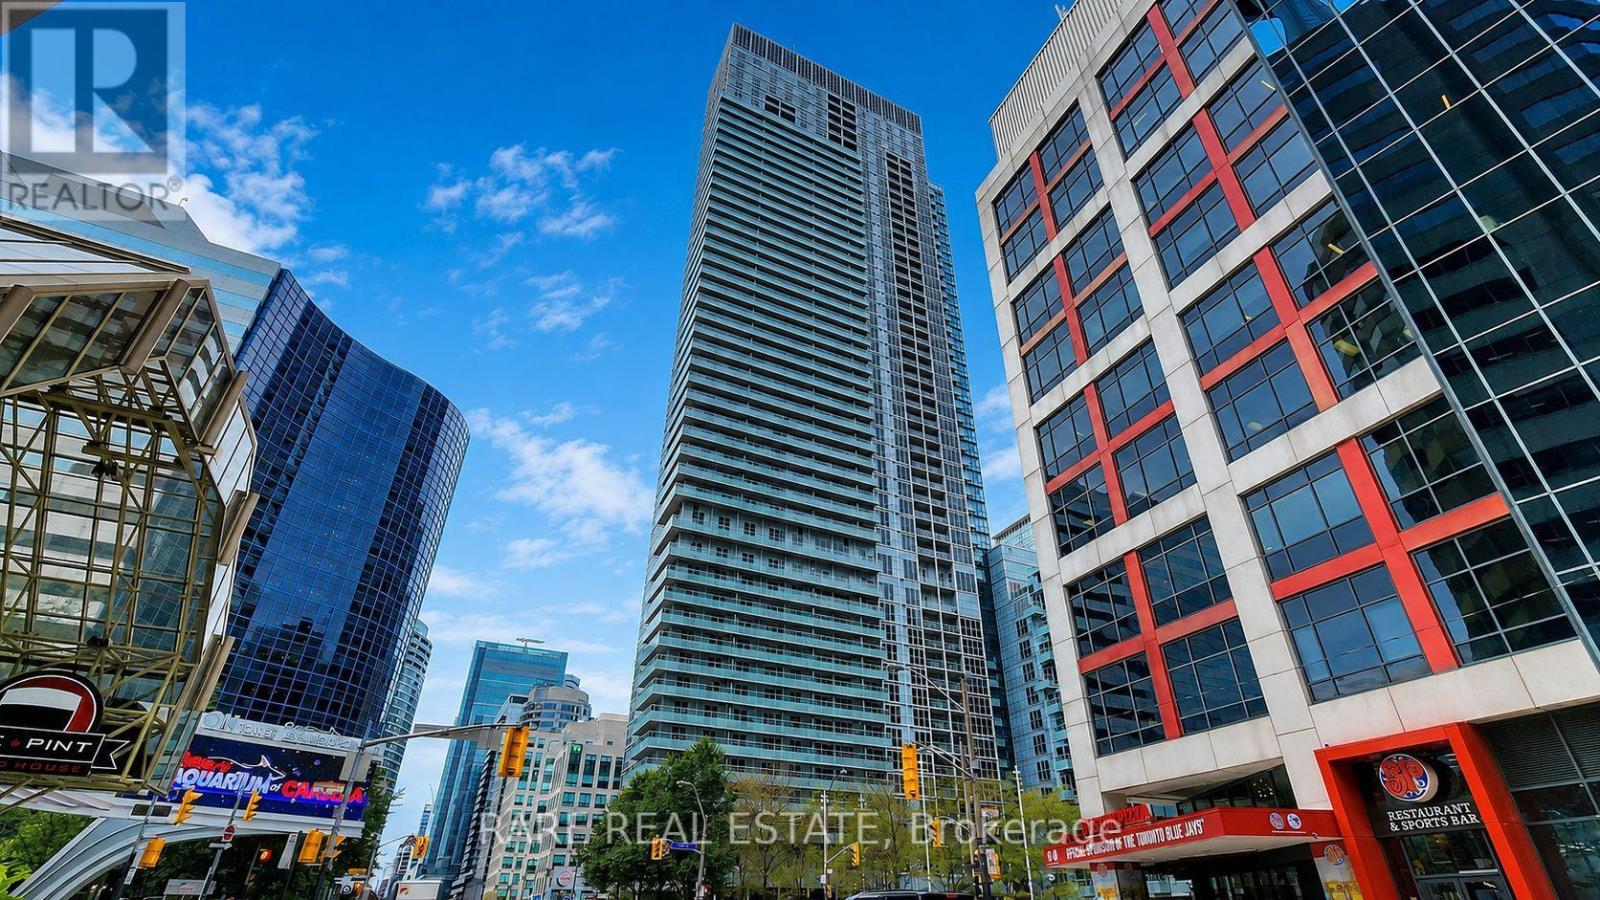
4902 - 300 Front Street W Toronto, Ontario M5V 0E9

$1,449,000Maintenance, Common Area Maintenance, Insurance, Parking
$1,280.47 Monthly
Maintenance, Common Area Maintenance, Insurance, Parking
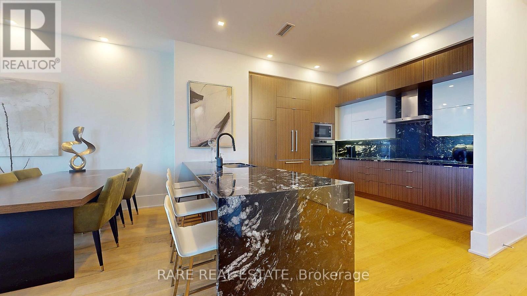
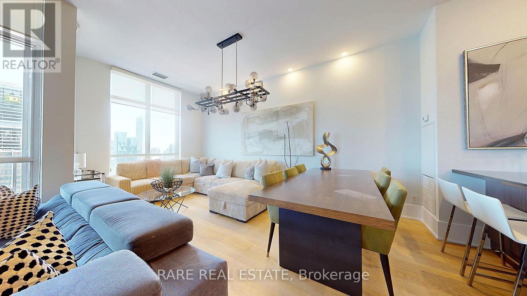
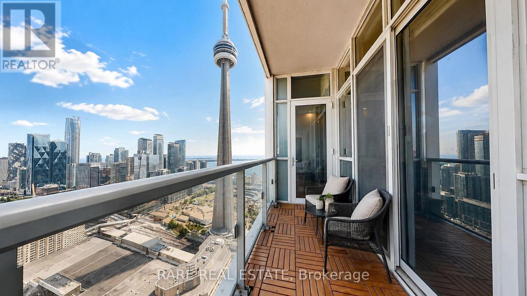
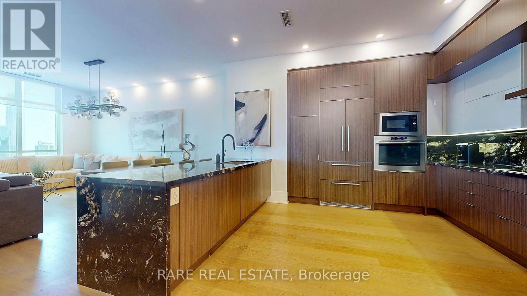
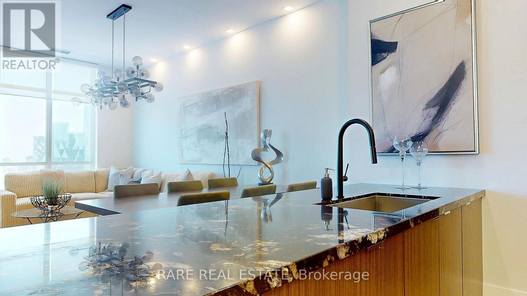
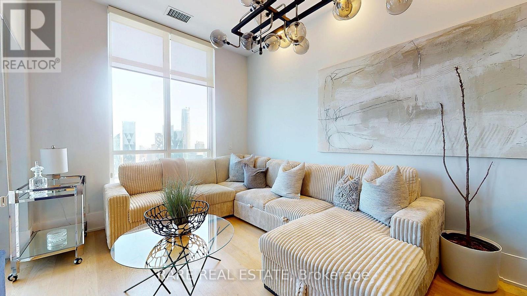
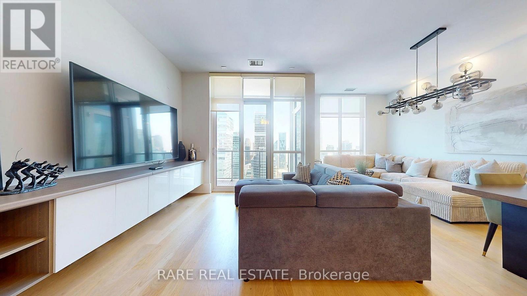
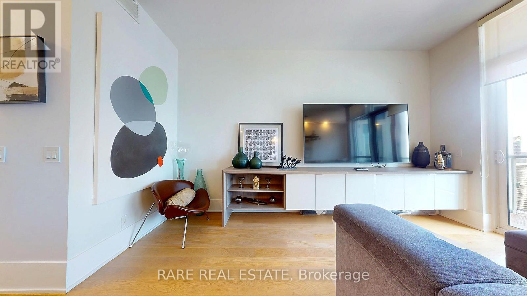
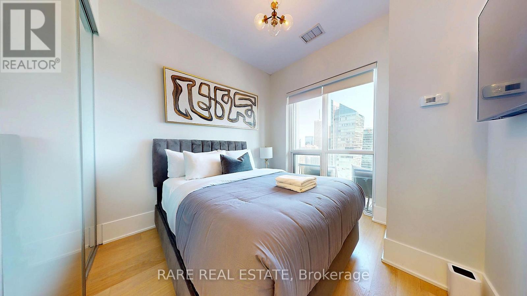
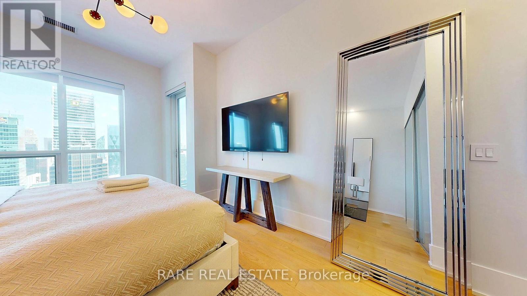
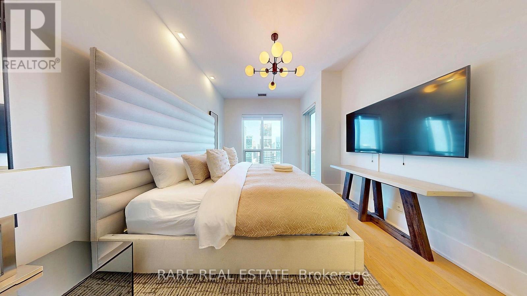
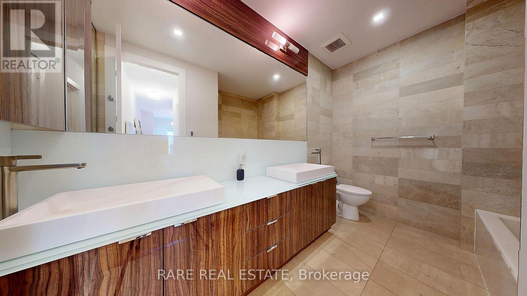
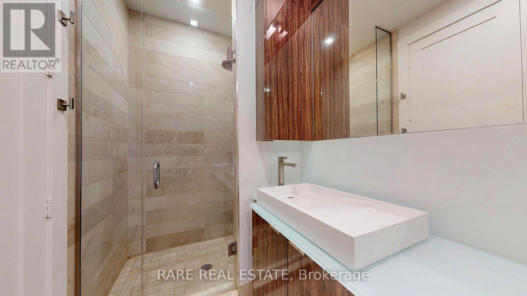
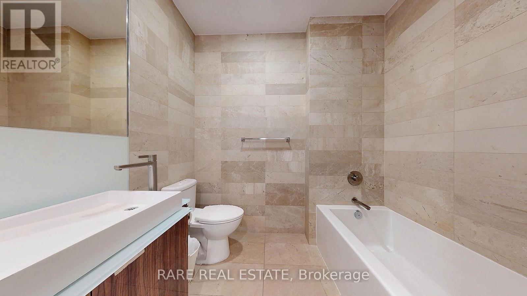
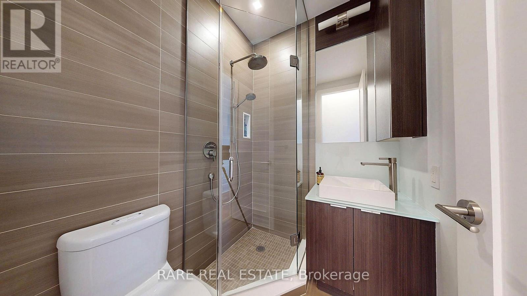
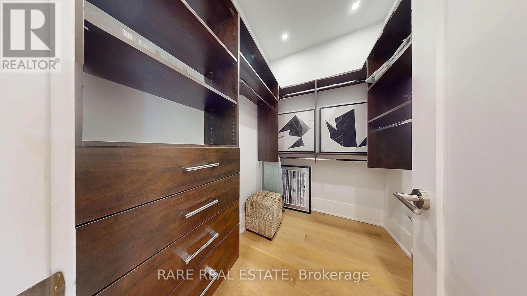
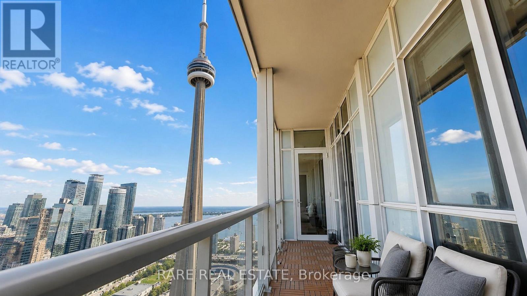
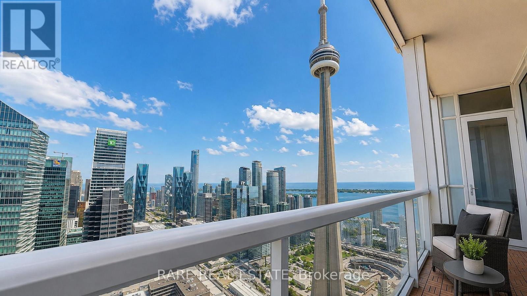
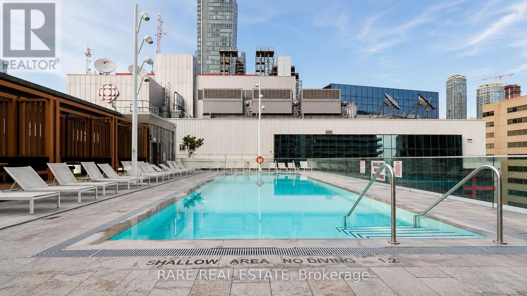
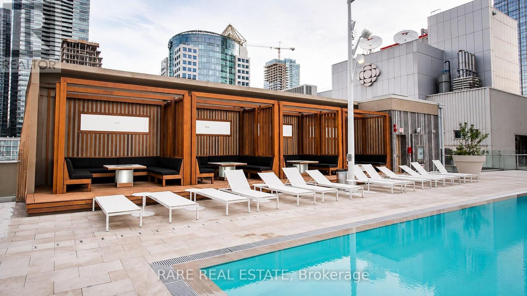
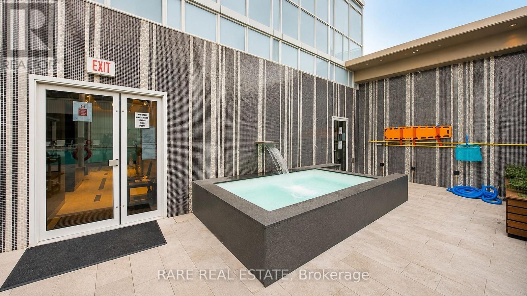
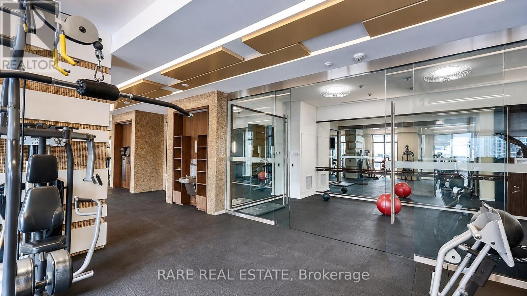
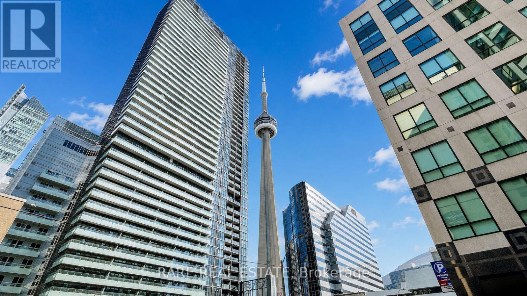
$1,280.47 MonthlyA rare opportunity to own one of the building's most coveted penthouse suites, featuring panoramic views and an ideal two-bedroom layout. Enjoy spacious living and dining areas, a king-sized primary retreat with walk-in closet, and a five-piece ensuite. Exclusive 49th-floorfeatures include 10-foot ceilings, full-height windows and no bulkheads, plus access to the private 47th-floor BBQ lounge. Steps from Toronto's best dining, shopping and entertainment. Being sold under power of sale, everything as is, where is. (id:62710)
Property Details
| MLS® Number | C13715198 |
| Property Type | Single Family |
| Community Name | Waterfront Communities C1 |
| Community Features | Pets Allowed With Restrictions |
| Features | Balcony |
| Parking Space Total | 1 |
| View Type | City View |
Building
| Bathroom Total | 3 |
| Bedrooms Above Ground | 2 |
| Bedrooms Total | 2 |
| Amenities | Storage - Locker |
| Appliances | Dishwasher, Dryer, Oven, Stove, Washer, Window Coverings, Refrigerator |
| Basement Type | None |
| Cooling Type | Central Air Conditioning |
| Exterior Finish | Concrete |
| Flooring Type | Tile |
| Half Bath Total | 1 |
| Heating Fuel | Natural Gas |
| Heating Type | Forced Air |
| Size Interior | 1,400 - 1,599 Sqft |
| Type | Apartment |
Parking
| Underground | |
| Garage |
Land
| Acreage | No |
Rooms
| Level | Type | Length | Width | Dimensions |
|---|---|---|---|---|
| Main Level | Kitchen | 0.03 m | 0.03 m | 0.03 m x 0.03 m |
| Main Level | Living Room | 0.03 m | 0.03 m | 0.03 m x 0.03 m |
| Main Level | Primary Bedroom | 0.03 m | 0.03 m | 0.03 m x 0.03 m |
| Main Level | Bedroom 2 | 0.03 m | 0.03 m | 0.03 m x 0.03 m |
| Main Level | Bathroom | 0.03 m | 0.03 m | 0.03 m x 0.03 m |
| Main Level | Bathroom | 0.03 m | 0.03 m | 0.03 m x 0.03 m |
Contact Us
Contact us for more information
Brett William Starke
Salesperson
(416) 233-2071
www.thestarkegroup.com/
www.facebook.com/starkerealestate/
twitter.com/thebrettstarke
ca.linkedin.com/in/brett-starke-8403451b
613 King St West
Toronto, Ontario M5V 1M5
(416) 233-2071
Scott Starke
Salesperson
613 King St West
Toronto, Ontario M5V 1M5
(416) 233-2071

The trademarks REALTOR®, REALTORS®, and the REALTOR® logo are controlled by The Canadian Real Estate Association (CREA) and identify real estate professionals who are members of CREA. The trademarks MLS®, Multiple Listing Service® and the associated logos are owned by The Canadian Real Estate Association (CREA) and identify the quality of services provided by real estate professionals who are members of CREA. The trademark DDF® is owned by The Canadian Real Estate Association (CREA) and identifies CREA's Data Distribution Facility (DDF®)
August 26 2026 07:26:20
Toronto Regional Real Estate Board
Rare Real Estate