
50 Slidell Crescent Toronto, Ontario M3A 2C4

$1,299,000
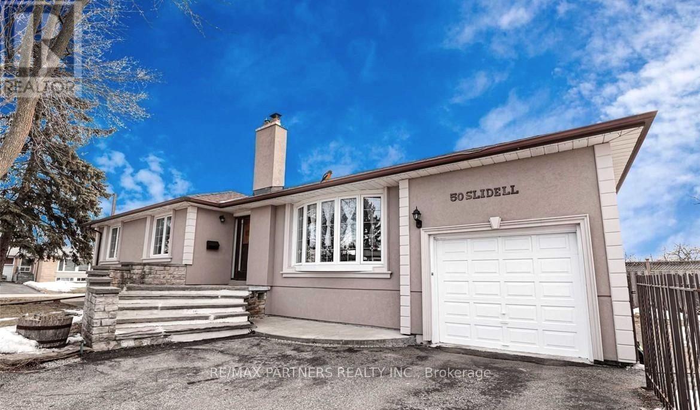
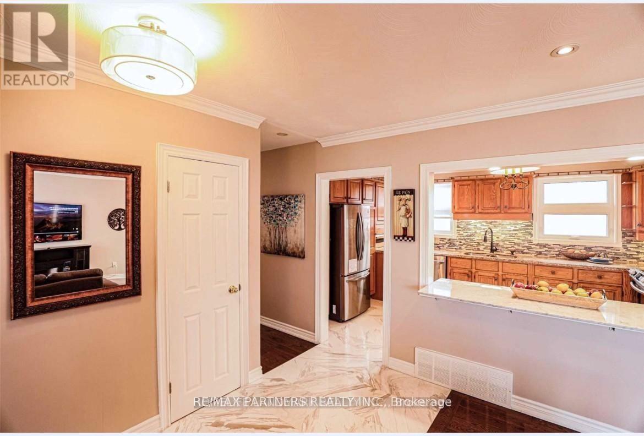
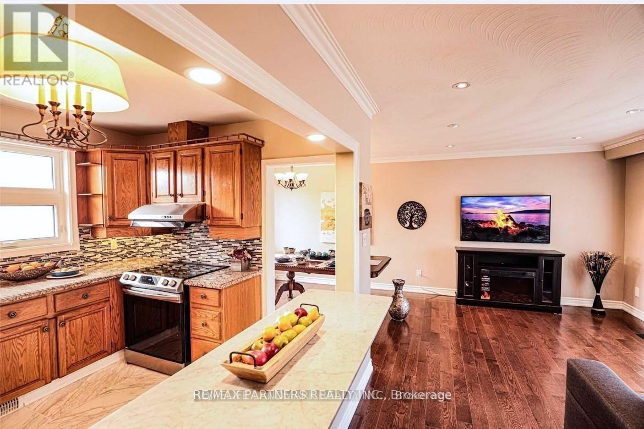
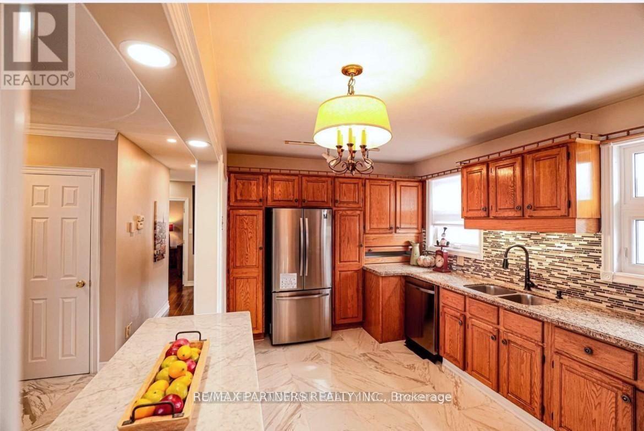
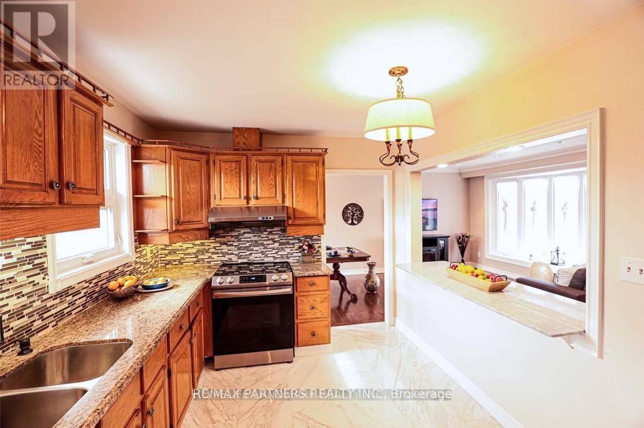
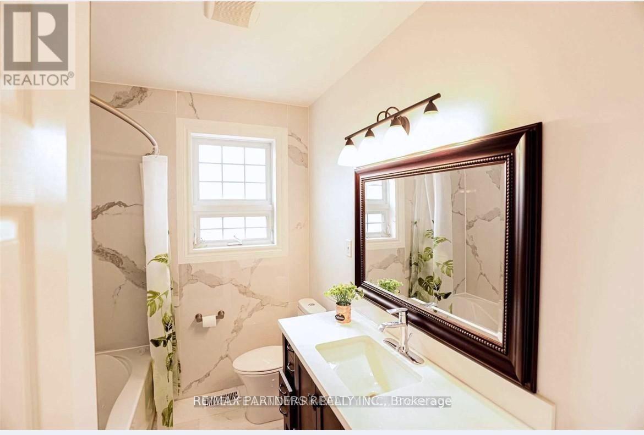
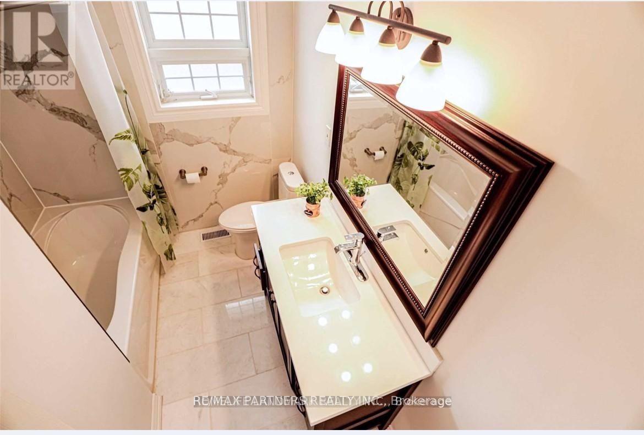
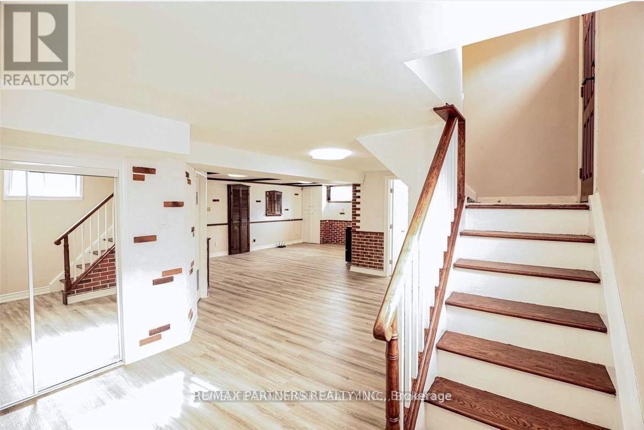
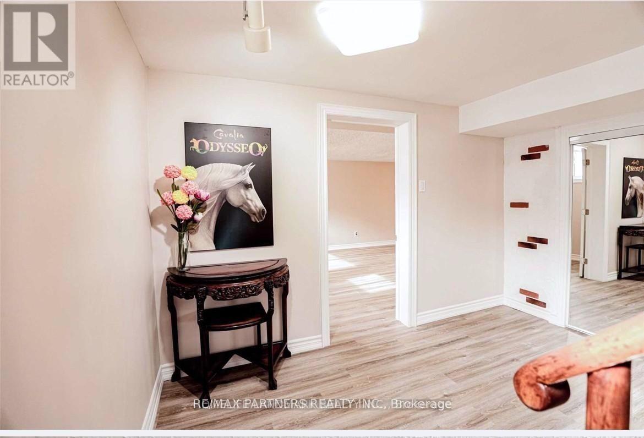
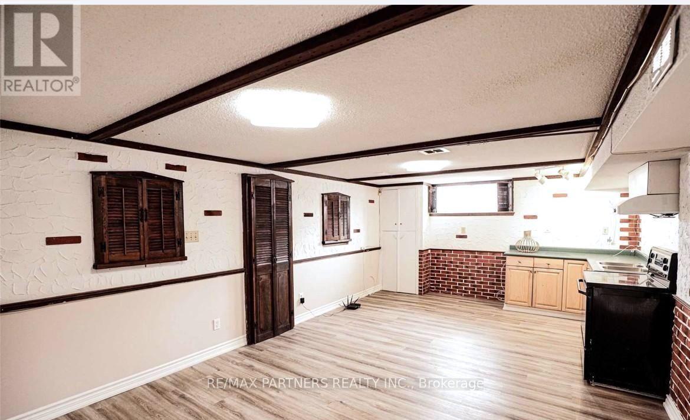
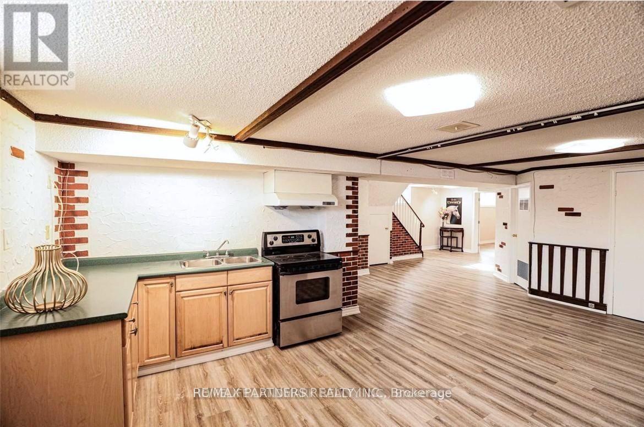
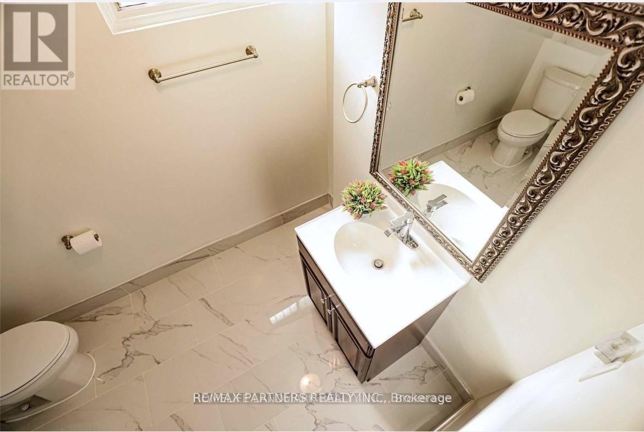
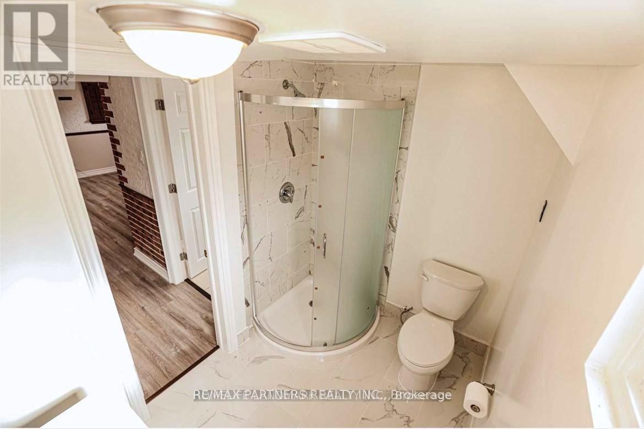
A wide lot, bright main-floor living and a finished lower level give this detached Parkwoods-Donalda bungalow plenty of flexibility. Set on a 60 x 115 ft irregular lot, the home offers 3+1 bedrooms and two bathrooms. Large windows and hardwood floors complement the combined living and dining area, while the main-floor kitchen features granite counters, stainless-steel appliances and stone flooring. The finished basement includes a separate entrance, an additional bedroom, a second kitchen and a bathroom. Central air conditioning, a built-in garage and five total parking spaces complete this practical, spacious home. (id:62710)
Property Details
| MLS® Number | C14147000 |
| Property Type | Single Family |
| Community Name | Parkwoods-Donalda |
| Amenities Near By | Park, Public Transit, Schools |
| Parking Space Total | 5 |
Building
| Bathroom Total | 2 |
| Bedrooms Above Ground | 3 |
| Bedrooms Below Ground | 1 |
| Bedrooms Total | 4 |
| Appliances | Water Heater, Dishwasher, Dryer, Hood Fan, Two Stoves, Washer, Window Coverings, Two Refrigerators |
| Architectural Style | Bungalow |
| Basement Development | Finished |
| Basement Features | Separate Entrance |
| Basement Type | N/a (finished), N/a |
| Construction Style Attachment | Detached |
| Cooling Type | Central Air Conditioning |
| Exterior Finish | Brick, Stucco |
| Fireplace Present | Yes |
| Flooring Type | Hardwood, Vinyl |
| Foundation Type | Concrete |
| Heating Fuel | Natural Gas |
| Heating Type | Forced Air |
| Stories Total | 1 |
| Size Interior | 1,100 - 1,500 Sqft |
| Type | House |
| Utility Water | Municipal Water |
Parking
| Garage |
Land
| Acreage | No |
| Land Amenities | Park, Public Transit, Schools |
| Sewer | Sanitary Sewer |
| Size Depth | 115 Ft |
| Size Frontage | 60 Ft |
| Size Irregular | 60 X 115 Ft ; Irregular |
| Size Total Text | 60 X 115 Ft ; Irregular |
| Zoning Description | Res |
Rooms
| Level | Type | Length | Width | Dimensions |
|---|---|---|---|---|
| Basement | Kitchen | 6 m | 3.8 m | 6 m x 3.8 m |
| Basement | Bedroom 4 | 6 m | 4.7 m | 6 m x 4.7 m |
| Ground Level | Living Room | 5 m | 2.9 m | 5 m x 2.9 m |
| Ground Level | Dining Room | 3 m | 2.75 m | 3 m x 2.75 m |
| Ground Level | Kitchen | 4.6 m | 2.8 m | 4.6 m x 2.8 m |
| Ground Level | Primary Bedroom | 3.75 m | 3.2 m | 3.75 m x 3.2 m |
| Ground Level | Bedroom 2 | 3.7 m | 2.9 m | 3.7 m x 2.9 m |
| Ground Level | Bedroom 3 | 3.1 m | 2.9 m | 3.1 m x 2.9 m |
Utilities
| Cable | Installed |
| Electricity | Installed |
| Sewer | Installed |
Contact Us
Contact us for more information
Jason Yu
Broker
www.jasonyuteam.com/
550 Highway 7 East Unit 103
Richmond Hill, Ontario L4B 3Z4
(905) 707-1882
(888) 300-9688

The trademarks REALTOR®, REALTORS®, and the REALTOR® logo are controlled by The Canadian Real Estate Association (CREA) and identify real estate professionals who are members of CREA. The trademarks MLS®, Multiple Listing Service® and the associated logos are owned by The Canadian Real Estate Association (CREA) and identify the quality of services provided by real estate professionals who are members of CREA. The trademark DDF® is owned by The Canadian Real Estate Association (CREA) and identifies CREA's Data Distribution Facility (DDF®)
November 04 2026 02:54:54
Toronto Regional Real Estate Board
RE/MAX Partners Realty Inc.