
512 - 5001 Finch Street E Toronto, Ontario M1S 5J9

$499,999Maintenance, Heat, Water, Electricity, Common Area Maintenance, Insurance
$935.94 Monthly
Maintenance, Heat, Water, Electricity, Common Area Maintenance, Insurance
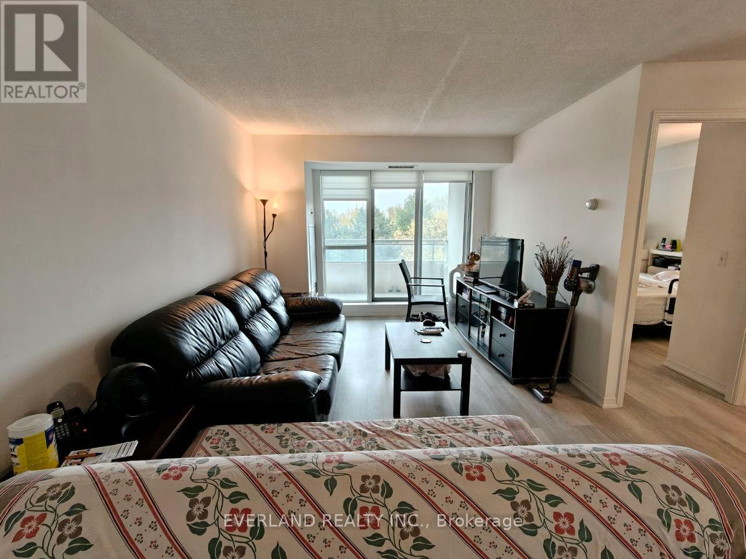
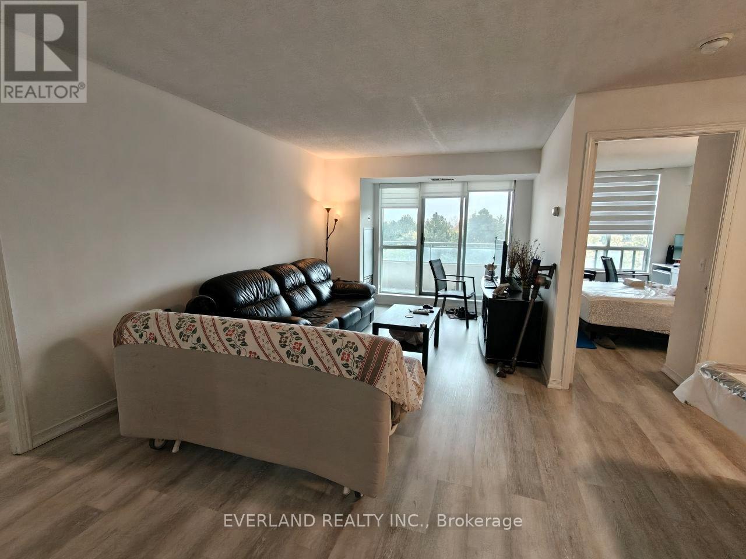
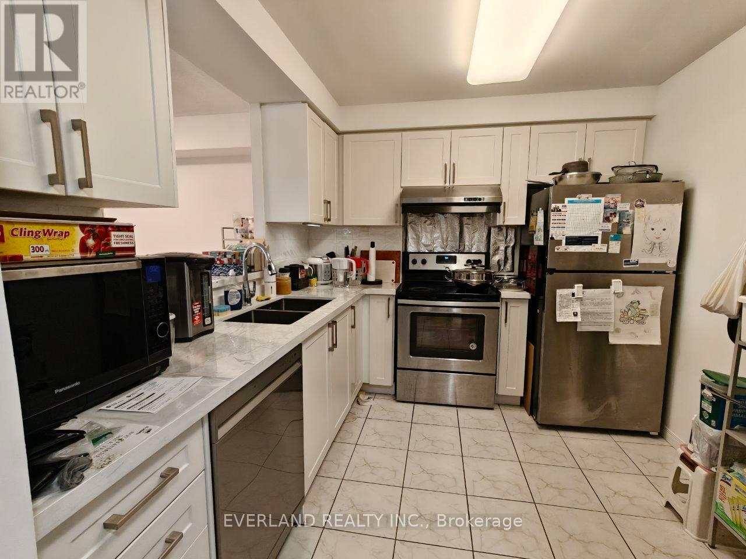
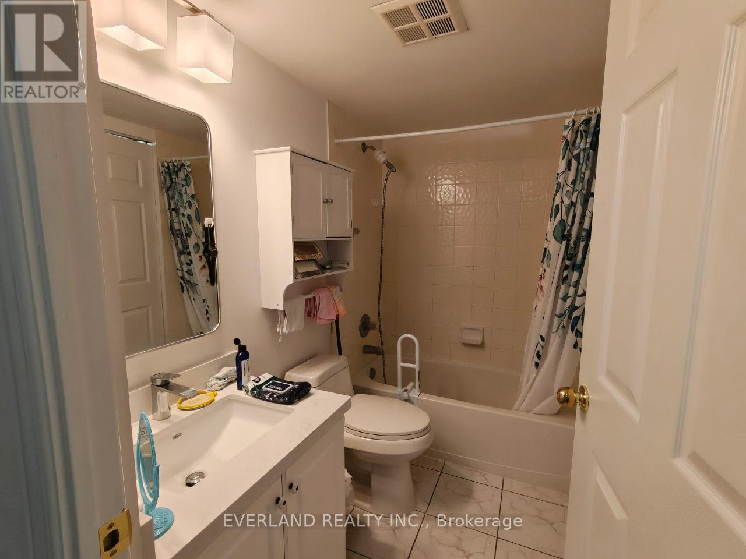
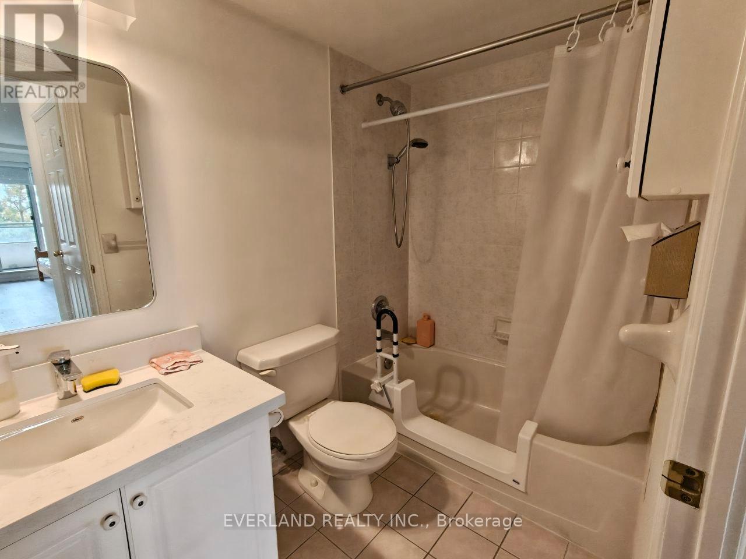
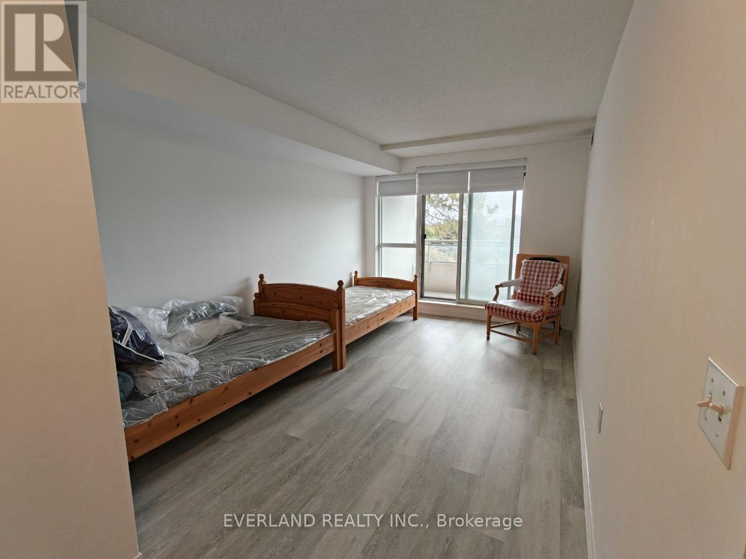
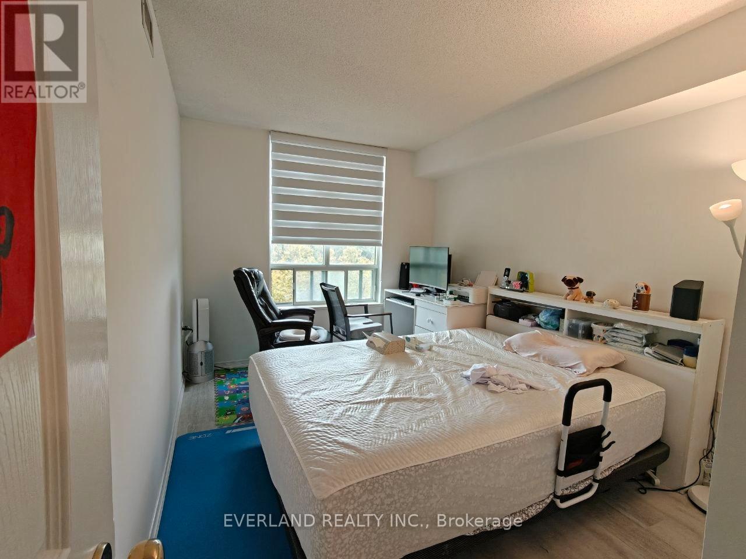
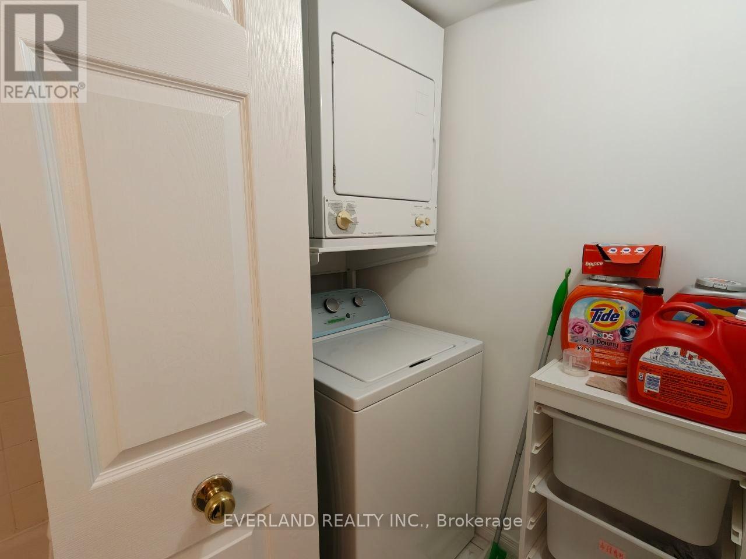
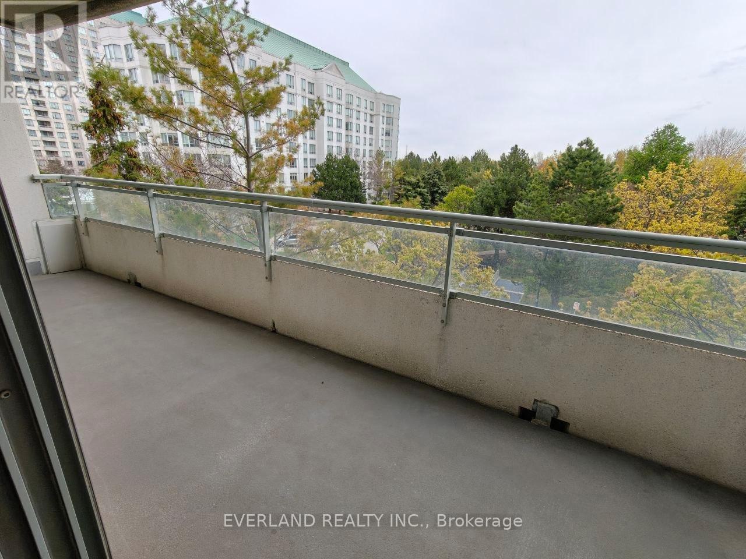
$935.94 MonthlyWelcome Home! Newly Upgraded Split 2 Bedroom, 2 Bathroom Suite At Luxury Chartwell Place Built By Monarch. Bright And Spacious, With Two Walk-Outs To A Rare Large Terrace-Like Balcony With South View That Extends To Lake Ontario. Must See Unit - Looks And Feels Brand New! Maintenance Fees Includes Heat/Hydro/Water/Pkg. Concierge/Gatehouse, Visitor Pkg, Indoor Pool, Gym, Party Room, Games Room. Easy Access To Ttc, Woodside Mall And Restaurants! (id:62710)
Property Details
| MLS® Number | E13154736 |
| Property Type | Single Family |
| Community Name | Agincourt North |
| Community Features | Pets Allowed With Restrictions |
| Features | Balcony, Carpet Free |
| Parking Space Total | 1 |
Building
| Bathroom Total | 2 |
| Bedrooms Above Ground | 2 |
| Bedrooms Total | 2 |
| Basement Features | Apartment In Basement |
| Basement Type | N/a |
| Cooling Type | Central Air Conditioning |
| Exterior Finish | Concrete |
| Flooring Type | Vinyl, Ceramic |
| Heating Fuel | Natural Gas |
| Heating Type | Forced Air |
| Size Interior | 900 - 999 Sqft |
| Type | Apartment |
Parking
| Underground | |
| No Garage |
Land
| Acreage | No |
Rooms
| Level | Type | Length | Width | Dimensions |
|---|---|---|---|---|
| Flat | Living Room | 5.7 m | 3.1 m | 5.7 m x 3.1 m |
| Flat | Dining Room | 3.08 m | 2.9 m | 3.08 m x 2.9 m |
| Flat | Kitchen | 2.9 m | 2.7 m | 2.9 m x 2.7 m |
| Flat | Primary Bedroom | 4.4 m | 3.05 m | 4.4 m x 3.05 m |
| Flat | Bedroom 2 | 3.6 m | 2.7 m | 3.6 m x 2.7 m |
Contact Us
Contact us for more information

Benny Lo
Salesperson
350 Hwy 7 East #ph1
Richmond Hill, Ontario L4B 3N2
(905) 597-8165
(905) 597-8167

The trademarks REALTOR®, REALTORS®, and the REALTOR® logo are controlled by The Canadian Real Estate Association (CREA) and identify real estate professionals who are members of CREA. The trademarks MLS®, Multiple Listing Service® and the associated logos are owned by The Canadian Real Estate Association (CREA) and identify the quality of services provided by real estate professionals who are members of CREA. The trademark DDF® is owned by The Canadian Real Estate Association (CREA) and identifies CREA's Data Distribution Facility (DDF®)
May 21 2026 03:42:14
Toronto Regional Real Estate Board
Everland Realty Inc.