
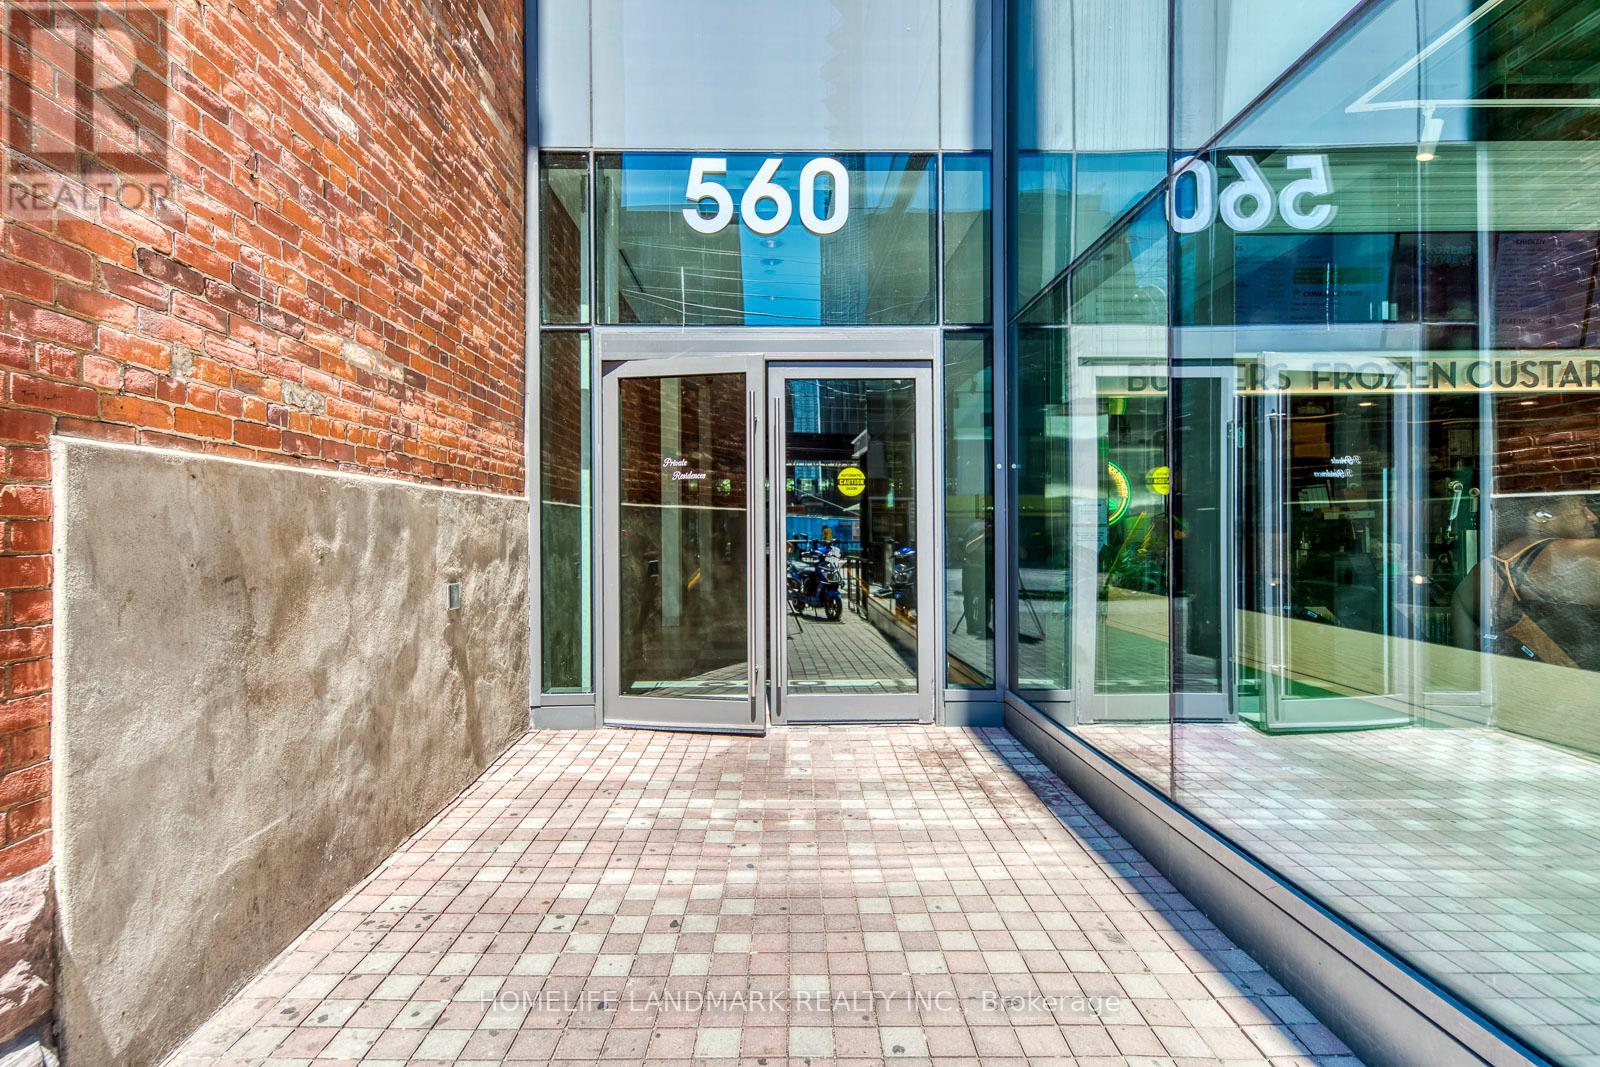
519 - 560 King Street W Toronto, Ontario M5V 1M3

$448,000Maintenance, Common Area Maintenance, Heat, Insurance, Water
$493.53 Monthly
Maintenance, Common Area Maintenance, Heat, Insurance, Water
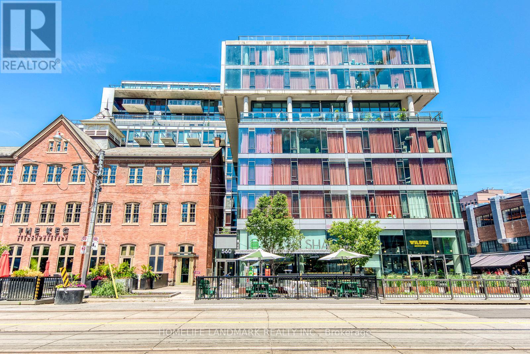
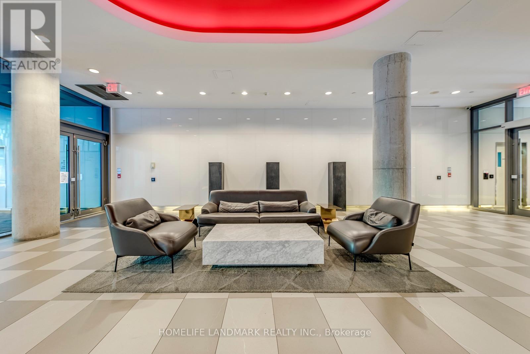
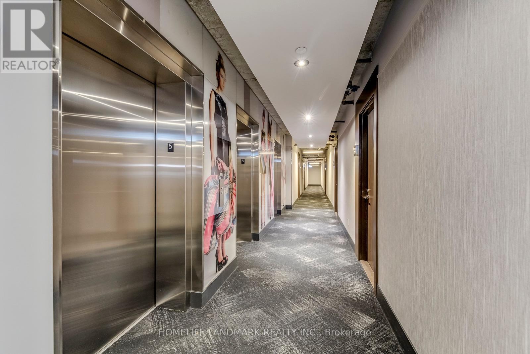
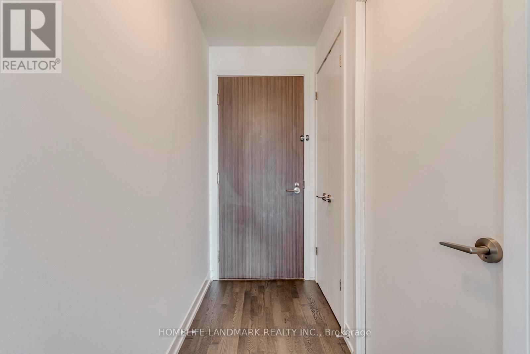
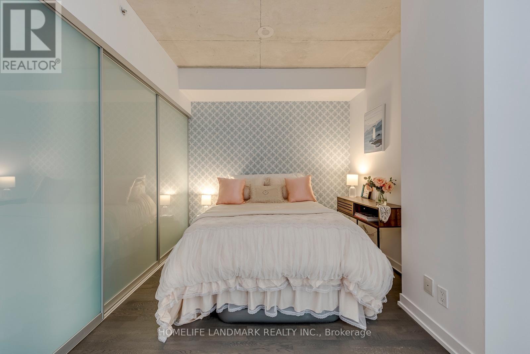
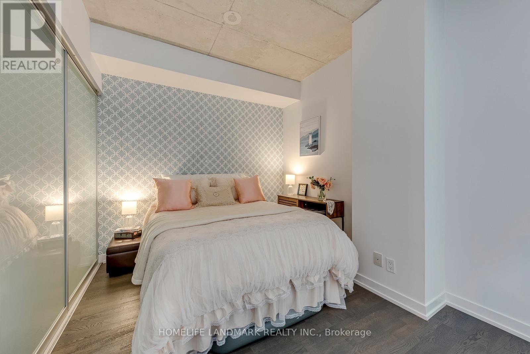
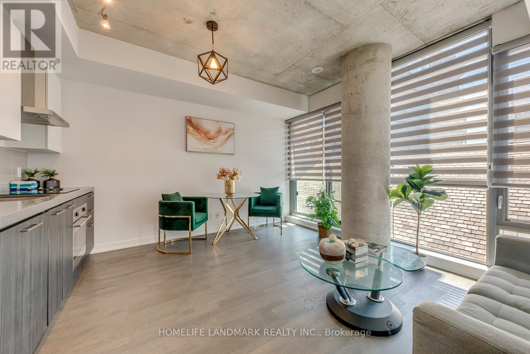
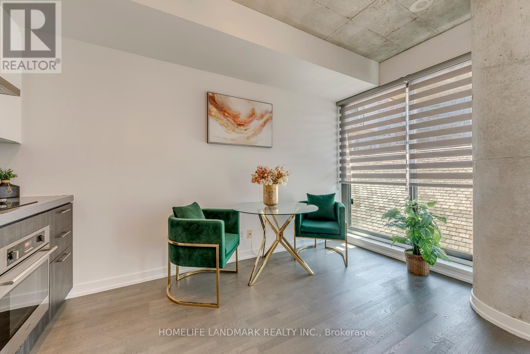
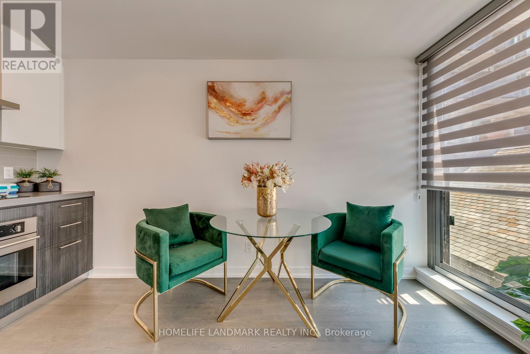
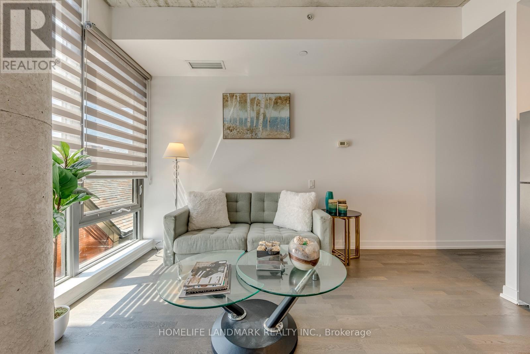
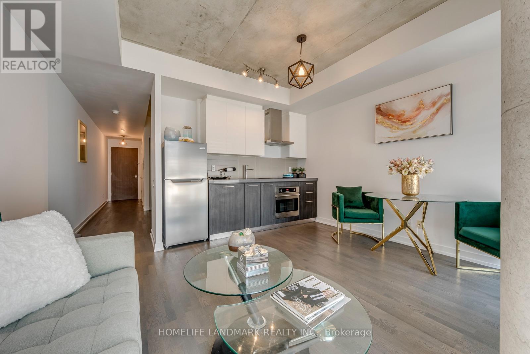
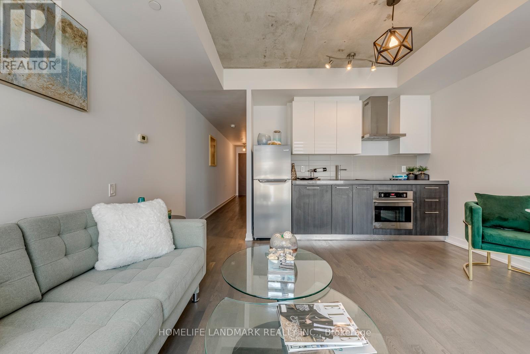
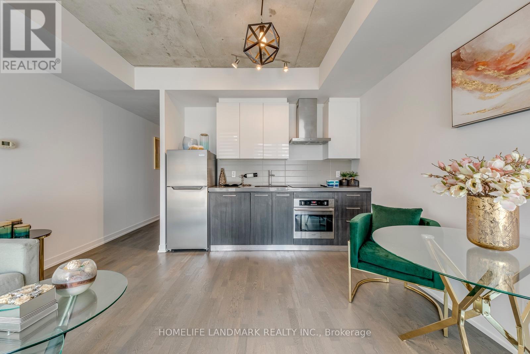
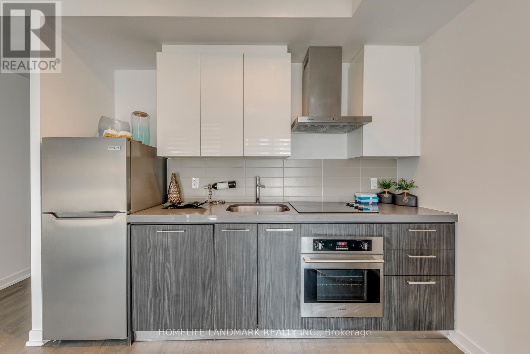
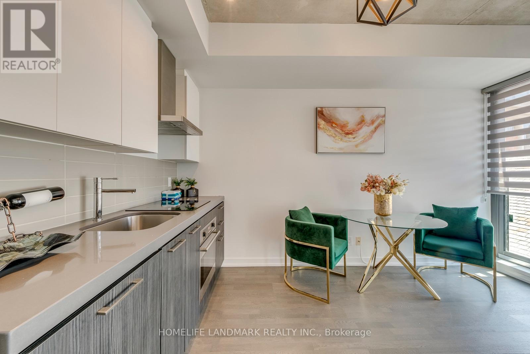
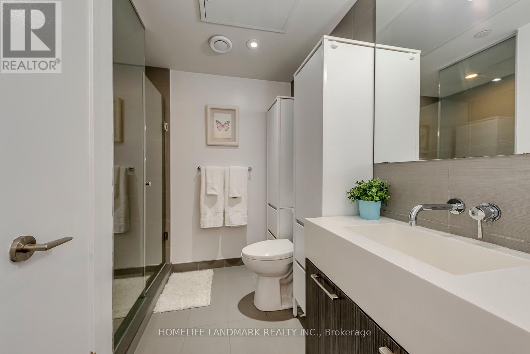
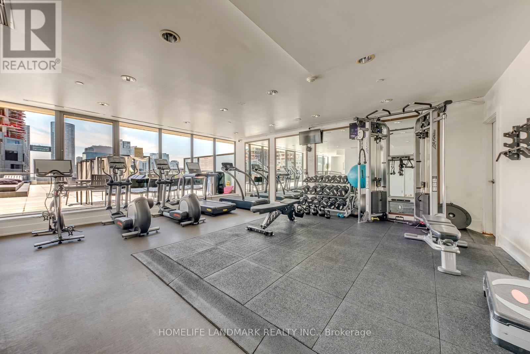
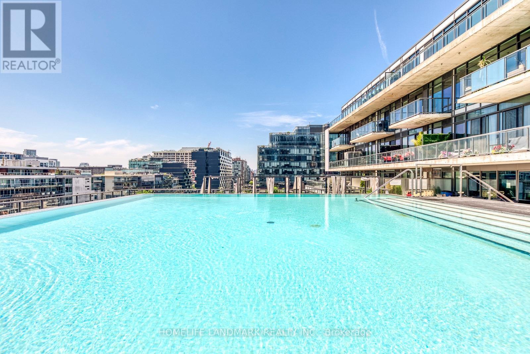
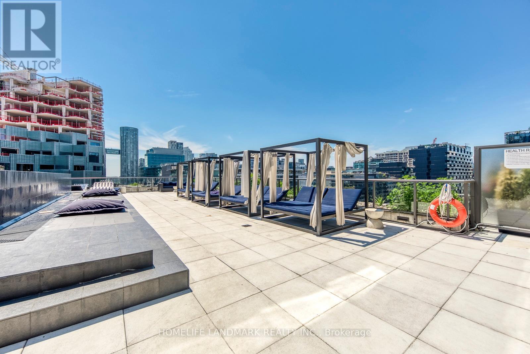
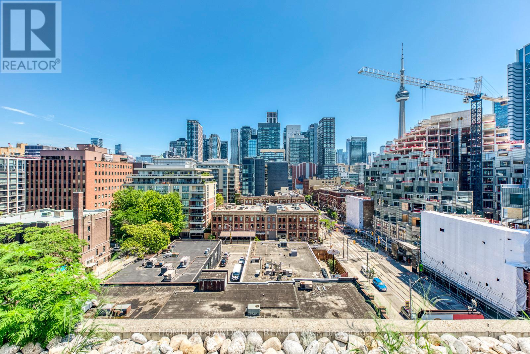
$493.53 MonthlyWelcome to Fashion House, one of King West's most iconic boutique residences by Freed Developments. This stylish one-bedroom suite features a thoughtfully designed open-concept layout with 9-foot exposed concrete ceilings, floor-to-ceiling windows that fill the space with natural light, and a Juliette balcony, creating a bright and contemporary urban living space. Enjoy enhanced privacy with no direct residential buildings to the south, a rare feature in the heart of King West. Residents enjoy exceptional amenities, including the iconic rooftop infinity pool with breathtaking skyline views, private cabanas, a fully equipped fitness centre, party room, and 24-hour concierge. Ideally located in the heart of Toronto's vibrant Fashion District, you're just steps from The Well, world-class restaurants, cafés, shopping, nightlife, everyday essentials, and TTC transit. Whether you're a first-time buyer, young professional, investor, or seeking an elegant pied-à-terre, this is a rare opportunity to own one of King West's most coveted addresses. (id:62710)
Property Details
| MLS® Number | C13575122 |
| Property Type | Single Family |
| Community Name | Waterfront Communities C1 |
| Amenities Near By | Public Transit |
| Community Features | Pets Allowed With Restrictions |
| Features | Balcony |
| Pool Type | Outdoor Pool |
Building
| Bathroom Total | 1 |
| Bedrooms Above Ground | 1 |
| Bedrooms Total | 1 |
| Age | 11 To 15 Years |
| Amenities | Security/concierge, Exercise Centre, Party Room, Visitor Parking, Storage - Locker |
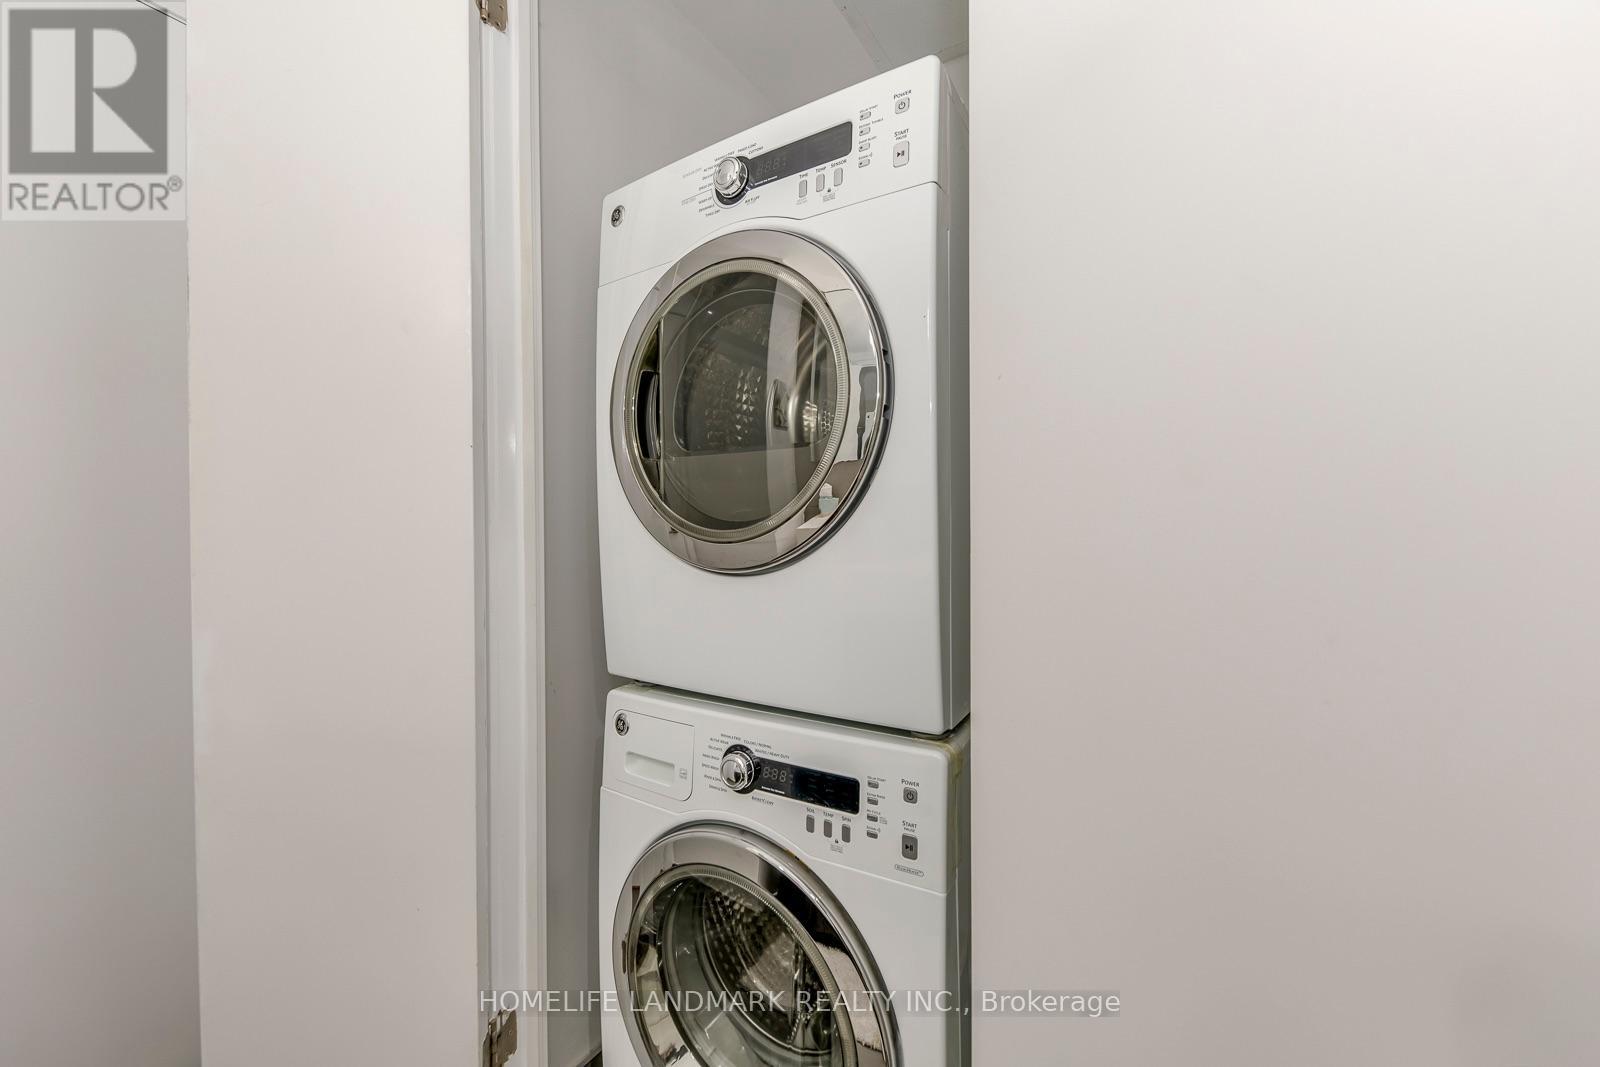
| Appliances | Oven - Built-in, Range, Cooktop, Dishwasher, Dryer, Hood Fan, Washer, Window Coverings, Refrigerator |
| Basement Type | None |
| Cooling Type | Central Air Conditioning |
| Exterior Finish | Brick, Concrete |
| Flooring Type | Wood, Tile |
| Heating Fuel | Natural Gas |
| Heating Type | Forced Air |
| Size Interior | 500 - 599 Sqft |
| Type | Apartment |
Parking
| Underground | |
| Garage |
Land
| Acreage | No |
| Land Amenities | Public Transit |
Rooms
| Level | Type | Length | Width | Dimensions |
|---|---|---|---|---|
| Flat | Living Room | 3.28 m | 4.26 m | 3.28 m x 4.26 m |
| Flat | Dining Room | 3.28 m | 4.25 m | 3.28 m x 4.25 m |
| Flat | Kitchen | 1.02 m | 3.13 m | 1.02 m x 3.13 m |
| Flat | Primary Bedroom | 2.79 m | 3.12 m | 2.79 m x 3.12 m |
| Flat | Bathroom | 2.42 m | 3.03 m | 2.42 m x 3.03 m |
Contact Us
Contact us for more information
Jane Mao
Broker
7240 Woodbine Ave Unit 103
Markham, Ontario L3R 1A4
(905) 305-1600
(905) 305-1609
www.homelifelandmark.com/

The trademarks REALTOR®, REALTORS®, and the REALTOR® logo are controlled by The Canadian Real Estate Association (CREA) and identify real estate professionals who are members of CREA. The trademarks MLS®, Multiple Listing Service® and the associated logos are owned by The Canadian Real Estate Association (CREA) and identify the quality of services provided by real estate professionals who are members of CREA. The trademark DDF® is owned by The Canadian Real Estate Association (CREA) and identifies CREA's Data Distribution Facility (DDF®)
July 17 2026 11:59:32
Toronto Regional Real Estate Board
Homelife Landmark Realty Inc.