
6 St Raymond Heights Toronto, Ontario M6G 4C2

$1,595,000
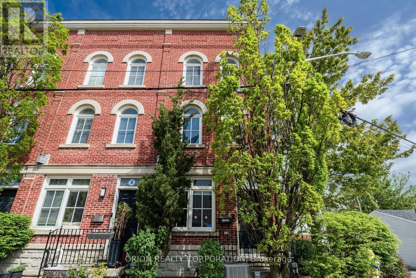
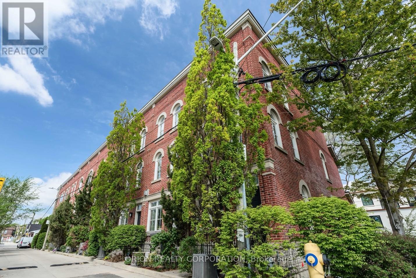
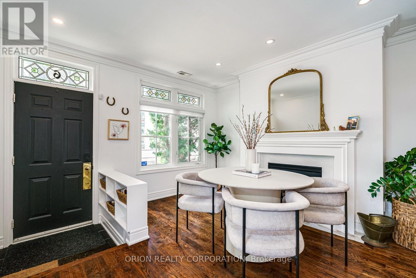
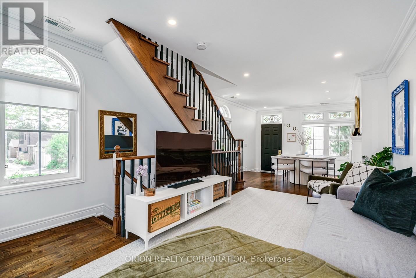
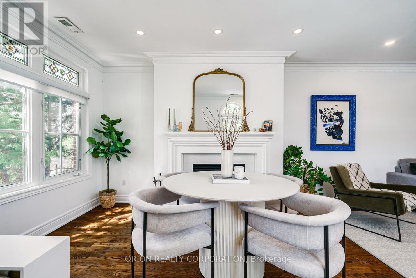
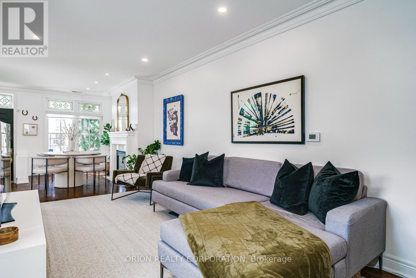
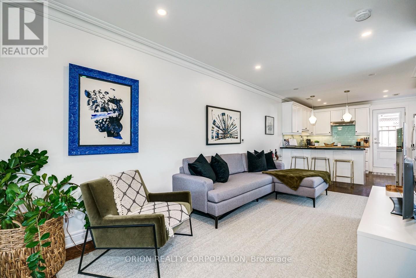
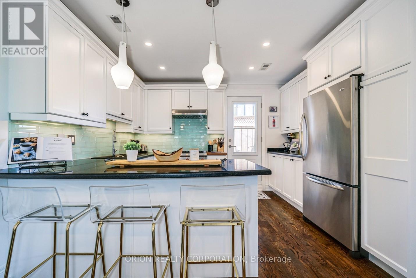
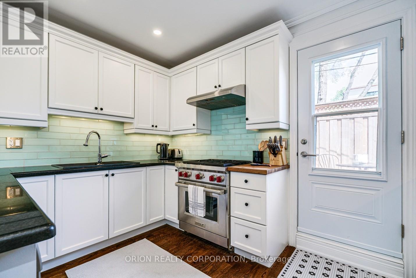
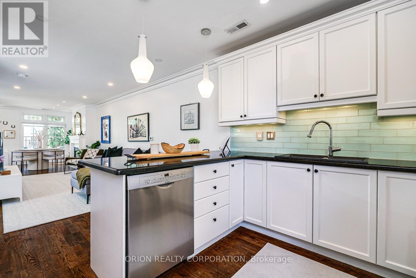
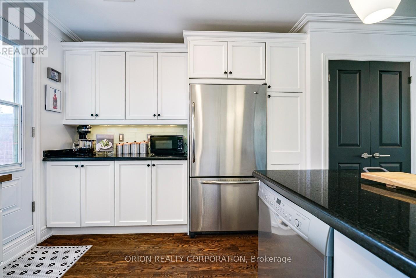
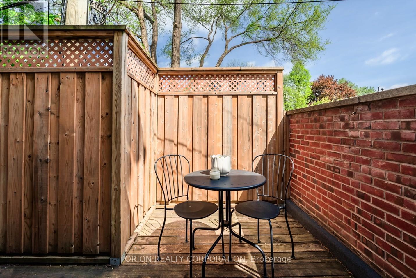
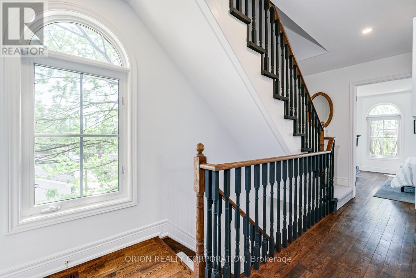
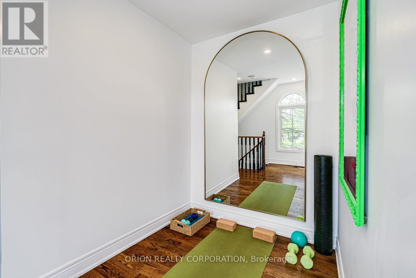
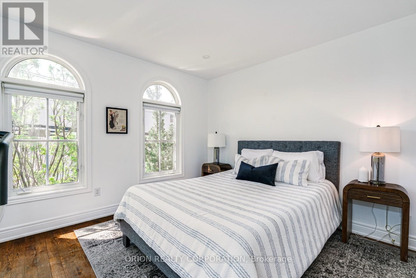
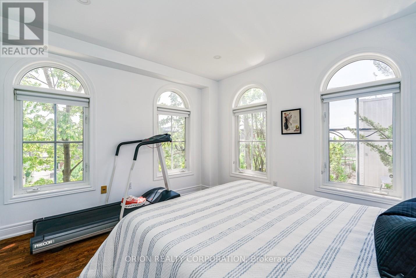
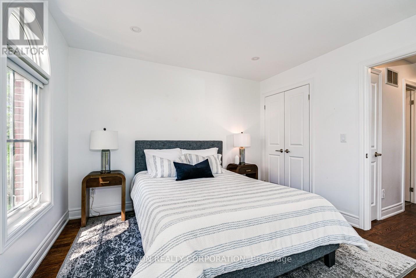
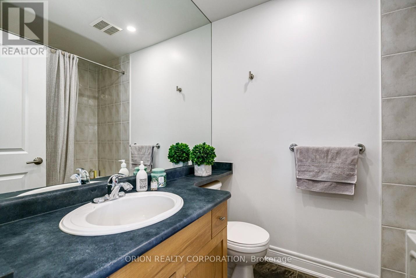
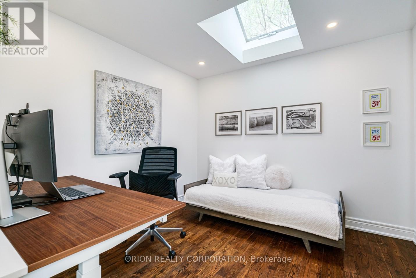
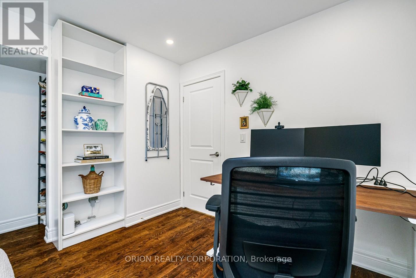
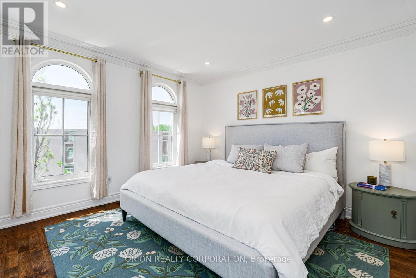
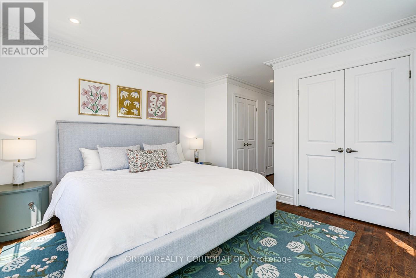
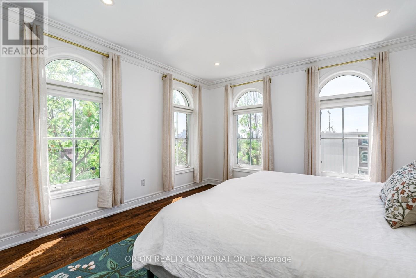
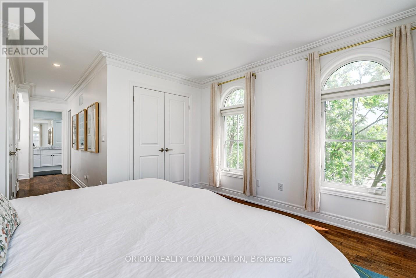
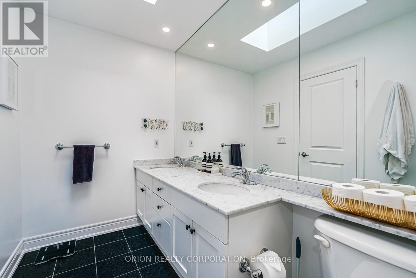
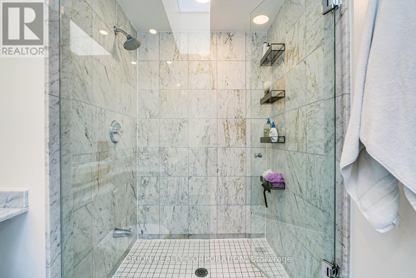
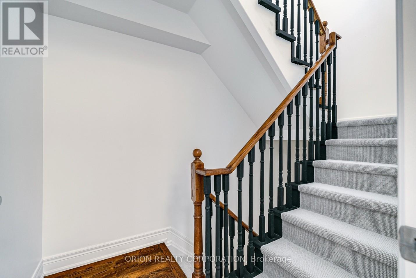
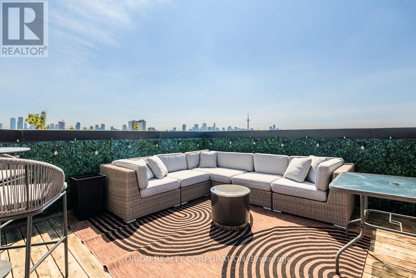
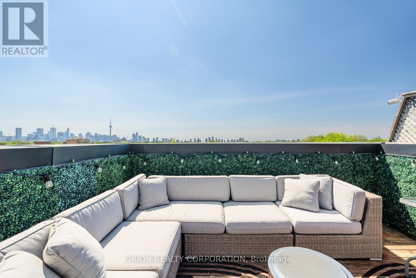
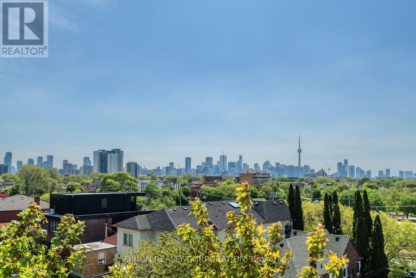
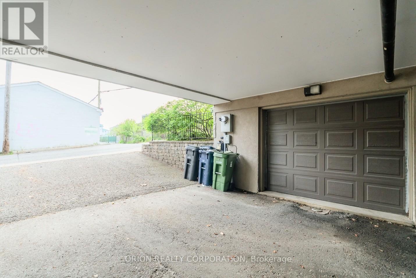
For Those Seeking The Ultimate Urban Lifestyle! This rarely available 3-bedroom, 2-bath end-unit townhome is tucked into the heart of Seaton Village, one of Toronto's most sought-after neighbourhoods. Just steps to Christie Pits Park, the subway, Fiesta Farms, popular cafés, restaurants, and local shops, the location offers the perfect blend of convenience, community, and city living. In 2020, the home was thoughtfully updated with the addition of a functional den and bedroom nook. Additional improvements include updated electrical, fresh paint, a newer HVAC system (2020) and furnace, and a new alarm system installed in 2025. The airy open-concept main level is filled with natural light and showcases hardwood floors, high ceilings, and a gas fireplace that creates a warm yet modern atmosphere. The kitchen is both stylish and practical, complete with quality stainless steel appliances, a Wolf stove, generous storage, and a walkout to a private terrace ideal for morning coffee or an evening glass of wine. The second level offers two spacious bedrooms, a 4-piece bath, and a flexible den space perfect for working from home, yoga, or a reading area. Occupying the entire top floor, the sun-filled primary retreat is bright and private, featuring numerous windows, ample closet space, and a sleek 3-piece ensuite with a large walk-in shower. Above it all, the impressive rooftop terrace delivers panoramic city views, including the CN Tower, creating an exceptional space for entertaining or relaxing. A rare built-in garage with direct access completes this exceptional home. Surrounded by parks, transit, excellent schools, and vibrant neighbourhood amenities, this is a unique opportunity to own a beautifully updated end-unit townhome in one of Toronto's most desirable communities! (id:62710)
Property Details
| MLS® Number | W13169286 |
| Property Type | Single Family |
| Community Name | Dovercourt-Wallace Emerson-Junction |
| Equipment Type | Water Heater |
| Parking Space Total | 1 |
| Rental Equipment Type | Water Heater |
Building
| Bathroom Total | 2 |
| Bedrooms Above Ground | 3 |
| Bedrooms Total | 3 |
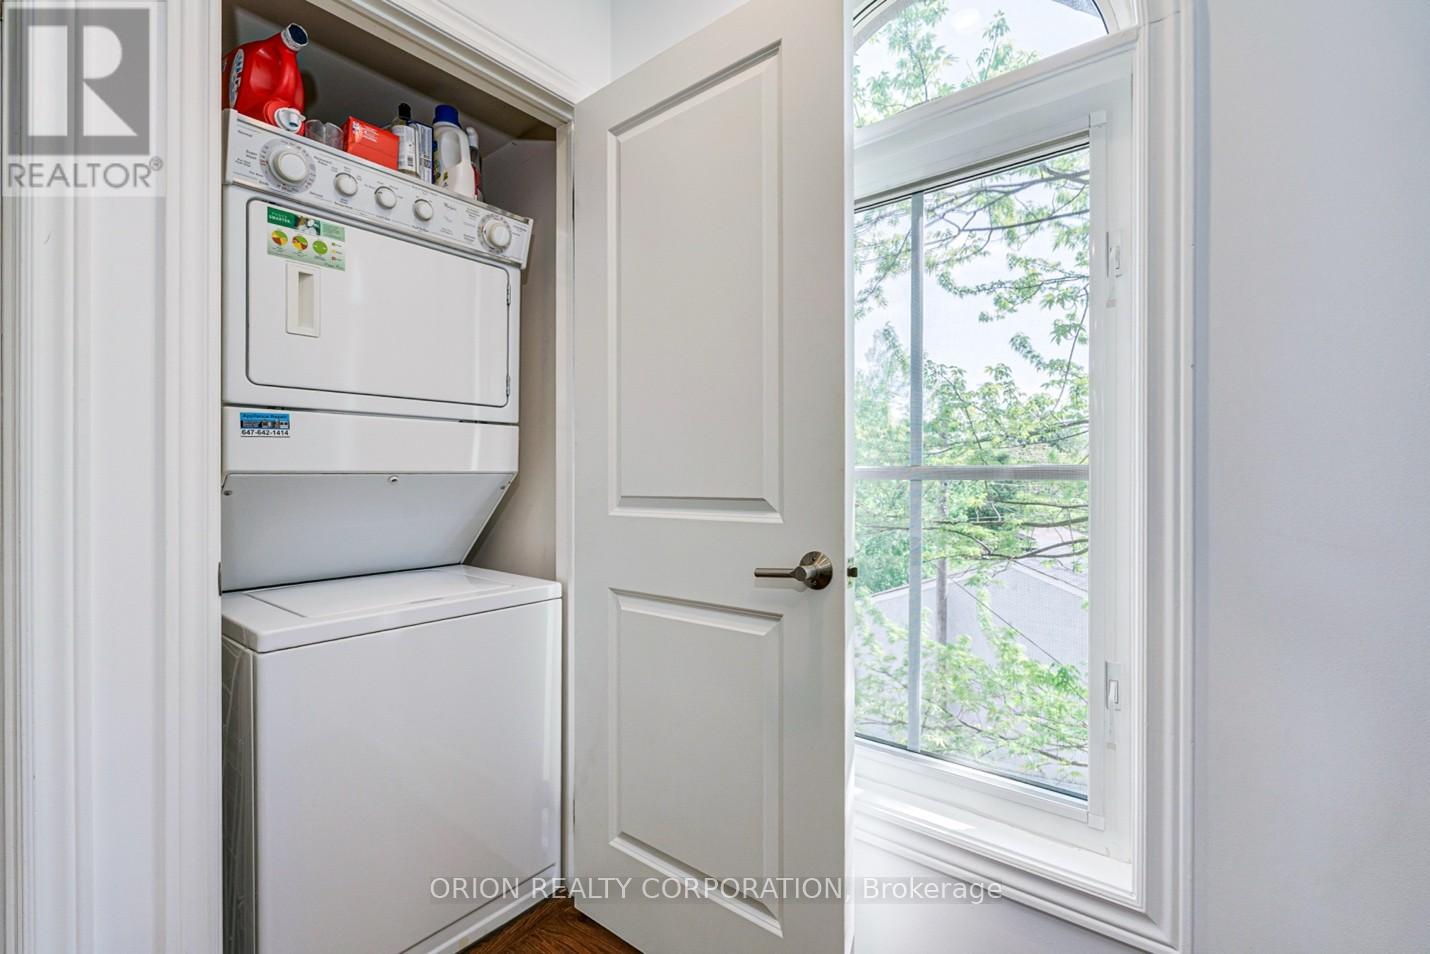
| Appliances | Dishwasher, Dryer, Garage Door Opener, Stove, Washer, Window Coverings, Refrigerator |
| Basement Development | Other, See Remarks |
| Basement Type | N/a (other, See Remarks) |
| Construction Style Attachment | Semi-detached |
| Cooling Type | Central Air Conditioning |
| Exterior Finish | Brick |
| Fireplace Present | Yes |
| Flooring Type | Hardwood |
| Foundation Type | Brick |
| Heating Fuel | Natural Gas |
| Heating Type | Forced Air |
| Stories Total | 3 |
| Size Interior | 1,500 - 2,000 Sqft |
| Type | House |
| Utility Water | Municipal Water |
Parking
| Garage |
Land
| Acreage | No |
| Sewer | Sanitary Sewer |
| Size Depth | 53 Ft ,2 In |
| Size Frontage | 13 Ft ,10 In |
| Size Irregular | 13.9 X 53.2 Ft ; Irregular As Per Geowarehouse |
| Size Total Text | 13.9 X 53.2 Ft ; Irregular As Per Geowarehouse |
Rooms
| Level | Type | Length | Width | Dimensions |
|---|---|---|---|---|
| Second Level | Bedroom 2 | 3.08 m | 3.02 m | 3.08 m x 3.02 m |
| Second Level | Bedroom 3 | 3.08 m | 3.02 m | 3.08 m x 3.02 m |
| Second Level | Den | 1.77 m | 1.83 m | 1.77 m x 1.83 m |
| Third Level | Primary Bedroom | 3.78 m | 3.69 m | 3.78 m x 3.69 m |
| Main Level | Living Room | 3.78 m | 5.49 m | 3.78 m x 5.49 m |
| Main Level | Dining Room | 3.78 m | 3.78 m | 3.78 m x 3.78 m |
| Main Level | Kitchen | 3.78 m | 3.02 m | 3.78 m x 3.02 m |
Contact Us
Contact us for more information
Ralph Joseph Del Duca
Broker of Record
150 Ferrand Drive Suite 801
Toronto, Ontario M3G 3E5
(416) 733-7784
(416) 499-1844

The trademarks REALTOR®, REALTORS®, and the REALTOR® logo are controlled by The Canadian Real Estate Association (CREA) and identify real estate professionals who are members of CREA. The trademarks MLS®, Multiple Listing Service® and the associated logos are owned by The Canadian Real Estate Association (CREA) and identify the quality of services provided by real estate professionals who are members of CREA. The trademark DDF® is owned by The Canadian Real Estate Association (CREA) and identifies CREA's Data Distribution Facility (DDF®)
May 25 2026 03:53:46
Toronto Regional Real Estate Board
Orion Realty Corporation