
7 Heyworth Crescent Toronto, Ontario M4E 1T6

$1,194,000
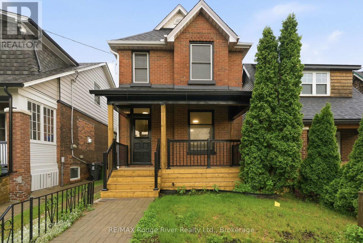
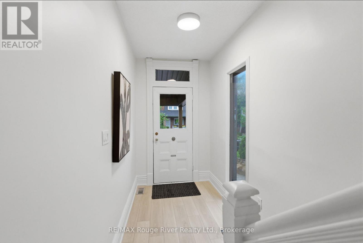
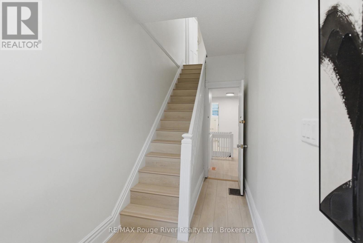
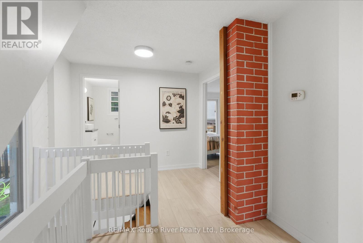
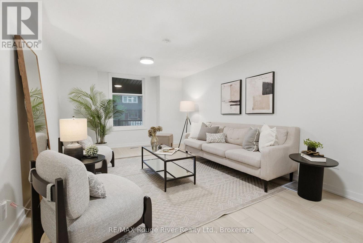
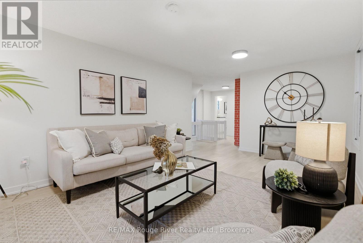
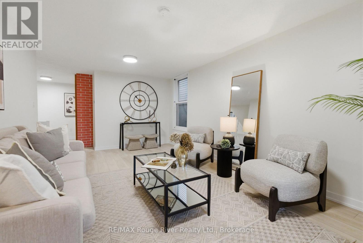
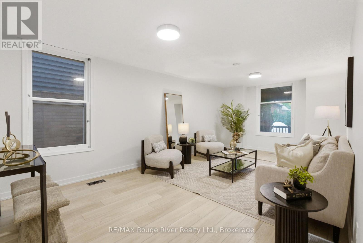
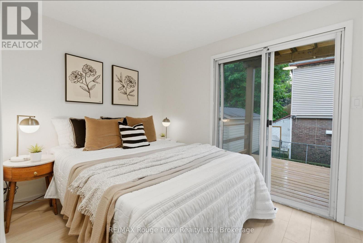
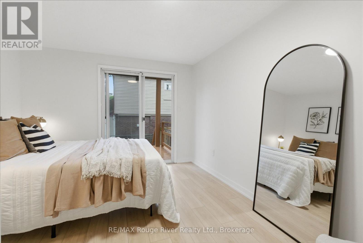
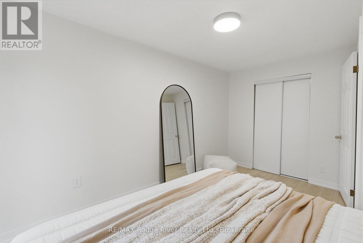
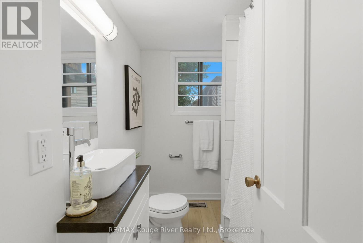
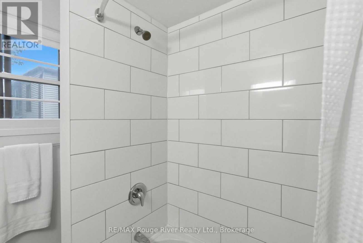
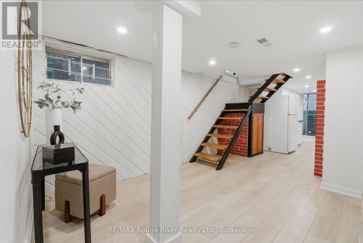
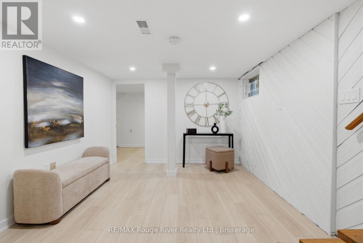
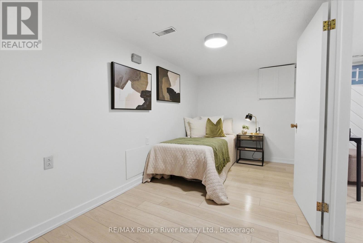
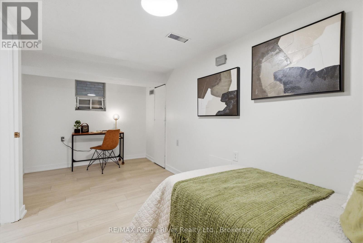
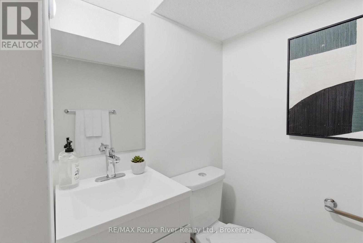
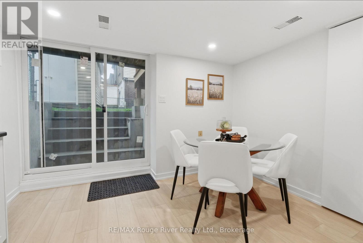
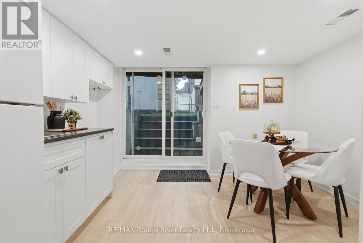
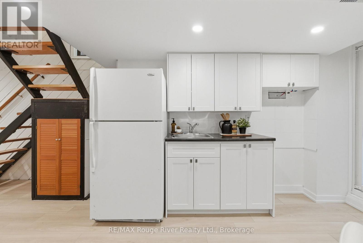
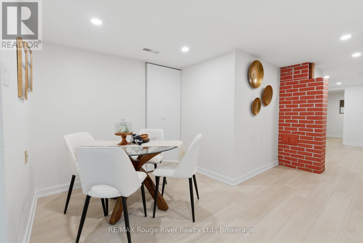
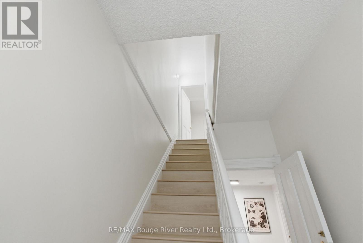
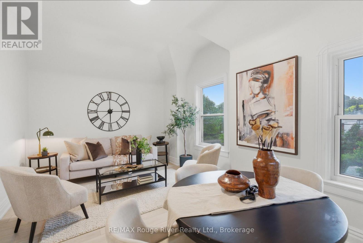
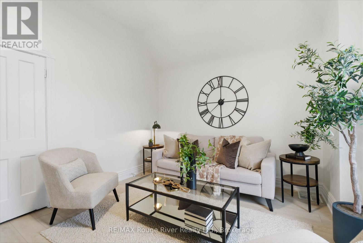
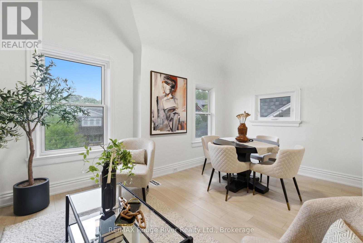
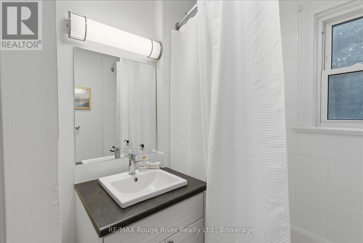
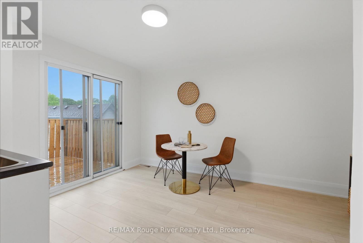
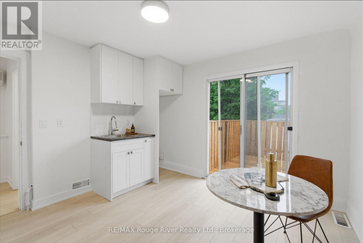
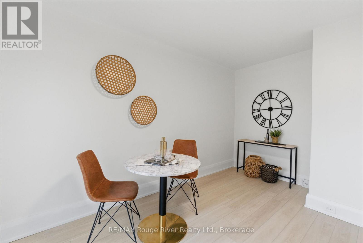
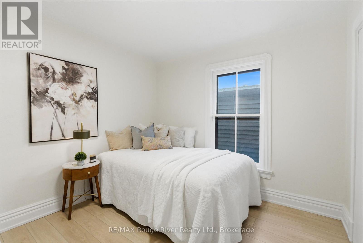
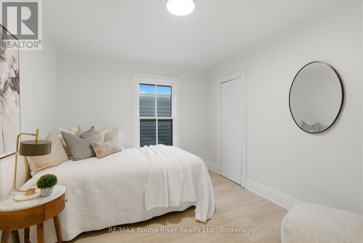
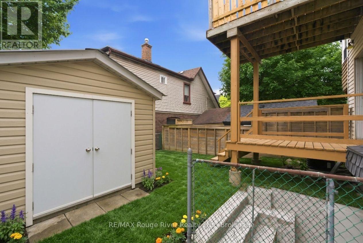
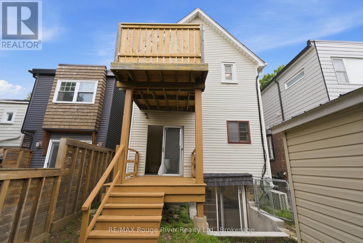
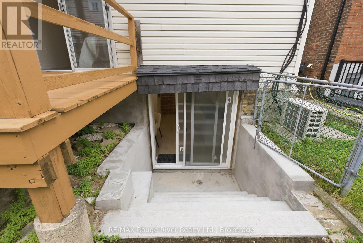
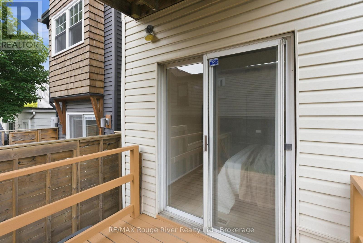
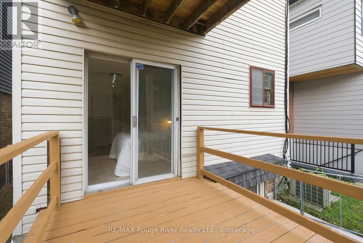
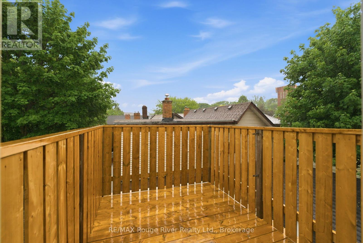
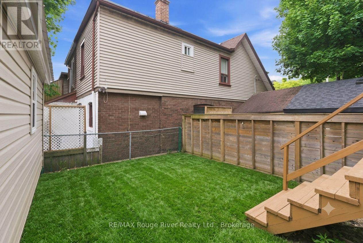
Fantastic opportunity for investors or multi-generational families! This detached home offers two separate living quarters, providing flexibility, privacy, and excellent income potential. Situated on a generous lot with a spacious backyard, this property is ideally located just minutes from downtown Toronto and steps from the waterfront, parks, trails, and the highly sought-after Upper Beaches community. The main level features a bright foyer and spacious living room with large windows that fill the home with natural light. The primary bedroom offers a walkout to a deck, creating the perfect space to enjoy your morning coffee or unwind at the end of the day. The lower level includes a functional kitchen with pot lights, stainless steel sink, and a walkout to the backyard. The adjoining dining area is combined with the kitchen, creating an inviting space for everyday living and entertaining. A spacious bedroom with closet space and convenient ensuite bath completes this level. Upstairs, you'll find a separate living area highlighted by a vaulted ceiling and large windows. The bright kitchen features a walkout to a private balcony, while the bedroom offers ample closet space and natural light. With separate living spaces, a desirable location close to transit, waterfront amenities, and downtown Toronto, this property presents an exceptional opportunity for investors, first-time buyers looking for mortgage assistance, or families seeking versatile living arrangements. (id:62710)
Property Details
| MLS® Number | E13438970 |
| Property Type | Single Family |
| Community Name | East End-Danforth |
| Amenities Near By | Public Transit, Park, Place Of Worship, Schools |
| Features | Carpet Free |
| Structure | Deck, Shed |
Building
| Bathroom Total | 3 |
| Bedrooms Above Ground | 3 |
| Bedrooms Total | 3 |
| Appliances | All, Window Coverings |
| Basement Development | Finished |
| Basement Features | Walk-up |
| Basement Type | N/a (finished), N/a |
| Construction Style Attachment | Detached |
| Cooling Type | Central Air Conditioning |
| Exterior Finish | Brick Facing, Vinyl Siding |
| Flooring Type | Vinyl |
| Foundation Type | Unknown |
| Half Bath Total | 1 |
| Heating Fuel | Natural Gas |
| Heating Type | Forced Air |
| Stories Total | 2 |
| Size Interior | 1,100 - 1,500 Sqft |
| Type | House |
| Utility Water | Municipal Water |
Parking
| No Garage |
Land
| Acreage | No |
| Land Amenities | Public Transit, Park, Place Of Worship, Schools |
| Sewer | Sanitary Sewer |
| Size Depth | 75 Ft ,2 In |
| Size Frontage | 24 Ft ,8 In |
| Size Irregular | 24.7 X 75.2 Ft |
| Size Total Text | 24.7 X 75.2 Ft |
Rooms
| Level | Type | Length | Width | Dimensions |
|---|---|---|---|---|
| Lower Level | Kitchen | 4.3 m | 3.7 m | 4.3 m x 3.7 m |
| Lower Level | Dining Room | 4.25 m | 3.12 m | 4.25 m x 3.12 m |
| Lower Level | Bedroom 2 | 5.13 m | 2.48 m | 5.13 m x 2.48 m |
| Main Level | Foyer | 4.82 m | 1.62 m | 4.82 m x 1.62 m |
| Main Level | Living Room | 6.5 m | 3.46 m | 6.5 m x 3.46 m |
| Main Level | Primary Bedroom | 4.29 m | 3.25 m | 4.29 m x 3.25 m |
| Upper Level | Living Room | 5.35 m | 3.58 m | 5.35 m x 3.58 m |
| Upper Level | Kitchen | 4.31 m | 3.54 m | 4.31 m x 3.54 m |
| Upper Level | Primary Bedroom | 3.23 m | 3.03 m | 3.23 m x 3.03 m |
Contact Us
Contact us for more information
Lisa Fayle
Salesperson
www.lisafayle.com/
www.facebook.com/TheLisaFayleTeam
x.com/lisafayle
www.instagram.com/lisafayleteam
www.youtube.com/LisaFayleTeam
372 Taunton Road East Unit: 7
Whitby, Ontario L1R 0H4
(905) 668-1800
(416) 286-3348
www.remaxrougeriver.com/

The trademarks REALTOR®, REALTORS®, and the REALTOR® logo are controlled by The Canadian Real Estate Association (CREA) and identify real estate professionals who are members of CREA. The trademarks MLS®, Multiple Listing Service® and the associated logos are owned by The Canadian Real Estate Association (CREA) and identify the quality of services provided by real estate professionals who are members of CREA. The trademark DDF® is owned by The Canadian Real Estate Association (CREA) and identifies CREA's Data Distribution Facility (DDF®)
July 07 2026 01:18:44
Central Lakes Association of REALTORS®
RE/MAX Rouge River Realty Ltd.