
710 - 2727 Yonge Street Toronto, Ontario M4N 3R6

$1,399,000Maintenance, Common Area Maintenance, Insurance, Water, Parking
$2,150.07 Monthly
Maintenance, Common Area Maintenance, Insurance, Water, Parking
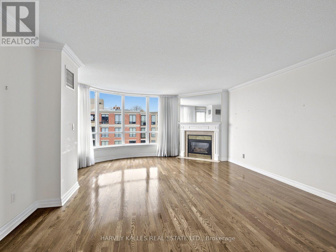
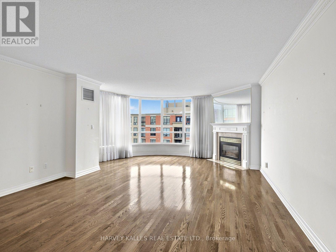
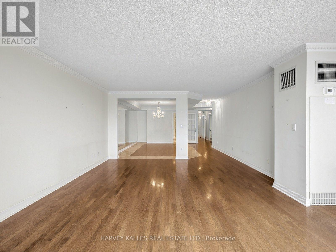
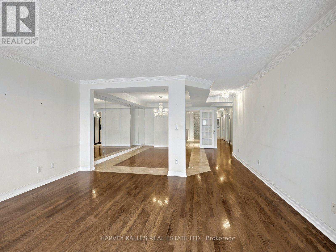
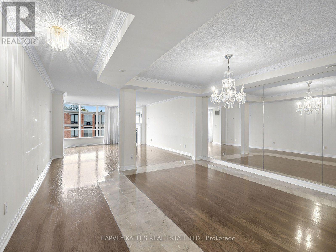
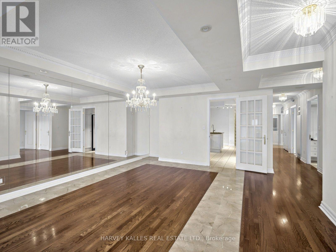
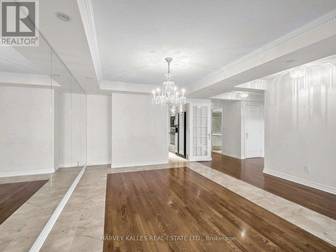
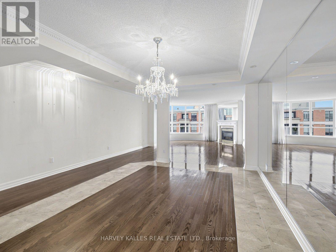
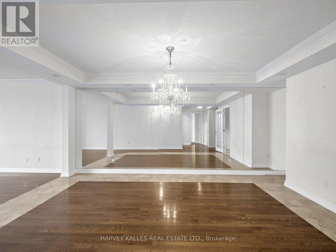
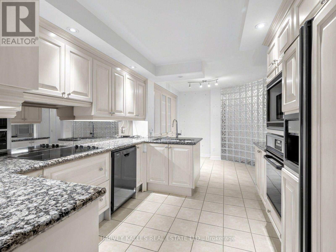
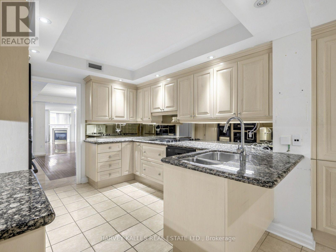
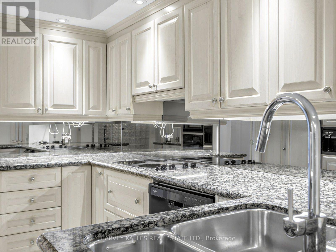
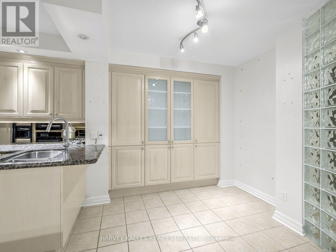
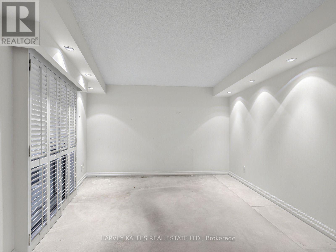
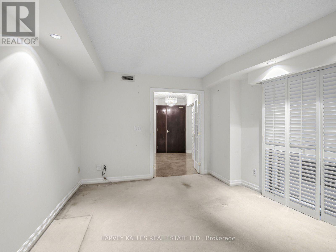
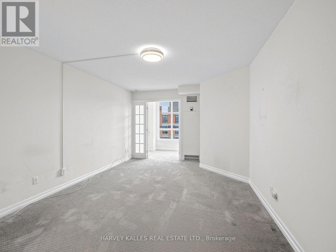
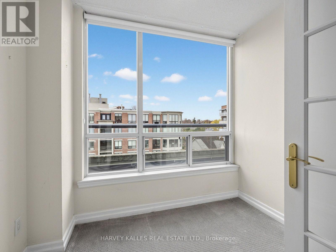
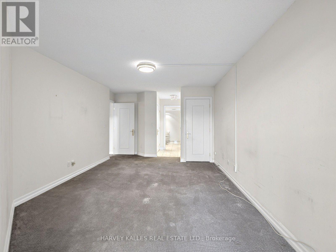
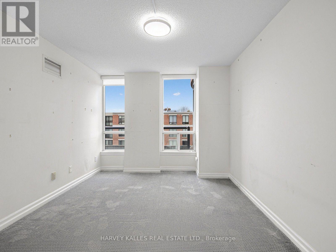
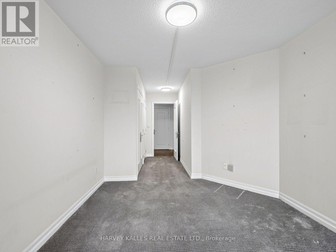
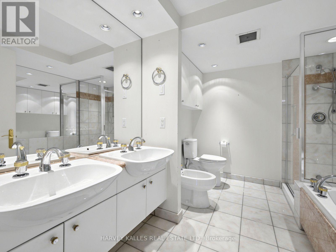
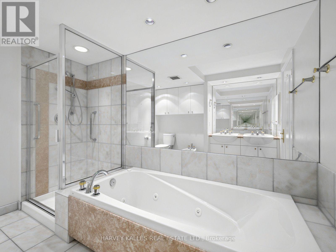
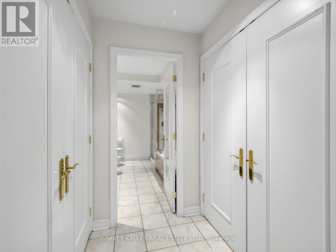
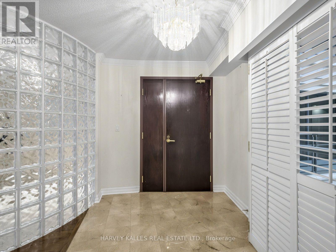
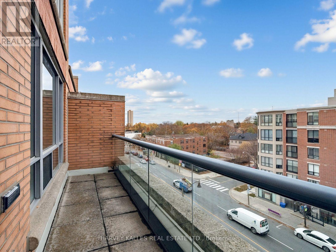
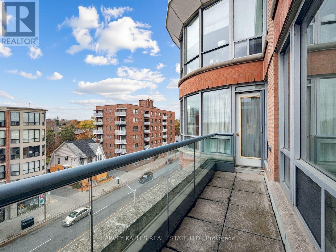
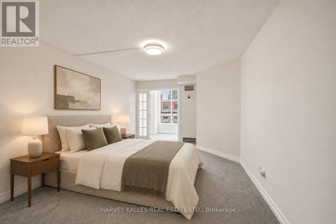
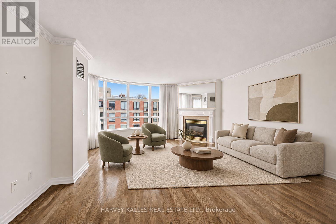
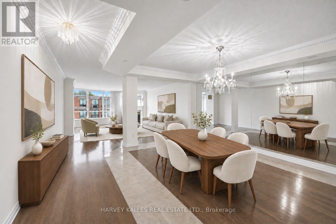
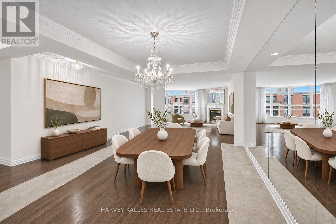
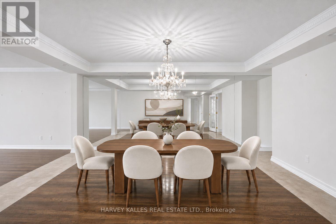
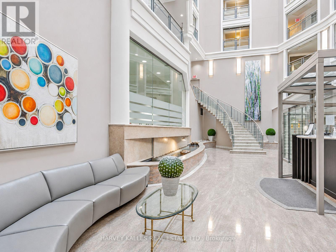
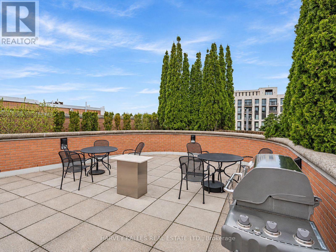
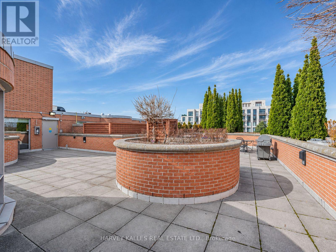
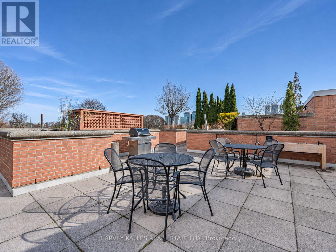
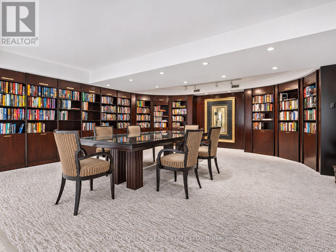
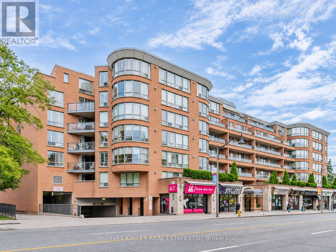
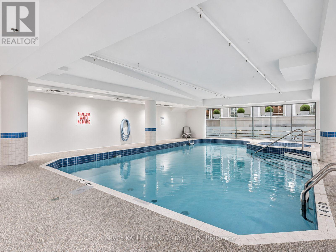
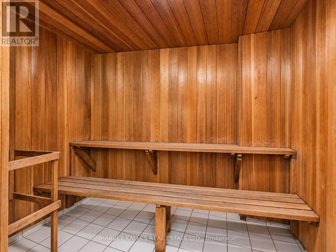
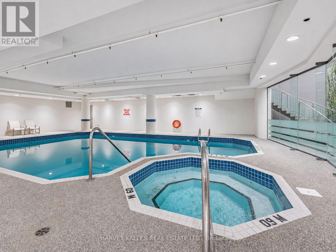
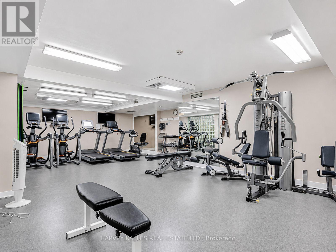
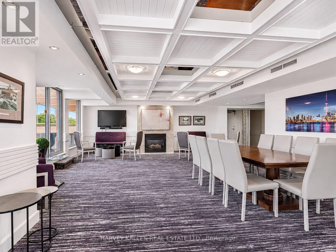
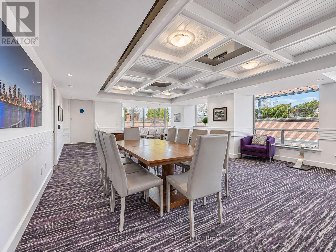
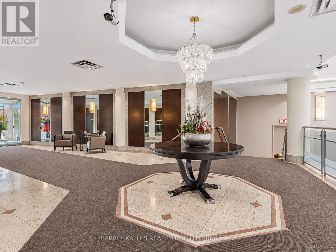
$2,150.07 MonthlyWelcome to this expansive suite in the heart of Yonge and Lawrence. This meticulously maintained, resort-like building offers an oasis of tranquility in the convenient midtown area. With 1961sf, unobstructed western view, open concept living-dining room, this is designed with comfort and entertaining in mind. The separate kitchen is complete with granite countertops and ample storage, including floor-to-ceiling cabinetry on both sides. Retreat to the primary bedroom, boasting a private 6-piece ensuite, his and hers closets, and direct access to den. The second bedroom also enjoys floor-to-ceiling windows and ample closets. The large family room is versatile and can be used as a home office or a third bedroom. Access the amazing building amenities, such as an indoor pool, sauna, rooftop deck with BBQ, library, 24 hrs concierge, guest suite, party room with catering kitchen and more. Ideally located just minutes from top-rated restaurants, cafes, transit, shops and all of the vibrancy of Yonge Street. Includes Tandem 2 car parking & an oversized Locker room right behind the parking spot. The living room, dining room and primary bedroom are virtually staged. (id:62710)
Property Details
| MLS® Number | C14178196 |
| Property Type | Single Family |
| Community Name | Lawrence Park South |
| Amenities Near By | Hospital, Park, Place Of Worship, Public Transit |
| Community Features | Pets Allowed With Restrictions, Community Centre |
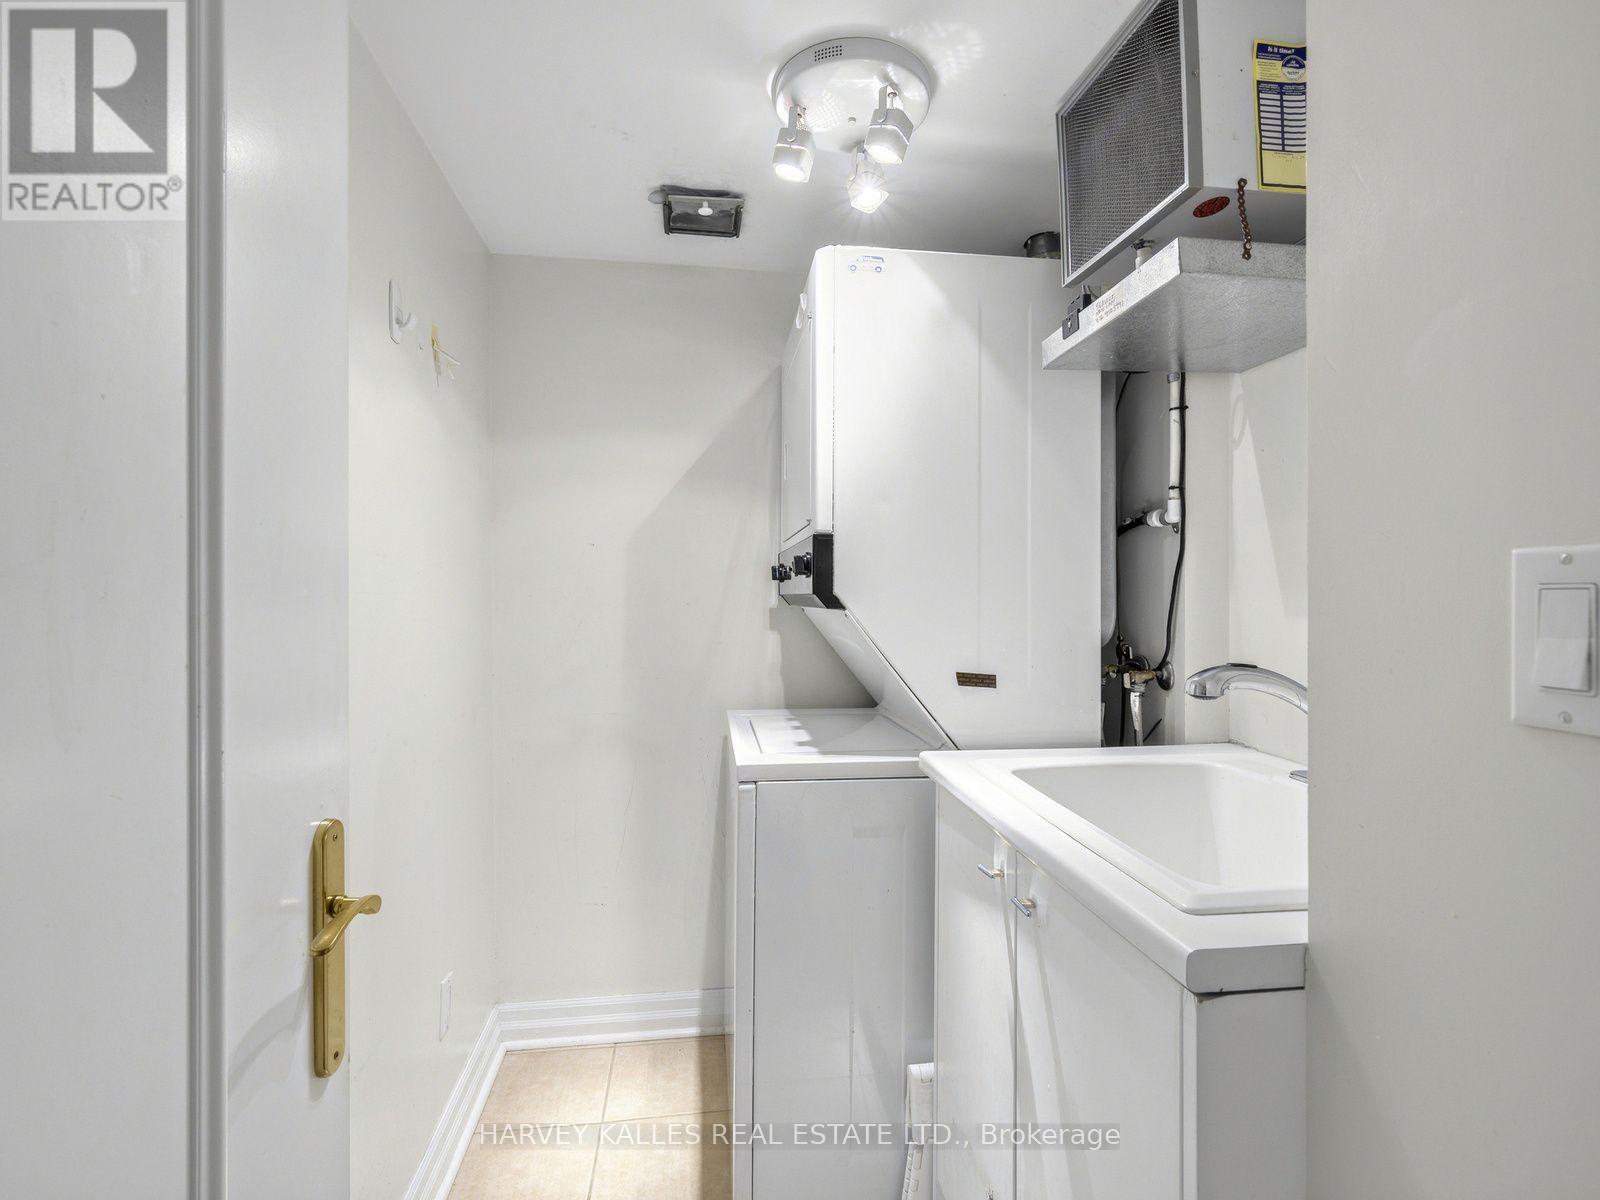
| Features | Elevator, Balcony, In Suite Laundry |
| Parking Space Total | 2 |
| Pool Type | Indoor Pool |
Building
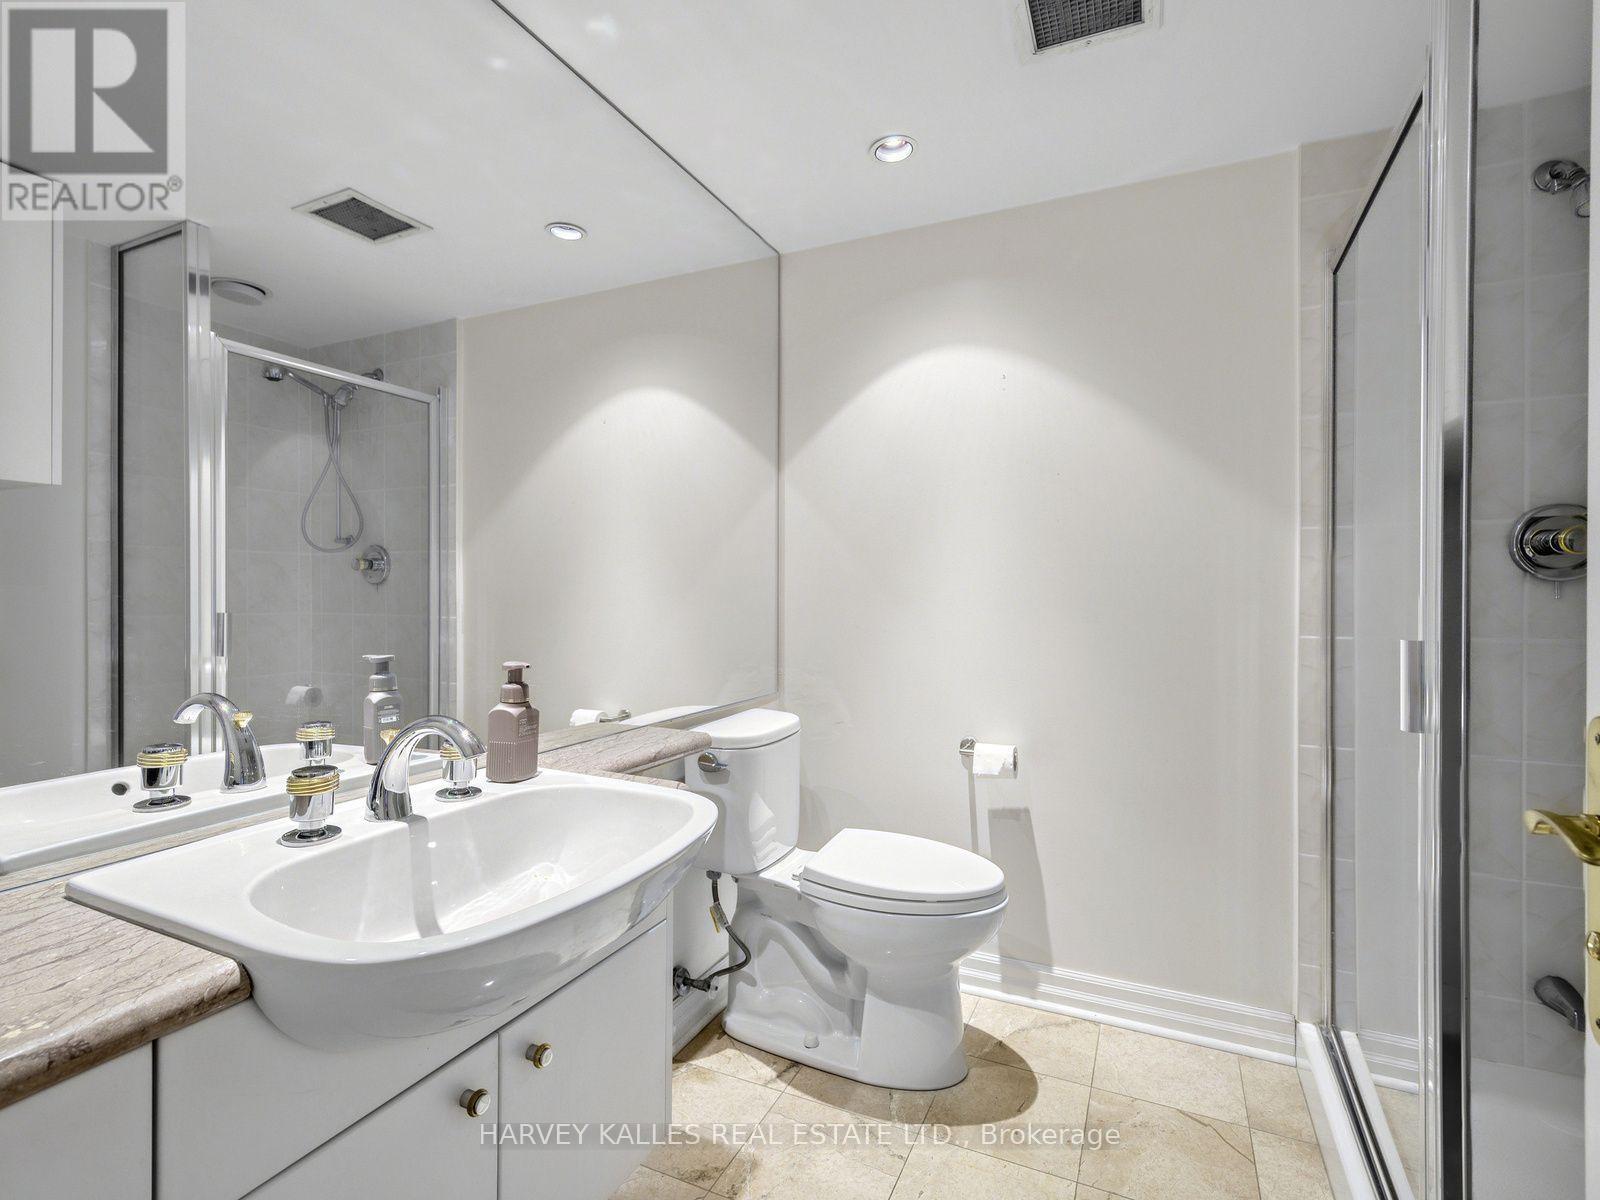
| Bathroom Total | 2 |
| Bedrooms Above Ground | 2 |
| Bedrooms Below Ground | 1 |
| Bedrooms Total | 3 |
| Amenities | Security/concierge, Party Room, Visitor Parking, Fireplace(s), Storage - Locker |
| Appliances | Dishwasher, Dryer, Freezer, Microwave, Oven, Stove, Washer, Window Coverings, Refrigerator |
| Basement Type | None |
| Cooling Type | Central Air Conditioning |
| Exterior Finish | Brick |
| Fireplace Present | Yes |
| Fireplace Total | 1 |
| Flooring Type | Hardwood, Ceramic, Carpeted |
| Heating Fuel | Natural Gas |
| Heating Type | Heat Pump |
| Size Interior | 1,800 - 1,999 Sqft |
| Type | Apartment |
Parking
| Underground | |
| Garage |
Land
| Acreage | No |
| Land Amenities | Hospital, Park, Place Of Worship, Public Transit |
Rooms
| Level | Type | Length | Width | Dimensions |
|---|---|---|---|---|
| Main Level | Living Room | 6.43 m | 5.11 m | 6.43 m x 5.11 m |
| Main Level | Dining Room | 4.93 m | 4.62 m | 4.93 m x 4.62 m |
| Main Level | Kitchen | 3.51 m | 3.18 m | 3.51 m x 3.18 m |
| Main Level | Eating Area | 2.59 m | 3.18 m | 2.59 m x 3.18 m |
| Main Level | Primary Bedroom | 5.59 m | 3.53 m | 5.59 m x 3.53 m |
| Main Level | Den | 1.88 m | 2.51 m | 1.88 m x 2.51 m |
| Main Level | Family Room | 3.56 m | 4.27 m | 3.56 m x 4.27 m |
| Main Level | Bedroom 2 | 3.76 m | 3.1 m | 3.76 m x 3.1 m |
Contact Us
Contact us for more information
Dianne Jay Roebuck
Salesperson
www.dianneroebuck.com/
2145 Avenue Road
Toronto, Ontario M5M 4B2
(416) 441-2888
www.harveykalles.com/

The trademarks REALTOR®, REALTORS®, and the REALTOR® logo are controlled by The Canadian Real Estate Association (CREA) and identify real estate professionals who are members of CREA. The trademarks MLS®, Multiple Listing Service® and the associated logos are owned by The Canadian Real Estate Association (CREA) and identify the quality of services provided by real estate professionals who are members of CREA. The trademark DDF® is owned by The Canadian Real Estate Association (CREA) and identifies CREA's Data Distribution Facility (DDF®)
November 13 2026 05:29:26
Toronto Regional Real Estate Board
Harvey Kalles Real Estate Ltd.