
75 Rivercrest Road Toronto, Ontario M6S 4H7









$1,599,000
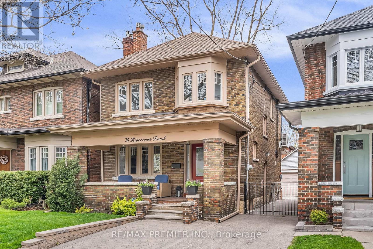
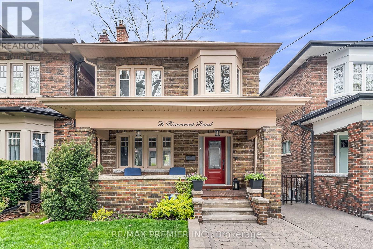
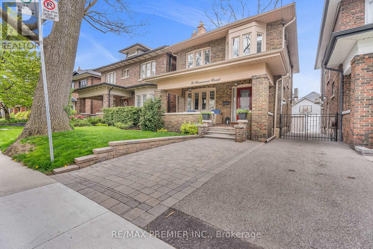
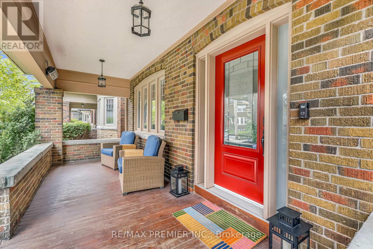
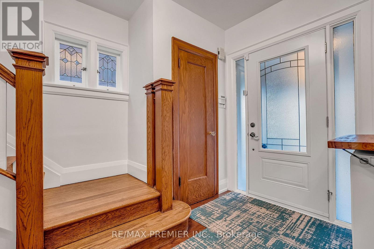
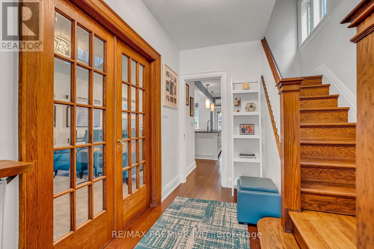
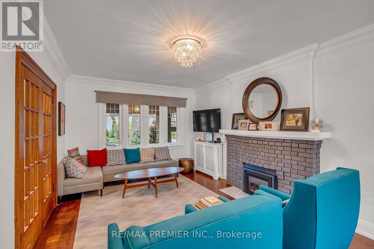
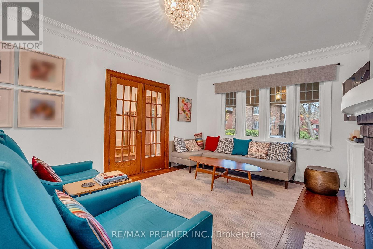
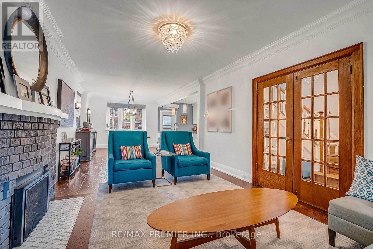
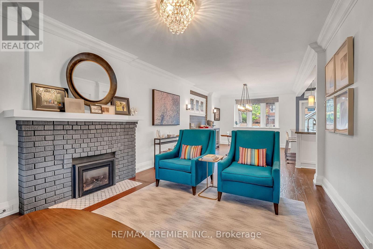
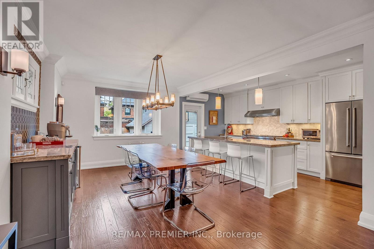
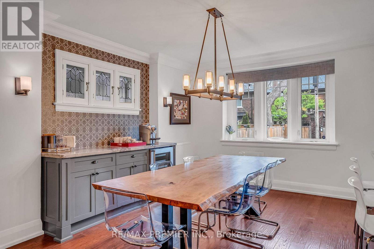
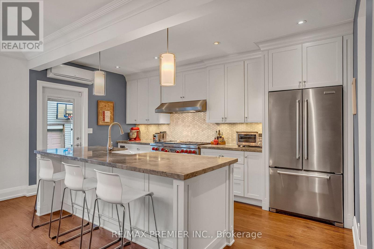
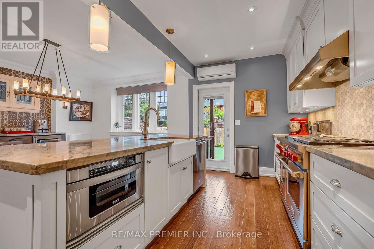
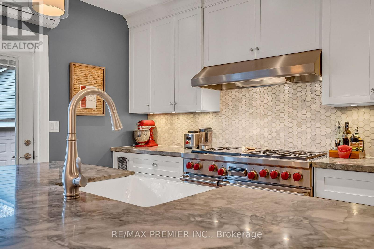
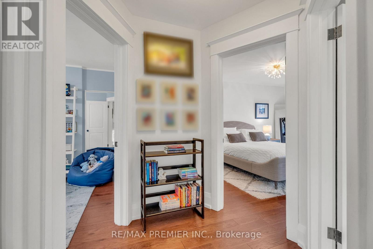
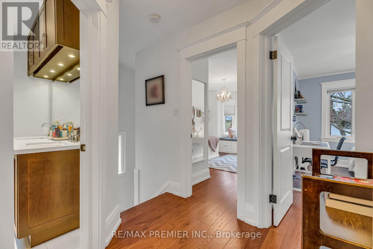
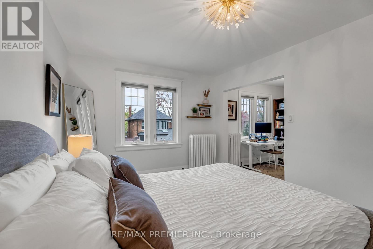
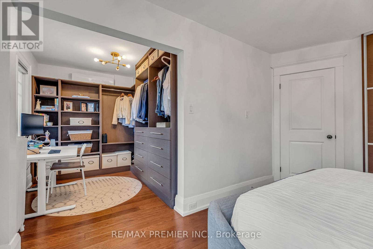
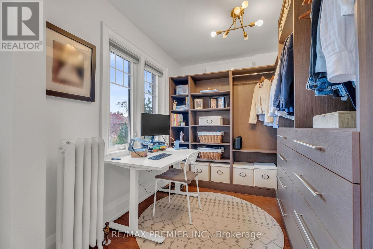
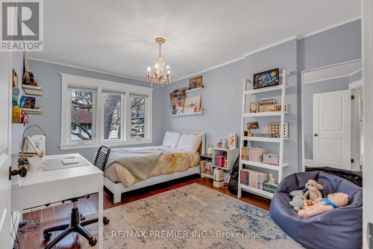
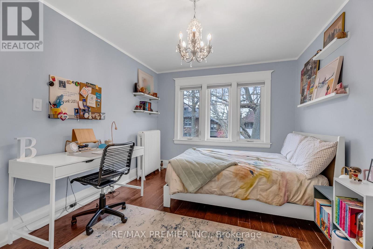
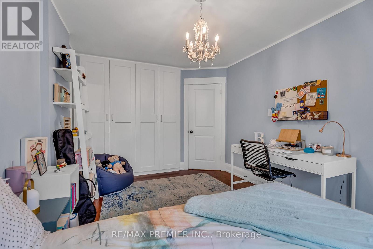
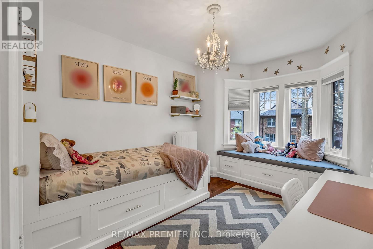
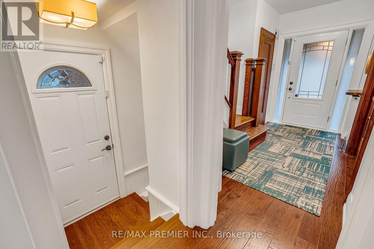
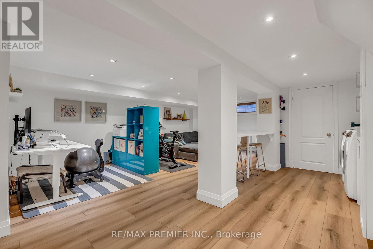
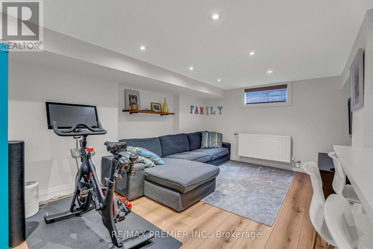
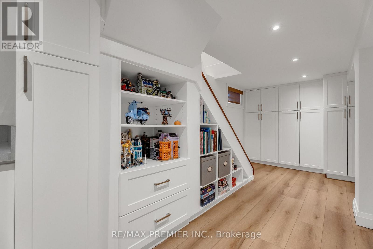
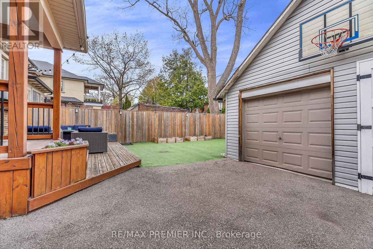
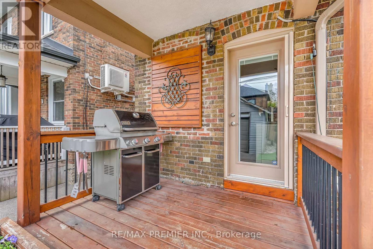
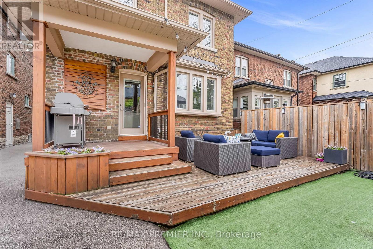
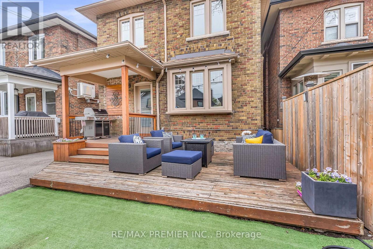
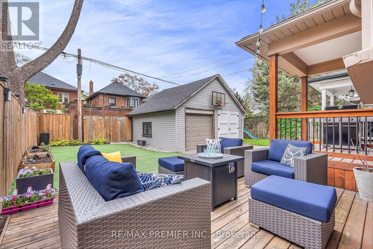
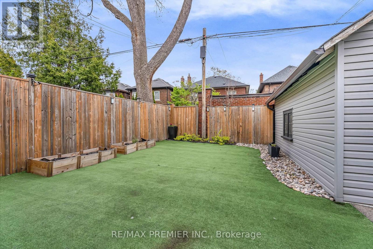
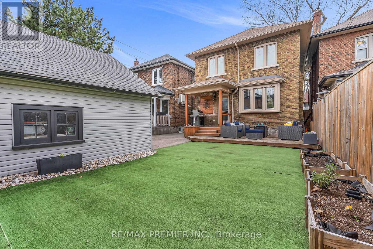
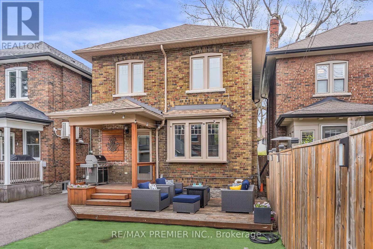
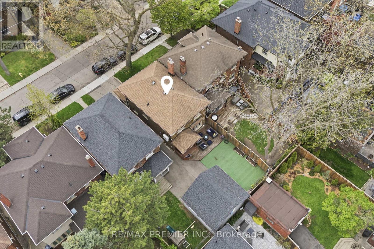
Welcome To 75 Rivercrest Road, A Rare Opportunity To Own On One Of Old Mill/Bloor West Village's Most Highly Sought-After Quiet, Tree-Lined Streets. This Tastefully Upgraded 3-Bedroom, 2-Bathroom Family Home Blends Timeless Charm With Thoughtful Modern Updates Throughout. Featuring A Chef-Inspired Open Concept Kitchen, Rich Hand-Scraped Hardwood Floors, Custom Closets Throughout, And An Oversized Primary Bedroom Retreat, This Beautifully Maintained Home Offers Warmth, Comfort, And Style In Every Room. Enjoy A Welcoming Front Porch, A Private Rear Deck Ideal For Entertaining, And A Home That Has Been Lovingly Cared For Inside And Out. Exceptional Location Just Steps To The Subway, Shops, Parks, And Humber River Trails, All Within One Of Toronto's Most Cherished West-End Communities. (id:62710)
Property Details
| MLS® Number | W13171802 |
| Property Type | Single Family |
| Neigbourhood | Lambton Baby Point |
| Community Name | Lambton Baby Point |
| Amenities Near By | Park, Public Transit, Schools |
| Features | Carpet Free |
| Parking Space Total | 1 |
| Structure | Deck |
Building
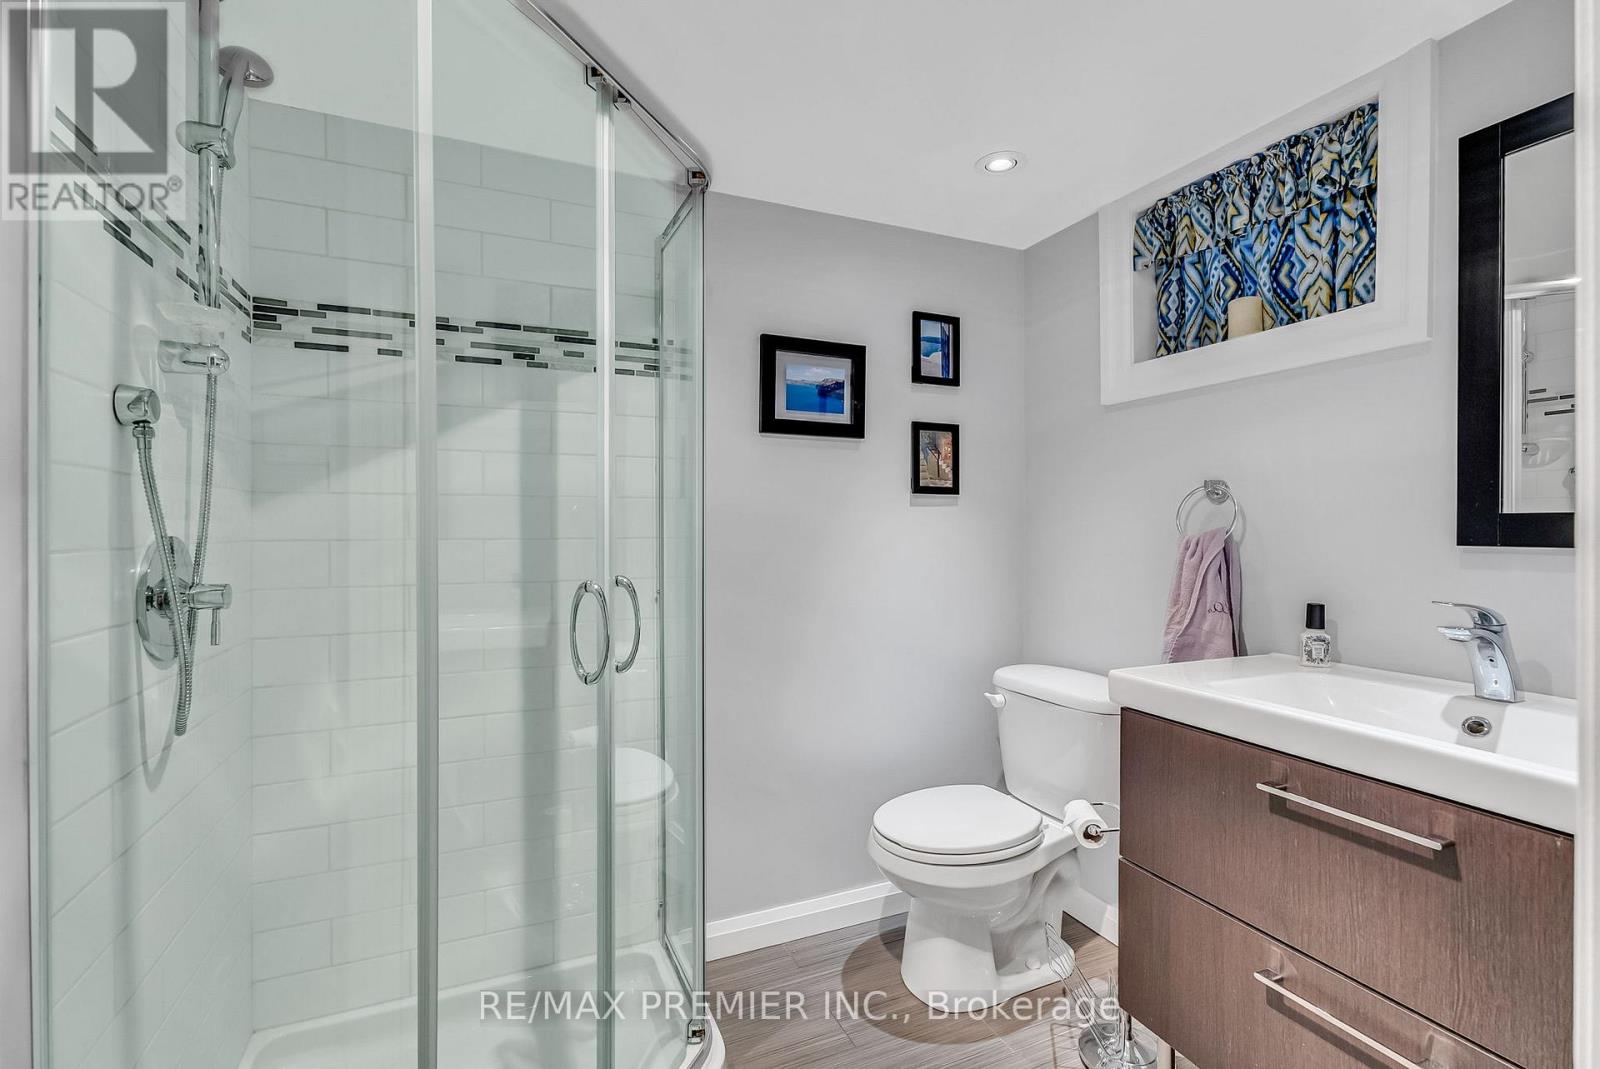
| Bathroom Total | 2 |
| Bedrooms Above Ground | 3 |
| Bedrooms Total | 3 |
| Amenities | Fireplace(s) |
| Appliances | Oven - Built-in, Central Vacuum |
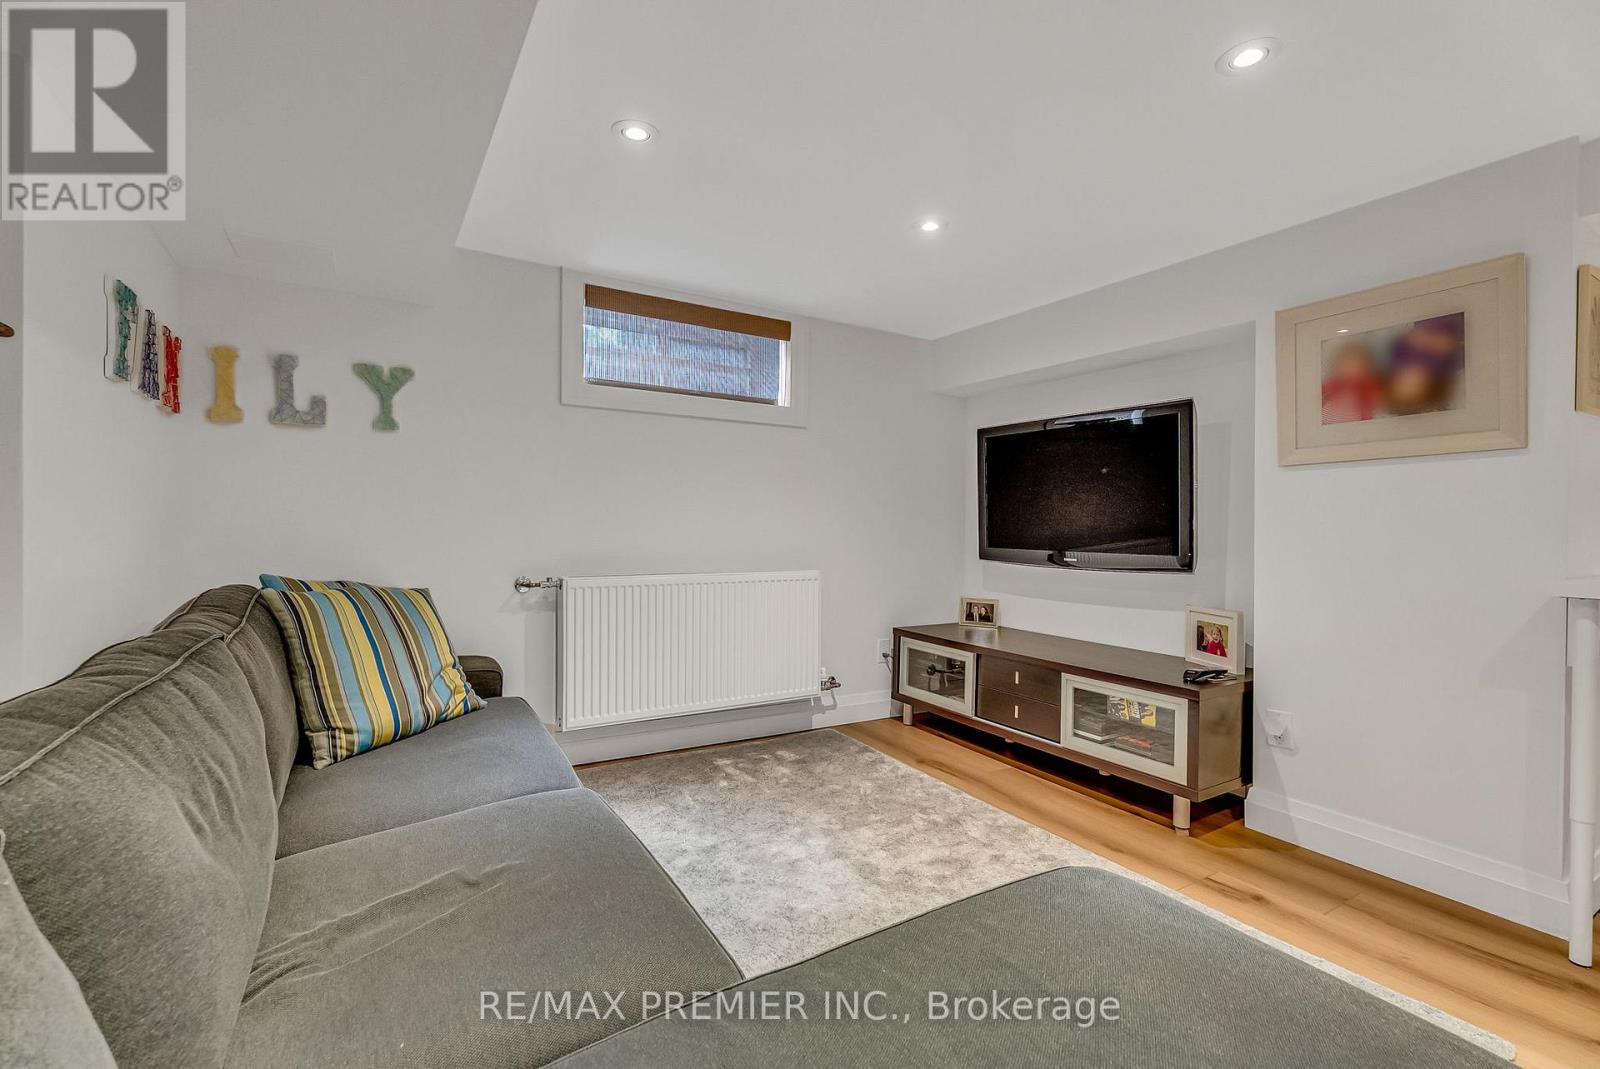
| Basement Development | Finished |
| Basement Type | Full (finished) |
| Construction Style Attachment | Detached |
| Cooling Type | Wall Unit |
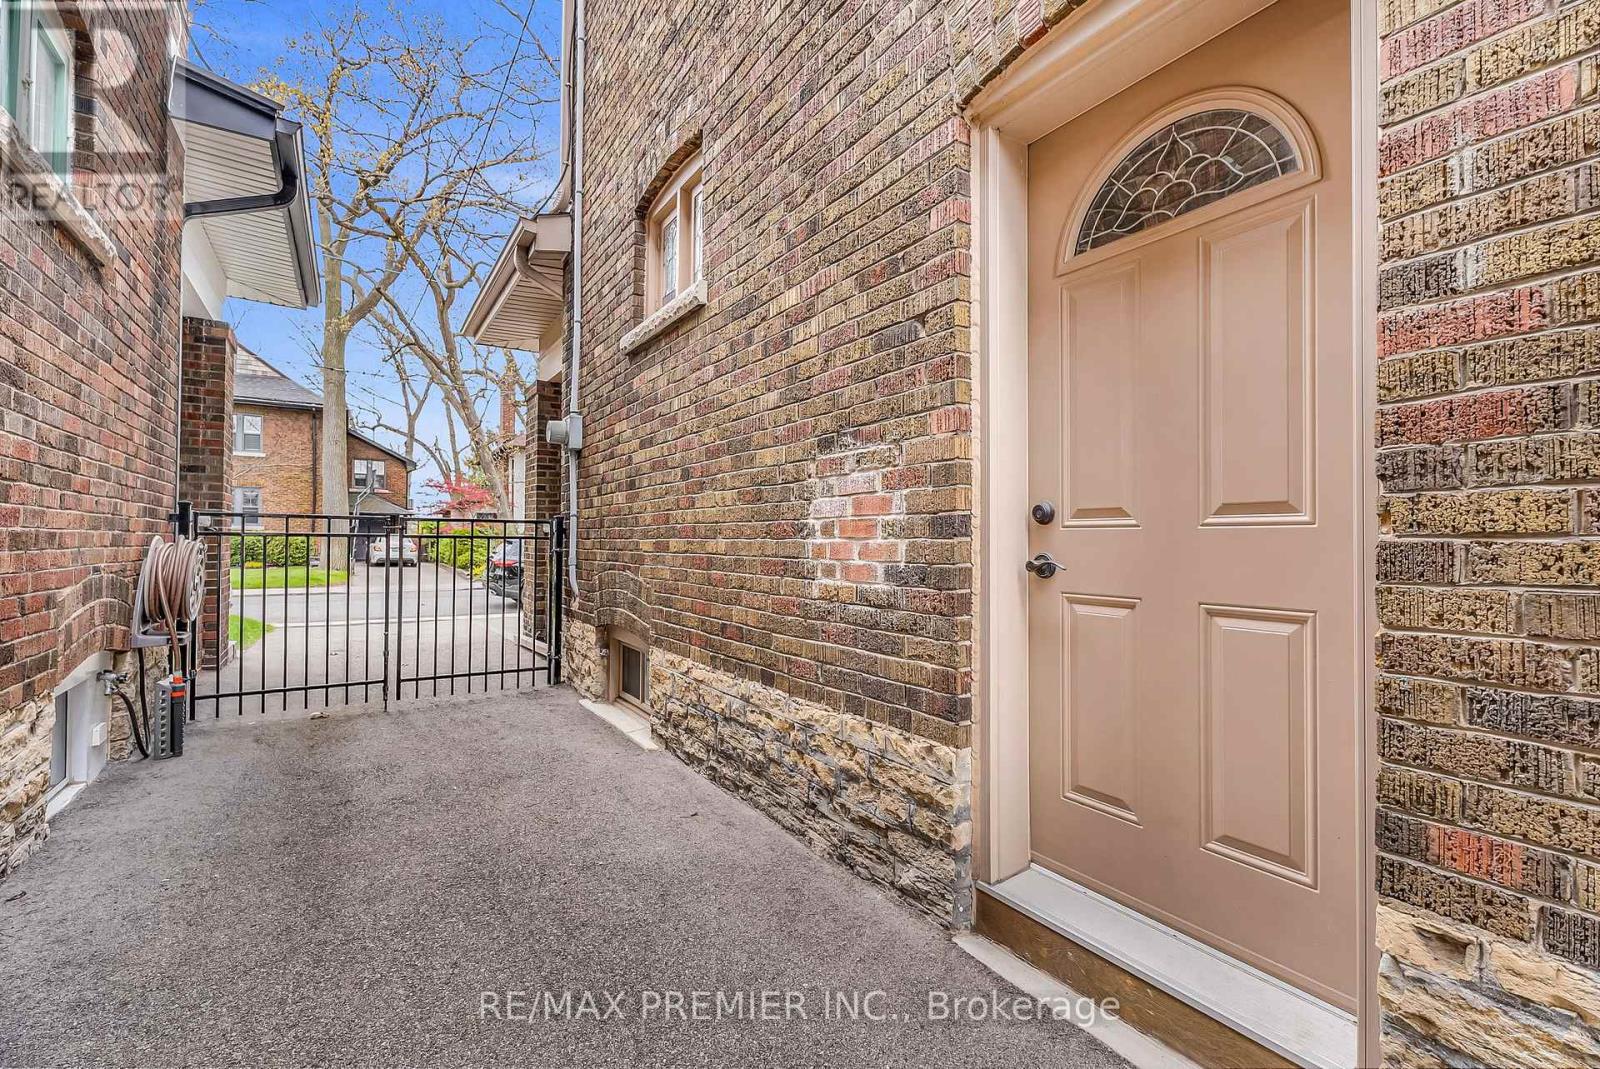
| Exterior Finish | Brick |
| Fireplace Present | Yes |
| Flooring Type | Hardwood, Tile, Vinyl |
| Foundation Type | Block |
| Heating Fuel | Natural Gas |
| Stories Total | 2 |
| Size Interior | 1,500 - 2,000 Sqft |
| Type | House |
| Utility Water | Municipal Water |
Parking
| Detached Garage | |
| Garage |
Land
| Acreage | No |
| Land Amenities | Park, Public Transit, Schools |
| Landscape Features | Landscaped |
| Sewer | Sanitary Sewer |
| Size Depth | 95 Ft |
| Size Frontage | 28 Ft |
| Size Irregular | 28 X 95 Ft |
| Size Total Text | 28 X 95 Ft |
Rooms
| Level | Type | Length | Width | Dimensions |
|---|---|---|---|---|
| Second Level | Primary Bedroom | 3.06 m | 4.36 m | 3.06 m x 4.36 m |
| Second Level | Bedroom 2 | 2.93 m | 4.68 m | 2.93 m x 4.68 m |
| Second Level | Bedroom 3 | 3.1 m | 4.45 m | 3.1 m x 4.45 m |
| Second Level | Bathroom | 2.96 m | 2.66 m | 2.96 m x 2.66 m |
| Basement | Recreational, Games Room | 6.12 m | 9.57 m | 6.12 m x 9.57 m |
| Basement | Bathroom | 2.31 m | 1.92 m | 2.31 m x 1.92 m |
| Main Level | Dining Room | 4.01 m | 4.65 m | 4.01 m x 4.65 m |
| Main Level | Living Room | 3.64 m | 4.93 m | 3.64 m x 4.93 m |
| Main Level | Kitchen | 2.37 m | 4.93 m | 2.37 m x 4.93 m |
Contact Us
Contact us for more information
Anthony Ottavino
Broker
9100 Jane St Bldg L #77
Vaughan, Ontario L4K 0A4
(416) 987-8000
(416) 987-8001

The trademarks REALTOR®, REALTORS®, and the REALTOR® logo are controlled by The Canadian Real Estate Association (CREA) and identify real estate professionals who are members of CREA. The trademarks MLS®, Multiple Listing Service® and the associated logos are owned by The Canadian Real Estate Association (CREA) and identify the quality of services provided by real estate professionals who are members of CREA. The trademark DDF® is owned by The Canadian Real Estate Association (CREA) and identifies CREA's Data Distribution Facility (DDF®)
May 25 2026 09:22:22
Toronto Regional Real Estate Board
RE/MAX Premier Inc.